Save
Ask
Tour
Hide
Share
$1,450,000
New Listing

10678 E GOLD DUST Avenue
Scottsdale, AZ 85258

For Sale|Single Family Residence|Active
3
Beds
2
Total Baths
2
Full Baths
2,345
SqFt
$618
/SqFt
1984
Built
Subdivision:
HERITAGE TERRACE 2
County:
Maricopa
Call Now: 602-790-4800
Is this the listing for you? We can help make it yours.
602-790-4800
10678 E GOLD DUST Avenue10678 E GOLD DUST Avenue10678 E GOLD DUST Avenue10678 E GOLD DUST Avenue
Save
Ask
Tour
Hide
Share

Mortgage Calculator

Monthly Payment (Est.)

$6,615
Calculator powered by Showcase IDX, a Constellation1 Company. Copyright ©2026 Information is deemed reliable but not guaranteed.

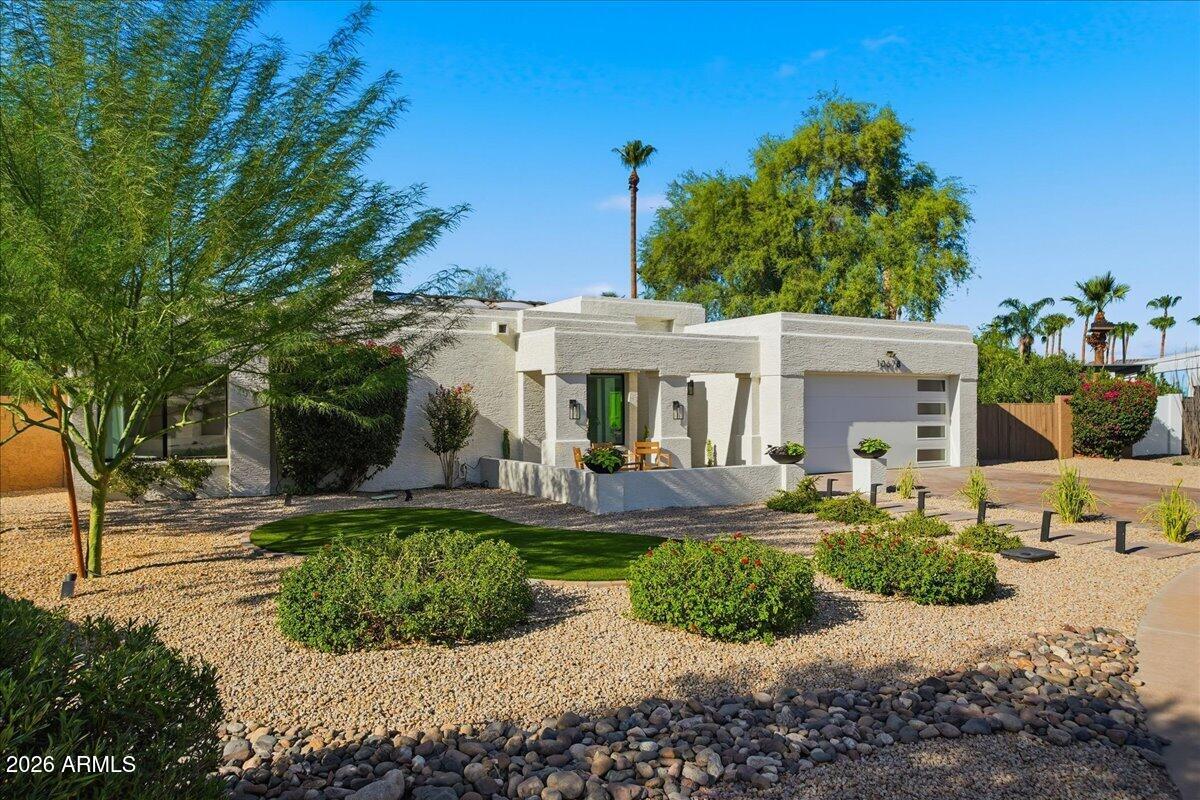
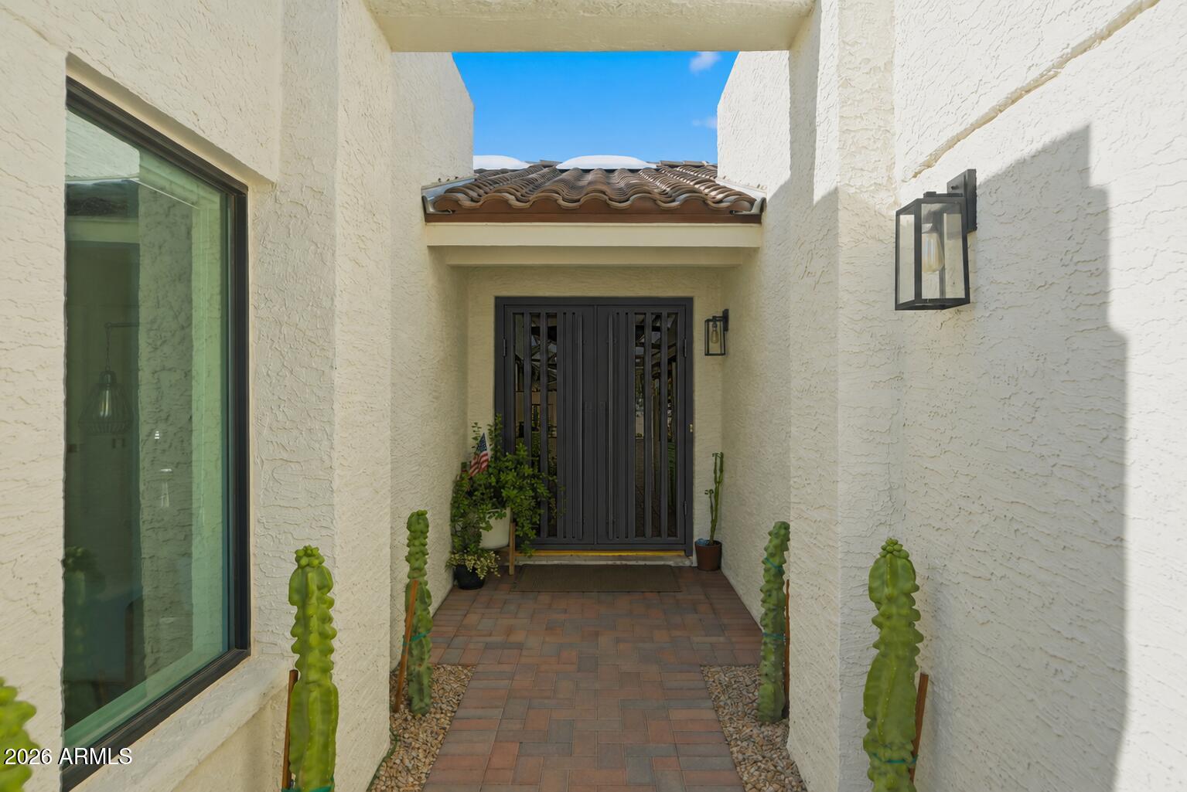
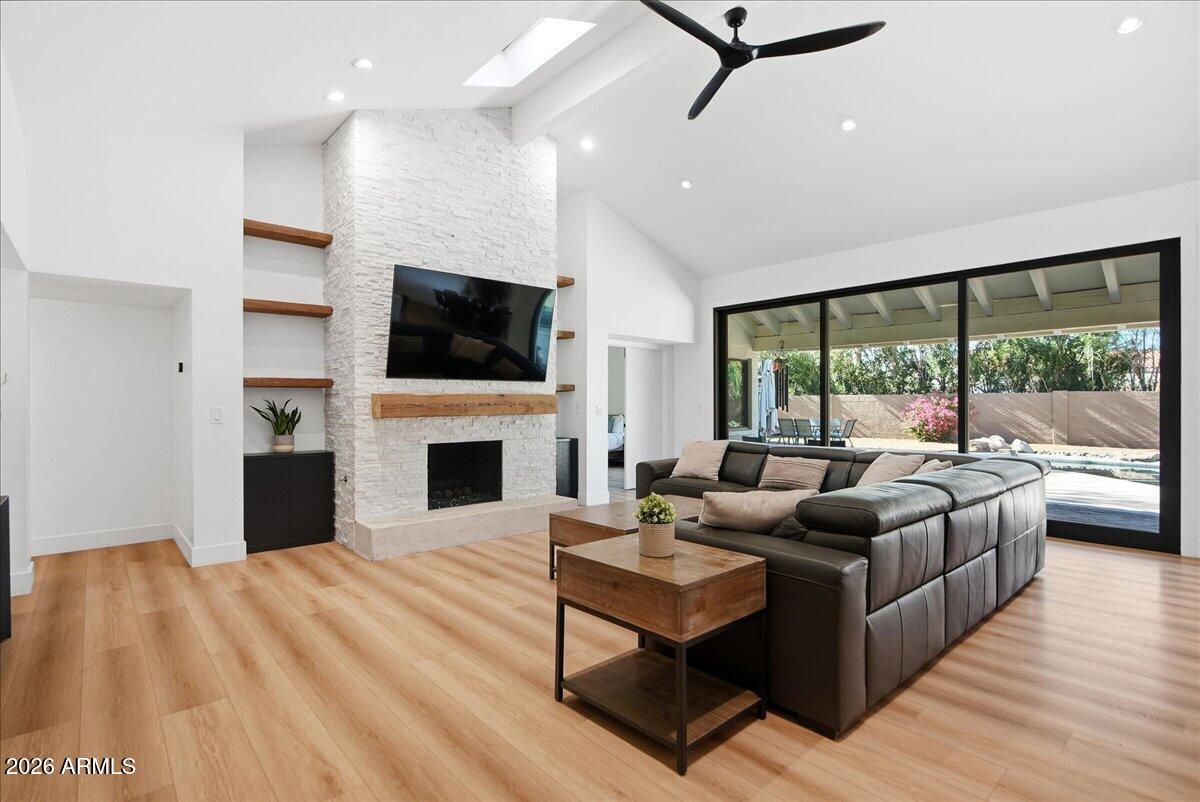
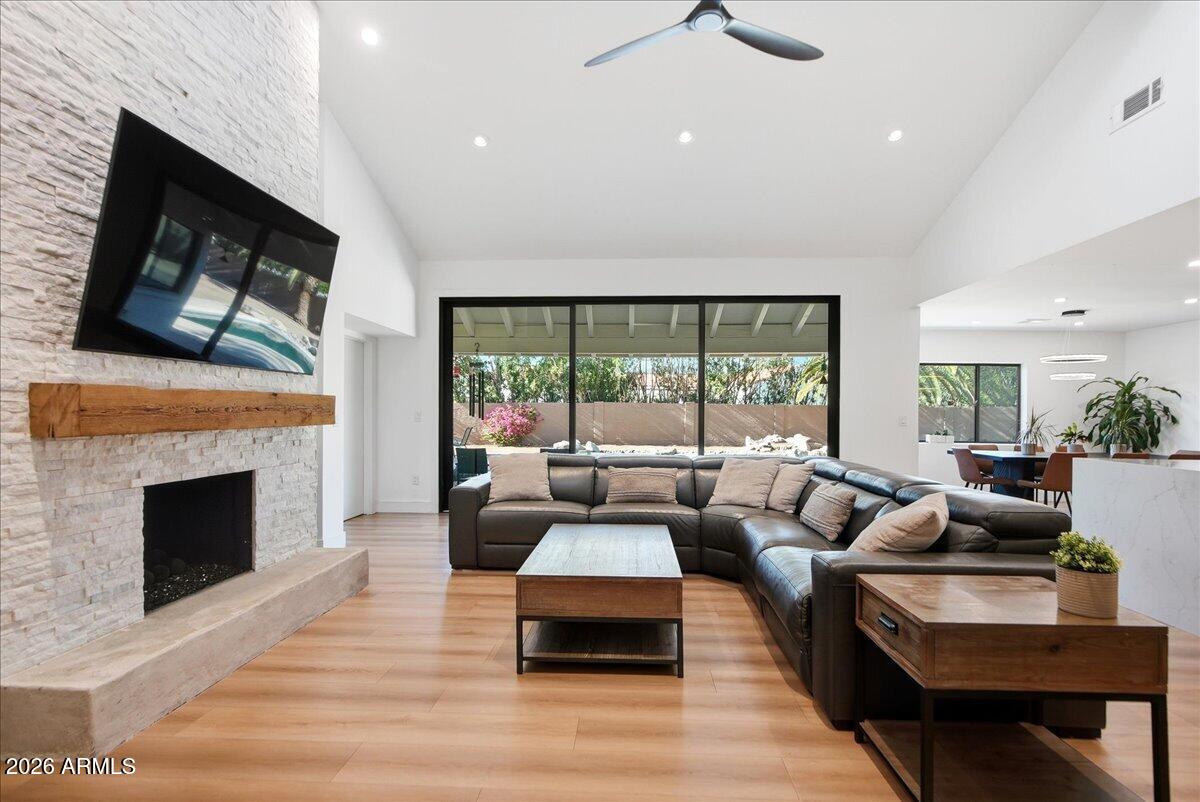
Welcome to Heritage Terrace II, one of Scottsdale's premier communities in the heart of Scottsdale Ranch. Situated on a rare oversized corner cul-de-sac lot, this beautifully remodeled home offers endless potential to create your own dream backyard oasis. Thoughtfully upgraded with Thermador appliances featuring gas, quartz waterfall countertops, custom cabinetry, vaulted ceilings, and a gas fireplace. The expansive collapsible sliding doors seamlessly blend indoor and outdoor living perfect for entertaining. Recent updates include a new roof, skylights, and front door, newer HVAC, electrical, paint, windows, garage door, and floors. Complete with RV gates and a low-maintenance front yard desert landscape, this exceptional home is designed for effortless Arizona living and entertaining.

Save
Ask
Tour
Hide
Share
Listing Snapshot
Price 
$1,450,000
Days On Site 
0 Days
Bedrooms 
3
Inside Area (SqFt) 
2,345 sqft
Total Baths 
2
Full Baths 
2
Partial Baths 
N/A
Lot Size 
0.43 Acres
Year Built 
1984
MLS® Number 
7069006
Status 
Active
Property Tax 
$3,578
HOA/Condo/Coop Fees 
$38.58 monthly
Sq Ft Source 
Appraiser
Friends & Family
Recent Activity
3 hours agoListing updated with changes from the MLS®
7 hours agoListing first seen on site
General Features
Acres 
0.43
Attached Garage 
Yes
Cross Street 
Shea and Via Linda
Disclosures 
Agency Discl ReqSeller Discl Avail
Foundation 
Slab
Garage 
Yes
Garage Spaces 
2
Land Lease 
No
Levels 
One
Number Of Stories 
1
Parking 
Garage Door OpenerDirect Access
Parking Spaces 
2
Property Sub Type 
Single Family Residence
Sewer 
Public Sewer
Style 
ContemporaryRanch
Utilities 
Cable Available
Water Source 
Public
Interior Features
Appliances 
RefrigeratorDishwasherDisposalGas RangeBuilt-In Electric OvenMicrowave
Cooling 
Central AirCeiling Fan(s)
Fireplace 
Yes
Fireplace Features 
Family RoomGas
Fireplaces 
1
Flooring 
VinylTile
Heating 
Heat PumpElectric
Interior 
High Speed InternetDouble VanityVaulted Ceiling(s)Kitchen IslandHigh Ceilings
Laundry Features 
Inside
Spa 
Yes
Window Features 
ScreensSkylight(s)Double Pane Windows
Save
Ask
Tour
Hide
Share
Exterior Features
Construction Details 
StuccoBlockFrame
Exterior 
Private YardStorage
Fencing 
Block
Lot Features 
Sprinklers In FrontDesert BackDesert FrontCul-De-Sac
Other Structures 
Shed(s)
Patio And Porch 
Patio
Private Pool 
Yes
Roof 
TileFoamRolled/Hot Mop
Spa 
Yes
Spa Features 
Private
View 
Mountain(s)
Waterview 
Mountain(s)
Windows/Doors 
ScreensSkylight(s)Double Pane Windows
Community Features
Association Dues 
463
Community Features 
LakeTennis Court(s)PlaygroundSidewalks
Financing Terms Available 
CashConventional
HOA Fee Frequency 
Annually
Roads 
Asphalt
School District 
Scottsdale Unified District
Township 
3N
Schools
School District
Scottsdale Unified District
Elementary School
Cheyenne Traditional School
Middle School
Cheyenne Traditional School
High School
Desert Mountain High School
Listing courtesy of Compass.


All information should be verified by the recipient and none is guaranteed as accurate by ARMLS. Copyright 2026 Arizona Regional Multiple Listing Service, Inc. All rights reserved.
Last checked: 2026-08-20 09:23 PM UTC

Neighborhood & Commute
Source: Walkscore
Save
Ask
Tour
Hide
Share