Save
Ask
Tour
Hide
Share
$939,000
New Listing

8100 E Camelback Road 101
Scottsdale, AZ 85251

For Sale|Single Family Residence|Active
3
Beds
3
Total Baths
3
Full Baths
2,344
SqFt
$401
/SqFt
1995
Built
Subdivision:
CAMELDALE 2 AMD
County:
Maricopa
Call Now: 602-790-4800
Is this the listing for you? We can help make it yours.
602-790-4800
8100 E Camelback Road 1018100 E Camelback Road 1018100 E Camelback Road 1018100 E Camelback Road 101
Save
Ask
Tour
Hide
Share

Mortgage Calculator

Monthly Payment (Est.)

$4,284
Calculator powered by Showcase IDX, a Constellation1 Company. Copyright ©2026 Information is deemed reliable but not guaranteed.

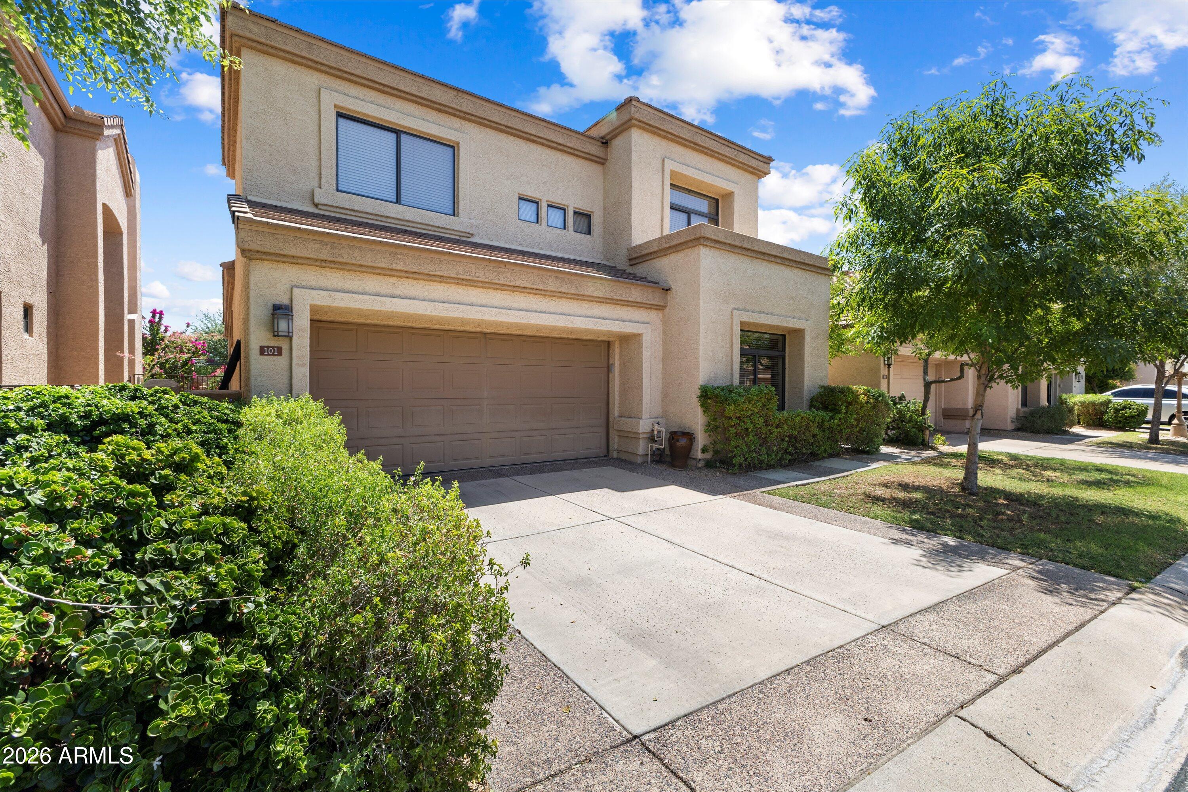
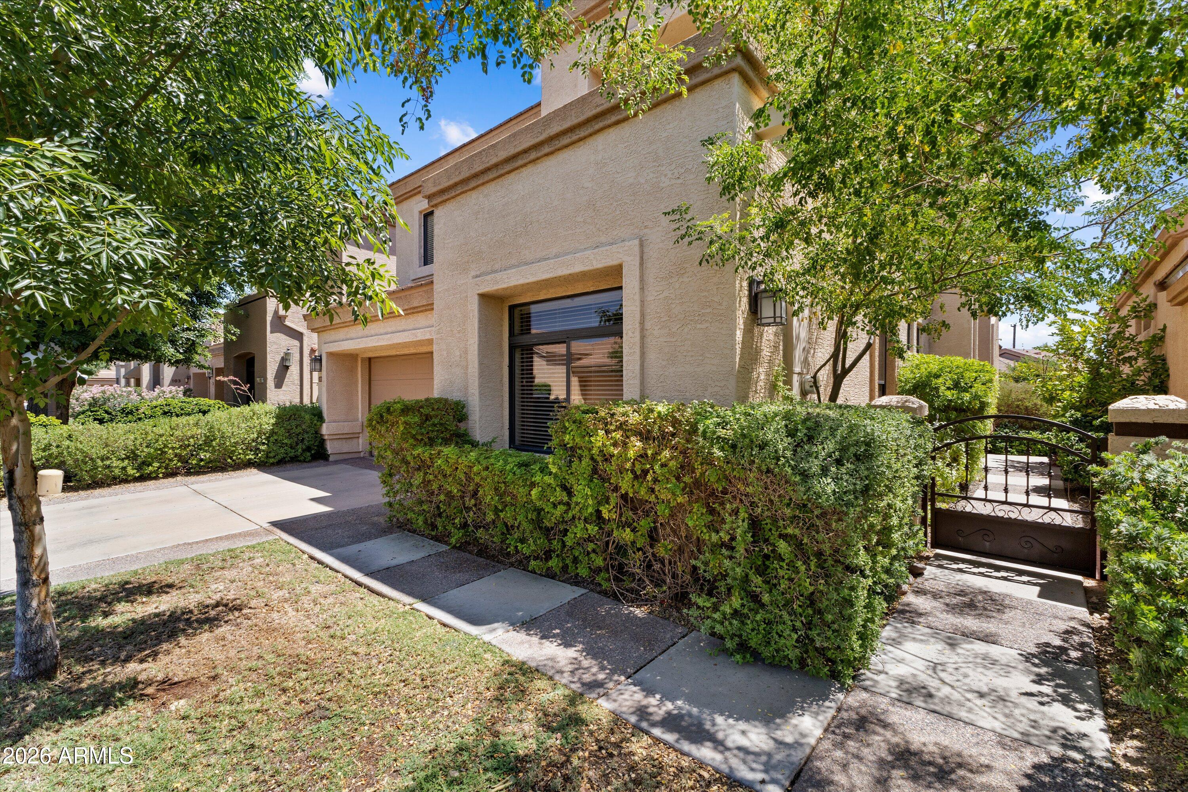
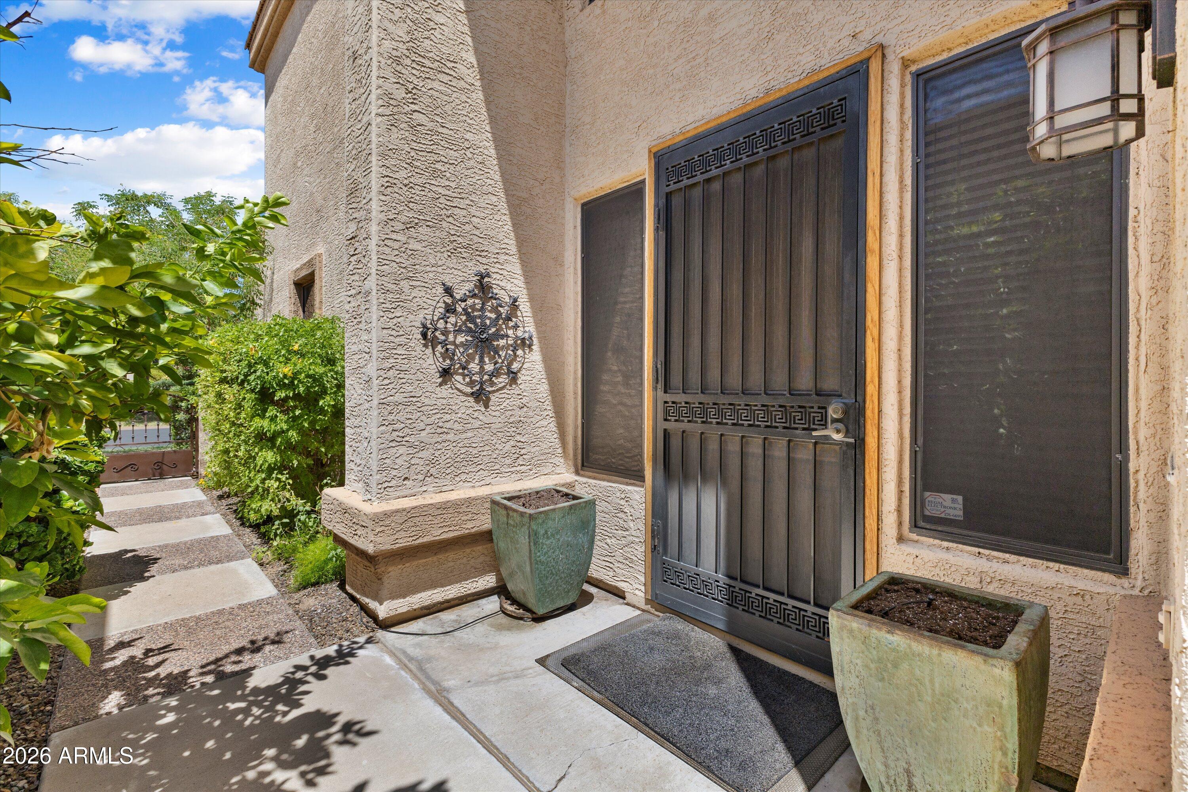
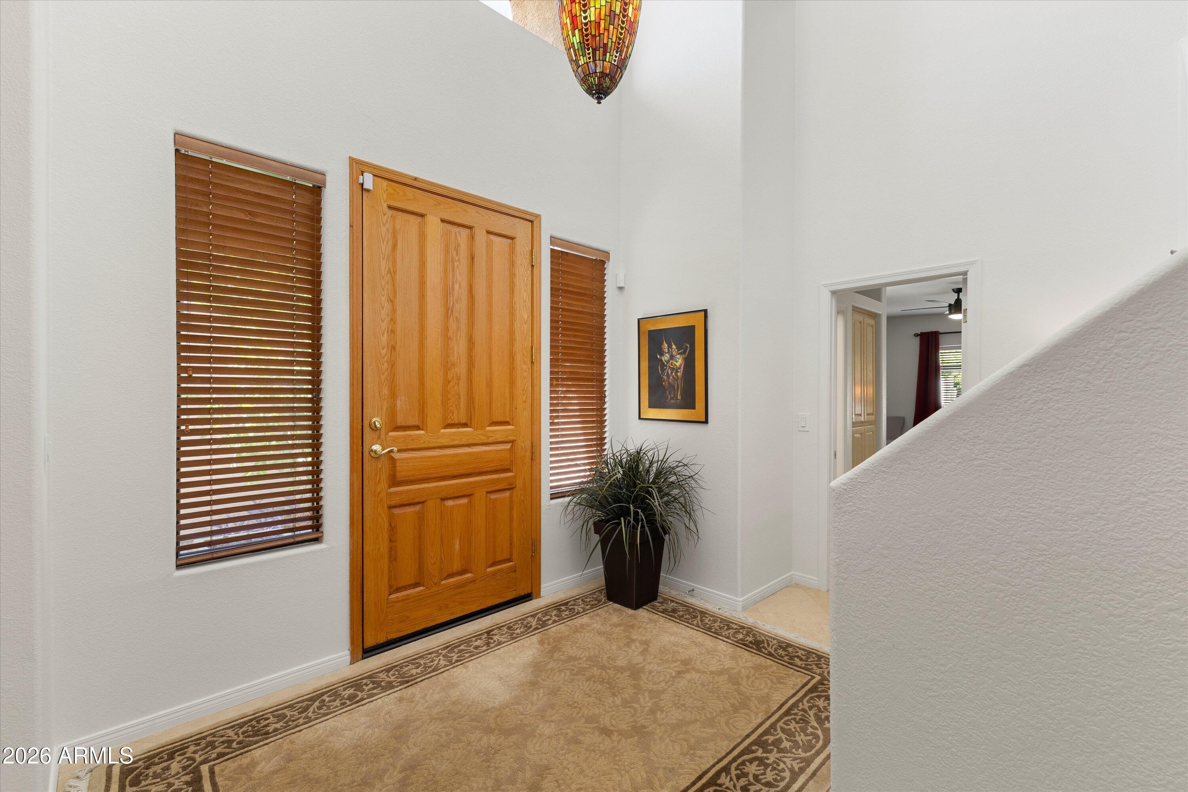
Located in a prime Scottsdale location. Close to Old Town, Fashion square, lakes, hiking/biking trails, great restaurants and more. This 3 bed, 3 bath home has been updated and is on a quiet interior street. Large primary bedroom on main level with custom walk in closet and private patio. 2nd large ensuite bedroom also on the main level. 3rd bedroom and bath are up with a loft area and two large additional walk in closets. Home has all new SS appliances incl. new washer/dryer. New carpet, paint, polished and buffed travertine flooring, ceiling fans and lighting. Both A/C's newer. Garage has new epoxy flooring, hanging storage racks and whole house filtration system, water shut off. Exterior has all new gravel, watering system, landscaping and lighting. Built in BBQ. Perfect lock and leave.

Save
Ask
Tour
Hide
Share
Listing Snapshot
Price 
$939,000
Days On Site 
0 Days
Bedrooms 
3
Inside Area (SqFt) 
2,344 sqft
Total Baths 
3
Full Baths 
3
Partial Baths 
N/A
Lot Size 
0.11 Acres
Year Built 
1995
MLS® Number 
7069646
Status 
Active
Property Tax 
$3,209
HOA/Condo/Coop Fees 
$380 monthly
Sq Ft Source 
Assessor
Friends & Family
Recent Activity
4 hours agoListing updated with changes from the MLS®
7 hours agoListing first seen on site
General Features
Acres 
0.11
Cross Street 
Camelback Rd and Hayden
Disclosures 
Agency Discl ReqSeller Discl Avail
Garage 
Yes
Garage Spaces 
2
Land Lease 
No
Levels 
Two
Number Of Stories 
2
Parking 
Garage Door Opener
Property Sub Type 
Single Family Residence
Security 
Fire Sprinkler SystemSecurity System OwnedSecurity Guard
Sewer 
Public Sewer
Water Source 
Public
Interior Features
Appliances 
DryerWasherWater Softener OwnedRefrigeratorDishwasherDisposalInduction CooktopElectric RangeBuilt-In Electric OvenWater Purifier
Cooling 
Central AirCeiling Fan(s)
Fireplace 
Yes
Fireplace Features 
Wood BurningLiving Room
Fireplaces 
1
Flooring 
CarpetStone
Furnished 
Furnished
Heating 
Forced AirElectric
Interior 
High Speed InternetGranite CountersDouble VanityMaster DownstairsBreakfast BarKitchen IslandPantryHigh Ceilings
Laundry Features 
Inside
Spa 
Yes
Window Features 
ScreensSolar ScreensDouble Pane Windows
Save
Ask
Tour
Hide
Share
Exterior Features
Construction Details 
StoneStuccoFrame
Exterior 
BarbecuePrivate YardBuilt-in Barbecue
Fencing 
Back YardBlock
Lot Features 
Sprinklers In RearSprinklers In Front
Patio And Porch 
Patio
Roof 
Concrete
Spa 
Yes
Spa Features 
Heated
Windows/Doors 
ScreensSolar ScreensDouble Pane Windows
Community Features
Association Dues 
380
Community Features 
PoolGatedTennis Court(s)Sidewalks
Financing Terms Available 
CashConventional
HOA Fee Frequency 
Monthly
School District 
Scottsdale Unified District
Township 
2N
Schools
School District
Scottsdale Unified District
Elementary School
Navajo Elementary School
Middle School
Mohave Middle School
High School
Saguaro High School
Listing courtesy of Russ Lyon Sotheby's International Realty.


All information should be verified by the recipient and none is guaranteed as accurate by ARMLS. Copyright 2026 Arizona Regional Multiple Listing Service, Inc. All rights reserved.
Last checked: 2026-08-21 10:43 PM UTC

Neighborhood & Commute
Source: Walkscore
Save
Ask
Tour
Hide
Share