Save
Ask
Tour
Hide
Share
$735,000
New Listing

8326 E HUBBELL Street
Scottsdale, AZ 85257

For Sale|Single Family Residence|Active
3
Beds
2
Total Baths
2
Full Baths
1,510
SqFt
$487
/SqFt
1960
Built
Subdivision:
COX HEIGHTS 2 LOT 117-269, 289-296
County:
Maricopa
Call Now: 602-790-4800
Is this the listing for you? We can help make it yours.
602-790-4800
Upcoming Open Houses
Sat, Aug 22, 5:00 PM - 7:00 PM
Sat, Aug 22, 9:00 AM - 11:30 AM
8326 E HUBBELL Street8326 E HUBBELL Street8326 E HUBBELL Street8326 E HUBBELL Street
Save
Ask
Tour
Hide
Share

Mortgage Calculator

Monthly Payment (Est.)

$3,353
Calculator powered by Showcase IDX, a Constellation1 Company. Copyright ©2026 Information is deemed reliable but not guaranteed.

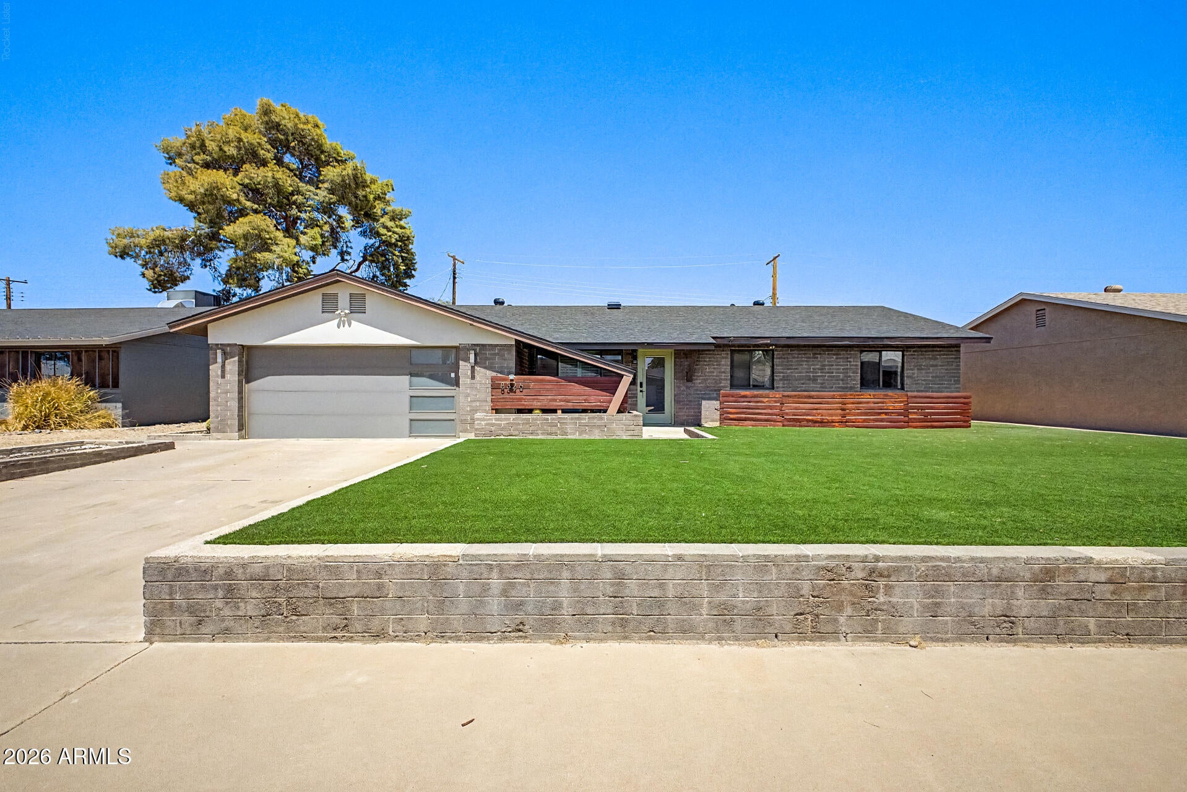
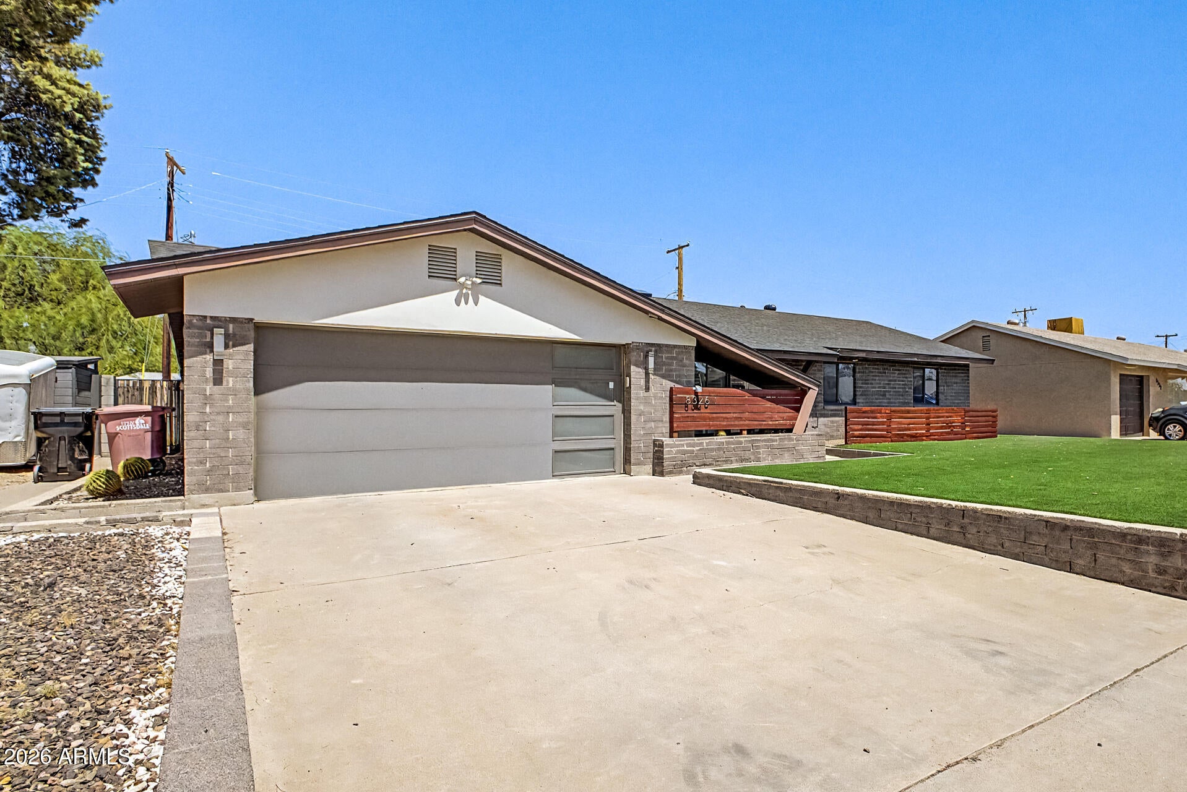
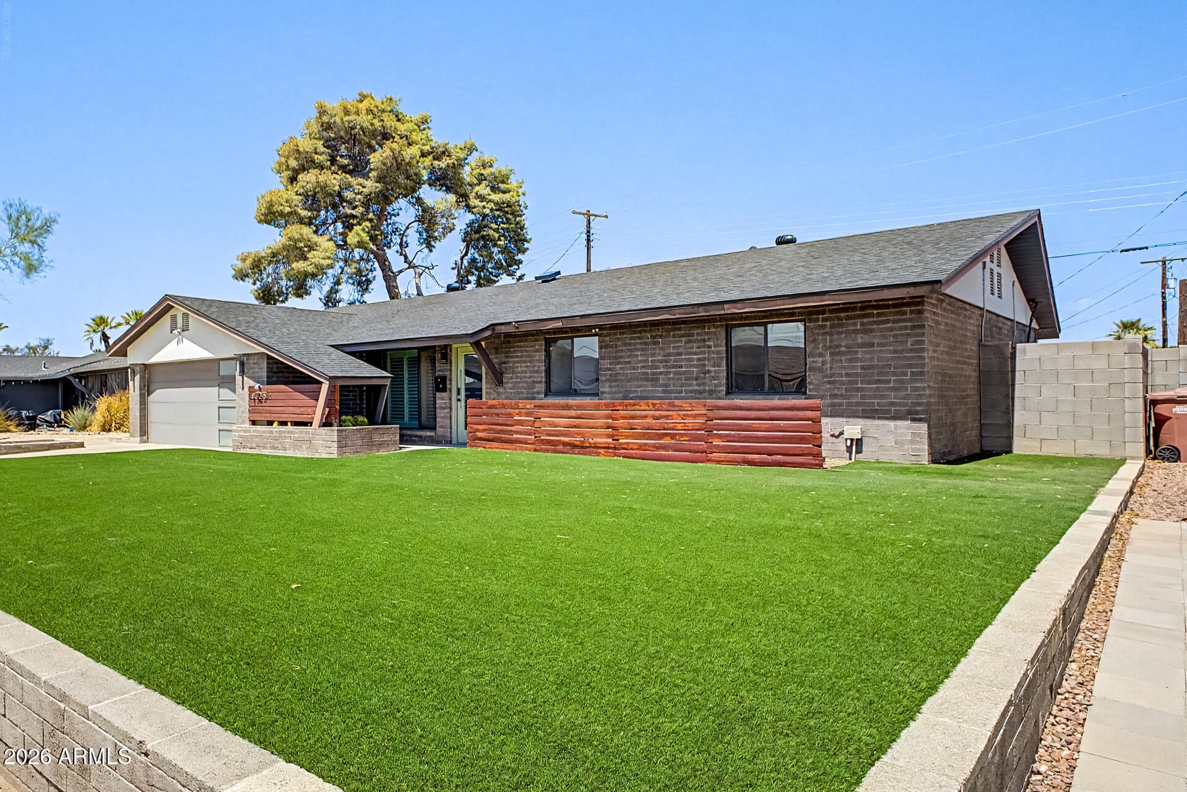
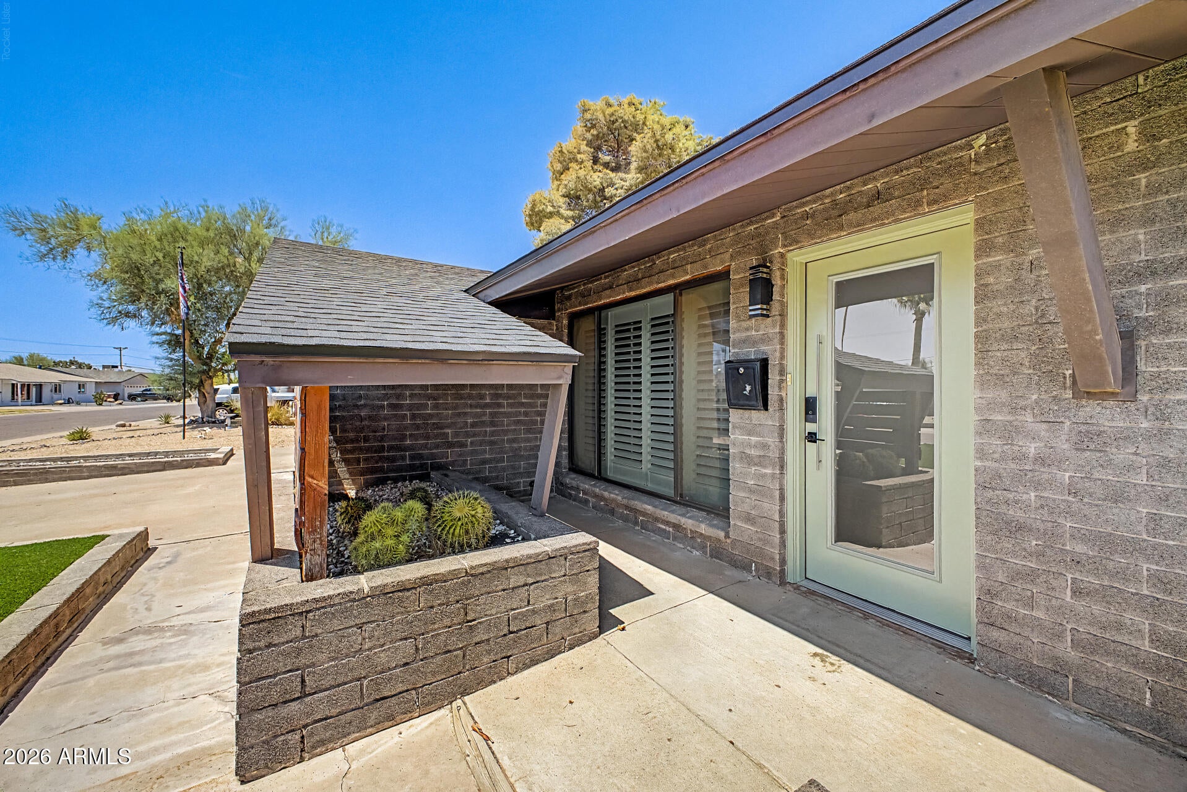
This stunning South Scottsdale Mid-Century home is fully remodeled with a true open-concept design. A thoughtful addition expands the living space and adds a dedicated laundry room, creating more room to live and entertain. The spacious great room flows into a gourmet kitchen featuring a custom waterfall marble island, stainless steel appliances, and a rare European-style hood. 3 bedrooms, 2 baths, and 1,510 SF, including an oversized primary suite with a walk-in closet, dual vanities, soaking tub, waterfall faucet, and separate walk-in shower. The resort-style backyard is built for Arizona living with a private pool, fire pit, and expansive patio for year-round entertaining. Major updates include a new roof (2026), a new tankless water heater (2026), a new refrigerator, new turf and updated HVAC. Prime location just minutes from the 101 and Old Town Scottsdale's dining, nightlife, shopping, and entertainment.

Save
Ask
Tour
Hide
Share
Listing Snapshot
Price 
$735,000
Days On Site 
0 Days
Bedrooms 
3
Inside Area (SqFt) 
1,510 sqft
Total Baths 
2
Full Baths 
2
Partial Baths 
N/A
Lot Size 
0.16 Acres
Year Built 
1960
MLS® Number 
7069656
Status 
Active
Property Tax 
$1,344
HOA/Condo/Coop Fees 
N/A
Sq Ft Source 
Assessor
Friends & Family
Recent Activity
3 hours agoListing updated with changes from the MLS®
6 hours agoListing first seen on site
General Features
Acres 
0.16
Cross Street 
HAYDEN AND THOMAS
Disclosures 
Agency Discl ReqSeller Discl Avail
Garage 
Yes
Garage Spaces 
2
Land Lease 
No
Levels 
One
Number Of Stories 
1
Parking 
Garage Door OpenerDirect Access
Parking Spaces 
4
Property Sub Type 
Single Family Residence
Sewer 
Public Sewer
Style 
OtherContemporary
Utilities 
Cable Available
Water Source 
Public
Interior Features
Appliances 
RefrigeratorDishwasherDisposalElectric Cooktop
Cooling 
Central AirCeiling Fan(s)
Fireplace 
Yes
Fireplace Features 
Fire PitLiving RoomMaster Bedroom
Fireplaces 
2
Flooring 
CarpetTile
Heating 
Natural Gas
Interior 
High Speed InternetDouble VanityEat-in KitchenBreakfast BarKitchen Island
Laundry Features 
Inside
Window Features 
Low Emissivity WindowsDouble Pane Windows
Save
Ask
Tour
Hide
Share
Exterior Features
Construction Details 
Brick VeneerBlockBrick
Fencing 
Block
Lot Features 
Sprinklers In Front
Patio And Porch 
Patio
Pool Features 
Outdoor Pool
Private Pool 
Yes
Roof 
Composition
Spa Features 
None
Windows/Doors 
Low Emissivity WindowsDouble Pane Windows
Community Features
Financing Terms Available 
CashConventionalVA Loan
School District 
Scottsdale Unified District
Township 
2N
Schools
School District
Scottsdale Unified District
Elementary School
Hohokam Elementary School
Middle School
Cocopah Middle School
High School
Coronado High School
Listing courtesy of Compass.


All information should be verified by the recipient and none is guaranteed as accurate by ARMLS. Copyright 2026 Arizona Regional Multiple Listing Service, Inc. All rights reserved.
Last checked: 2026-08-21 10:43 PM UTC

Neighborhood & Commute
Source: Walkscore
Save
Ask
Tour
Hide
Share