



15233 N 51ST StreetScottsdale, AZ 85254
Mortgage Calculator
Monthly Payment (Est.)
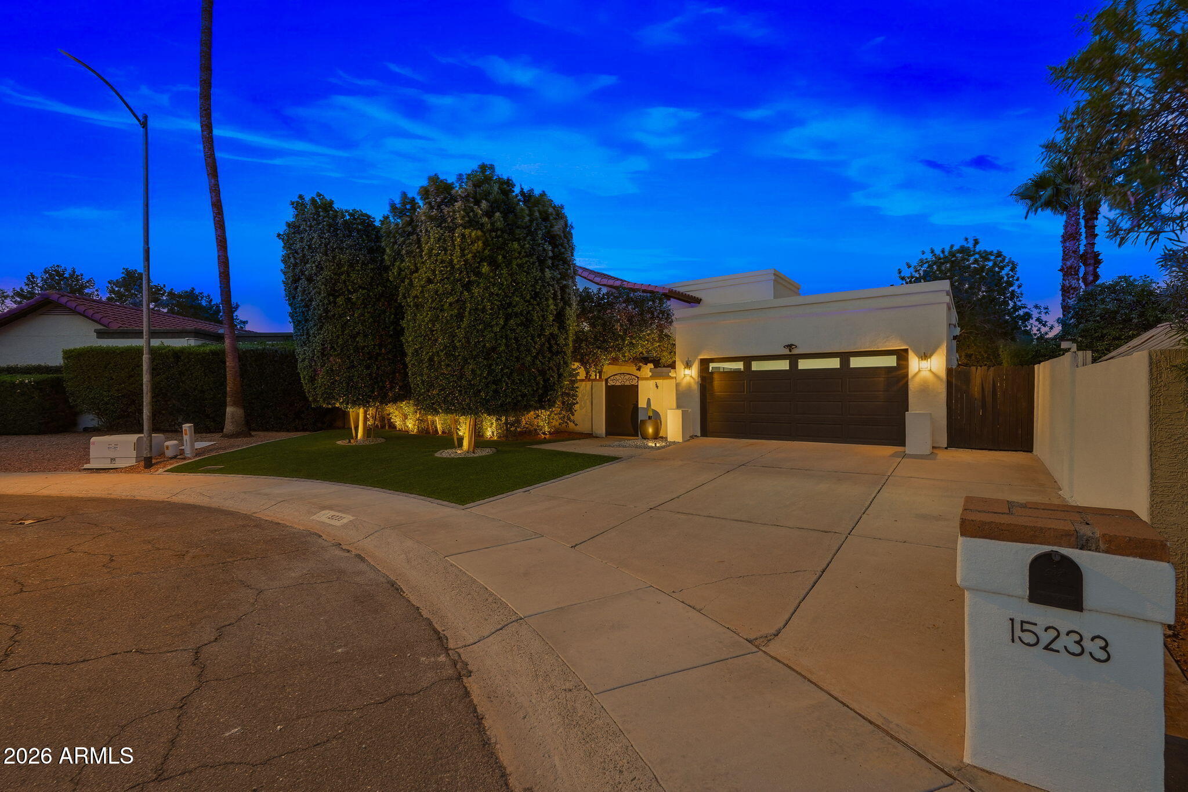
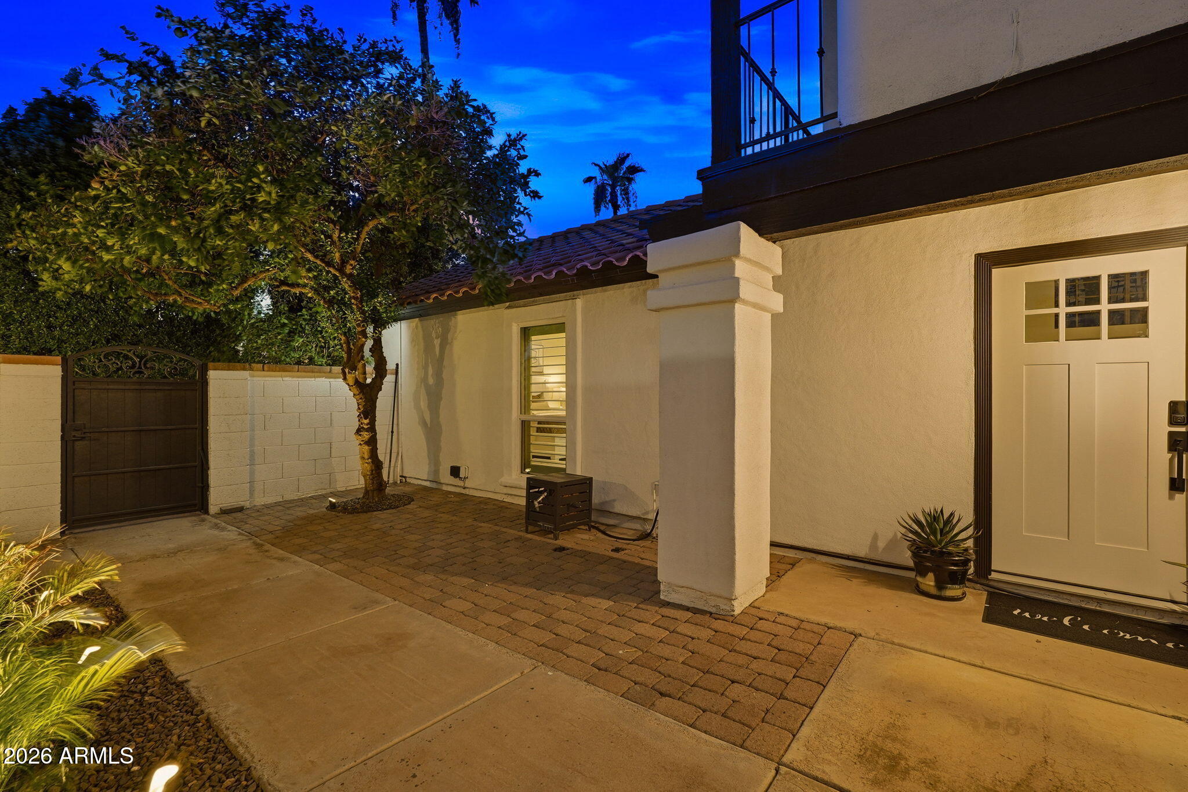
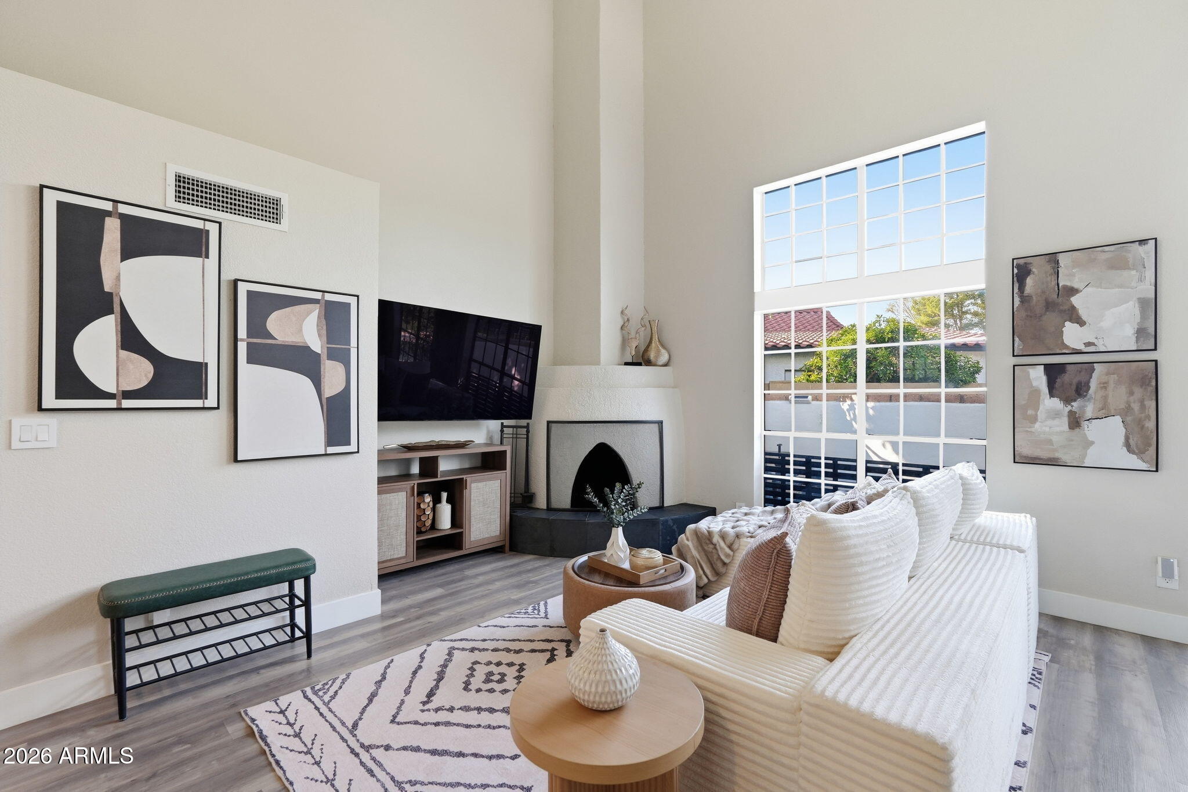
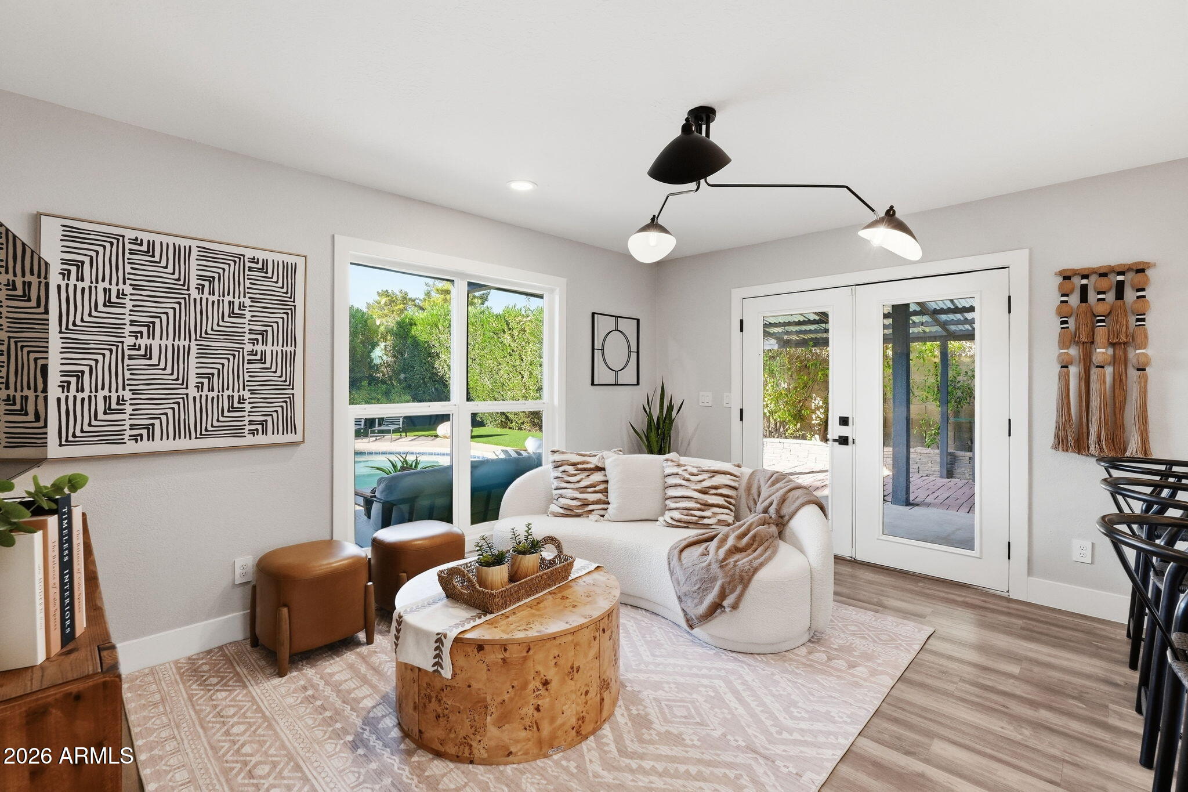
$4,334Own a piece of Scottsdale paradise in one of the most sought-after zip codes, 85254! This updated cul-de-sac home offers privacy, style, and indoor-outdoor living. Enjoy the welcoming courtyard, private backyard with sparkling pool, and side yard with grass and gardening space. The light-filled family room features soaring ceilings and a beehive fireplace. The remodeled kitchen includes quartz countertops, tile backsplash, breakfast bar, custom shelving, and upgraded stainless steel appliances. The main-floor Owner's suite features a double-door entry, vaulted ceilings, private patio access, and a spa-like bath with rain shower and two closets. Upstairs, a versatile flex space works well as a home office or game room. Two generously sized secondary bedrooms include a walk-in closet and dressing area in one, two closets in the other, and a shared Jack-and-Jill bath. Designer finishes include high-end flooring, upgraded patterned carpet, fresh exterior paint, updated lighting, baseboards, trim, and custom plantation shutters throughout. The backyard is built for easy entertaining, with a new pebble pool finish, cool deck, Hayward saltwater system, artificial turf, and full landscape lighting. Additional outdoor features include a large storage shed and gardening area. Major updates include exterior repaint with smooth sand stucco, foam-insulated garage roof, blown-in attic insulation with full attic sealing, and whole-home air purification (iWave-R) on both HVAC units. The finished garage also features SwissTrax interlocking floor tiles, steel storage cabinets, updated LED fixtures, and a dedicated mini-split A/C system. A full smart-home setup includes Ring security / automated exterior uplighting, Nest thermostats and smoke detectors, and Rachio irrigation controller. This move-in-ready Scottsdale home combines extensive updates, comfortable living spaces, and low-maintenance outdoor living. The location is ideal -- close to a wide range of restaurants, shopping, and golf courses, with the ongoing PV mall redevelopment adding even more to the area.
| 4 hours ago | Listing updated with changes from the MLS® | |
| 5 hours ago | Listing first seen on site |

All information should be verified by the recipient and none is guaranteed as accurate by ARMLS. Copyright 2026 Arizona Regional Multiple Listing Service, Inc. All rights reserved.
Last checked: 2026-08-21 10:43 PM UTC