Save
Ask
Tour
Hide
Share
$750,000
New Listing

15643 N 50th Street
Scottsdale, AZ 85254

For Sale|Single Family Residence|Active
3
Beds
3
Total Baths
2
Full Baths
1
Partial Bath
2,046
SqFt
$367
/SqFt
1987
Built
Subdivision:
Paradise Manor
County:
Maricopa
Call Now: 602-790-4800
Is this the listing for you? We can help make it yours.
602-790-4800
15643 N 50th Street15643 N 50th Street15643 N 50th Street15643 N 50th Street
Save
Ask
Tour
Hide
Share

Mortgage Calculator

Monthly Payment (Est.)

$3,422
Calculator powered by Showcase IDX, a Constellation1 Company. Copyright ©2026 Information is deemed reliable but not guaranteed.

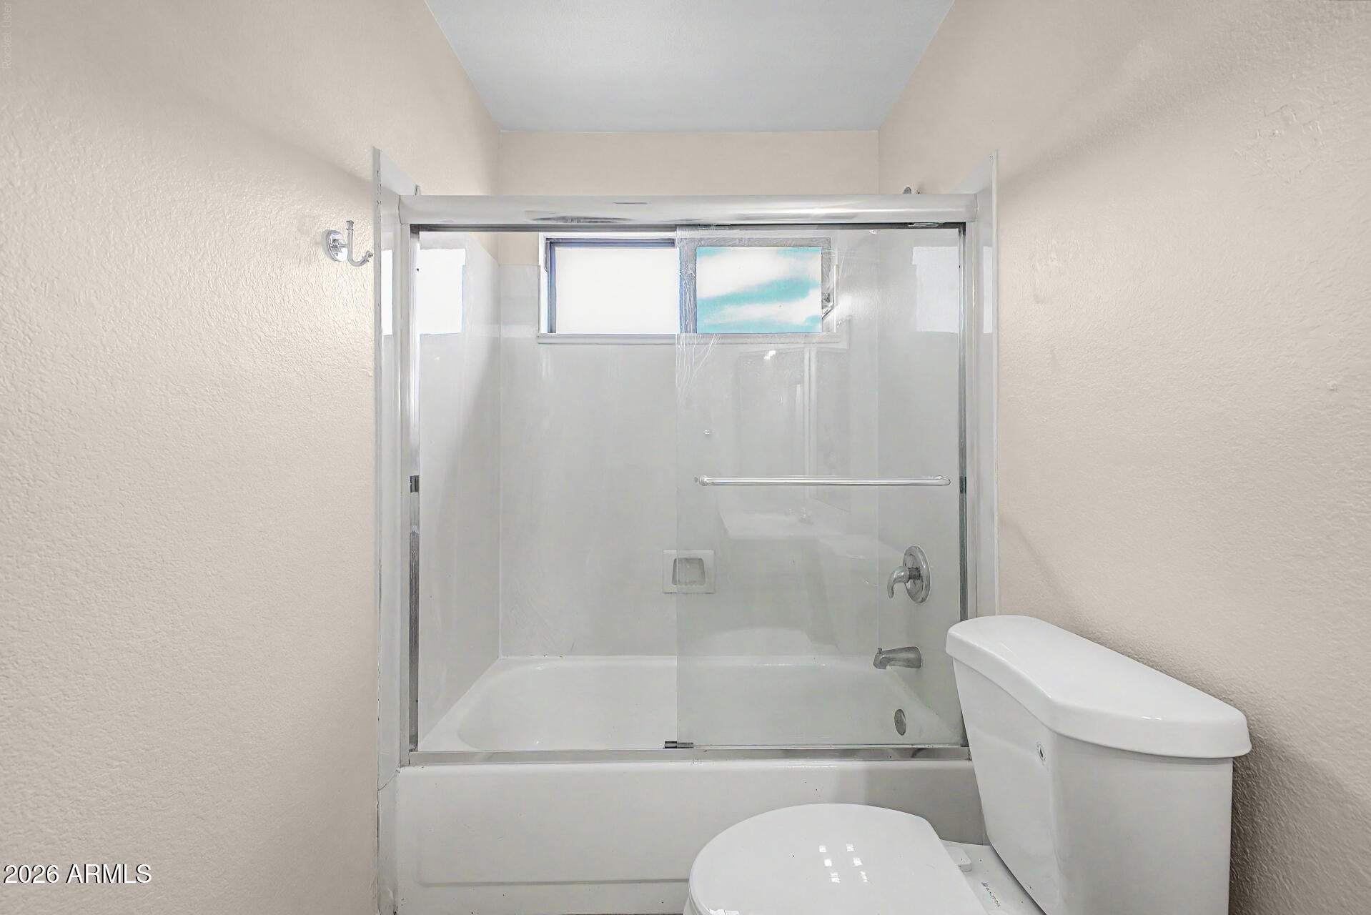
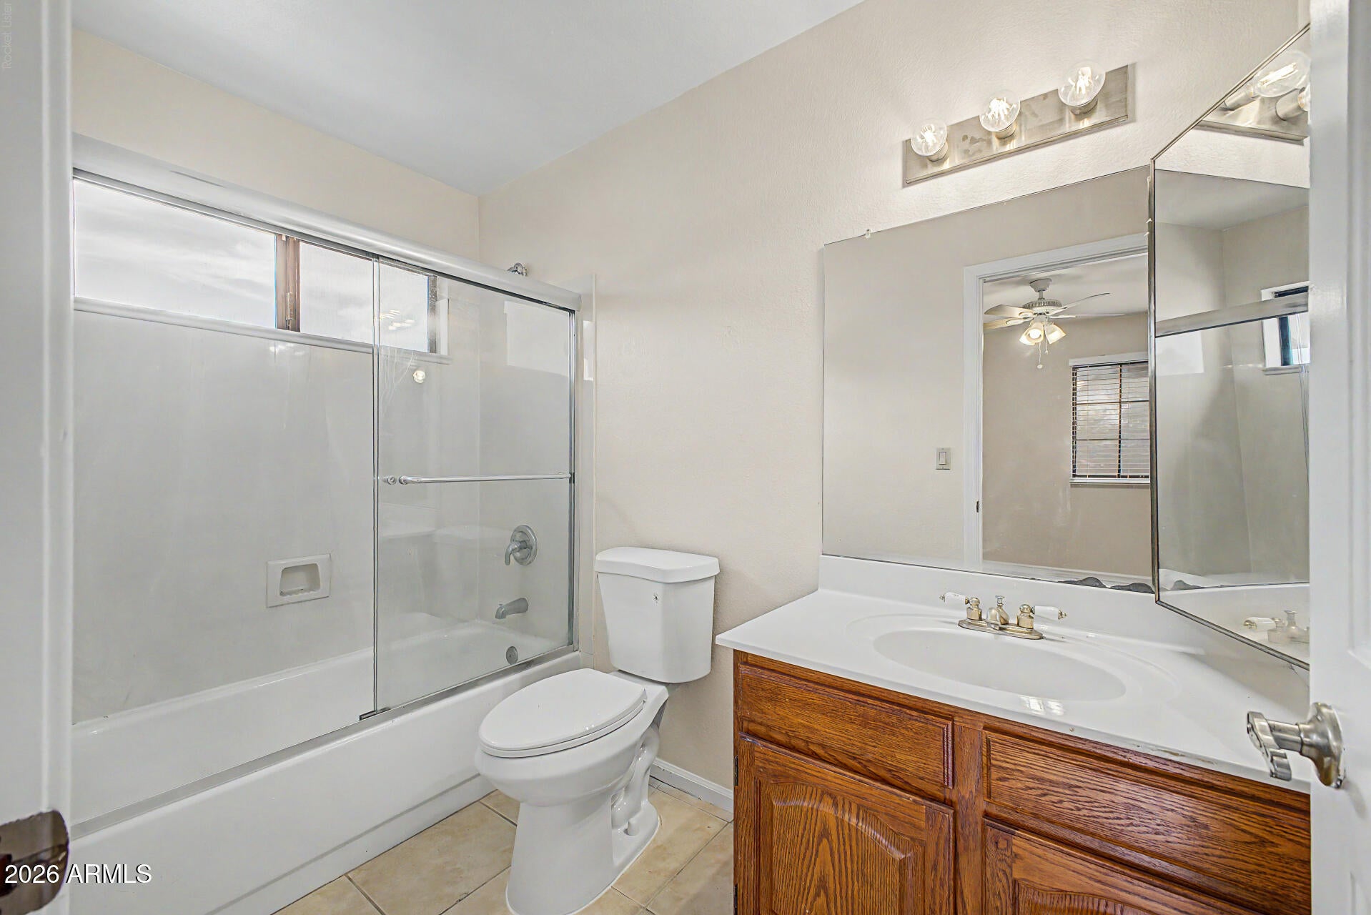
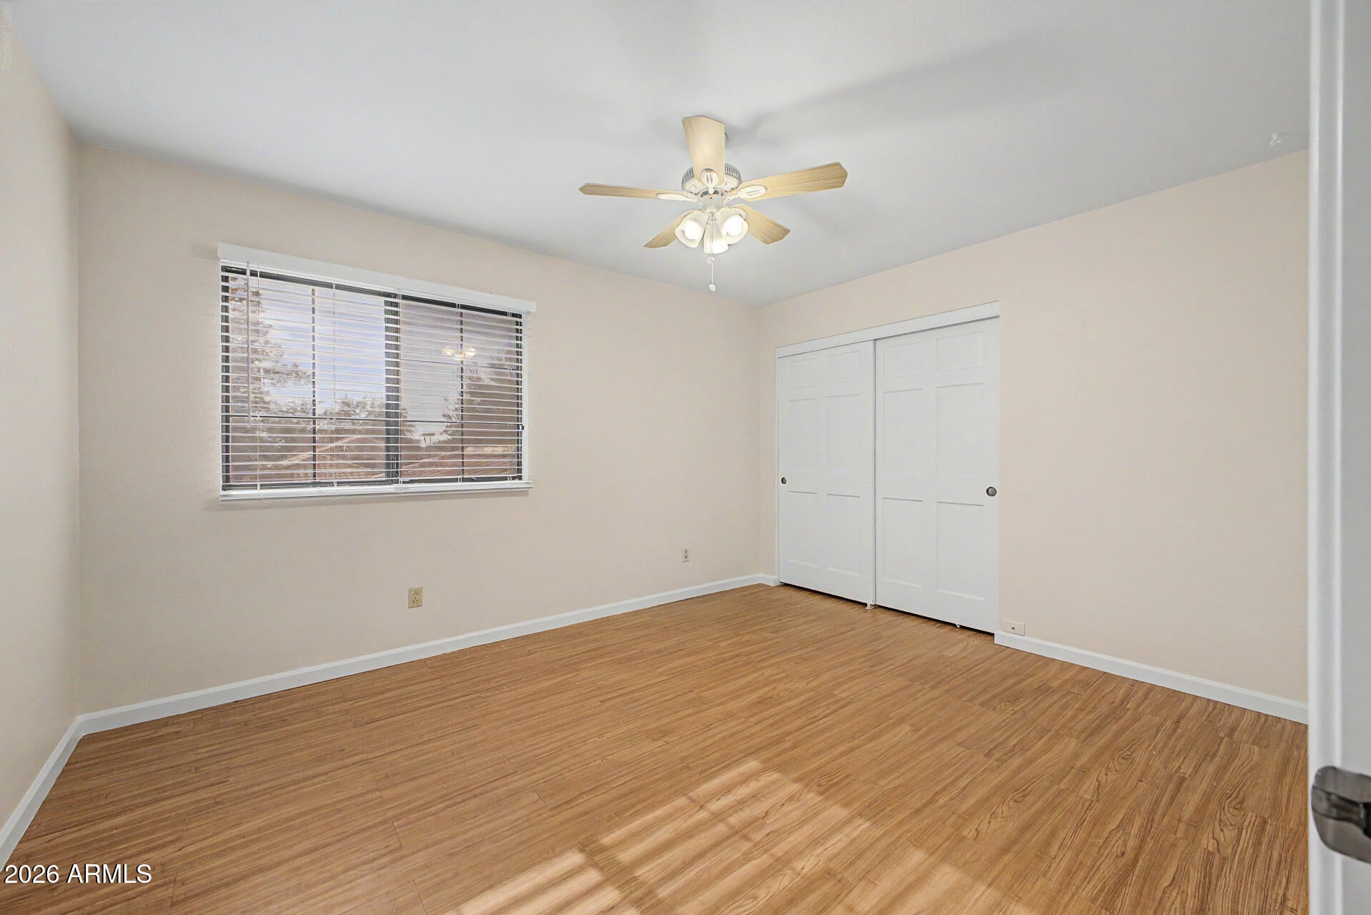

Welcome to this spacious two-story home offering approximately 2,000 square feet of comfortable living space in a desirable, amenity-rich community. Lovingly maintained and in nice condition, this home offers a wonderful opportunity to move in and enjoy as-is or update over time to create your own personal style. The functional two-story floor plan provides generous living spaces with plenty of room for everyday living and entertaining. Enjoy an exceptional community lifestyle with tennis courts, a sparkling pool and spa, basketball courts, and beautiful greenbelts perfect for walking and enjoying the outdoors. With its spacious layout, well-maintained condition, and outstanding neighborhood amenities, this home offers tremendous potential and an excellent opportunity to make it your own. Come see all that this home and community have to offer

Save
Ask
Tour
Hide
Share
Listing Snapshot
Price 
$750,000
Days On Site 
0 Days
Bedrooms 
3
Inside Area (SqFt) 
2,046 sqft
Total Baths 
3
Full Baths 
2
Partial Baths 
1
Lot Size 
0.1 Acres
Year Built 
1987
MLS® Number 
7070761
Status 
Active
Property Tax 
$3,121.42
HOA/Condo/Coop Fees 
$264 monthly
Sq Ft Source 
Assessor
Friends & Family
Recent Activity
6 hours agoListing updated with changes from the MLS®
7 hours agoListing first seen on site
General Features
Acres 
0.1
Cross Street 
Greenway & 51st Street
Disclosures 
Seller Discl Avail
Garage 
Yes
Garage Spaces 
2
Land Lease 
No
Levels 
Two
Number Of Stories 
2
Parking 
Garage Door Opener
Property Sub Type 
Single Family Residence
Security 
Security System Owned
Sewer 
Public Sewer
Utilities 
Cable Available
Water Source 
Public
Interior Features
Appliances 
DishwasherDisposal
Cooling 
Central AirCeiling Fan(s)
Fireplace 
Yes
Fireplace Features 
Family Room
Fireplaces 
1
Heating 
Electric
Interior 
Double VanityEat-in KitchenPantry
Laundry Features 
Inside
Spa 
Yes
Window Features 
Skylight(s)
Save
Ask
Tour
Hide
Share
Exterior Features
Construction Details 
StuccoFrame
Exterior 
Tennis Court(s)
Fencing 
Block
Lot Features 
Sprinklers In RearSprinklers In Front
Roof 
Tile
Spa 
Yes
Spa Features 
HeatedPrivate
Windows/Doors 
Skylight(s)
Community Features
Association Dues 
264
Community Features 
PoolTennis Court(s)
Financing Terms Available 
CashConventional
HOA Fee Frequency 
Monthly
School District 
Paradise Valley Unified District
Schools
School District
Paradise Valley Unified District
Elementary School
Liberty Elementary School
Middle School
Sunrise Middle School
High School
Horizon High School
Listing courtesy of DeLex Realty.


All information should be verified by the recipient and none is guaranteed as accurate by ARMLS. Copyright 2026 Arizona Regional Multiple Listing Service, Inc. All rights reserved.
Last checked: 2026-08-25 04:59 AM UTC

Neighborhood & Commute
Source: Walkscore
Save
Ask
Tour
Hide
Share