Save
Ask
Tour
Hide
Share
$939,000
New Listing

11511 E RANCH GATE Road
Scottsdale, AZ 85255

For Sale|Single Family Residence|Active
2
Beds
3
Total Baths
2
Full Baths
1
Partial Bath
2,090
SqFt
$449
/SqFt
1998
Built
Subdivision:
PARCEL I AT TROON VILLAGE
County:
Maricopa
Call Now: 602-790-4800
Is this the listing for you? We can help make it yours.
602-790-4800
11511 E RANCH GATE Road11511 E RANCH GATE Road11511 E RANCH GATE Road11511 E RANCH GATE Road
Save
Ask
Tour
Hide
Share

Mortgage Calculator

Monthly Payment (Est.)

$4,284
Calculator powered by Showcase IDX, a Constellation1 Company. Copyright ©2026 Information is deemed reliable but not guaranteed.

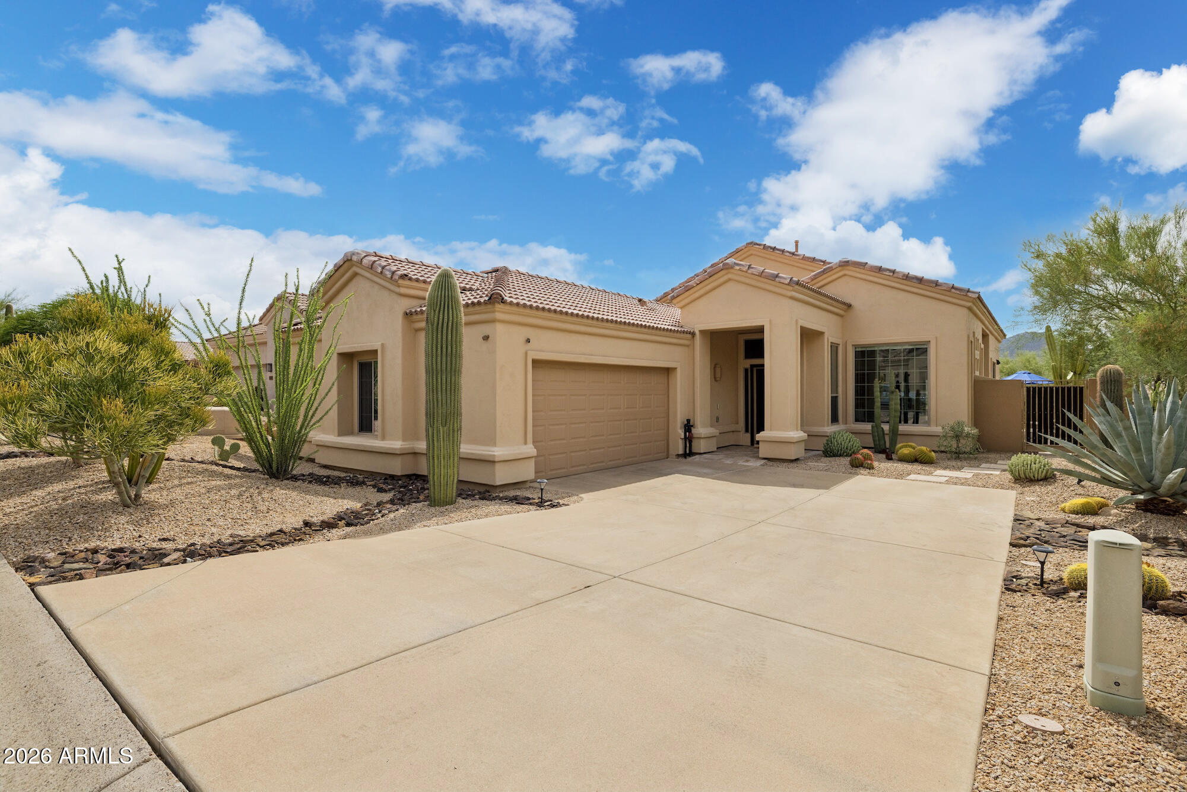
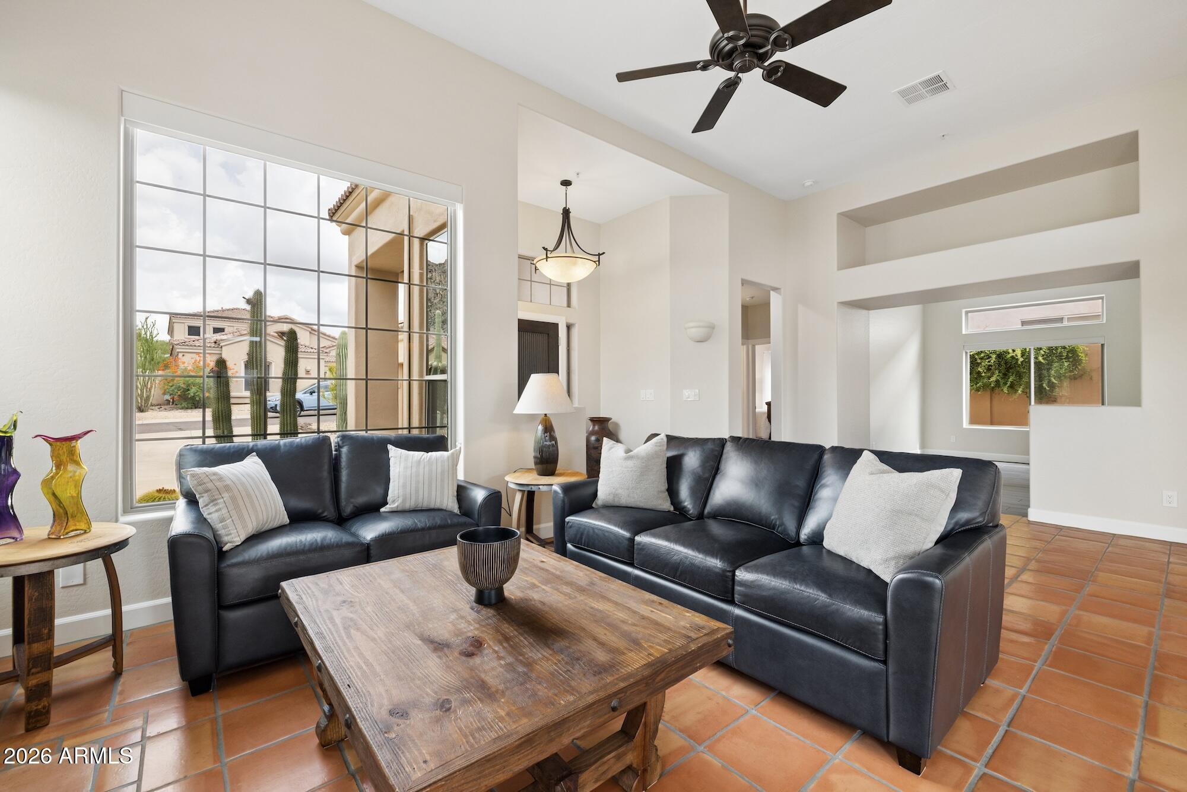
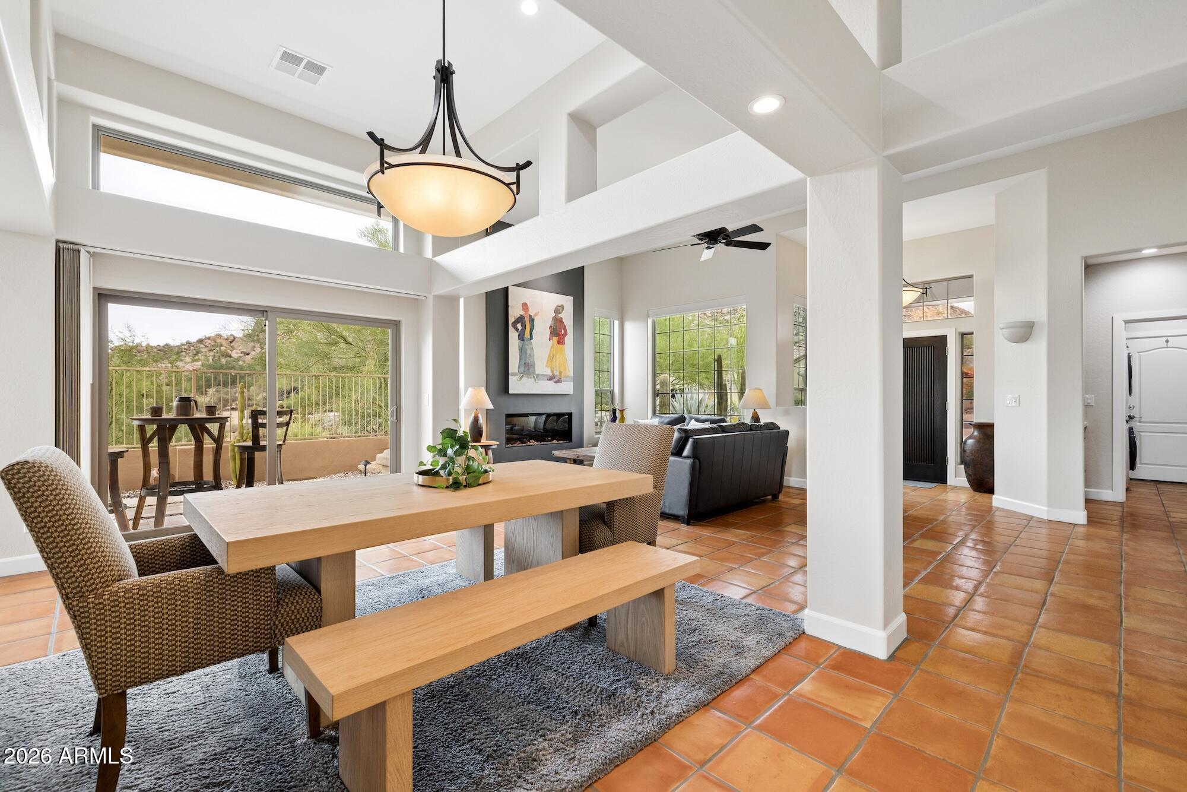
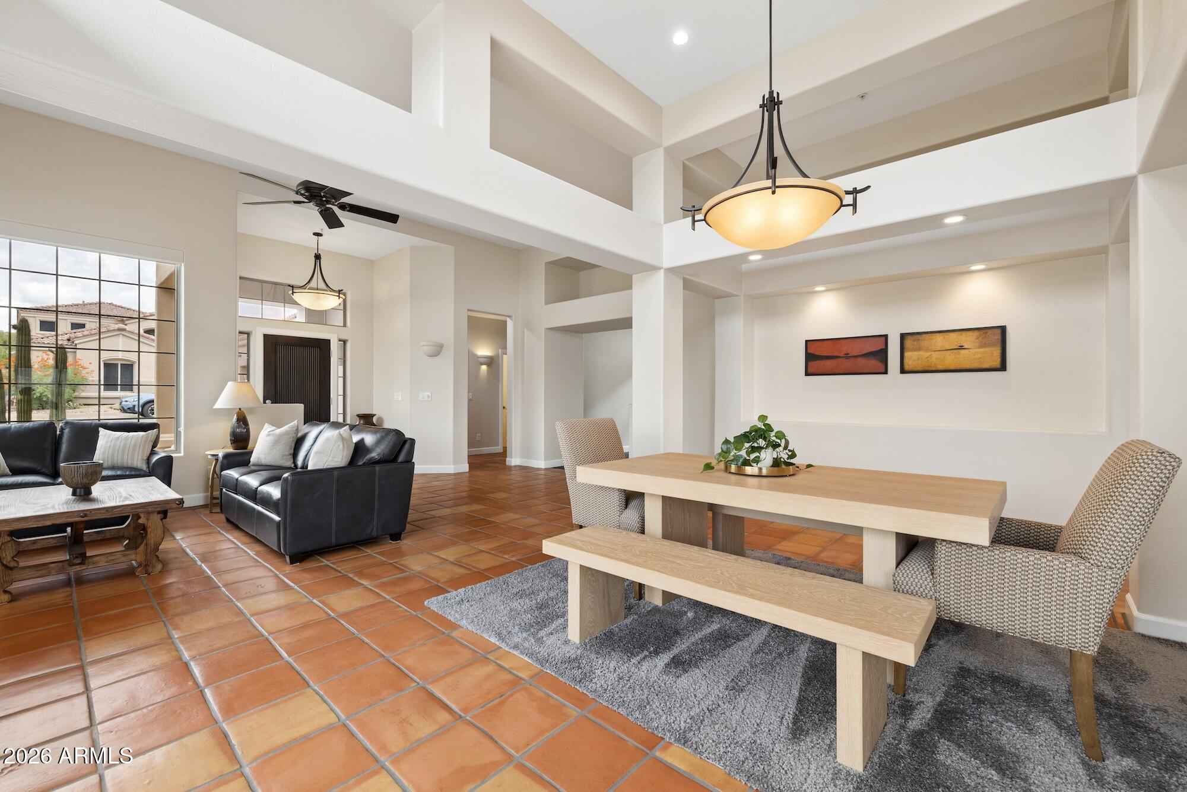
The most incredible views in Troon, on a lot that simply can't be replicated. Recently updated and beautifully refreshed, this home features a completely reimagined kitchen with high-end finishes, fresh interior paint, updated bathrooms, and charming original Saltillo tile. The single-level floor plan offers 2 bedrooms plus a spacious den, perfect for an office, workout space, or easily enclosed for a 3rd bedroom, along with 12-foot ceilings, an electric fireplace, and no interior steps. Situated on a corner lot with no neighbor to the west, the home backs and sides to Natural Area Open Space, capturing unobstructed McDowell Mountain and Troon Mountain views. Located near Troon Country Club, Four Seasons Resort Scottsdale, world-class golf, hiking, dining, and the best of North Scottsdale, this is a rare opportunity to own an updated home in one of Troon's most scenic settings.

Save
Ask
Tour
Hide
Share
Listing Snapshot
Price 
$939,000
Days On Site 
0 Days
Bedrooms 
2
Inside Area (SqFt) 
2,090 sqft
Total Baths 
3
Full Baths 
2
Partial Baths 
1
Lot Size 
0.14 Acres
Year Built 
1998
MLS® Number 
7071047
Status 
Active
Property Tax 
$2,725
HOA/Condo/Coop Fees 
$49.92 monthly
Sq Ft Source 
Assessor
Friends & Family
Recent Activity
6 hours agoListing updated with changes from the MLS®
11 hours agoListing first seen on site
General Features
Acres 
0.14
Attached Garage 
Yes
Cross Street 
Happy Valley & Pima
Disclosures 
Agency Discl ReqSeller Discl Avail
Foundation 
Slab
Garage 
Yes
Garage Spaces 
2
Land Lease 
No
Levels 
One
Number Of Stories 
1
Parking 
Garage Door OpenerGarage Faces Side
Parking Spaces 
2
Property Sub Type 
Single Family Residence
Security 
Fire Sprinkler System
Sewer 
Public Sewer
Style 
Ranch
Utilities 
Sewer ConnectedCable Available
Water Source 
Public
Interior Features
Appliances 
DryerWasherWater Softener OwnedRefrigeratorDishwasherDisposalInduction CooktopElectric RangeElectric CooktopBuilt-In Electric OvenWater PurifierMicrowave
Cooling 
Central AirCeiling Fan(s)
Electric 
220 Volts in Kitchen
Fireplace 
Yes
Fireplace Features 
OtherLiving Room
Fireplaces 
1
Flooring 
Tile
Furnished 
Furnished
Heating 
Forced AirNatural GasCeiling
Interior 
High Speed InternetDouble VanityEat-in KitchenHigh Ceilings
Laundry Features 
Inside
Window Features 
ENERGY STAR Qualified WindowsTinted WindowsDouble Pane Windows
Save
Ask
Tour
Hide
Share
Exterior Features
Construction Details 
StuccoFrame
Exterior 
Private Yard
Fencing 
BlockWrought Iron
Lot Features 
Sprinklers In RearSprinklers In FrontDesert BackDesert Front
Patio And Porch 
Patio
Roof 
Tile
Spa Features 
None
View 
Mountain(s)
Waterview 
Mountain(s)
Windows/Doors 
ENERGY STAR Qualified WindowsTinted WindowsDouble Pane Windows
Community Features
Accessibility Features 
Accessible EntranceAccessible Hallway(s)
Association Dues 
599
Financing Terms Available 
CashConventional1031 ExchangeFHAVA Loan
HOA Fee Frequency 
Annually
Roads 
Asphalt
School District 
Cave Creek Unified District
Township 
4N
Schools
School District
Cave Creek Unified District
Elementary School
Desert Sun Academy
Middle School
Sonoran Trails Middle School
High School
Cactus Shadows High School
Listing courtesy of Engel & Voelkers Scottsdale.


All information should be verified by the recipient and none is guaranteed as accurate by ARMLS. Copyright 2026 Arizona Regional Multiple Listing Service, Inc. All rights reserved.
Last checked: 2026-08-26 05:16 AM UTC

Neighborhood & Commute
Source: Walkscore
Save
Ask
Tour
Hide
Share