Save
Ask
Tour
Hide
Share
$477,300
New Listing

15252 N 100TH Street 1134
Scottsdale, AZ 85260

For Sale|Apartment|Active
3
Beds
2
Total Baths
2
Full Baths
1,607
SqFt
$297
/SqFt
1997
Built
Subdivision:
VILLAGES NORTH PHASE 3 CONDOMINIUMS
County:
Maricopa
Call Now: 602-790-4800
Is this the listing for you? We can help make it yours.
602-790-4800
15252 N 100TH Street 113415252 N 100TH Street 113415252 N 100TH Street 113415252 N 100TH Street 1134
Save
Ask
Tour
Hide
Share

Mortgage Calculator

Monthly Payment (Est.)

$2,178
Calculator powered by Showcase IDX, a Constellation1 Company. Copyright ©2026 Information is deemed reliable but not guaranteed.

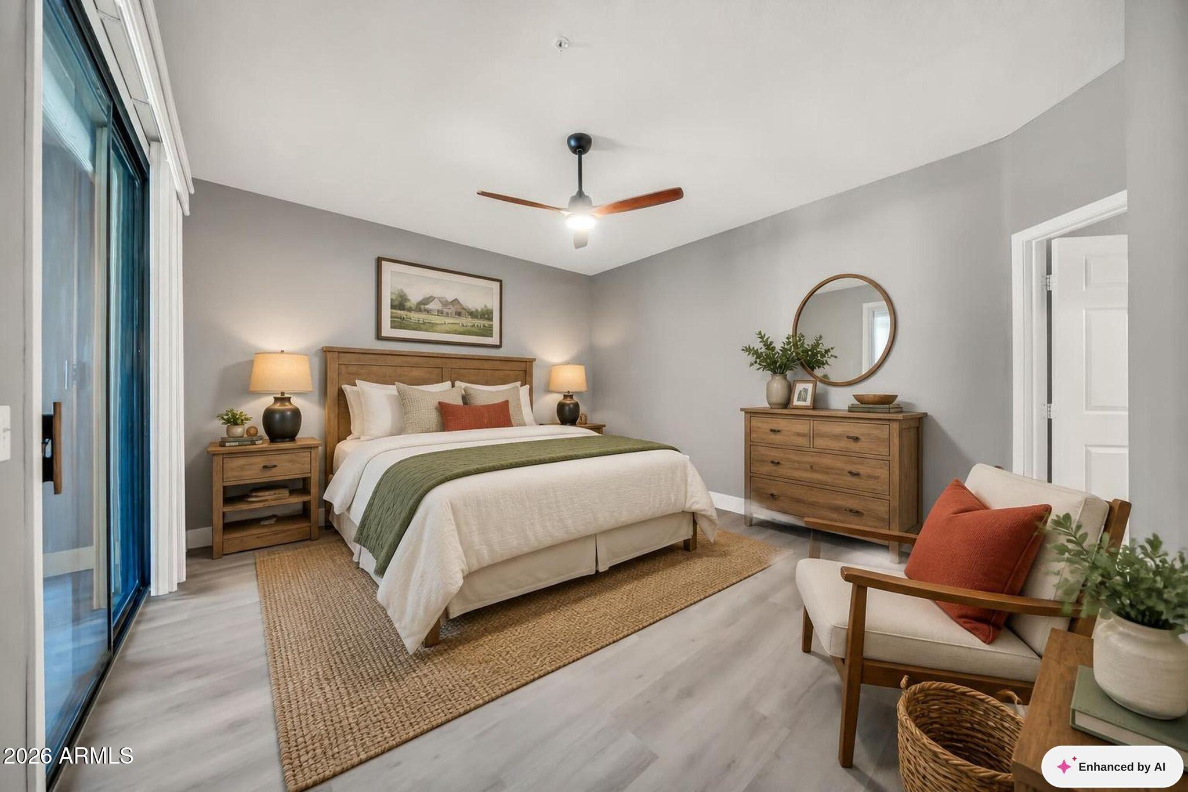
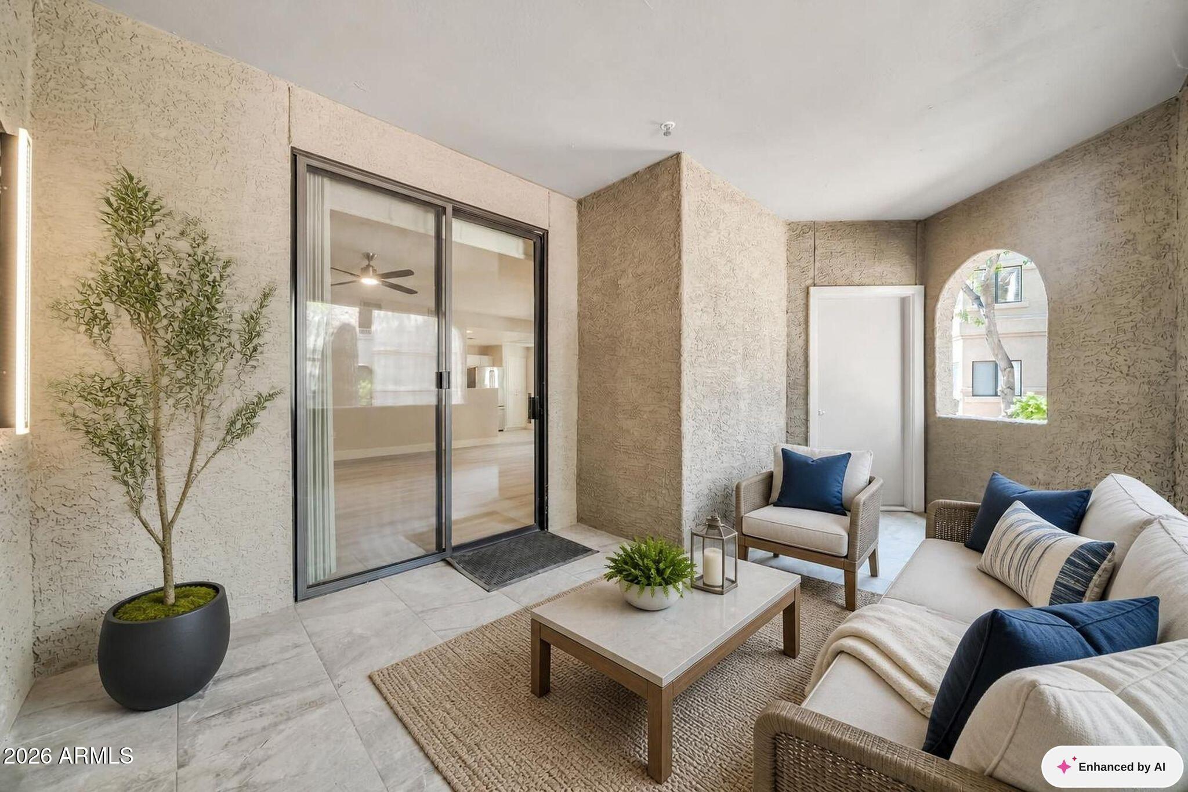
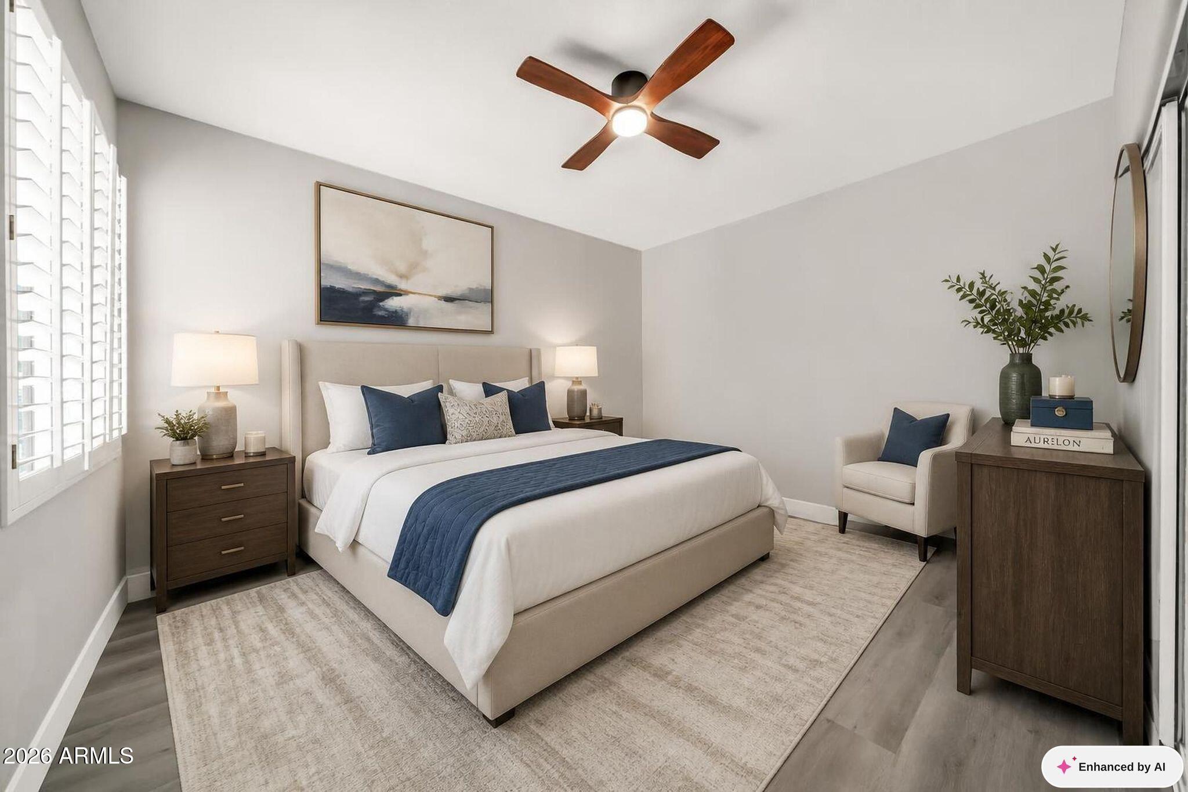
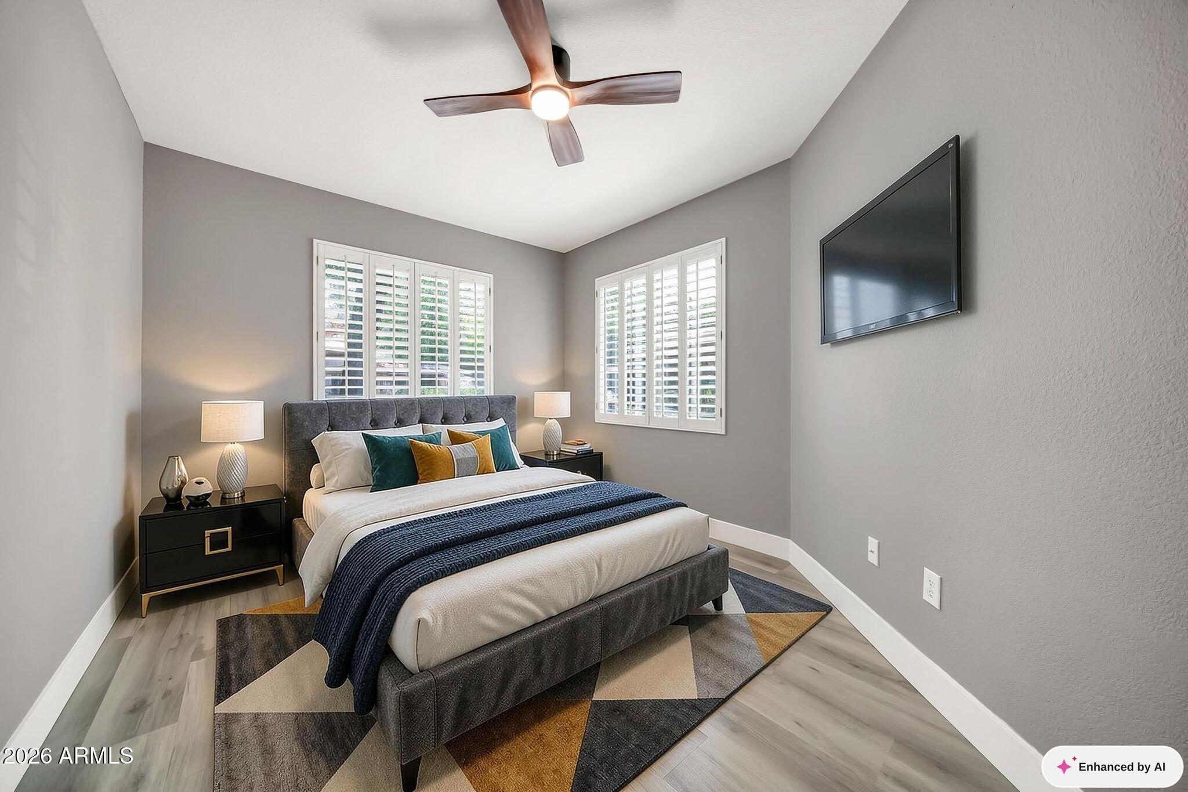
Beautifully updated, light-filled 3-bedroom, 2-bath ground-floor condo in a prime Scottsdale location! Features brand-new premium 30-mil Luxury Vinyl Plank flooring, high-end GE Café appliances, modern LED lighting and ceiling fans, plantation shutters, and a spacious open kitchen with breakfast nook and abundant white cabinetry. Generously sized bedrooms feature double-entry doors. The primary suite offers private patio access, a walk-in closet, dual vanities, and a luxurious tiled walk-in shower. Enjoy two private, secluded patios and covered parking just steps from the front door. Ideally situated in one of the community's quietest locations, just a short walk to the pool, tennis courts, dining, shopping, entertainment, and outdoor recreation.

Save
Ask
Tour
Hide
Share
Listing Snapshot
Price 
$477,300
Days On Site 
0 Days
Bedrooms 
3
Inside Area (SqFt) 
1,607 sqft
Total Baths 
2
Full Baths 
2
Partial Baths 
N/A
Lot Size 
0.0042 Acres
Year Built 
1997
MLS® Number 
7071055
Status 
Active
Property Tax 
$1,471
HOA/Condo/Coop Fees 
$425 monthly
Sq Ft Source 
Assessor
Friends & Family
Recent Activity
8 hours agoListing updated with changes from the MLS®
11 hours agoListing first seen on site
General Features
Carport 
1
Cross Street 
Thompson Peak Parkway & 100th Street
Disclosures 
Agency Discl ReqSeller Discl Avail
Home Warranty 
Yes
Land Lease 
No
Levels 
One
Number Of Stories 
2
Parking 
UnassignedAssigned
Parking Spaces 
1
Property Sub Type 
Apartment
Security 
Fire Sprinkler System
Sewer 
Public Sewer
Style 
Spanish
Utilities 
Sewer ConnectedCable Available
Water Source 
Public
Interior Features
Appliances 
DryerWasherRefrigeratorDishwasherDisposalMicrowave
Cooling 
Central Air
Flooring 
CarpetTile
Heating 
Electric
Interior 
High Speed InternetDouble VanityEat-in KitchenBreakfast BarPantry
Window Features 
Double Pane Windows
Save
Ask
Tour
Hide
Share
Exterior Features
Construction Details 
StuccoFrame
Fencing 
None
Patio And Porch 
Patio
Roof 
TileBuilt-Up
Spa Features 
None
Windows/Doors 
Double Pane Windows
Community Features
Association Dues 
425
Community Features 
PoolGatedTennis Court(s)Sidewalks
Financing Terms Available 
CashConventionalFHAVA Loan
HOA Fee Frequency 
Monthly
School District 
Scottsdale Unified District
Township 
3N
Schools
School District
Scottsdale Unified District
Elementary School
Redfield Elementary School
Middle School
Desert Canyon Middle School
High School
Desert Mountain High School
Listing courtesy of The Realty Gurus.


All information should be verified by the recipient and none is guaranteed as accurate by ARMLS. Copyright 2026 Arizona Regional Multiple Listing Service, Inc. All rights reserved.
Last checked: 2026-08-26 05:21 AM UTC

Neighborhood & Commute
Source: Walkscore
Save
Ask
Tour
Hide
Share