Save
Ask
Tour
Hide
Share
$810,000
New Listing

7348 E CASITAS DEL RIO Drive
Scottsdale, AZ 85255

For Sale|Townhouse|Active
3
Beds
3
Total Baths
2
Full Baths
1
Partial Bath
1,956
SqFt
$414
/SqFt
2018
Built
Subdivision:
SILVERSTONE PARCEL F
County:
Maricopa
Call Now: 602-790-4800
Is this the listing for you? We can help make it yours.
602-790-4800
7348 E CASITAS DEL RIO Drive7348 E CASITAS DEL RIO Drive7348 E CASITAS DEL RIO Drive7348 E CASITAS DEL RIO Drive
Save
Ask
Tour
Hide
Share

Mortgage Calculator

Monthly Payment (Est.)

$3,696
Calculator powered by Showcase IDX, a Constellation1 Company. Copyright ©2026 Information is deemed reliable but not guaranteed.

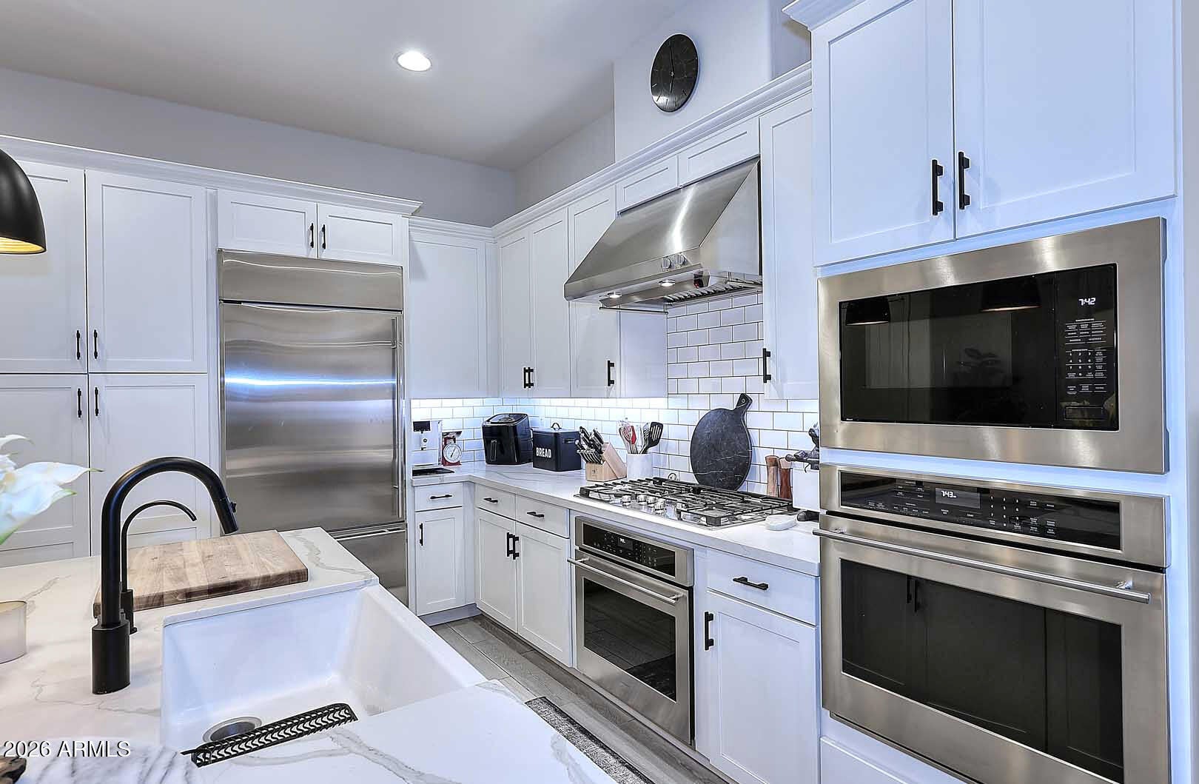
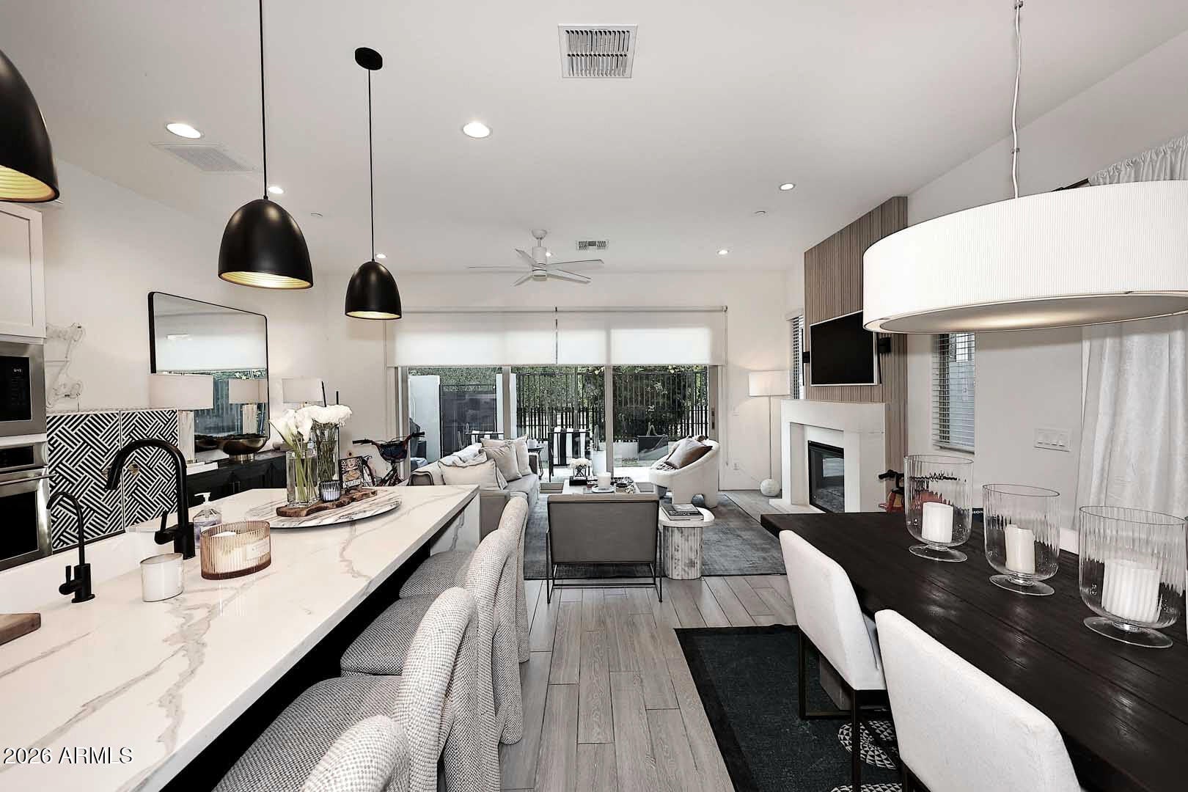
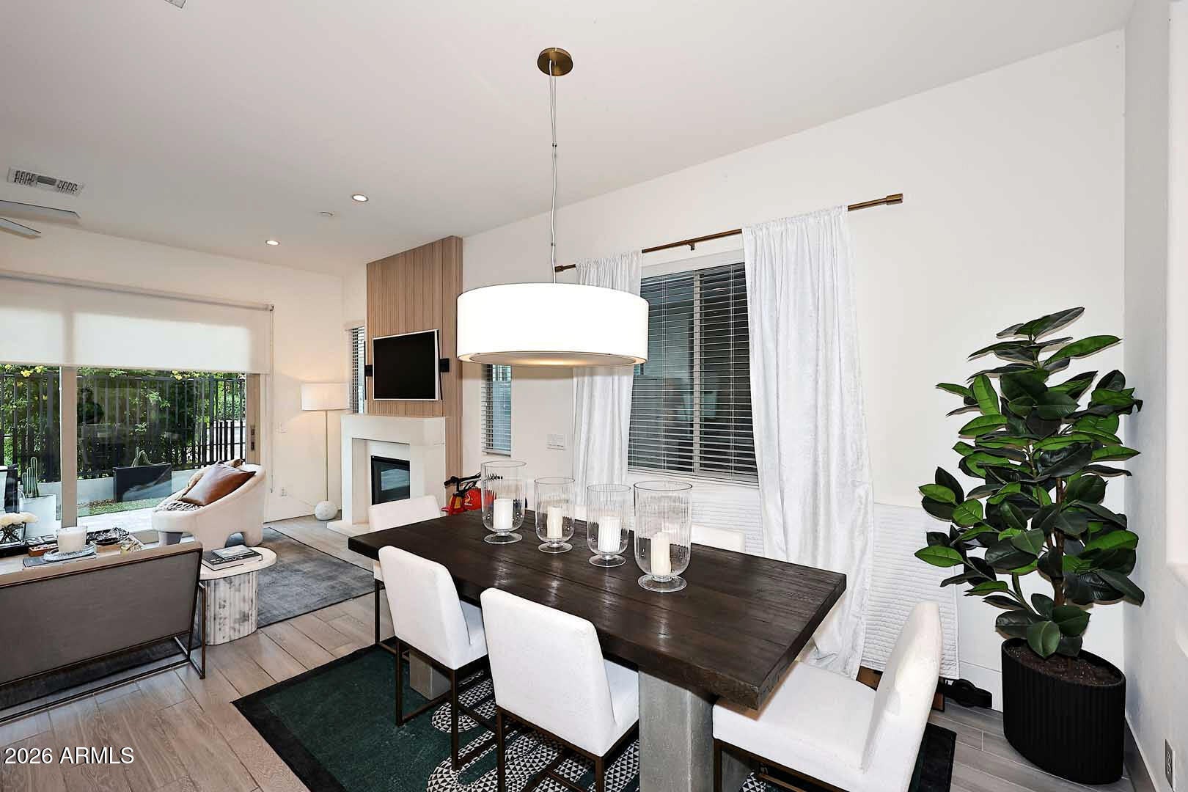
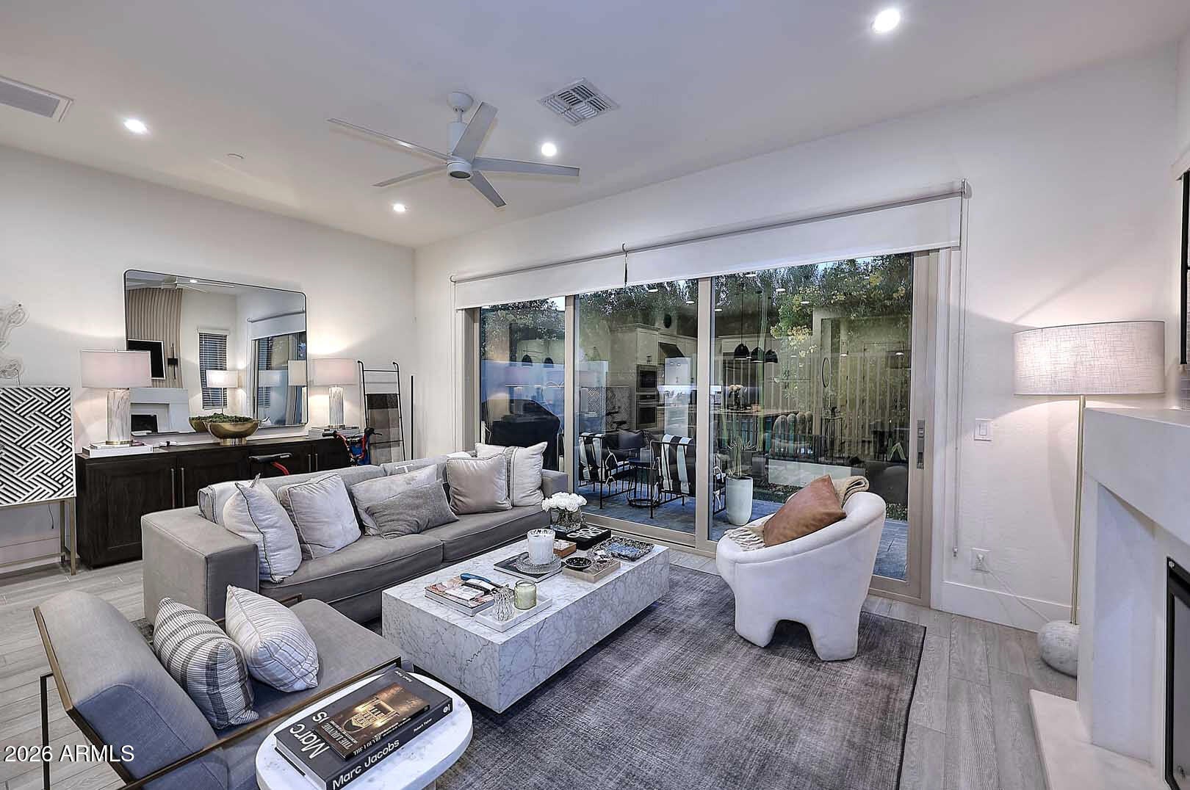
North Scottsdale Luxury Living at its Finest on a North/South facing lot within a privately gated, Lock and Leave Community in the heart of 85255. The open concept main floor boasts a chefs Kitchen w/5 Burner Gas Range, Double Ovens, Built in Fridge, & a huge island w/Quartz Countertops & waterfall edges that seamlessly opens to a generous Living/Dining Area with an Italian Marble Fireplace. The expansive stacked slider creates an indoor/outdoor lifestyle leading to the tiled patio perfect for gatherings w/friends, grilling a great steak, or relaxing with a good book. Beyond the patio is a greenbelt area which leads to the Community Pool, Spa, and Gym. The upstairs includes a spacious Primary Bdrm & Bath w/dual sinks, more quartz counters & a large shower. The main closet is fit for a Queen w/custom cabinetry in all the right places. The 2nd and 3rd Bdrms each have their own custom closets as well. 3rd Bdrm currently used as an office but can easily be a great Bdrm. Upstairs Laundry for convenience is adjacent to an awesome secondary Living Space with custom cabinets and open shelving. The rooftop deck with amazing Mountain Views rounds out this wonderful executive home looking for its next CEO.

Save
Ask
Tour
Hide
Share
Listing Snapshot
Price 
$810,000
Days On Site 
0 Days
Bedrooms 
3
Inside Area (SqFt) 
1,956 sqft
Total Baths 
3
Full Baths 
2
Partial Baths 
1
Lot Size 
0.04 Acres
Year Built 
2018
MLS® Number 
7071191
Status 
Active
Property Tax 
$3,046
HOA/Condo/Coop Fees 
$274 monthly
Sq Ft Source 
Assessor
Friends & Family
Recent Activity
6 hours agoListing updated with changes from the MLS®
8 hours agoListing first seen on site
General Features
Acres 
0.04
Attached Garage 
Yes
Cross Street 
Scottsdale/Pinnacle Peak
Disclosures 
Agency Discl ReqSeller Discl Avail
Garage 
Yes
Garage Spaces 
2
Land Lease 
No
Levels 
Two
Number Of Stories 
3
Parking 
Garage Door Opener
Property Sub Type 
Townhouse
Sewer 
Public Sewer
Style 
Contemporary
Utilities 
Sewer ConnectedCable Available
Water Source 
Public
Interior Features
Appliances 
DryerWasherRefrigeratorDishwasherDisposalGas CooktopBuilt-In Electric OvenMicrowave
Cooling 
Central AirCeiling Fan(s)
Fireplace 
Yes
Fireplace Features 
Family Room
Fireplaces 
1
Flooring 
CarpetTile
Heating 
Heat Pump
Interior 
High Speed InternetDouble VanityKitchen IslandHigh Ceilings
Laundry Features 
Inside
Spa 
Yes
Window Features 
Low Emissivity WindowsDouble Pane Windows
Save
Ask
Tour
Hide
Share
Exterior Features
Construction Details 
StuccoFrame
Exterior 
Private Yard
Fencing 
BlockWrought Iron
Lot Features 
Sprinklers In RearSprinklers In Front
Patio And Porch 
Patio
Roof 
ConcreteFoam
Spa 
Yes
Spa Features 
Heated
View 
Mountain(s)
Waterview 
Mountain(s)
Windows/Doors 
Low Emissivity WindowsDouble Pane Windows
Community Features
Association Dues 
274
Community Features 
PoolGatedFitness Center
Financing Terms Available 
CashConventionalFHAVA Loan
HOA Fee Frequency 
Monthly
Roads 
Paved
School District 
Paradise Valley Unified District
Township 
4N
Schools
School District
Paradise Valley Unified District
Elementary School
Pinnacle Peak Preparatory
Middle School
Mountain Trail Middle School
High School
Pinnacle High School
Listing courtesy of DeLex Realty.


All information should be verified by the recipient and none is guaranteed as accurate by ARMLS. Copyright 2026 Arizona Regional Multiple Listing Service, Inc. All rights reserved.
Last checked: 2026-08-26 05:16 AM UTC

Neighborhood & Commute
Source: Walkscore
Save
Ask
Tour
Hide
Share