



Save
Ask
Tour
Hide
$939,800
New Listing
4938 E MARINO Drive EScottsdale, AZ 85254
For Sale|Single Family Residence|Active
4
Beds
2
Total Baths
2
Full Baths
2,426
SqFt
$387
/SqFt
1996
Built
Subdivision:
TRIPLE CROWN
County:
Maricopa
Call Now: 602-790-4800
Is this the listing for you? We can help make it yours.
602-790-4800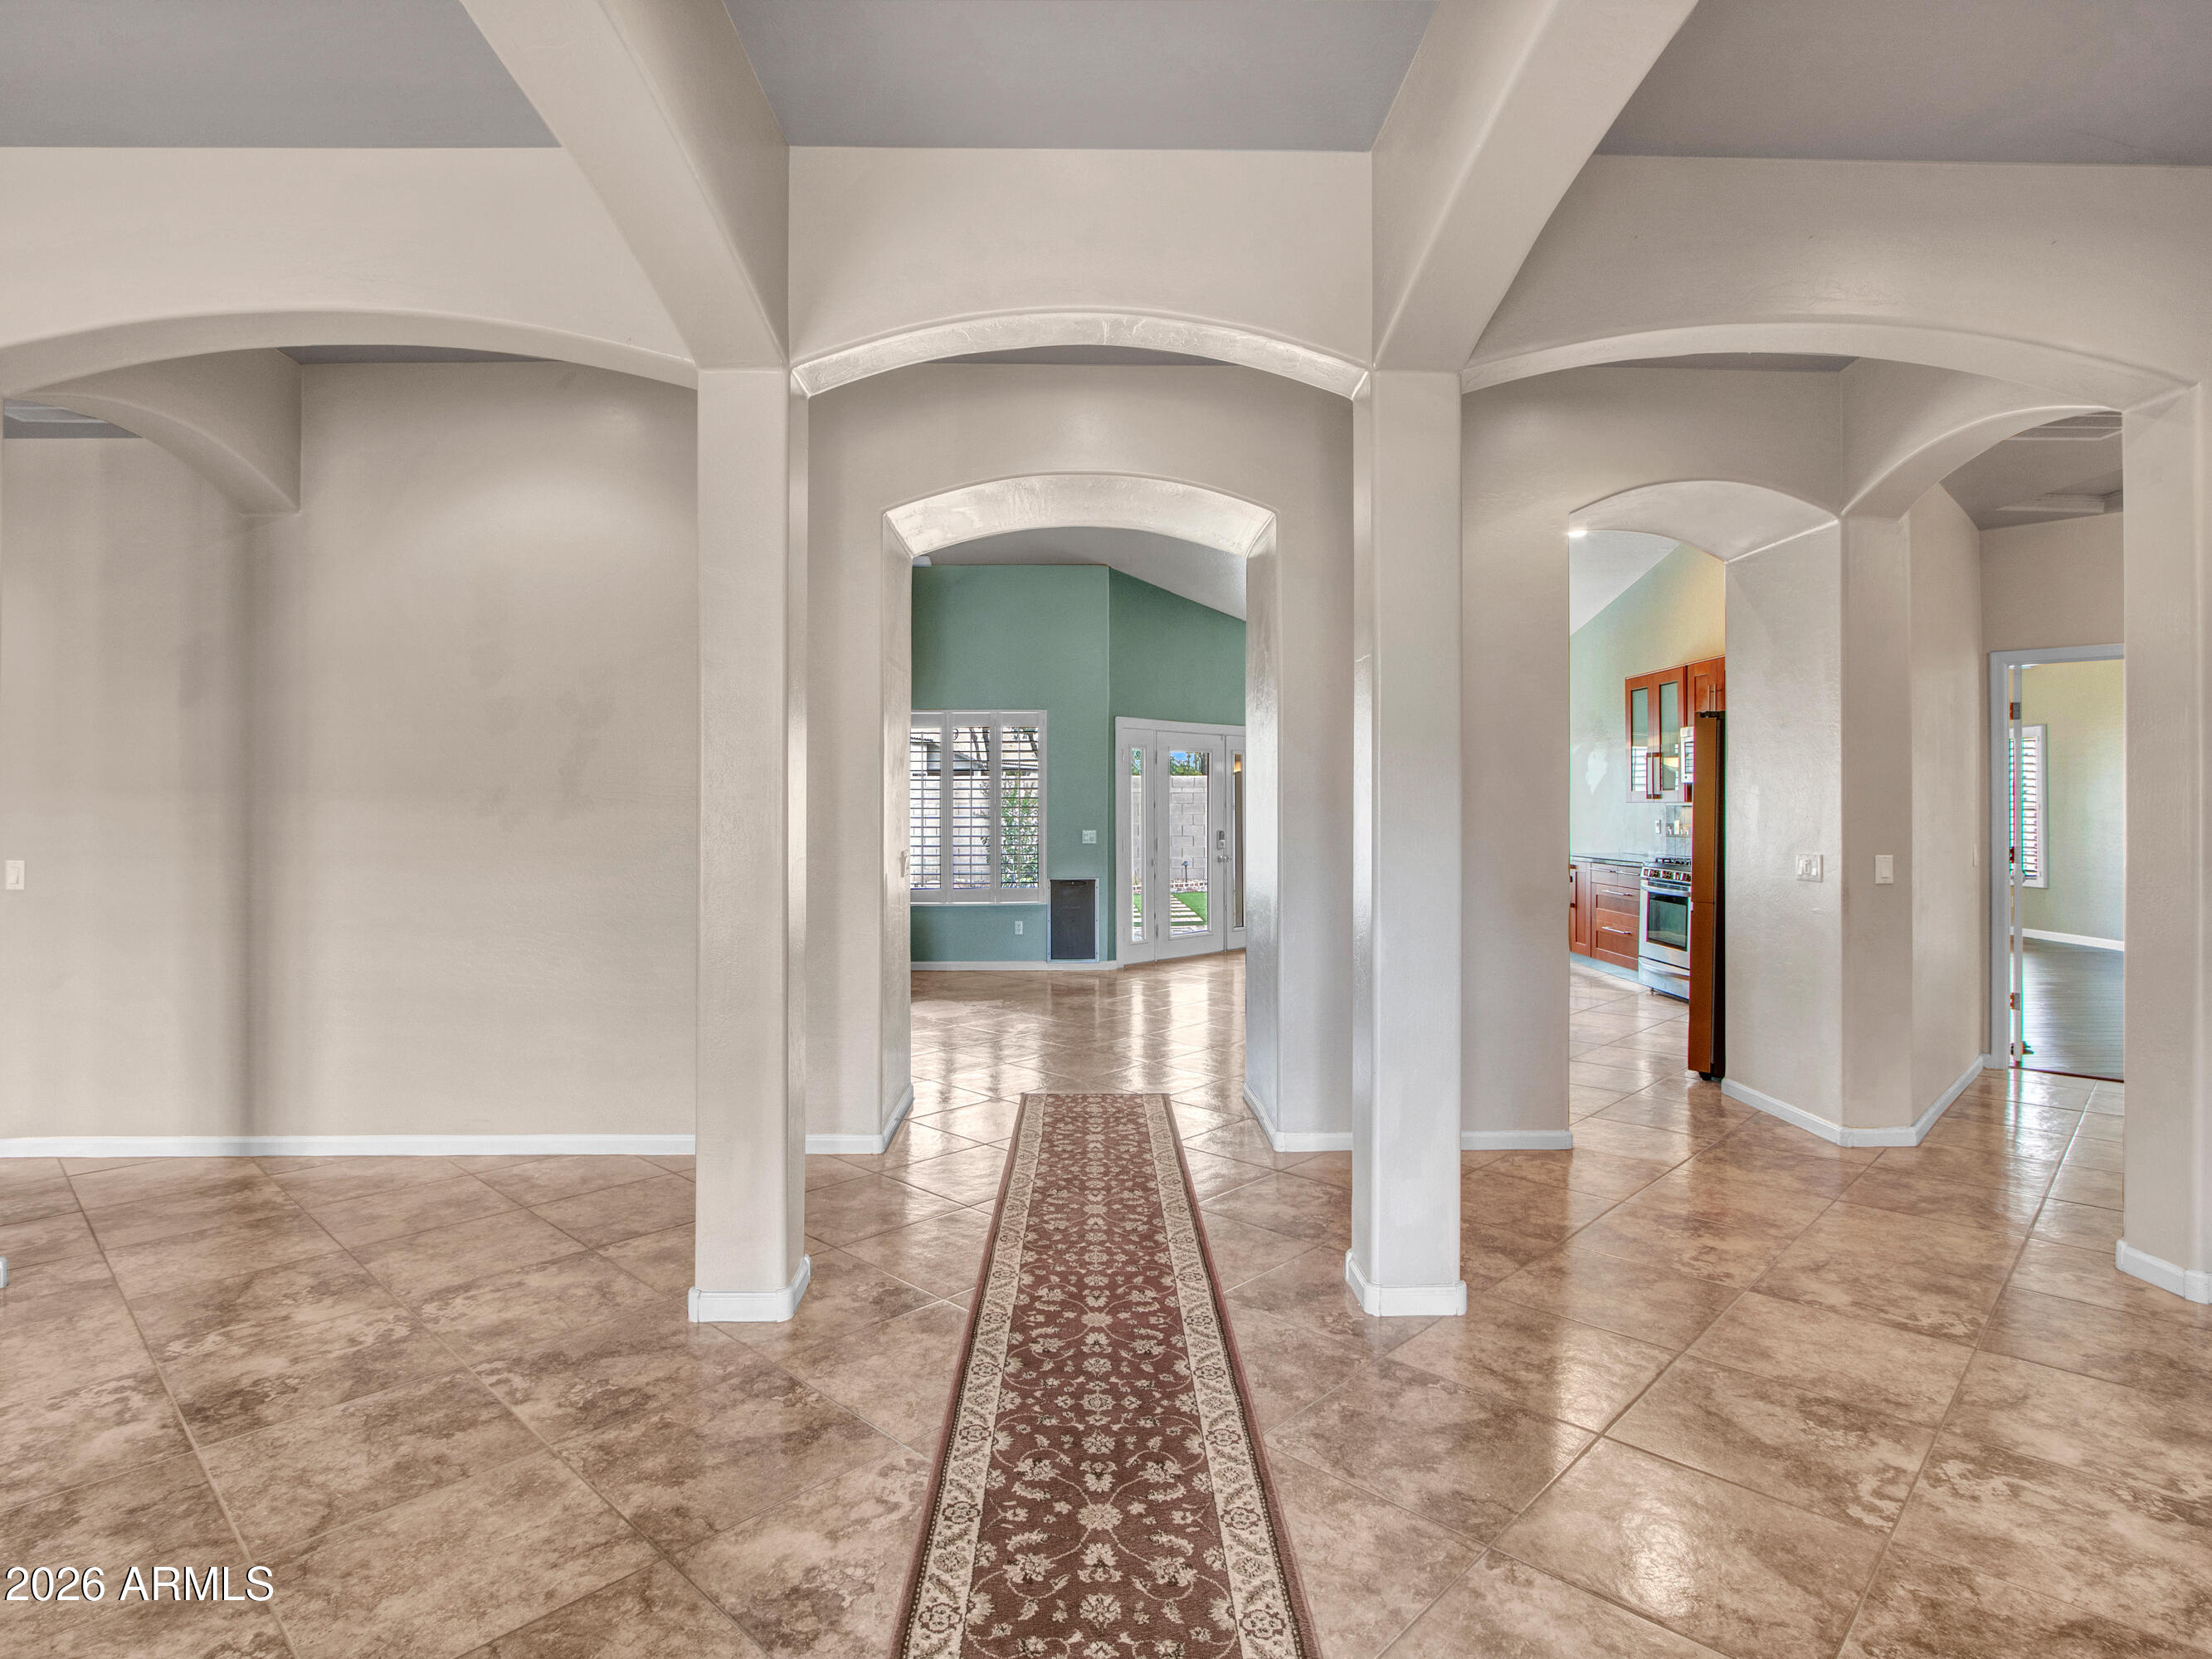
Save
Ask
Tour
Hide
Mortgage Calculator
Monthly Payment (Est.)
$4,288Calculator powered by Showcase IDX, a Constellation1 Company. Copyright ©2026 Information is deemed reliable but not guaranteed.
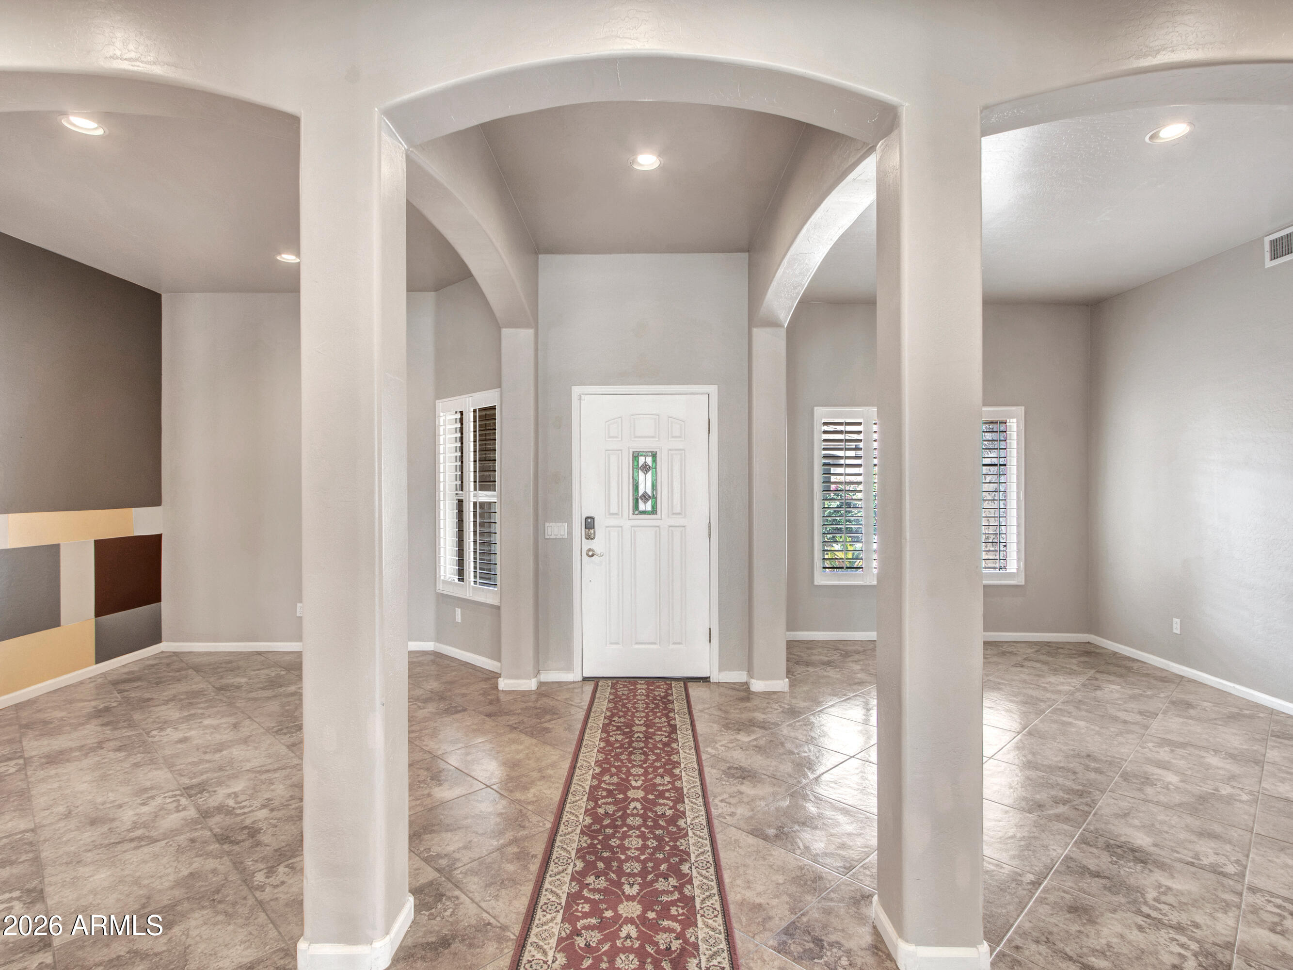
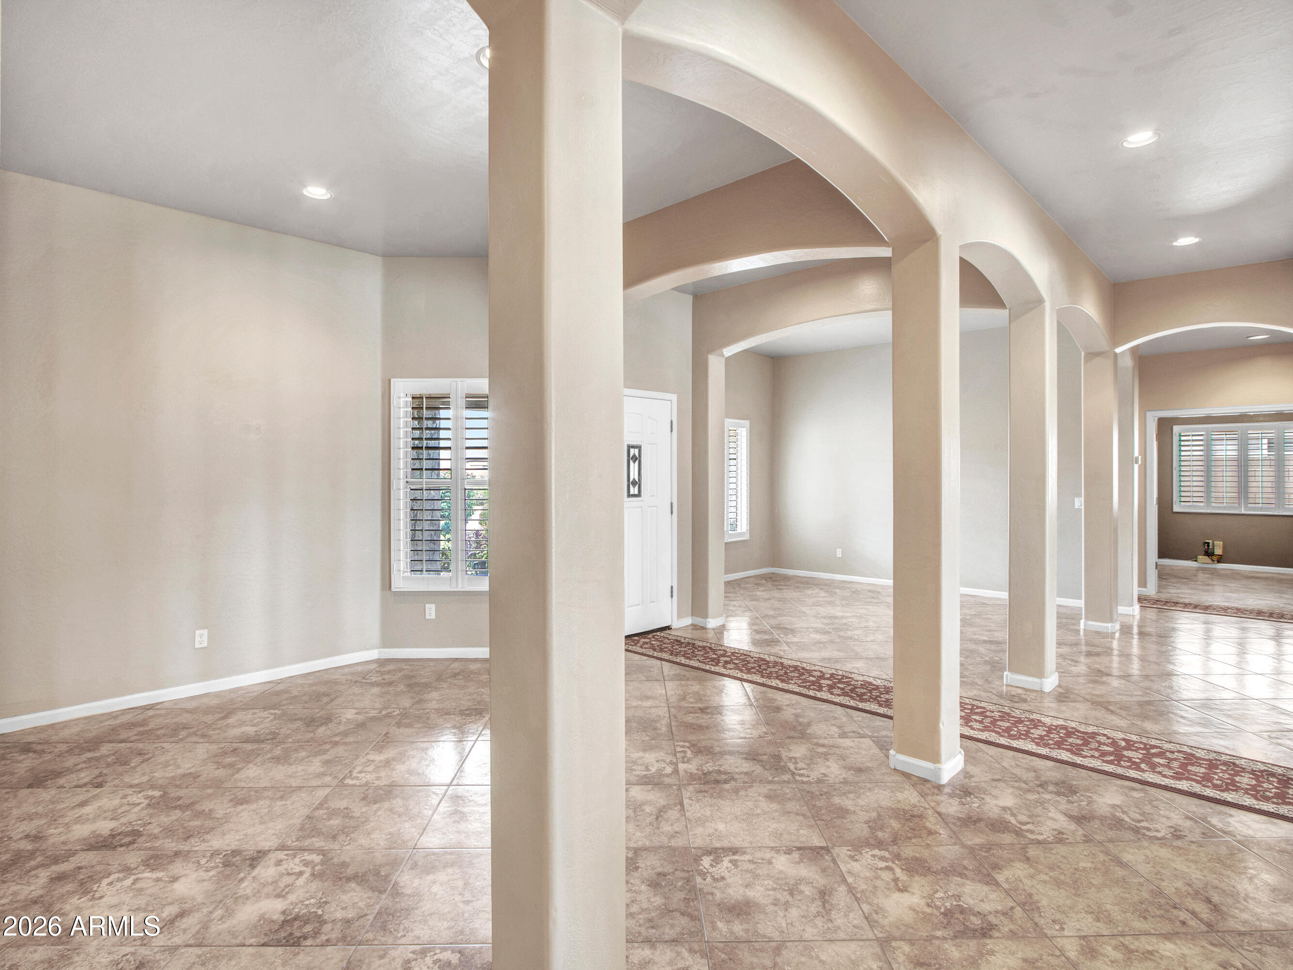
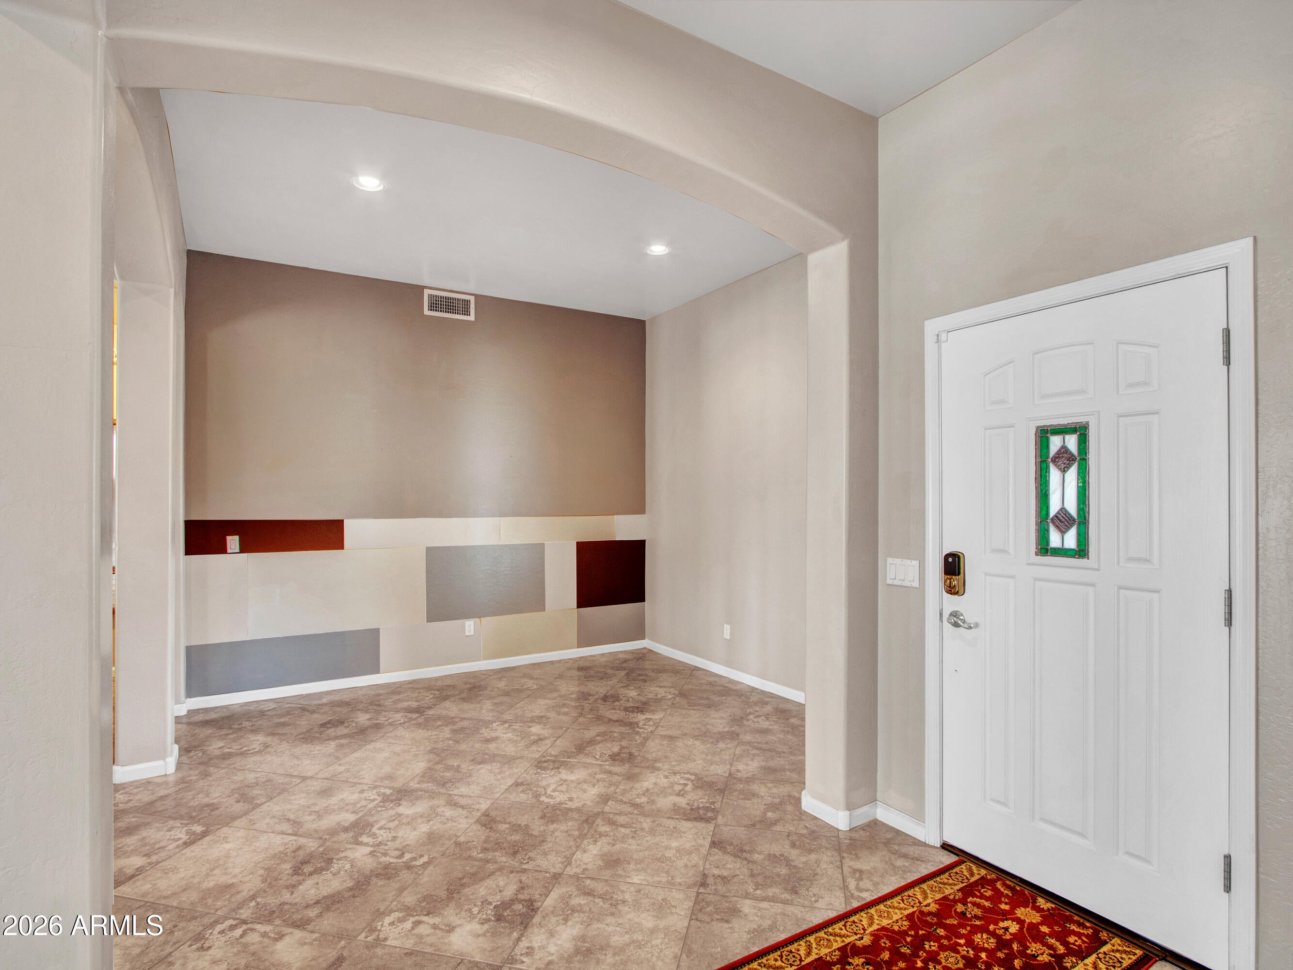
Beautifully maintained single-story home in the desirable Triple Crown subdivision. Offering 2,426 square feet of living space, this 4-bedroom, 2-bath residence blends comfort, style, and functionality. The floor plan features tile flooring in the main living and dining areas, hardwood floors in three bedrooms, and plantation shutters throughout. Granite top oversized eat-in kitchen, stainless steel appliances, gas oven, and abundant cabinetry. Professionally landscaped backyard with artificial turf and a built-in BBQ, creating an inviting space for outdoor gatherings. Newly painted house 2024.
Save
Ask
Tour
Hide
Listing Snapshot
Price
$939,800
Days On Site
0 Days
Bedrooms
4
Inside Area (SqFt)
2,426 sqft
Total Baths
2
Full Baths
2
Partial Baths
N/A
Lot Size
0.18 Acres
Year Built
1996
MLS® Number
7071220
Status
Active
Property Tax
$4,698
HOA/Condo/Coop Fees
$78.33 monthly
Sq Ft Source
Assessor
Friends & Family
Recent Activity
| 6 hours ago | Listing updated with changes from the MLS® | |
| 7 hours ago | Listing first seen on site |
General Features
Acres
0.18
Attached Garage
Yes
Cross Street
52nd St and Desert Catus
Disclosures
Vicinity of an Airport
Foundation
Slab
Garage
Yes
Garage Spaces
3
Land Lease
No
Levels
One
Number Of Stories
1
Parking
Garage Door Opener
Parking Spaces
3
Property Sub Type
Single Family Residence
Sewer
Public Sewer
Style
Ranch
Utilities
Cable Available
Water Source
Public
Interior Features
Appliances
DryerWasherRefrigeratorDishwasherDisposalGas RangeGas OvenMicrowave
Cooling
Central Air
Flooring
TileWood
Heating
Forced Air
Interior
High Speed InternetGranite CountersDouble VanityEat-in KitchenBreakfast BarKitchen IslandPantryBidetHigh Ceilings
Laundry Features
Inside
Save
Ask
Tour
Hide
Exterior Features
Construction Details
StuccoFrame
Exterior
BarbecueBuilt-in Barbecue
Fencing
Back YardBlock
Lot Features
Sprinklers In Front
Other Structures
Shed(s)
Patio And Porch
Patio
Roof
Tile
Spa Features
None
Community Features
Accessibility Features
Accessible Full Bath
Association Dues
235
Financing Terms Available
CashConventionalFHAVA Loan
HOA Fee Frequency
Quarterly
Roads
Asphalt
School District
Paradise Valley Unified District
Township
4N
Schools
School District
Paradise Valley Unified District
Elementary School
Copper Canyon Elementary School
Middle School
Sunrise Middle School
High School
Horizon High School
Listing courtesy of Berkshire Hathaway HomeServices Arizona Properties.

All information should be verified by the recipient and none is guaranteed as accurate by ARMLS. Copyright 2026 Arizona Regional Multiple Listing Service, Inc. All rights reserved.
Last checked: 2026-08-26 05:16 AM UTC
All information should be verified by the recipient and none is guaranteed as accurate by ARMLS. Copyright 2026 Arizona Regional Multiple Listing Service, Inc. All rights reserved.
Last checked: 2026-08-26 05:16 AM UTC
Neighborhood & Commute
Source: Walkscore
Save
Ask
Tour
Hide