Save
Ask
Tour
Hide
Share
$725,000
New Listing

6716 E BEVERLY Lane
Scottsdale, AZ 85254

For Sale|Single Family Residence|Active
3
Beds
2
Total Baths
2
Full Baths
2,005
SqFt
$362
/SqFt
1983
Built
Subdivision:
COUNTRY TRACE
County:
Maricopa
Call Now: 602-790-4800
Is this the listing for you? We can help make it yours.
602-790-4800
Upcoming Open Houses
Thu, Aug 27, 9:00 AM - 12:00 PM
Fri, Aug 28, 9:00 AM - 1:00 PM
6716 E BEVERLY Lane6716 E BEVERLY Lane6716 E BEVERLY Lane6716 E BEVERLY Lane
Save
Ask
Tour
Hide
Share

Mortgage Calculator

Monthly Payment (Est.)

$3,308
Calculator powered by Showcase IDX, a Constellation1 Company. Copyright ©2026 Information is deemed reliable but not guaranteed.

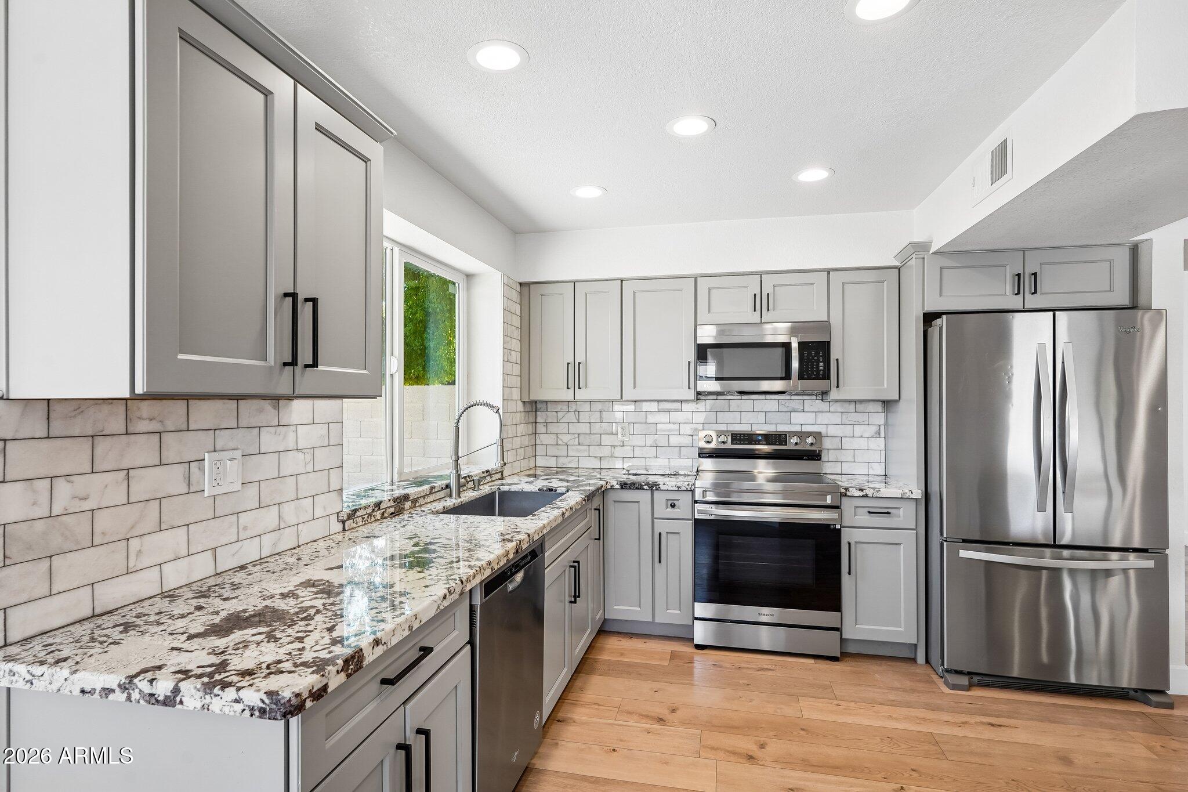
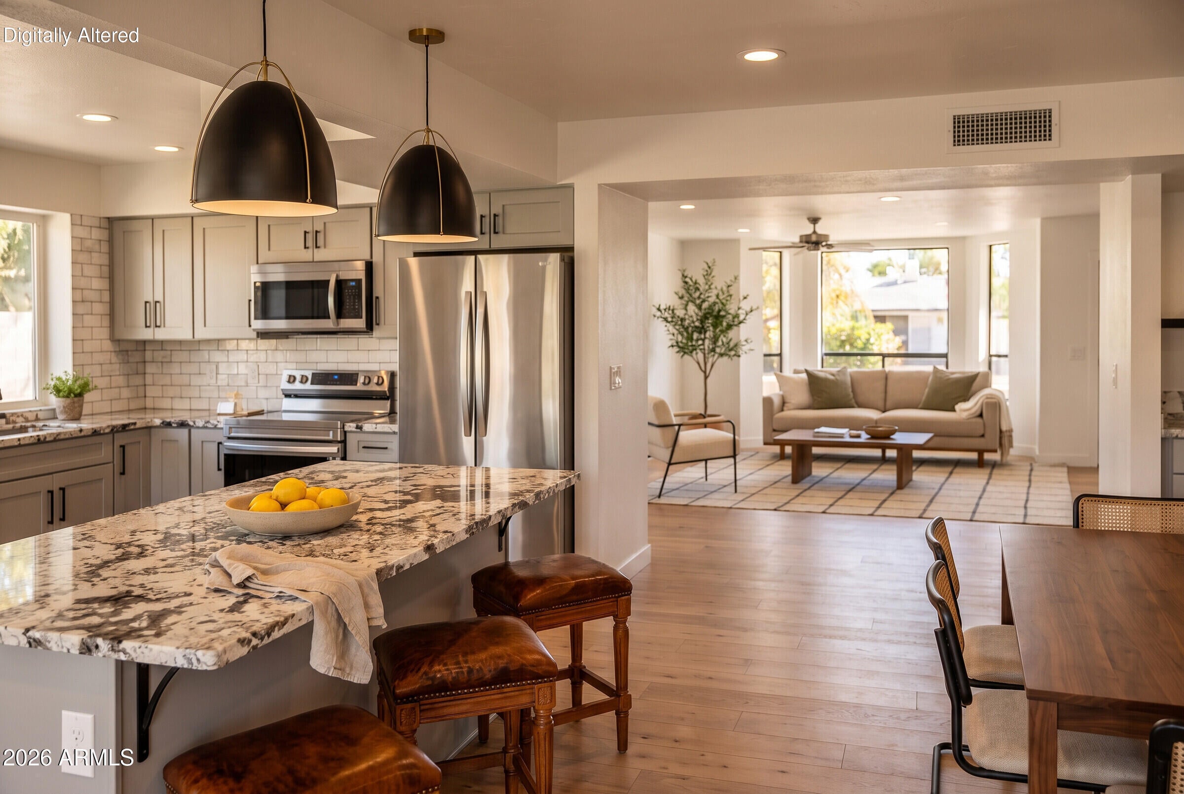
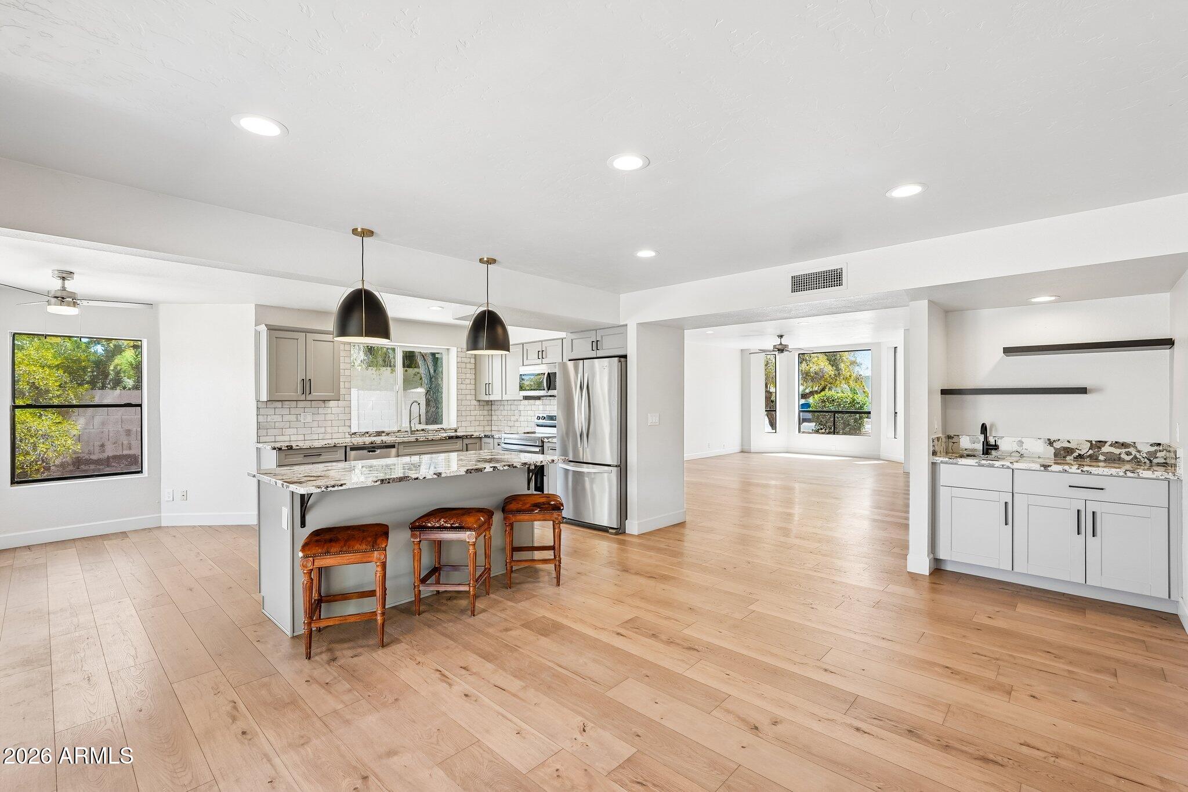
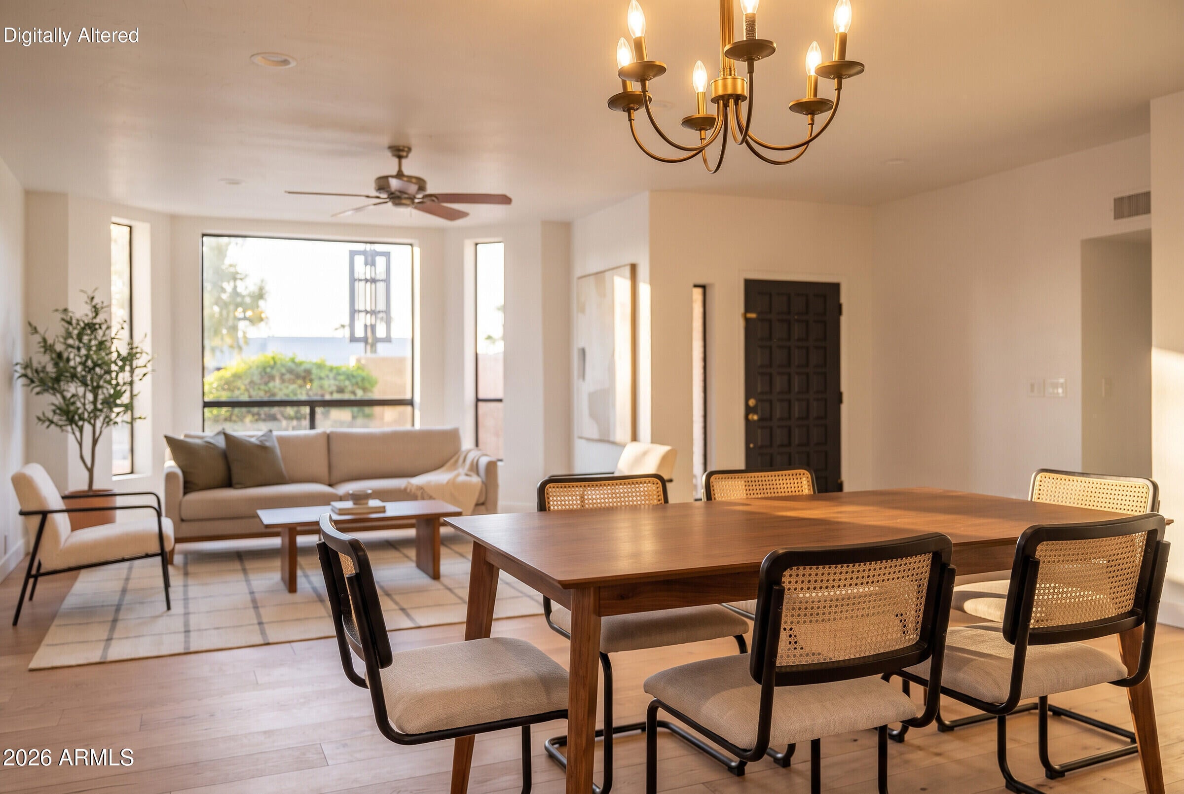
Beautifully renovated single-story home in the highly coveted Kierland area of Scottsdale! This 3-bed, 2-bath, 2,005 sq ft home is move-in ready with new LVP flooring through the family room, kitchen, and halls, plus a fully updated kitchen boasting new soft close custom cabinetry, exotic granite countertops, stainless steel appliances, breakfast bar and wet bar for entertaining. Formal living and dining rooms, a walk-in closet in the primary suite, and dual vanities in the bath. Covered patio and mature landscaping with citrus trees. 2-car garage. Minutes to Kierland Commons and Scottsdale Quarter for shopping, dining, and entertainment, plus nearby golf courses and walking distance to parks. Top-rated Paradise Valley Unified schools. A rare turnkey find near 64th & Greenway!

Save
Ask
Tour
Hide
Share
Listing Snapshot
Price 
$725,000
Days On Site 
0 Days
Bedrooms 
3
Inside Area (SqFt) 
2,005 sqft
Total Baths 
2
Full Baths 
2
Partial Baths 
N/A
Lot Size 
0.2 Acres
Year Built 
1983
MLS® Number 
7071599
Status 
Active
Property Tax 
$3,111
HOA/Condo/Coop Fees 
$18.75 monthly
Sq Ft Source 
Assessor
Friends & Family
Recent Activity
3 hours agoListing updated with changes from the MLS®
10 hours agoListing first seen on site
General Features
Acres 
0.2
Cross Street 
68th st and Bell
Disclosures 
Seller Discl Avail
Foundation 
Slab
Garage 
Yes
Garage Spaces 
2
Land Lease 
No
Levels 
One
Number Of Stories 
1
Parking Spaces 
2
Property Sub Type 
Single Family Residence
Sewer 
Public Sewer
Style 
Territorial/Santa Fe
Water Source 
Public
Interior Features
Appliances 
DryerWasherRefrigeratorElectric RangeBuilt-In Electric Oven
Cooling 
Central Air
Flooring 
CarpetVinylTile
Heating 
ElectricCeiling
Interior 
Granite CountersDouble VanityKitchen Island
Window Features 
Screens
Save
Ask
Tour
Hide
Share
Exterior Features
Construction Details 
StuccoBlock
Fencing 
Back Yard
Lot Features 
Desert BackDesert Front
Roof 
Foam
Spa Features 
None
Windows/Doors 
Screens
Community Features
Association Dues 
225
Financing Terms Available 
CashConventionalFHAVA Loan
HOA Fee Frequency 
Annually
Roads 
PavedAsphalt
School District 
Paradise Valley Unified District
Township 
3N
Schools
School District
Paradise Valley Unified District
Elementary School
North Ranch Elementary School
Middle School
Desert Shadows Elementary School
High School
Horizon High School
Listing courtesy of Jason Mitchell Real Estate.


All information should be verified by the recipient and none is guaranteed as accurate by ARMLS. Copyright 2026 Arizona Regional Multiple Listing Service, Inc. All rights reserved.
Last checked: 2026-08-27 05:20 AM UTC

Neighborhood & Commute
Source: Walkscore
Save
Ask
Tour
Hide
Share