Save
Ask
Tour
Hide
Share
$1,025,000
New Listing

6602 E THUNDERBIRD Road
Scottsdale, AZ 85254

For Sale|Single Family Residence|Active
3
Beds
2
Total Baths
2
Full Baths
2,340
SqFt
$438
/SqFt
1978
Built
Subdivision:
THUNDERBIRD EAST 3
County:
Maricopa
Call Now: 602-790-4800
Is this the listing for you? We can help make it yours.
602-790-4800
6602 E THUNDERBIRD Road6602 E THUNDERBIRD Road6602 E THUNDERBIRD Road6602 E THUNDERBIRD Road
Save
Ask
Tour
Hide
Share

Mortgage Calculator

Monthly Payment (Est.)

$4,676
Calculator powered by Showcase IDX, a Constellation1 Company. Copyright ©2026 Information is deemed reliable but not guaranteed.

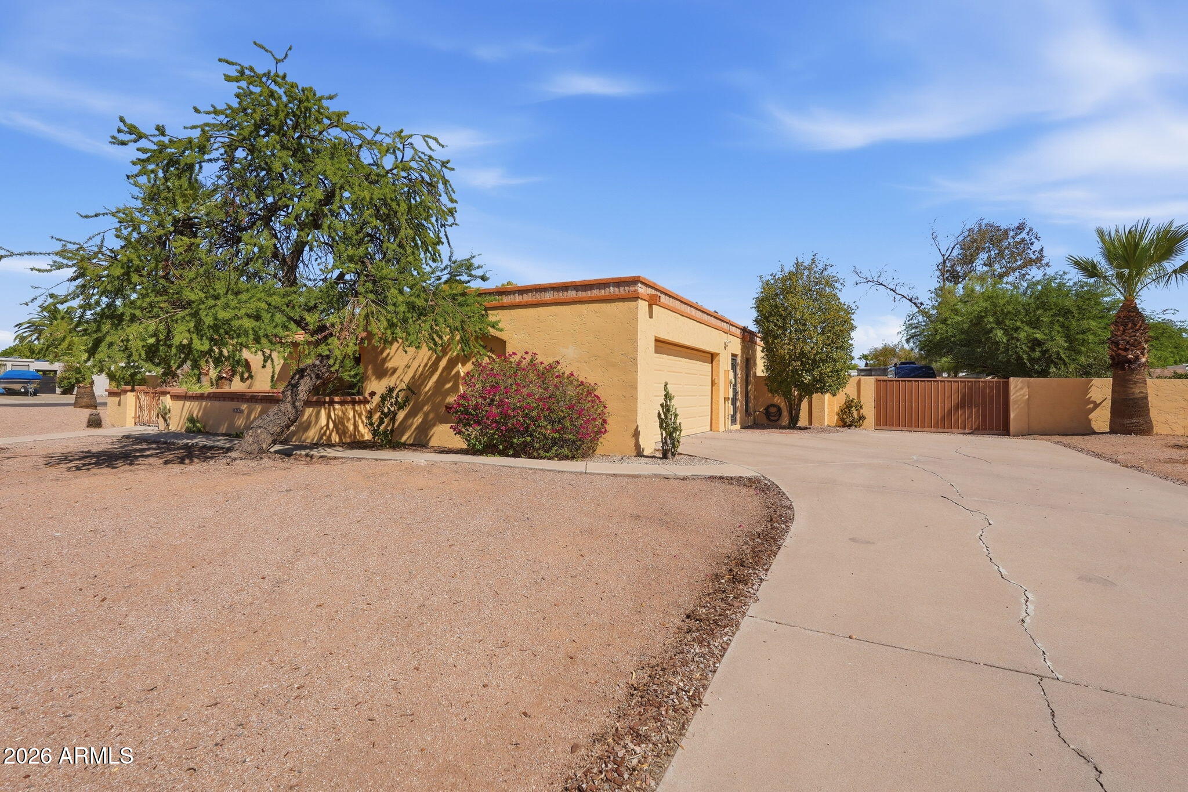
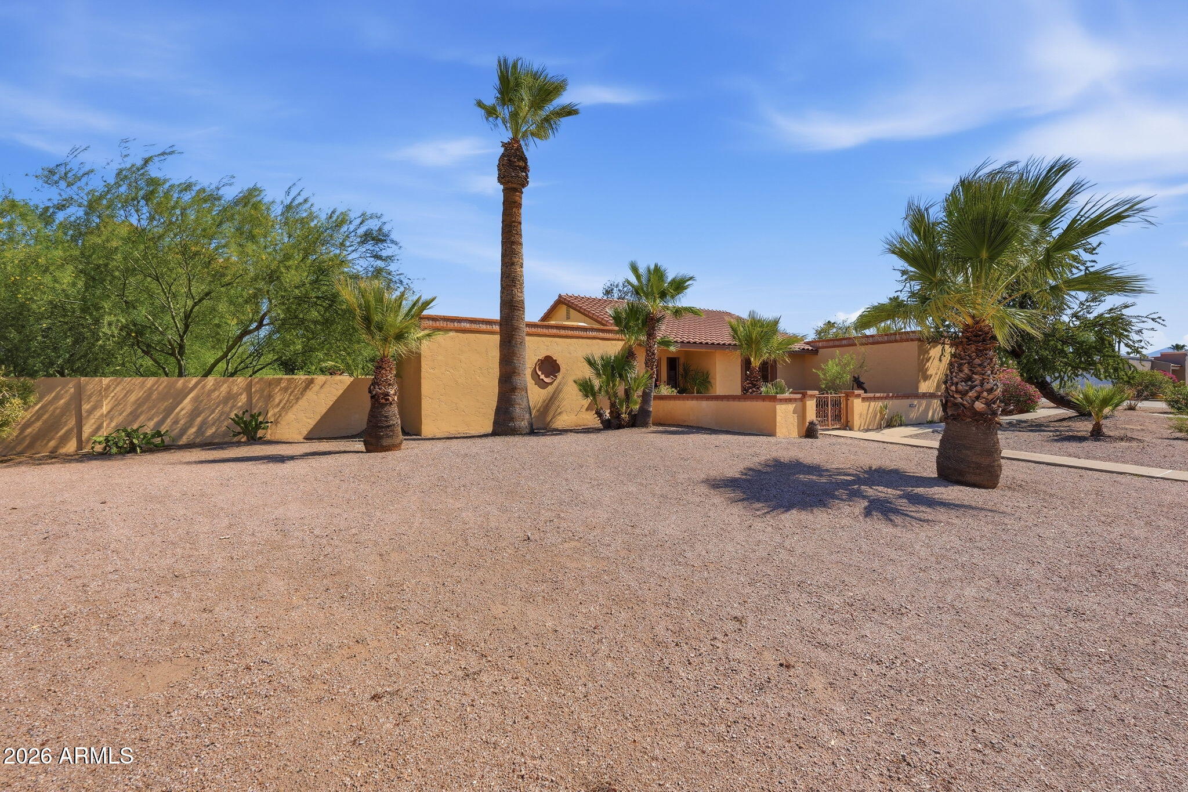
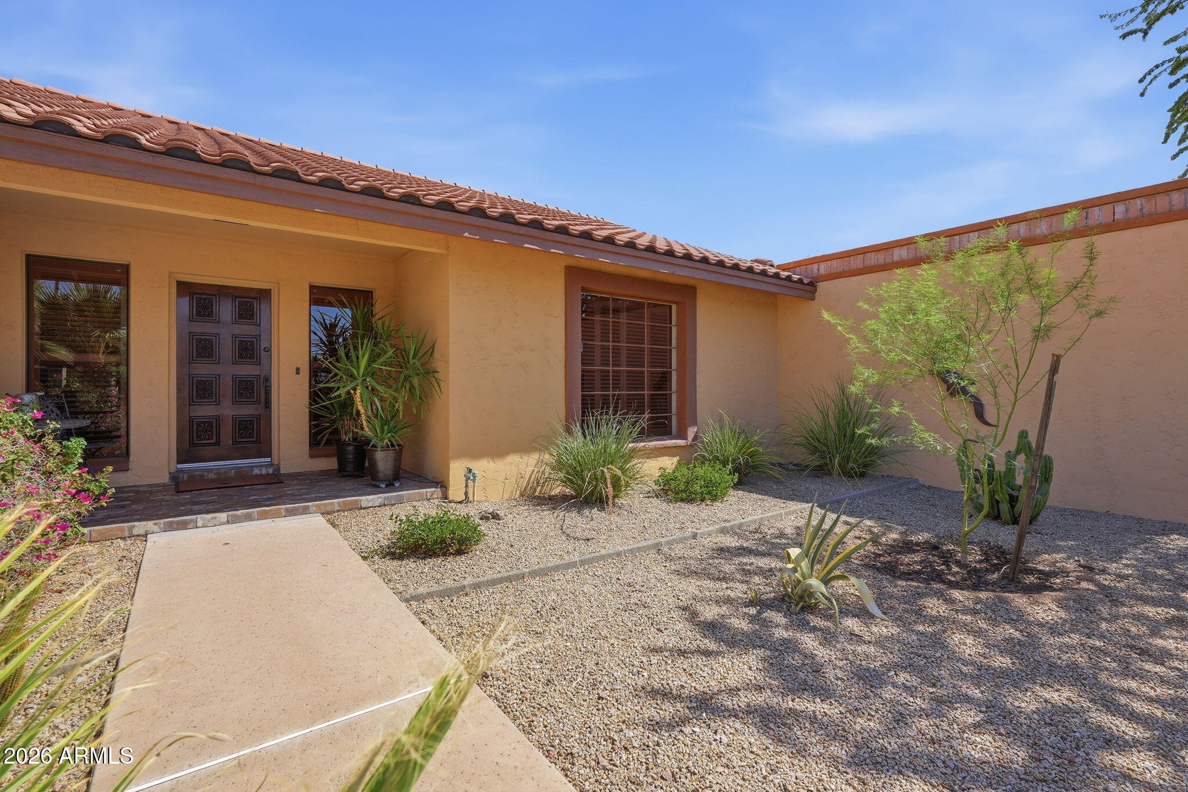
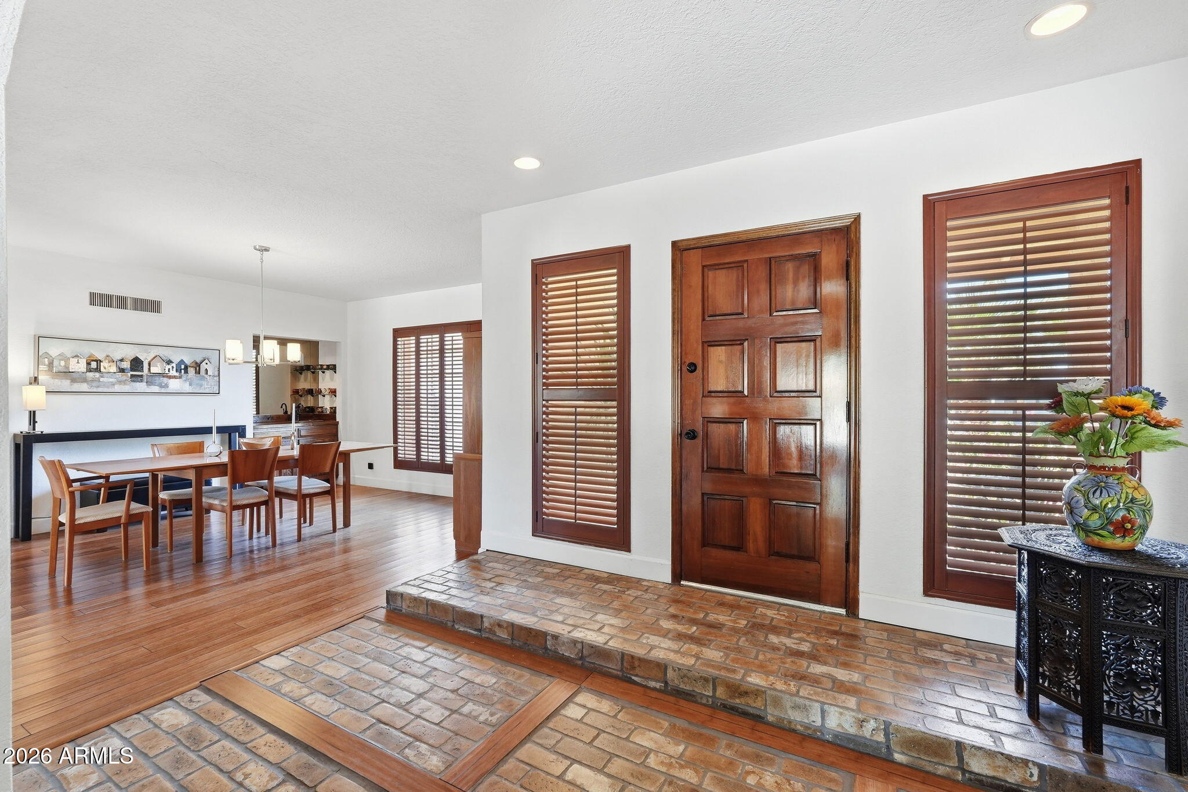
Set on a sprawling north/south lot in the coveted Thunderbird East neighborhood, this beautifully updated single-level home blends warmth and thoughtful design at every turn. The open, split floor plan centers on a chef's kitchen with sleek quartz countertops, double ovens, an electric cooktop, an oversized walk-in pantry, and a sunny breakfast nook framed by a bay window. The great room impresses with a floor-to-ceiling fireplace, warm bamboo flooring, and double French doors that flood the space with natural light, while the formal dining room, complete with its own wet bar, sets the stage for effortless hosting. The split master suite offers a private retreat with a walk-in closet, a bonus office alcove, and direct French-door access to the backyard, plus an en-suite bath featuring separate shower, a large soaking tub, and dual vanities. Step outside to a true resort-style backyard: nearly 25,000 square feet of mature landscaping, lush grass, and a freshly resurfaced salt watervdiving pool, all framed by a covered patio built for year-round Arizona living. Major systems have been thoughtfully updated too - a 2-year-old roof (warrantied until 2029), a 5-year-old HVAC system, a replaced sewer line from house to city connection, and a freshly repainted exterior (2024) - offering true move-in-ready peace of mind. A two-car garage, RV gate, and side vehicle entry add everyday convenience. Zoned to top-rated Paradise Valley Unified schools (Sandpiper Elementary, Desert Shadows Middle, Horizon High) with a Scottsdale mailing address, this home sits minutes from Kierland Commons, Scottsdale Quarters, and City North, putting premier shopping, dining, and entertainment right at your doorstep.

Save
Ask
Tour
Hide
Share
Listing Snapshot
Price 
$1,025,000
Days On Site 
0 Days
Bedrooms 
3
Inside Area (SqFt) 
2,340 sqft
Total Baths 
2
Full Baths 
2
Partial Baths 
N/A
Lot Size 
0.58 Acres
Year Built 
1978
MLS® Number 
7071628
Status 
Active
Property Tax 
$3,604
HOA/Condo/Coop Fees 
N/A
Sq Ft Source 
Assessor
Friends & Family
Recent Activity
6 hours agoListing updated with changes from the MLS®
9 hours agoListing first seen on site
General Features
Acres 
0.58
Attached Garage 
Yes
Cross Street 
66th St and Thunderbird
Disclosures 
Seller Discl Avail
Foundation 
Slab
Garage 
Yes
Garage Spaces 
2
Land Lease 
No
Levels 
One
Number Of Stories 
1
Parking 
RV Access/ParkingGarage Door Opener
Parking Spaces 
2
Property Sub Type 
Single Family Residence
Sewer 
Public Sewer
Style 
Spanish
Utilities 
Cable Available
Water Source 
Public
Interior Features
Appliances 
DryerWasherWater Softener OwnedRefrigeratorDishwasherDisposalElectric RangeBuilt-In Electric OvenMicrowave
Cooling 
Fireplace 
Yes
Fireplace Features 
Wood BurningFamily RoomLiving Room
Fireplaces 
1
Flooring 
StoneTileWood
Heating 
Electric
Interior 
High Speed InternetDouble VanityBreakfast BarWet BarPantry
Window Features 
Skylight(s)
Save
Ask
Tour
Hide
Share
Exterior Features
Construction Details 
StoneStuccoBlock
Exterior 
Misting SystemRV Hookup
Fencing 
Block
Lot Features 
Desert BackDesert Front
Private Pool 
Yes
Roof 
Tile
Spa Features 
None
Windows/Doors 
Skylight(s)
Community Features
Financing Terms Available 
CashConventionalVA Loan
School District 
Paradise Valley Unified District
Township 
3N
Schools
School District
Paradise Valley Unified District
Elementary School
Sandpiper Elementary School
Middle School
Desert Shadows Middle School
High School
Horizon High School
Listing courtesy of Jason Mitchell Real Estate.


All information should be verified by the recipient and none is guaranteed as accurate by ARMLS. Copyright 2026 Arizona Regional Multiple Listing Service, Inc. All rights reserved.
Last checked: 2026-08-27 05:20 AM UTC

Neighborhood & Commute
Source: Walkscore
Save
Ask
Tour
Hide
Share