Save
Ask
Tour
Hide
Share
$1,675,000
New Listing

18388 N 93RD Place
Scottsdale, AZ 85255

For Sale|Single Family Residence|Active
3
Beds
3
Total Baths
2
Full Baths
1
Partial Bath
2,769
SqFt
$605
/SqFt
2006
Built
Subdivision:
DC RANCH PARCEL 1.13
County:
Maricopa
Call Now: 602-790-4800
Is this the listing for you? We can help make it yours.
602-790-4800
Upcoming Open Houses
Sat, Aug 29, 10:00 AM - 2:00 PM
18388 N 93RD Place18388 N 93RD Place18388 N 93RD Place18388 N 93RD Place
Save
Ask
Tour
Hide
Share

Mortgage Calculator

Monthly Payment (Est.)

$7,642
Calculator powered by Showcase IDX, a Constellation1 Company. Copyright ©2026 Information is deemed reliable but not guaranteed.

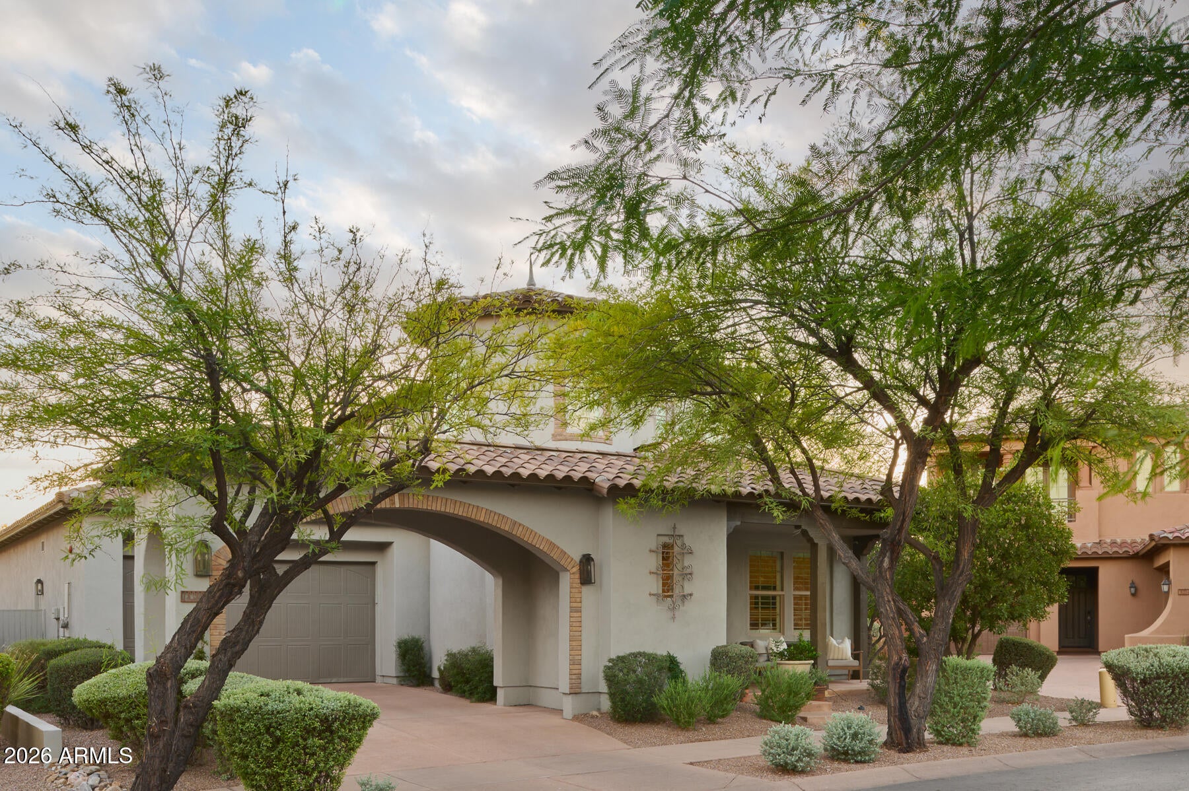
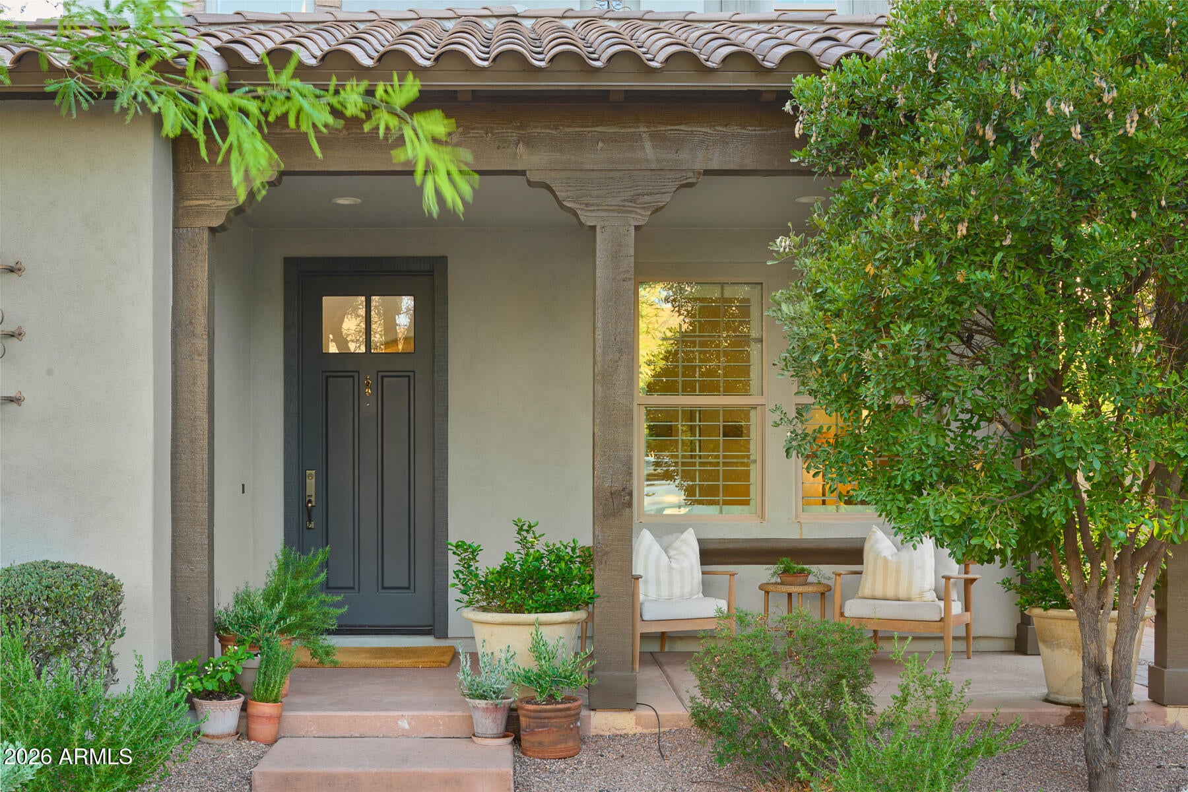
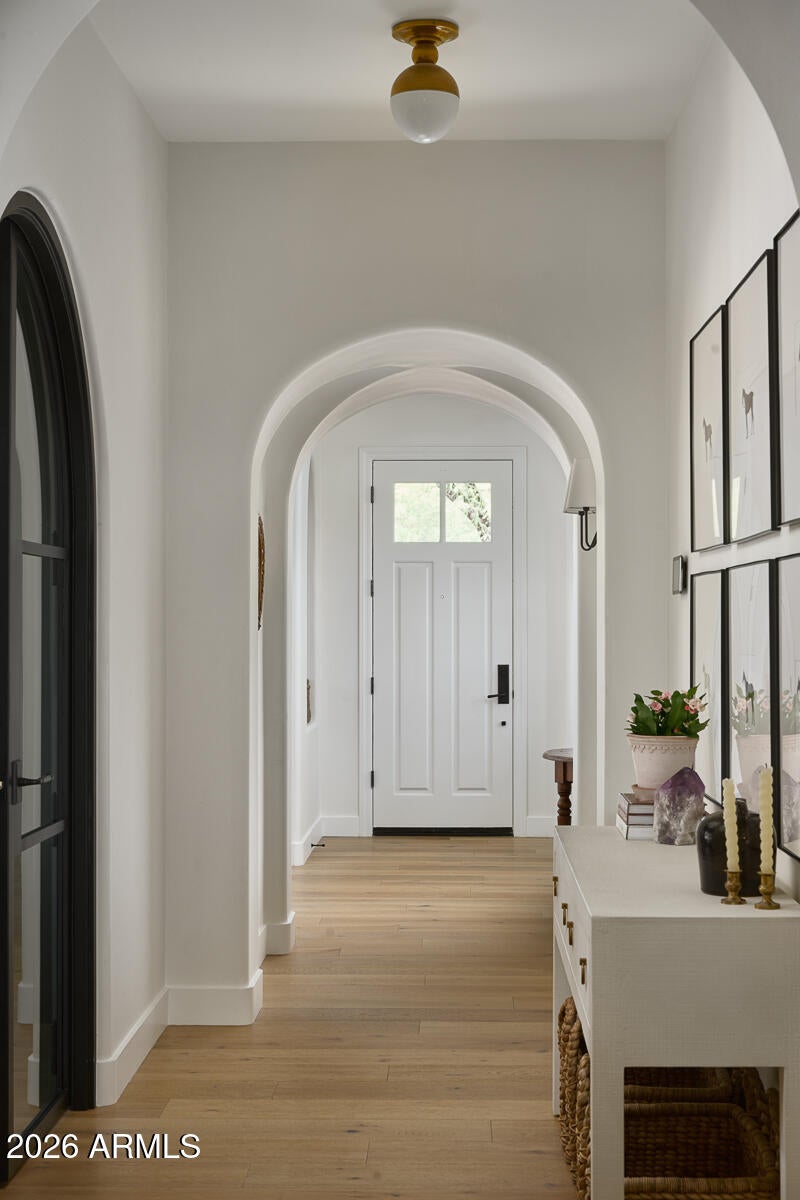
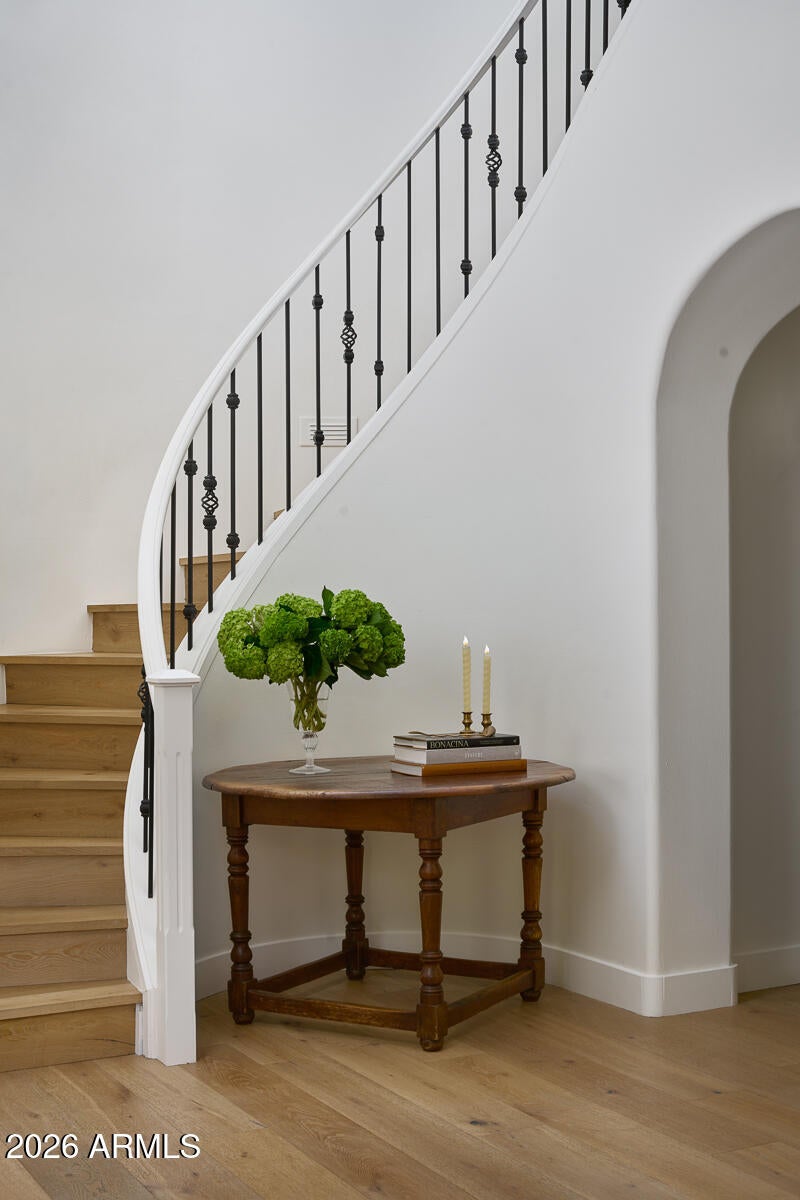
Set within DC Ranch, this beautifully curated residence feels less like a typical Scottsdale home and more like a private desert retreat. Soft architectural lines, wide-plank wood flooring, arched passageways, and a restrained neutral palette create an interior that is polished, warm, and quietly sophisticated. The kitchen serves as the visual anchor of the home, pairing custom cabinetry, stone surfaces, statement lighting, and refined brass details with an open connection to the main living and dining spaces. The primary suite is serene and understated, with generous proportions, abundant natural light, and a spa-like bath that continues the home's elevated aesthetic. A private interior courtyard adds an unexpected layer of intimacy, creating a secluded setting for coffee in the morning or wine in the evening. Outside, the backyard unfolds as a lush private escape, framed by mature landscaping and centered around a resort-style pool. Multiple seating areas, shaded spaces, and pockets of greenery give the yard a layered, established feel that is increasingly difficult to find in North Scottsdale. With its thoughtful design, three-car tandem garage, and close proximity to Market Street, trails, parks, and DC Ranch amenities, this home offers a refined version of desert living that feels both effortless and distinctly personal.

Save
Ask
Tour
Hide
Share
Listing Snapshot
Price 
$1,675,000
Days On Site 
0 Days
Bedrooms 
3
Inside Area (SqFt) 
2,769 sqft
Total Baths 
3
Full Baths 
2
Partial Baths 
1
Lot Size 
0.23 Acres
Year Built 
2006
MLS® Number 
7071741
Status 
Active
Property Tax 
$4,039
HOA/Condo/Coop Fees 
$391.36 monthly
Sq Ft Source 
Assessor
Friends & Family
Recent Activity
6 hours agoListing updated with changes from the MLS®
6 hours agoListing first seen on site
General Features
Acres 
0.23
Cross Street 
Bell/Legacy and 94th Street
Disclosures 
Agency Discl ReqSeller Discl Avail
Garage 
Yes
Garage Spaces 
3
Land Lease 
No
Levels 
Two
Number Of Stories 
2
Parking 
Garage Door OpenerDirect Access
Parking Spaces 
2
Property Sub Type 
Single Family Residence
Security 
Fire Sprinkler System
Sewer 
Public Sewer
Utilities 
Cable Available
Water Source 
Public
Interior Features
Appliances 
WasherWater Softener OwnedRefrigeratorDishwasherDisposalGas RangeGas OvenGas CooktopWater PurifierENERGY STAR Qualified DryerENERGY STAR Qualified Washer
Cooling 
Central AirCeiling Fan(s)
Fireplace 
Yes
Fireplace Features 
See Remarks
Fireplaces 
2
Flooring 
Wood
Heating 
Natural Gas
Interior 
High Speed InternetDouble VanityMaster DownstairsEat-in KitchenBreakfast BarVaulted Ceiling(s)Kitchen IslandPantryHigh Ceilings
Laundry Features 
InsideGas Dryer HookupSee Remarks
Window Features 
ENERGY STAR Qualified WindowsDouble Pane Windows
Save
Ask
Tour
Hide
Share
Exterior Features
Construction Details 
StuccoFrame
Exterior 
Playground
Fencing 
BlockWrought Iron
Lot Features 
Sprinklers In RearSprinklers In FrontDesert BackDesert Front
Other Structures 
Gazebo
Patio And Porch 
Patio
Private Pool 
Yes
Roof 
Tile
Spa Features 
None
View 
Mountain(s)
Waterview 
Mountain(s)
Windows/Doors 
ENERGY STAR Qualified WindowsDouble Pane Windows
Community Features
Association Dues 
391.36
Community Features 
PoolRacquetballGolfGatedTennis Court(s)Fitness CenterSidewalks
Financing Terms Available 
CashConventional1031 ExchangeVA Loan
HOA Fee Frequency 
Monthly
School District 
Scottsdale Unified District
Township 
4N
Schools
School District
Scottsdale Unified District
Elementary School
Copper Ridge School
Middle School
Copper Ridge School
High School
Chaparral High School
Listing courtesy of eXp Realty.


All information should be verified by the recipient and none is guaranteed as accurate by ARMLS. Copyright 2026 Arizona Regional Multiple Listing Service, Inc. All rights reserved.
Last checked: 2026-08-27 05:20 AM UTC

Neighborhood & Commute
Source: Walkscore
Save
Ask
Tour
Hide
Share