



Save
Ask
Tour
Hide
$985,000
New Listing
5241 E WOODRIDGE DriveScottsdale, AZ 85254
For Sale|Single Family Residence|Active
4
Beds
2
Total Baths
2
Full Baths
2,647
SqFt
$372
/SqFt
1997
Built
Subdivision:
ARABIAN VIEWS 4
County:
Maricopa
Call Now: 602-790-4800
Is this the listing for you? We can help make it yours.
602-790-4800Upcoming Open Houses
Sat, Aug 29, 10:00 AM - 1:00 PM
Save
Ask
Tour
Hide
Mortgage Calculator
Monthly Payment (Est.)
$4,494Calculator powered by Showcase IDX, a Constellation1 Company. Copyright ©2026 Information is deemed reliable but not guaranteed.
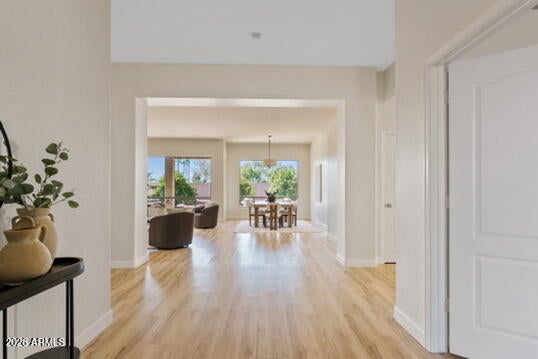
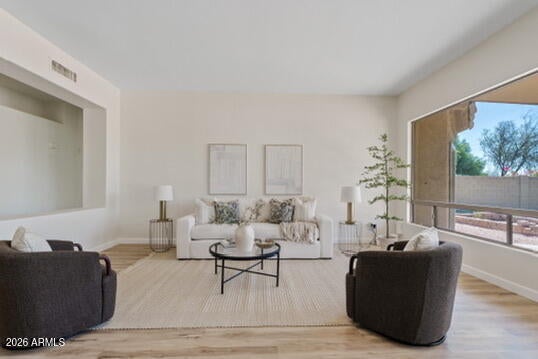
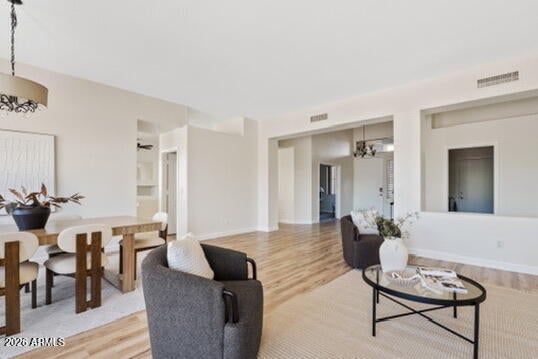
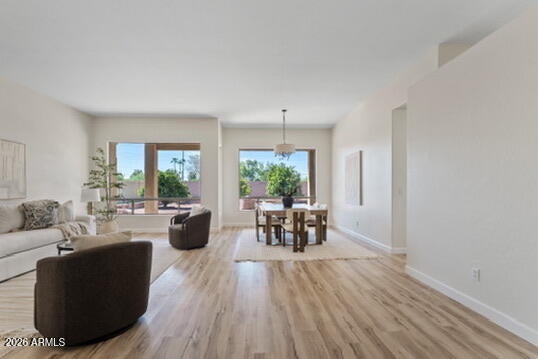
Enjoy the best of Scottsdale living in the coveted ''Magic Zip Code'' of 85254, with no HOA! Designed for effortless everyday living and entertaining, this beautifully updated 4-bedroom, 2-bath home offers 2,486 sq ft, a split floor plan, soaring 10-foot ceilings and a bright, open layout. The private primary suite opens to the backyard and features a spa-inspired bath with an oversized walk-in shower and luxurious soaking tub. New flooring and fresh paint throughout, plus a newer roof, owned solar and three-car garage. Just minutes from Desert Ridge, Kierland Commons, Scottsdale Quarter, top dining, shopping, golf and Paradise Valley schools.
Save
Ask
Tour
Hide
Listing Snapshot
Price
$985,000
Days On Site
0 Days
Bedrooms
4
Inside Area (SqFt)
2,647 sqft
Total Baths
2
Full Baths
2
Partial Baths
N/A
Lot Size
0.25 Acres
Year Built
1997
MLS® Number
7072146
Status
Active
Property Tax
$3,355
HOA/Condo/Coop Fees
N/A
Sq Ft Source
Builder
Friends & Family
Recent Activity
| 8 hours ago | Listing updated with changes from the MLS® | |
| 10 hours ago | Listing first seen on site |
General Features
Acres
0.25
Attached Garage
Yes
Cross Street
52nd Street & Bell
Disclosures
Seller Discl Avail
Foundation
Slab
Garage
Yes
Garage Spaces
3
Land Lease
No
Levels
One
Number Of Stories
1
Parking Spaces
3
Property Sub Type
Single Family Residence
Sewer
Public Sewer
Water Source
Public
Interior Features
Appliances
RefrigeratorDishwasherDisposalGas CooktopBuilt-In Electric OvenWater PurifierMicrowave
Cooling
Central AirCeiling Fan(s)
Fireplace
Yes
Fireplace Features
Gas
Fireplaces
1
Heating
Natural Gas
Interior
Granite CountersDouble VanityEat-in KitchenKitchen IslandPantry
Laundry Features
Inside
Window Features
ScreensDouble Pane Windows
Save
Ask
Tour
Hide
Exterior Features
Construction Details
StuccoFrame
Fencing
Back YardBlock
Lot Features
Desert Front
Patio And Porch
Patio
Roof
TileFoam
Spa Features
None
Windows/Doors
ScreensDouble Pane Windows
Community Features
Financing Terms Available
CashConventional1031 ExchangeFHAVA Loan
School District
Paradise Valley Unified District
Township
4N
Schools
School District
Paradise Valley Unified District
Elementary School
Copper Canyon Elementary School
Middle School
Sunrise Middle School
High School
Horizon High School
Listing courtesy of HomeSmart.

All information should be verified by the recipient and none is guaranteed as accurate by ARMLS. Copyright 2026 Arizona Regional Multiple Listing Service, Inc. All rights reserved.
Last checked: 2026-08-28 05:23 AM UTC
All information should be verified by the recipient and none is guaranteed as accurate by ARMLS. Copyright 2026 Arizona Regional Multiple Listing Service, Inc. All rights reserved.
Last checked: 2026-08-28 05:23 AM UTC
Neighborhood & Commute
Source: Walkscore
Save
Ask
Tour
Hide