Save
Ask
Tour
Hide
Share
$868,500
New Listing

7442 E QUIEN SABE Way
Scottsdale, AZ 85266

For Sale|Townhouse|Active
2
Beds
2
Total Baths
2
Full Baths
1,756
SqFt
$495
/SqFt
1999
Built
Subdivision:
WINFIELD PLAT 1 PHASE 1 REPLAT
County:
Maricopa
Call Now: 602-790-4800
Is this the listing for you? We can help make it yours.
602-790-4800
7442 E QUIEN SABE Way7442 E QUIEN SABE Way7442 E QUIEN SABE Way7442 E QUIEN SABE Way
Save
Ask
Tour
Hide
Share

Mortgage Calculator

Monthly Payment (Est.)

$3,962
Calculator powered by Showcase IDX, a Constellation1 Company. Copyright ©2026 Information is deemed reliable but not guaranteed.

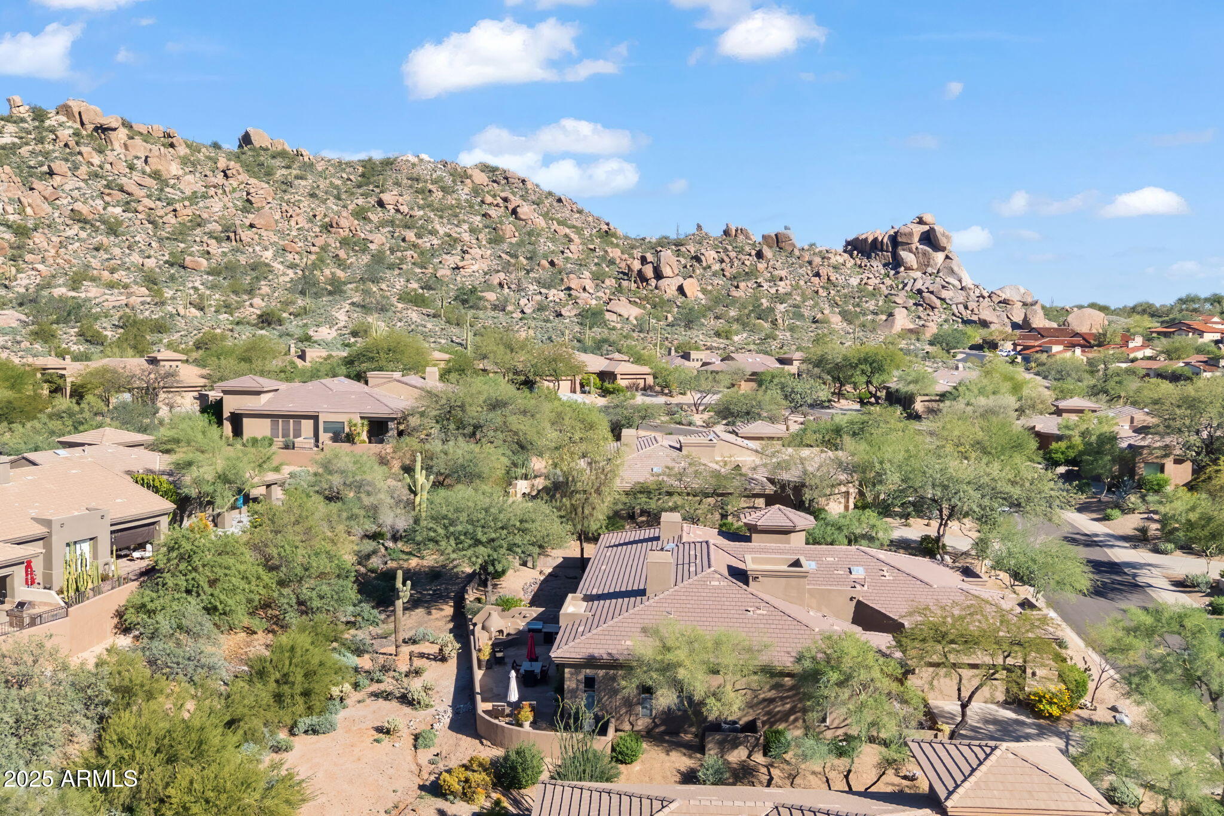
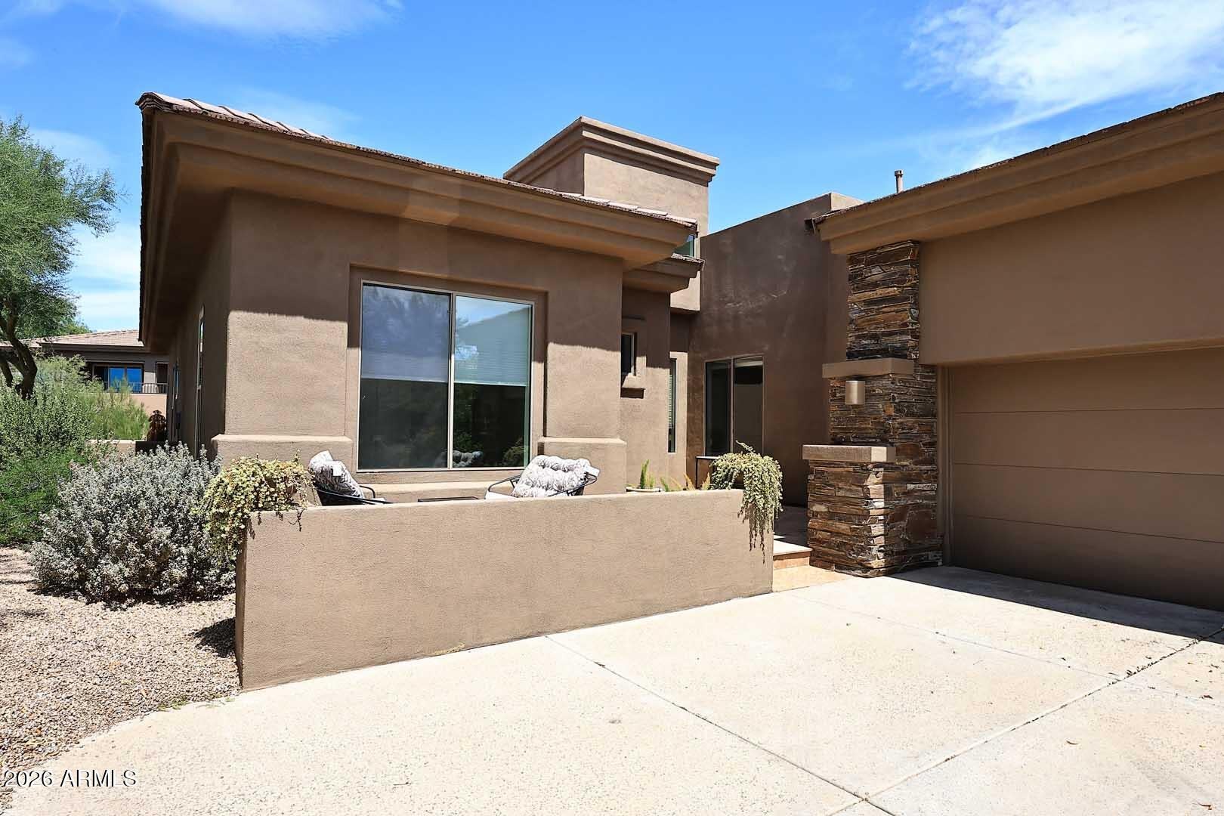
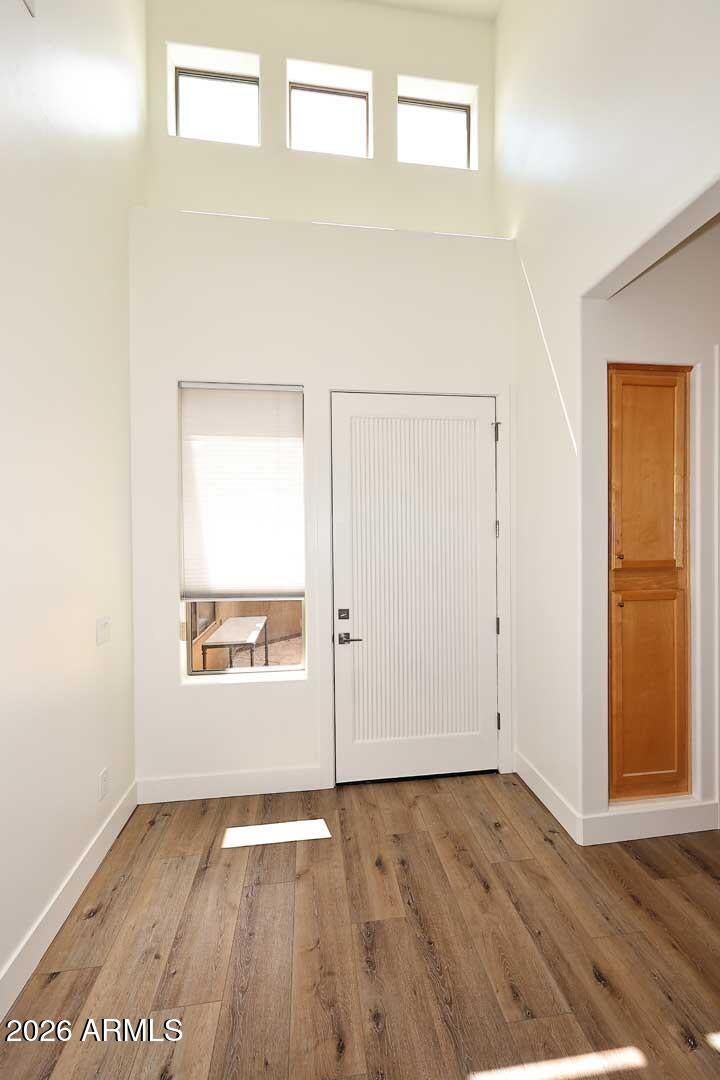
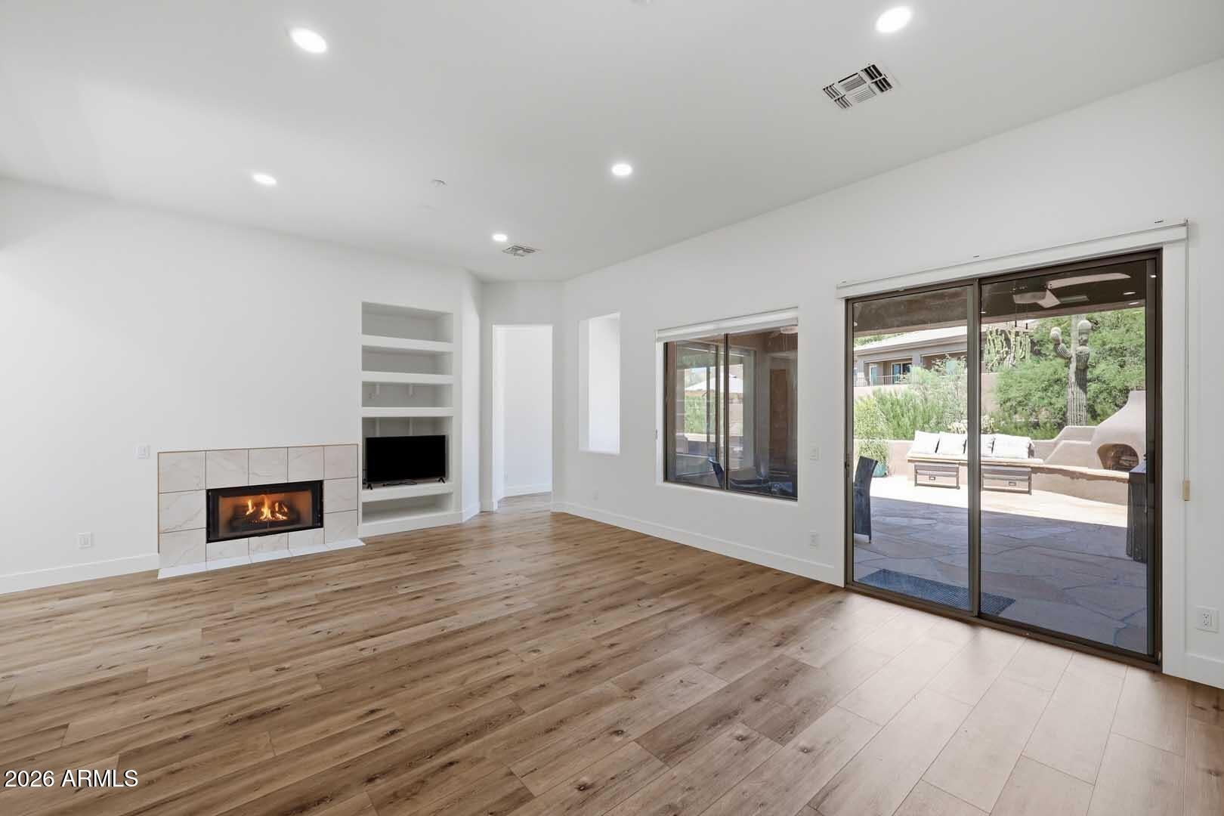
Enjoy the Carefree side of Scottsdale in the Villas of Winfield. The upper villa section offer majestic views to Winfield Mtn and desert washes, with many HOA benefits including landscape, ext. paint, roof coverage and more. This pristine villa has been updated in 2026 with buyer's opportunity to simply relax and enjoy. Newer flooring, paint, full second bath remodel, epoxy floors in the garage, and more. The backyard is paradise! Desert wash, views, flagstone patio, built in bar-b-que and frig. 2 bedrooms, 2 baths and a full office/den/flex room w/ a great room layout. Winfield offers resort style living w/ a community clubhouse, htd pool w/ lap lanes and beach style entry, 8 lighted tennis courts (2 clay) full time pro, pickleball, hiking & biking trails, many social clubs & programs.

Save
Ask
Tour
Hide
Share
Listing Snapshot
Price 
$868,500
Days On Site 
0 Days
Bedrooms 
2
Inside Area (SqFt) 
1,756 sqft
Total Baths 
2
Full Baths 
2
Partial Baths 
N/A
Lot Size 
0.15 Acres
Year Built 
1999
MLS® Number 
7072951
Status 
Active
Property Tax 
$1,974
HOA/Condo/Coop Fees 
$388.33 monthly
Sq Ft Source 
Builder
Friends & Family
Recent Activity
56 minutes agoListing updated with changes from the MLS®
4 hours agoListing first seen on site
General Features
Acres 
0.15
Cross Street 
Scottsdale RD & WESTLAND
Disclosures 
Agency Discl ReqSeller Discl Avail
Garage 
Yes
Garage Spaces 
2
Home Warranty 
Yes
Land Lease 
No
Levels 
One
Number Of Stories 
1
Parking 
Garage Door OpenerDirect AccessPermit RequiredGarage Faces Side
Property Sub Type 
Townhouse
Security 
Fire Sprinkler SystemSecurity Guard
Sewer 
Private Sewer
Utilities 
Cable Available
Water Source 
Public
Interior Features
Appliances 
DryerWasherWater Softener OwnedRefrigeratorDisposalElectric RangeMicrowave
Cooling 
Central AirCeiling Fan(s)
Fireplace 
Yes
Fireplace Features 
GasOutside
Fireplaces 
2
Flooring 
Other
Heating 
Natural Gas
Interior 
High Speed InternetDouble VanityEat-in KitchenBreakfast BarPantryHigh Ceilings
Laundry Features 
Inside
Window Features 
Skylight(s)Double Pane Windows
Save
Ask
Tour
Hide
Share
Exterior Features
Construction Details 
Synthetic StuccoFrame
Exterior 
Private Yard
Fencing 
Partial
Lot Features 
Sprinklers In FrontDesert BackDesert Front
Patio And Porch 
Patio
Roof 
Tile
Spa Features 
None
View 
DesertMountain(s)
Waterview 
DesertMountain(s)
Windows/Doors 
Skylight(s)Double Pane Windows
Community Features
Association Dues 
1165
Community Features 
PoolGatedTennis Court(s)Fitness CenterSidewalks
Financing Terms Available 
CashConventionalVA Loan
HOA Fee Frequency 
Quarterly
School District 
Cave Creek Unified District
Township 
5N
Schools
School District
Cave Creek Unified District
Elementary School
Black Mountain Elementary School
Middle School
Sonoran Trails Middle School
High School
Cactus Shadows High School
Listing courtesy of Fathom Realty Elite.


All information should be verified by the recipient and none is guaranteed as accurate by ARMLS. Copyright 2026 Arizona Regional Multiple Listing Service, Inc. All rights reserved.
Last checked: 2026-08-29 05:05 AM UTC

Neighborhood & Commute
Source: Walkscore
Save
Ask
Tour
Hide
Share