Save
Ask
Tour
Hide
Share
$14,600,000
47 Days On Site

6441 E CHENEY Drive
Paradise Valley, AZ 85253

For Sale|Single Family Residence|Active
5
Beds
7
Total Baths
5
Full Baths
2
Partial Baths
8,047
SqFt
$1,814
/SqFt
2026
Built
Subdivision:
Cheney
County:
Maricopa
Call Now: 602-790-4800
Is this the listing for you? We can help make it yours.
602-790-4800
Upcoming Open Houses
Sat, Oct 17, 11:00 AM - 3:00 PM
Sun, Oct 18, 11:00 AM - 3:00 PM
6441 E CHENEY Drive6441 E CHENEY Drive6441 E CHENEY Drive6441 E CHENEY Drive
Save
Ask
Tour
Hide
Share

Mortgage Calculator

Monthly Payment (Est.)

Enter an interest rate to see your estimated monthly payment.
Calculator powered by Showcase IDX, a Constellation1 Company. Copyright ©2026 Information is deemed reliable but not guaranteed.

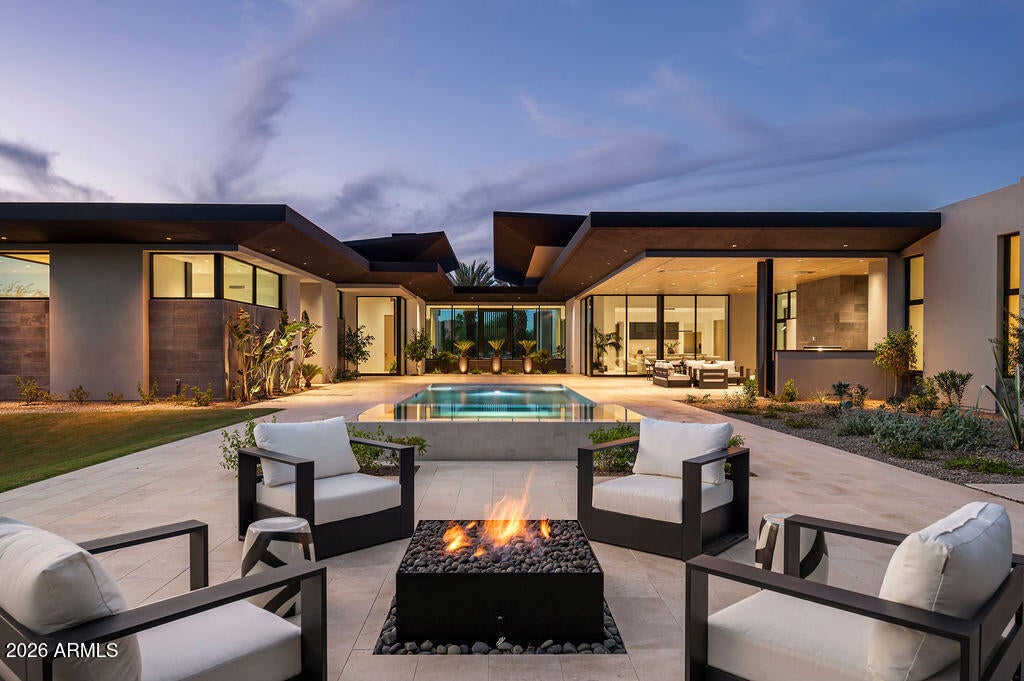
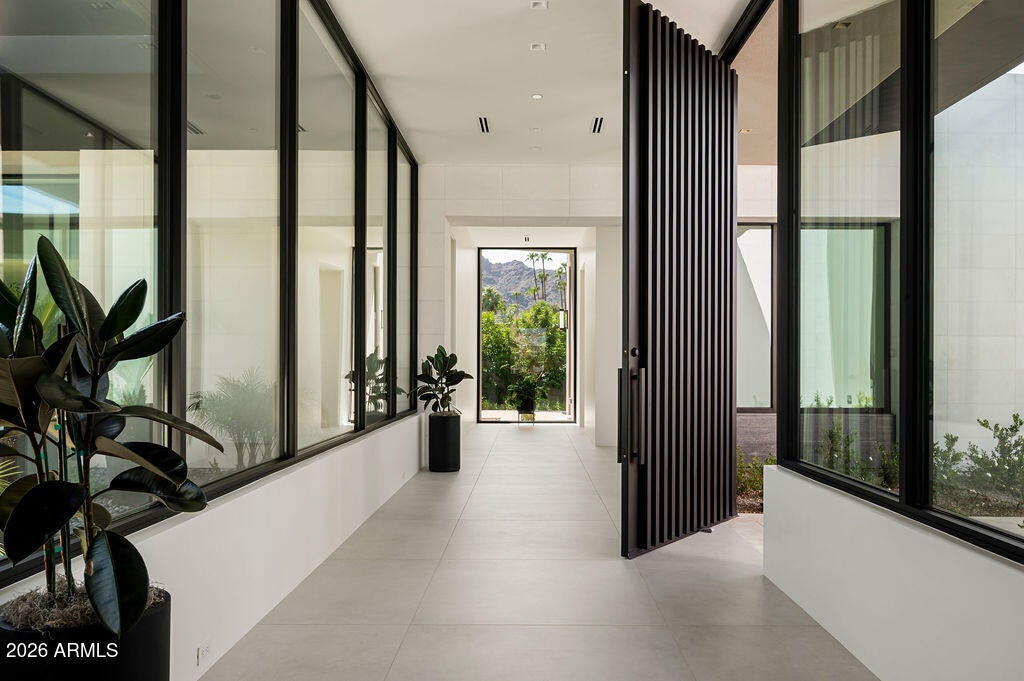
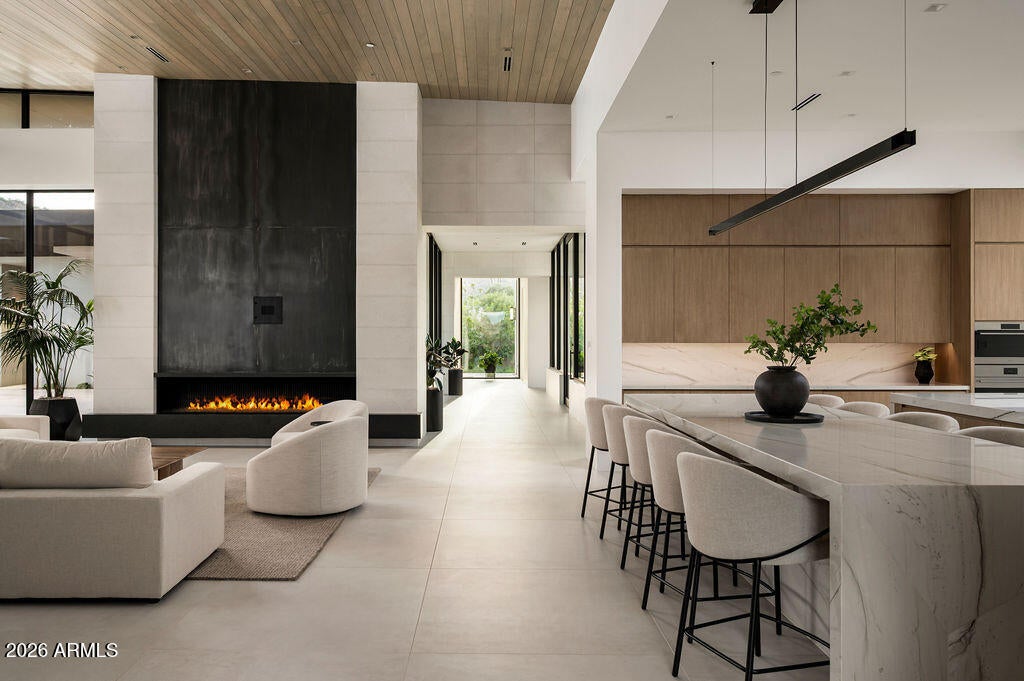
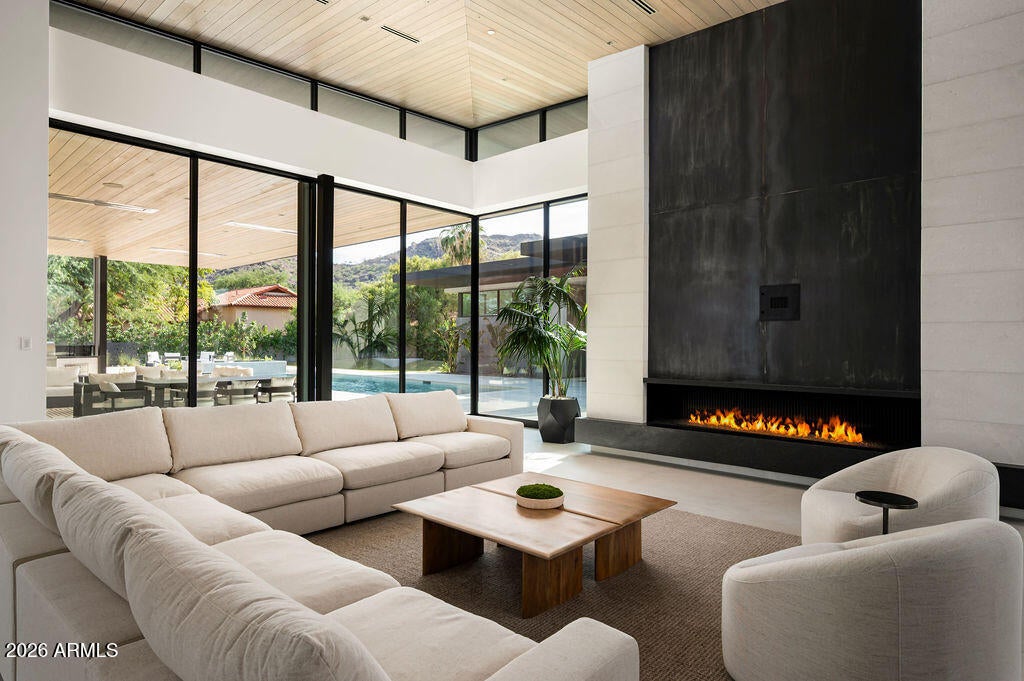
NEW CONSTRUCTION | Experience a newly completed private modern retreat in the heart of Paradise Valley with iconic architecture by Drewett Works and quality construction by renowned BedBrock Developers. This single-level residence features a 6-car garage with ability for lifts, 12-foot ceilings throughout, hand-selected materials, and a seamless indoor-outdoor flow built around a stunning 50ft pool and spa. The floor plan offers 4 en-suite bedrooms, a dedicated office, a flex space, and an entertainer's kitchen paired with a refined formal dining room - each showcasing BedBrock's renowned attention to detail. A beautifully finished 1-bedroom casita enhances guest accommodations, while dramatic architecture and luxury finishes define every space.

Save
Ask
Tour
Hide
Share
Listing Snapshot
Price 
$14,600,000
Days On Site 
47 Days
Bedrooms 
5
Inside Area (SqFt) 
8,047 sqft
Total Baths 
7
Full Baths 
5
Partial Baths 
2
Lot Size 
1.05 Acres
Year Built 
2026
MLS® Number 
7073174
Status 
Active
Property Tax 
$5,635
HOA/Condo/Coop Fees 
N/A
Sq Ft Source 
N/A
Friends & Family
Recent Activity
18 hours agoListing updated with changes from the MLS®
2 months agoListing first seen on site
General Features
Acres 
1.05
Attached Garage 
Yes
Cross Street 
Cheney Dr. & 65th St.
Disclosures 
Seller Discl Avail
Garage 
Yes
Garage Spaces 
6
Land Lease 
No
Levels 
One
Number Of Stories 
1
Parking Spaces 
2
Property Sub Type 
Single Family Residence
Security 
Security System Owned
Sewer 
Public Sewer
SqFt Total 
8047
Style 
Contemporary
Water Source 
Public
Interior Features
Appliances 
DishwasherRefrigeratorMicrowaveWasherDryerWater Softener Owned
Cooling 
Fireplace 
Yes
Fireplace Features 
Family RoomLiving RoomMaster BedroomGasFire PitOutside
Fireplaces 
2
Flooring 
TileWood
Heating 
Heat Pump
Interior 
Double VanityBreakfast BarKitchen IslandSmart HomeVaulted Ceiling(s)Wet BarHigh Ceilings
Spa 
Yes
Window Features 
Double Pane Windows
Save
Ask
Tour
Hide
Share
Exterior Features
Construction Details 
Spray Foam InsulationStucco
Exterior 
BarbecuePrivate YardBuilt-in Barbecue
Fencing 
Block
Lot Features 
Desert FrontDesert Back
Other Structures 
Guest House
Pool Features 
Outdoor Pool
Private Pool 
Yes
Roof 
Metal
Spa 
Yes
Spa Features 
PrivateHeated
View 
Mountain(s)Desert
Waterview 
Mountain(s)Desert
Windows/Doors 
Double Pane Windows
Community Features
School District 
Scottsdale Unified District
Township 
2N
Financing Terms Available 
CashConventional
Schools
School District
Scottsdale Unified District
Elementary School
Kiva Elementary School
Middle School
Kiva Elementary School
High School
Saguaro High School
Listing courtesy of Bedbrock Real Estate Company.


All information should be verified by the recipient and none is guaranteed as accurate by ARMLS. Copyright 2026 Arizona Regional Multiple Listing Service, Inc. All rights reserved.
Last checked: 2026-10-17 12:07 AM UTC

Neighborhood & Commute
Source: Walkscore
Save
Ask
Tour
Hide
Share