Save
Ask
Tour
Hide
Share
$1,400,000
New Listing

30382 N PALO BREA Drive
Scottsdale, AZ 85266

For Sale|Single Family Residence|Active
4
Beds
4
Total Baths
3
Full Baths
1
Partial Bath
2,551
SqFt
$549
/SqFt
2003
Built
Subdivision:
VILLAGE AT IRON MOUNTAIN
County:
Maricopa
Call Now: 602-790-4800
Is this the listing for you? We can help make it yours.
602-790-4800
30382 N PALO BREA Drive30382 N PALO BREA Drive30382 N PALO BREA Drive30382 N PALO BREA Drive
Save
Ask
Tour
Hide
Share

Mortgage Calculator

Monthly Payment (Est.)

$6,387
Calculator powered by Showcase IDX, a Constellation1 Company. Copyright ©2026 Information is deemed reliable but not guaranteed.

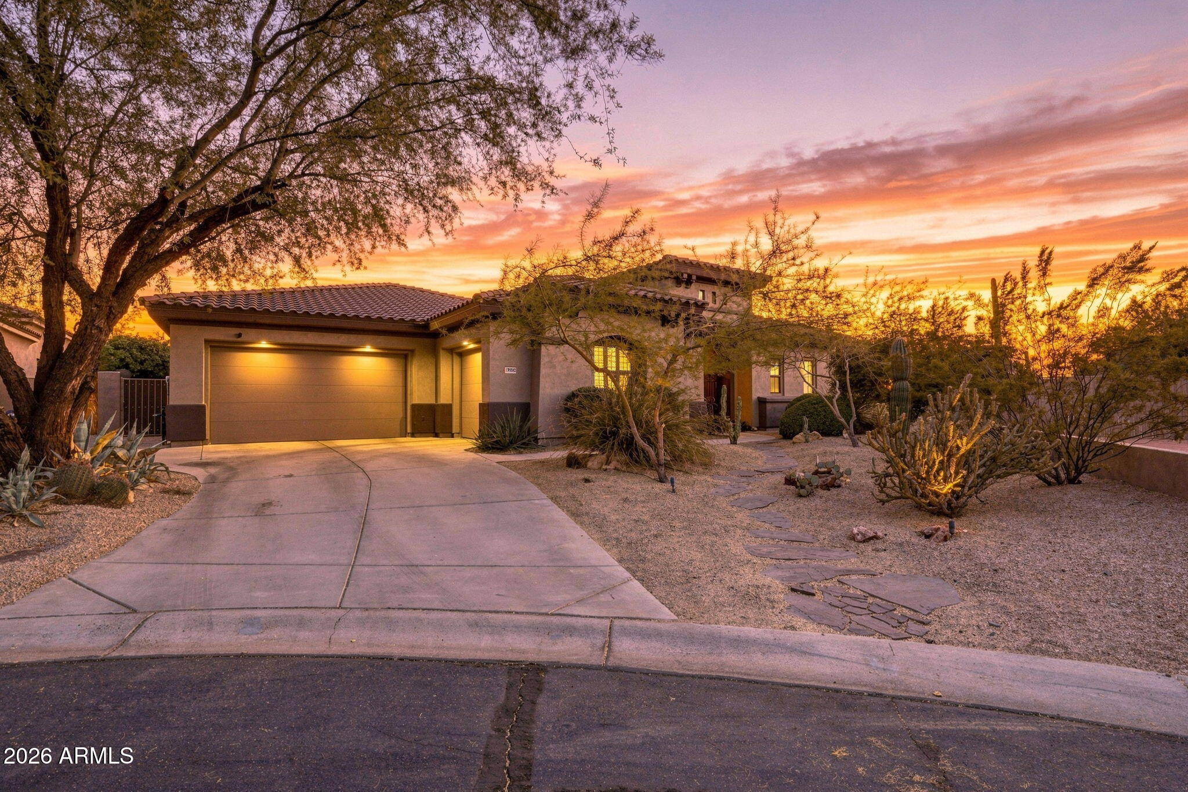
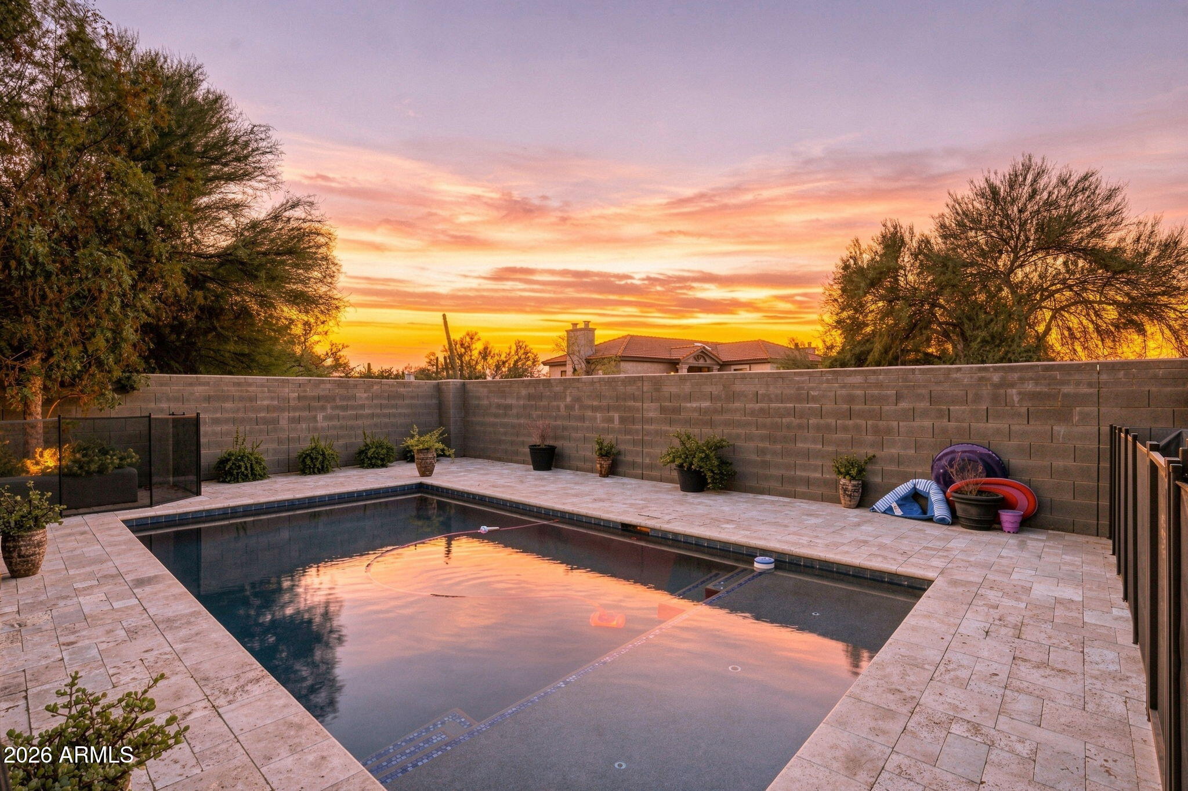
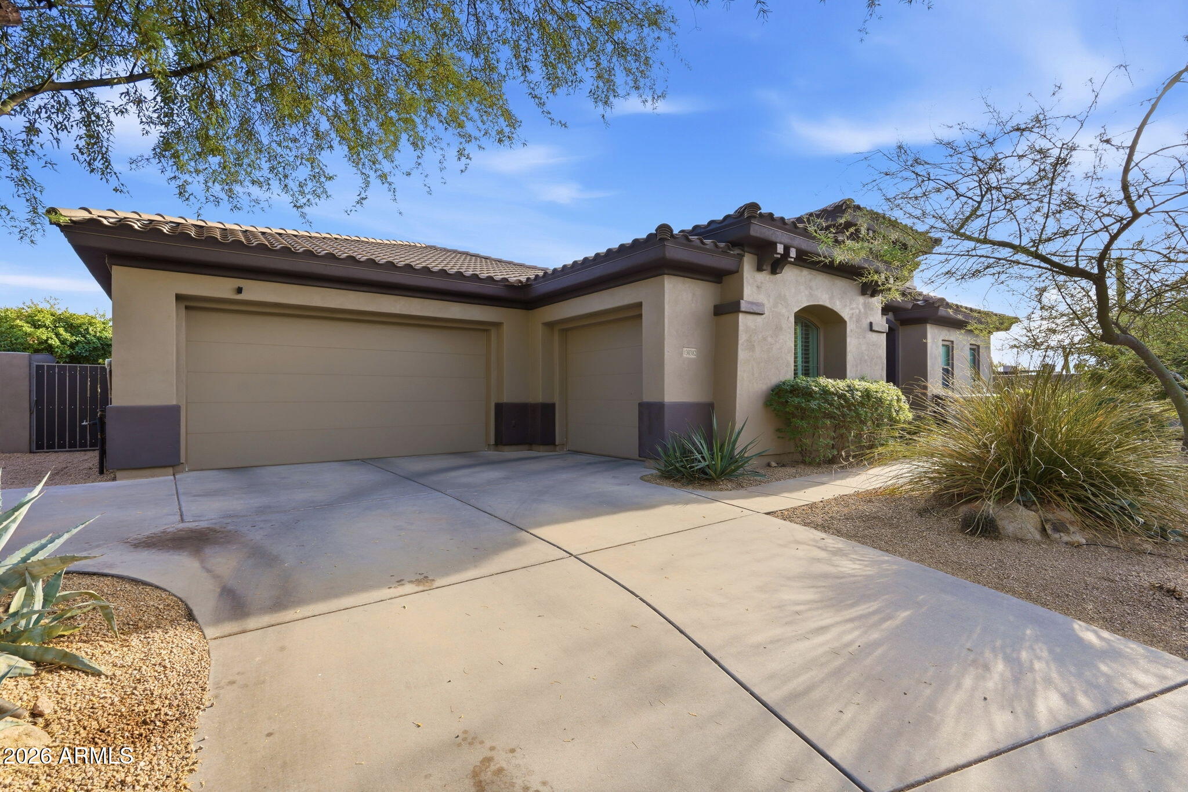
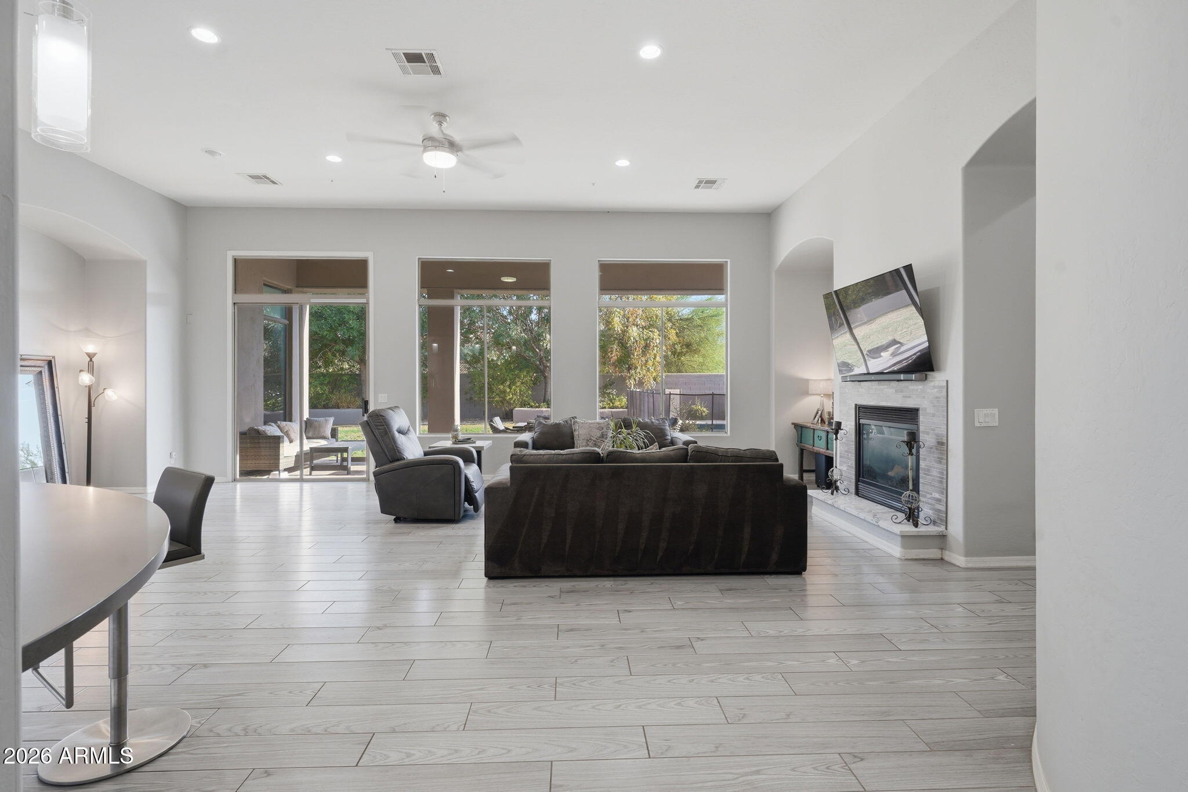
Experience elevated North Scottsdale living in the gated community of Pallacio, where privacy, location and low HOA fees come together beautifully. This exceptional residence offers a sophisticated, family-friendly floor plan, private pool and a separate-entry casita--ideal for guests, extended family, private office or additional flexibility. Designed for effortless Arizona indoor-outdoor living and entertaining, the home is perfectly positioned near premier golf, upscale dining, shopping, nightlife, hiking and everything North Scottsdale has to offer. Gated privacy, a private pool, versatile casita and an outstanding Scottsdale address create a combination that is increasingly hard to find. This is one buyers need to experience in person.

Save
Ask
Tour
Hide
Share
Listing Snapshot
Price 
$1,400,000
Days On Site 
0 Days
Bedrooms 
4
Inside Area (SqFt) 
2,551 sqft
Total Baths 
4
Full Baths 
3
Partial Baths 
1
Lot Size 
0.26 Acres
Year Built 
2003
MLS® Number 
7073760
Status 
Active
Property Tax 
$2,792
HOA/Condo/Coop Fees 
$150 monthly
Sq Ft Source 
Assessor
Friends & Family
Recent Activity
4 hours agoListing updated with changes from the MLS®
6 hours agoListing first seen on site
General Features
Acres 
0.26
Attached Garage 
Yes
Cross Street 
Dixileta & Scottsdale Rd
Disclosures 
Agency Discl ReqSeller Discl Avail
Garage 
Yes
Garage Spaces 
3
Land Lease 
No
Levels 
One
Number Of Stories 
1
Parking 
GatedGarage Door OpenerDirect Access
Parking Spaces 
2
Property Sub Type 
Single Family Residence
Sewer 
Public Sewer
Style 
Ranch
Utilities 
Cable Available
Water Source 
Public
Interior Features
Appliances 
Water Softener OwnedRefrigeratorDishwasherDisposalGas CooktopBuilt-In Electric OvenMicrowave
Cooling 
Central AirCeiling Fan(s)
Fireplace 
Yes
Fireplace Features 
Living RoomGas
Fireplaces 
1
Flooring 
CarpetTile
Heating 
Electric
Interior 
High Speed InternetDouble VanityEat-in KitchenBreakfast BarVaulted Ceiling(s)Kitchen IslandPantry
Laundry Features 
Inside
Window Features 
Screens
Save
Ask
Tour
Hide
Share
Exterior Features
Construction Details 
StuccoFrame
Exterior 
Misting SystemPrivate Yard
Fencing 
Block
Lot Features 
Desert FrontCul-De-Sac
Other Structures 
Guest House
Patio And Porch 
Patio
Pool Features 
FencedOutdoor Pool
Private Pool 
Yes
Roof 
Tile
Spa Features 
None
View 
Mountain(s)
Waterview 
Mountain(s)
Windows/Doors 
Screens
Community Features
Association Dues 
150
Community Features 
GatedSidewalks
Financing Terms Available 
CashConventionalFHAVA Loan
HOA Fee Frequency 
Monthly
Roads 
Asphalt
School District 
Cave Creek Unified District
Township 
5N
Schools
School District
Cave Creek Unified District
Elementary School
Lone Mountain Elementary School
Middle School
Lone Mountain Elementary School
High School
Cactus Shadows High School
Listing courtesy of Momentum Brokers LLC.


All information should be verified by the recipient and none is guaranteed as accurate by ARMLS. Copyright 2026 Arizona Regional Multiple Listing Service, Inc. All rights reserved.
Last checked: 2026-09-01 05:50 AM UTC

Neighborhood & Commute
Source: Walkscore
Save
Ask
Tour
Hide
Share