Save
Ask
Tour
Hide
Share
$1,699,000
New Listing

5418 E MICHELLE Drive
Scottsdale, AZ 85254

For Sale|Single Family Residence|Active
6
Beds
5
Total Baths
4
Full Baths
1
Partial Bath
3,935
SqFt
$432
/SqFt
1987
Built
Subdivision:
ARABIAN VIEWS
County:
Maricopa
Call Now: 602-790-4800
Is this the listing for you? We can help make it yours.
602-790-4800
5418 E MICHELLE Drive5418 E MICHELLE Drive5418 E MICHELLE Drive5418 E MICHELLE Drive
Save
Ask
Tour
Hide
Share

Mortgage Calculator

Monthly Payment (Est.)

$7,752
Calculator powered by Showcase IDX, a Constellation1 Company. Copyright ©2026 Information is deemed reliable but not guaranteed.

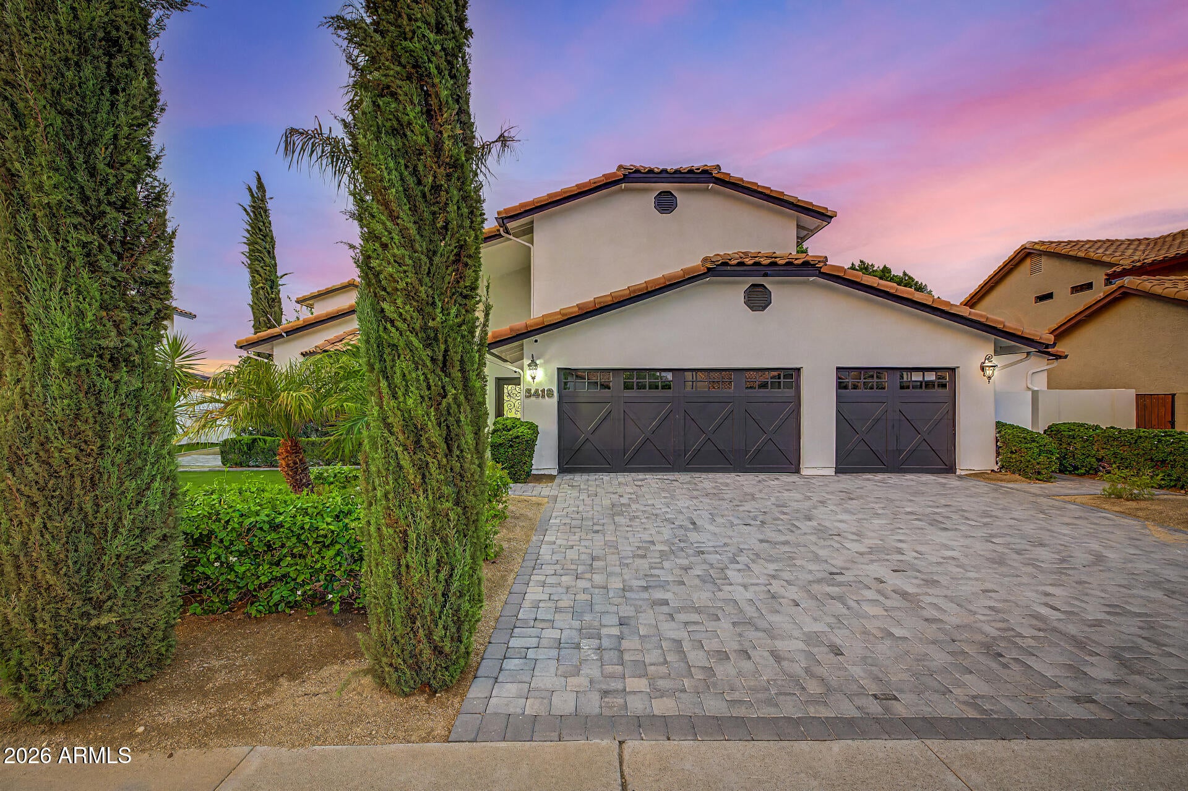
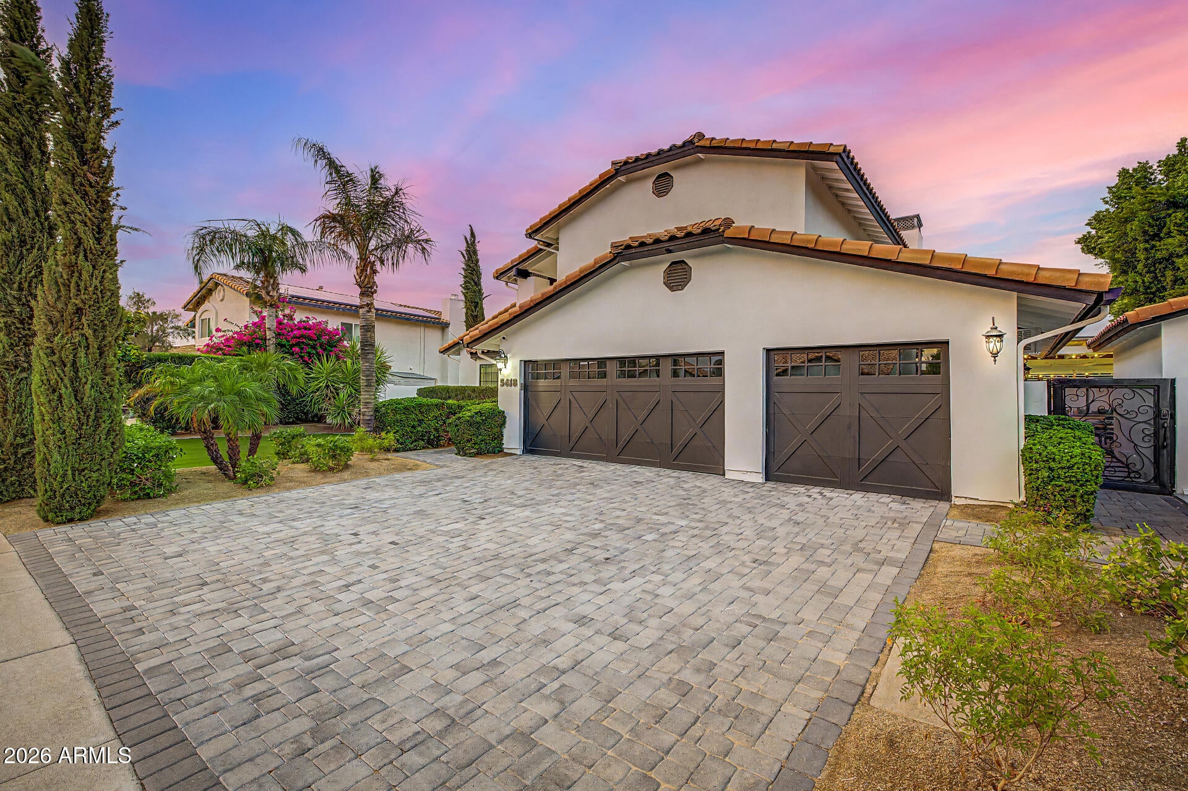
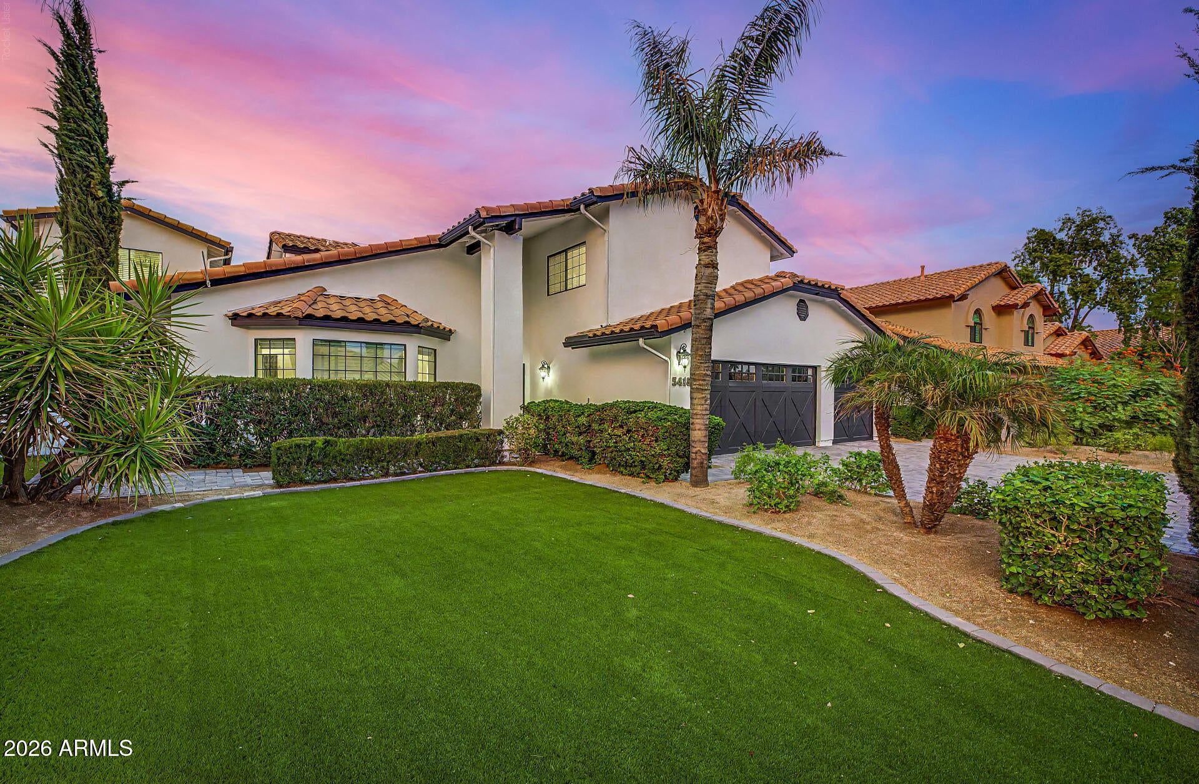
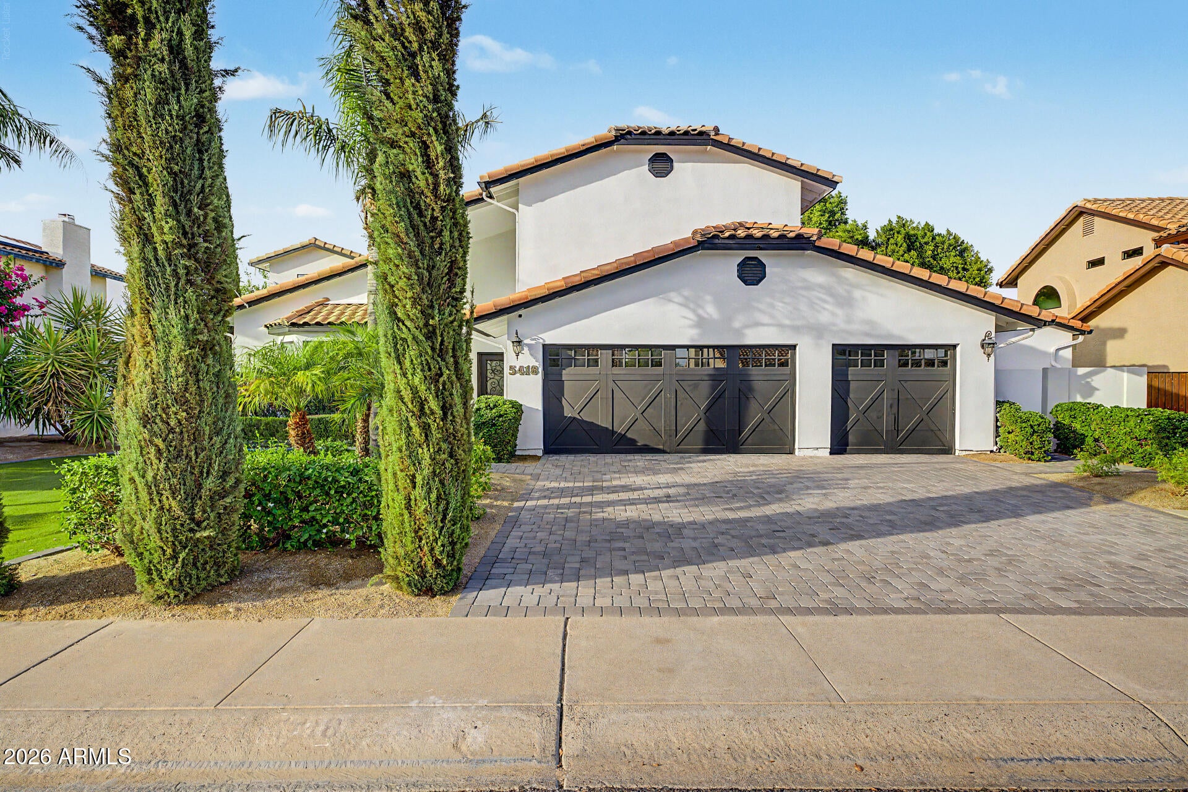
Unbeatable location and true move-in ready luxury in the Valley's highly coveted 85254 zip code! Meticulously maintained as a forever home--NOT a Flip or Short Term Rental this exceptional property sits on a premium lot backing to the canal, offering ultimate privacy and stunning mountain views. It is ideally located just 3 minutes from the American Express and Mayo Clinic Desert Ridge campuses, and moments from High Street, Desert Ridge Marketplace, Kierland Commons, and The Scottsdale Quarter. The main house features a spacious 5-bedroom, 3.5-bathroom floor plan, uniquely designed with two primary en-suite bedrooms (one on each level). A detached casita provides a private 6th bedroom and full bathroom, perfect for guests or a home office. The upstairs primary suite features a private balcony leading to an incredible, fully outfitted home gym complete with a sauna, Peloton bike, and Tonal system. Step outside into a spectacular, resort-style backyard oasis. The outdoor living space boasts a gas-heated pool and spa, multiple designed seating areas including a pergola and cabana, two fire tables, an onsite storage shed, and a functional garden--all surrounded by beautiful, low-water landscaping. This high-tech, energy-efficient home is packed with premium upgrades: fully owned solar panels, tankless water heaters, a reverse osmosis (RO) water system, a water softening system, a fully integrated speaker system, and motorized window coverings. A complete Vivint security system and all cameras convey with the property. Professional staging is presented by Sage Living + Design, seller is offering a design gift certificate to the buyer at the close of escrow. Escrow has been conveniently pre-opened with Jodi Ayala at Fidelity Title. Multiple offers are anticipated--bring your highest and best offer today!

Save
Ask
Tour
Hide
Share
Listing Snapshot
Price 
$1,699,000
Days On Site 
0 Days
Bedrooms 
6
Inside Area (SqFt) 
3,935 sqft
Total Baths 
5
Full Baths 
4
Partial Baths 
1
Lot Size 
0.24 Acres
Year Built 
1987
MLS® Number 
7074225
Status 
Active
Property Tax 
$4,387
HOA/Condo/Coop Fees 
N/A
Sq Ft Source 
Owner
Friends & Family
Recent Activity
6 hours agoListing updated with changes from the MLS®
7 hours agoListing first seen on site
General Features
Acres 
0.24
Disclosures 
Seller Discl Avail
Garage 
Yes
Garage Spaces 
3
Land Lease 
No
Levels 
Two
Number Of Stories 
2
Parking 
Garage Door OpenerElectric Vehicle Charging Station(s)
Property Sub Type 
Single Family Residence
Sewer 
Public Sewer
Style 
Spanish
Water Source 
Public
Interior Features
Appliances 
DryerWasherWater Softener OwnedRefrigeratorDishwasherGas RangeGas OvenMicrowave
Cooling 
Central AirCeiling Fan(s)
Flooring 
Vinyl
Heating 
Heat Pump
Interior 
Double VanityKitchen IslandPantryBidetHigh Ceilings
Spa 
Yes
Window Features 
Double Pane Windows
Save
Ask
Tour
Hide
Share
Exterior Features
Construction Details 
Synthetic StuccoFrame
Exterior 
BarbecueRain GuttersBalconyBuilt-in Barbecue
Fencing 
Back Yard
Lot Features 
Desert BackDesert Front
Other Structures 
Shed(s)GazeboGuest House
Pool Features 
HeatedOutdoor Pool
Private Pool 
Yes
Roof 
Tile
Spa 
Yes
Spa Features 
HeatedPrivate
View 
Mountain(s)
Waterview 
Mountain(s)
Windows/Doors 
Double Pane Windows
Community Features
Community Features 
Sidewalks
Financing Terms Available 
CashConventionalVA Loan
Roads 
Asphalt
School District 
Paradise Valley Unified District
Township 
4N
Schools
School District
Paradise Valley Unified District
Elementary School
Copper Canyon Elementary School
Middle School
Desert Shadows Middle School
High School
Horizon High School
Listing courtesy of HomeSmart.


All information should be verified by the recipient and none is guaranteed as accurate by ARMLS. Copyright 2026 Arizona Regional Multiple Listing Service, Inc. All rights reserved.
Last checked: 2026-09-02 05:23 AM UTC

Neighborhood & Commute
Source: Walkscore
Save
Ask
Tour
Hide
Share