



Save
Ask
Tour
Hide
$845,000
New Listing
6234 E BETTY ELYSE LaneScottsdale, AZ 85254
For Sale|Single Family Residence|Active
3
Beds
2
Total Baths
2
Full Baths
1,899
SqFt
$445
/SqFt
1984
Built
Subdivision:
SUNSET RIDGE
County:
Maricopa
Call Now: 602-790-4800
Is this the listing for you? We can help make it yours.
602-790-4800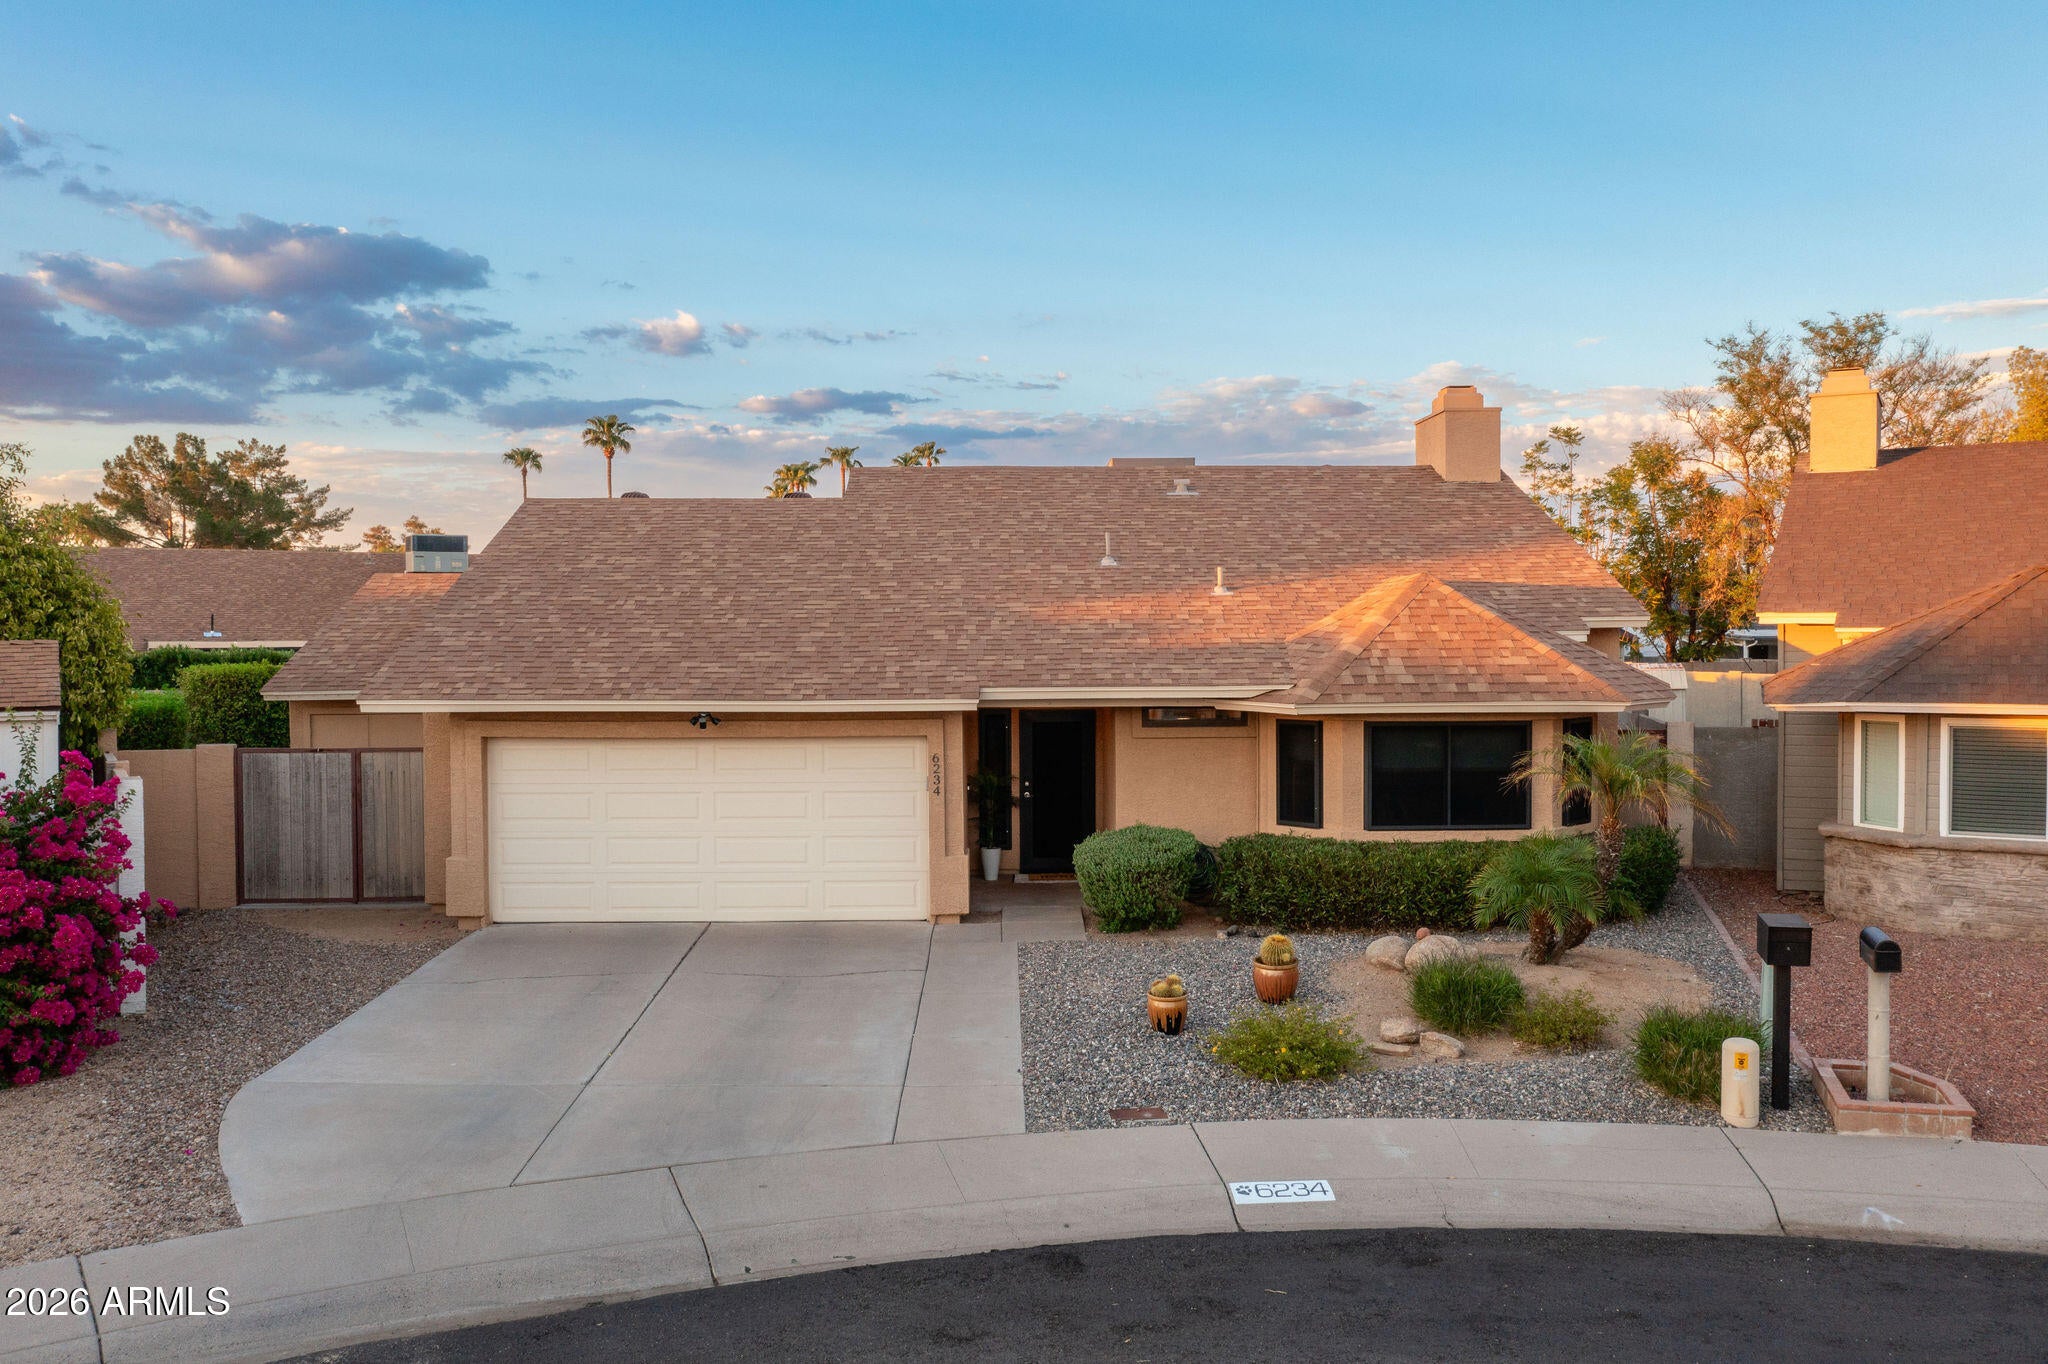
Save
Ask
Tour
Hide
Mortgage Calculator
Monthly Payment (Est.)
$3,855Calculator powered by Showcase IDX, a Constellation1 Company. Copyright ©2026 Information is deemed reliable but not guaranteed.
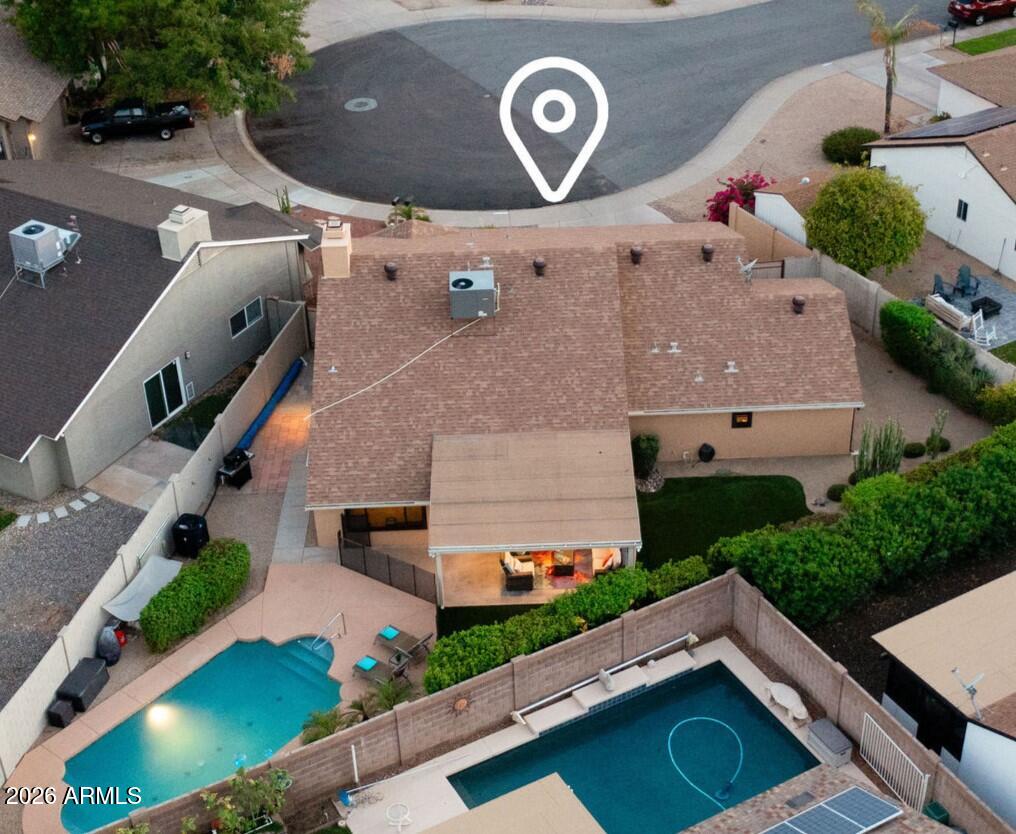
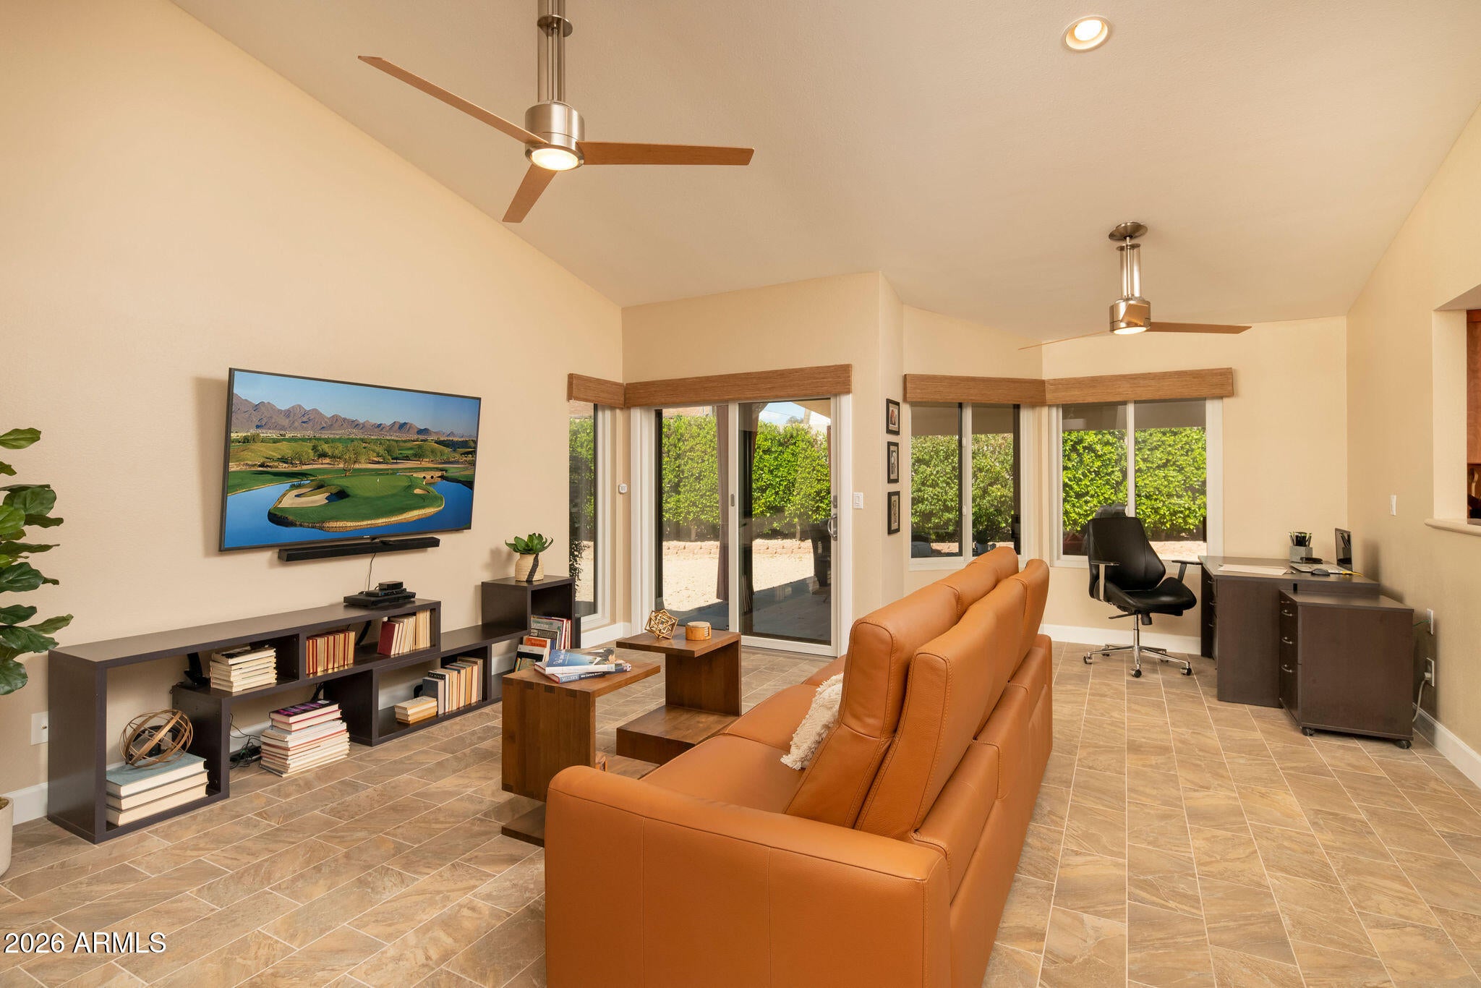
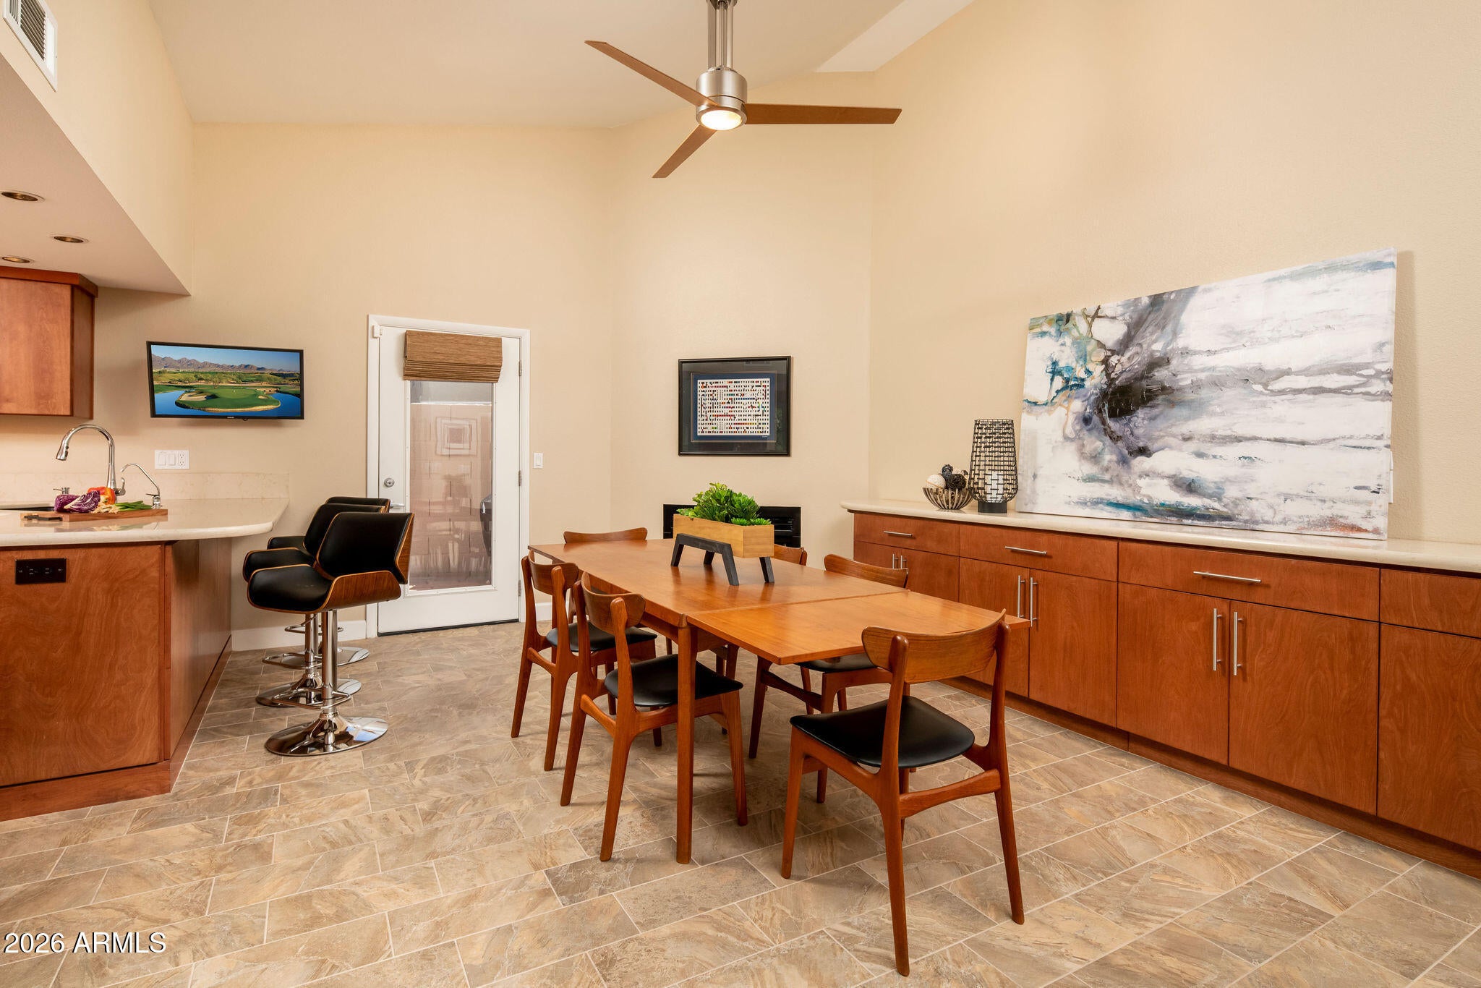
Beautifully updated and meticulously maintained, this home offers thoughtful upgrades throughout! The spacious kitchen and renovated bathrooms pair with upgraded flooring, Anderson windows and an enlarged primary closet to create a comfortable, move-in-ready interior. Major improvements include the roof, HVAC system, attic insulation, water heater, water softener and Bulldog security sun screens. Outside, enjoy your own private retreat with a resurfaced PebbleTec pool, turf lawn and generous covered patio--perfect for relaxing or entertaining. Ideally located near Kierland, Scottsdale Quarter, golf, dining, shopping and more!
Save
Ask
Tour
Hide
Listing Snapshot
Price
$845,000
Days On Site
0 Days
Bedrooms
3
Inside Area (SqFt)
1,899 sqft
Total Baths
2
Full Baths
2
Partial Baths
N/A
Lot Size
0.16 Acres
Year Built
1984
MLS® Number
7074537
Status
Active
Property Tax
$2,397
HOA/Condo/Coop Fees
N/A
Sq Ft Source
Assessor
Friends & Family
Recent Activity
| 2 hours ago | Listing updated with changes from the MLS® | |
| 13 hours ago | Listing first seen on site |
General Features
Acres
0.16
Cross Street
Greenway and 62nd Street
Disclosures
Agency Discl ReqSeller Discl Avail
Garage
Yes
Garage Spaces
2
Land Lease
No
Levels
One
Number Of Stories
1
Parking
Garage Door OpenerDirect Access
Parking Spaces
2
Property Sub Type
Single Family Residence
Security
Security System Owned
Sewer
Public Sewer
Style
Ranch
Utilities
Sewer ConnectedCable Available
Water Source
Public
Interior Features
Appliances
Water Softener OwnedRefrigeratorDishwasherDisposalElectric CooktopWater PurifierMicrowave
Cooling
Central AirCeiling Fan(s)
Fireplace
Yes
Fireplace Features
Family Room
Fireplaces
1
Flooring
CarpetTile
Heating
Electric
Interior
High Speed InternetDouble VanityMaster DownstairsEat-in KitchenBreakfast BarVaulted Ceiling(s)Pantry
Laundry Features
Inside
Window Features
Solar ScreensDouble Pane Windows
Save
Ask
Tour
Hide
Exterior Features
Construction Details
StuccoFrame
Exterior
Private YardStorage
Fencing
Block
Lot Features
Sprinklers In RearSprinklers In FrontDesert BackDesert FrontCul-De-Sac
Patio And Porch
Patio
Pool Features
FencedHeated
Private Pool
Yes
Roof
Composition
Spa Features
None
Windows/Doors
Solar ScreensDouble Pane Windows
Community Features
Financing Terms Available
CashConventionalFHAVA Loan
School District
Paradise Valley Unified District
Township
3N
Schools
School District
Paradise Valley Unified District
Elementary School
North Ranch Elementary School
Middle School
Desert Shadows Middle School
High School
Horizon High School
Listing courtesy of Realty ONE Group.

All information should be verified by the recipient and none is guaranteed as accurate by ARMLS. Copyright 2026 Arizona Regional Multiple Listing Service, Inc. All rights reserved.
Last checked: 2026-09-03 05:36 AM UTC
All information should be verified by the recipient and none is guaranteed as accurate by ARMLS. Copyright 2026 Arizona Regional Multiple Listing Service, Inc. All rights reserved.
Last checked: 2026-09-03 05:36 AM UTC
Neighborhood & Commute
Source: Walkscore
Save
Ask
Tour
Hide