Save
Ask
Tour
Hide
Share
$818,000
New Listing

28990 N WHITE FEATHER Lane 183
Scottsdale, AZ 85262

For Sale|Townhouse|Active
2
Beds
3
Total Baths
2
Full Baths
1
Partial Bath
2,008
SqFt
$407
/SqFt
1997
Built
Subdivision:
STONEDGE AT TROON NORTH CONDOMINIUM
County:
Maricopa
Call Now: 602-790-4800
Is this the listing for you? We can help make it yours.
602-790-4800
Upcoming Open Houses
Sat, Sep 12, 1:00 PM - 3:00 PM
28990 N WHITE FEATHER Lane 18328990 N WHITE FEATHER Lane 18328990 N WHITE FEATHER Lane 18328990 N WHITE FEATHER Lane 183
Save
Ask
Tour
Hide
Share

Mortgage Calculator

Monthly Payment (Est.)

$3,732
Calculator powered by Showcase IDX, a Constellation1 Company. Copyright ©2026 Information is deemed reliable but not guaranteed.

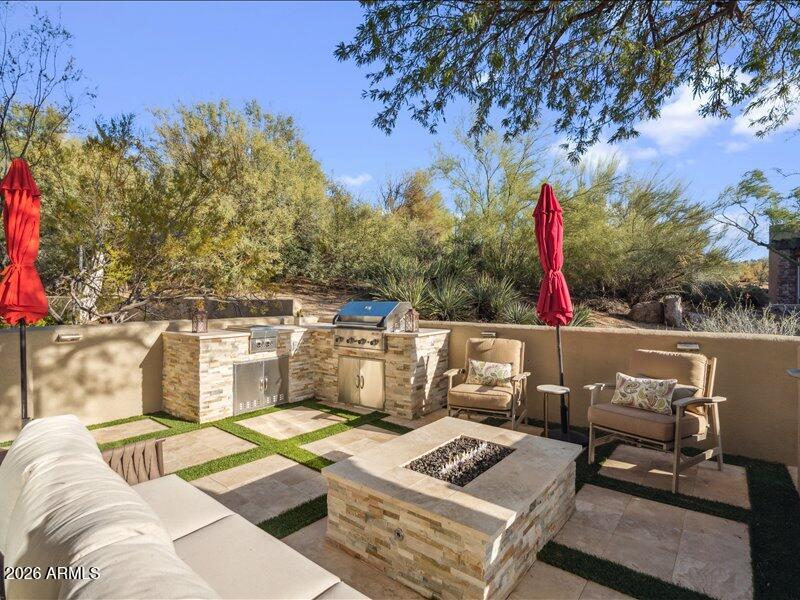
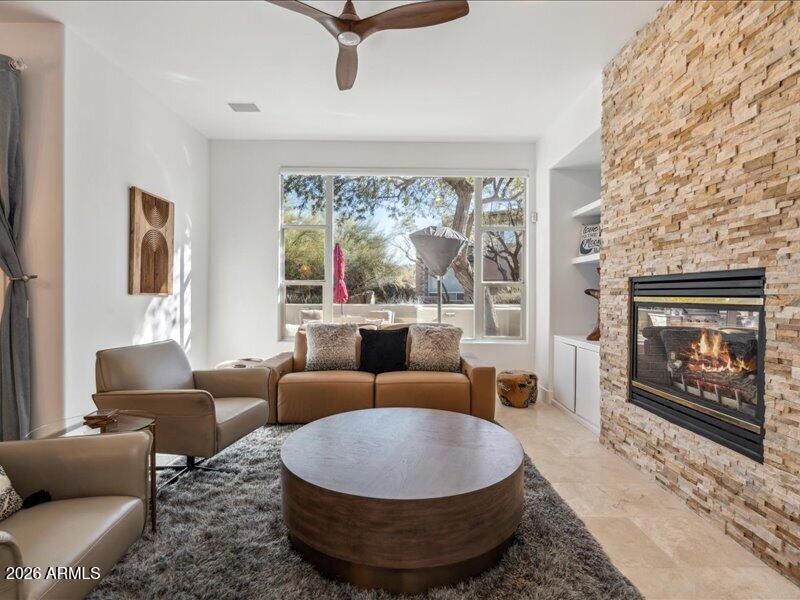
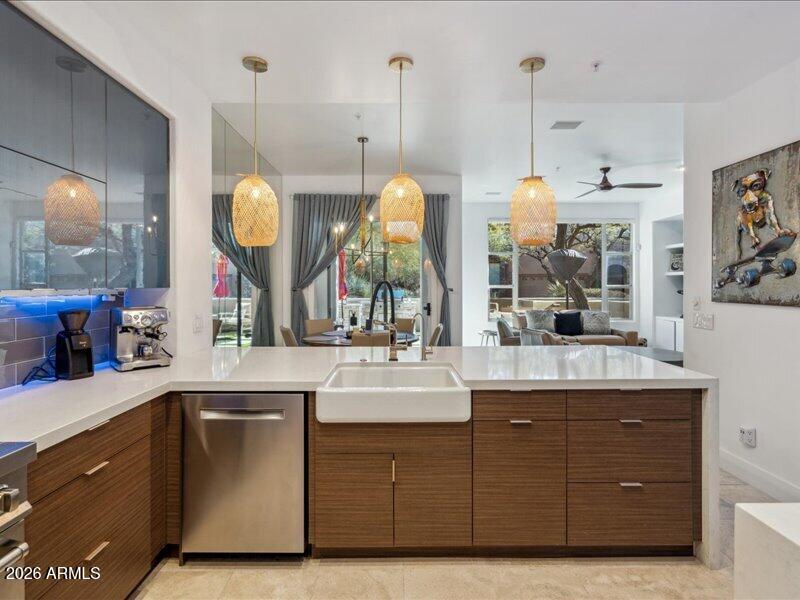
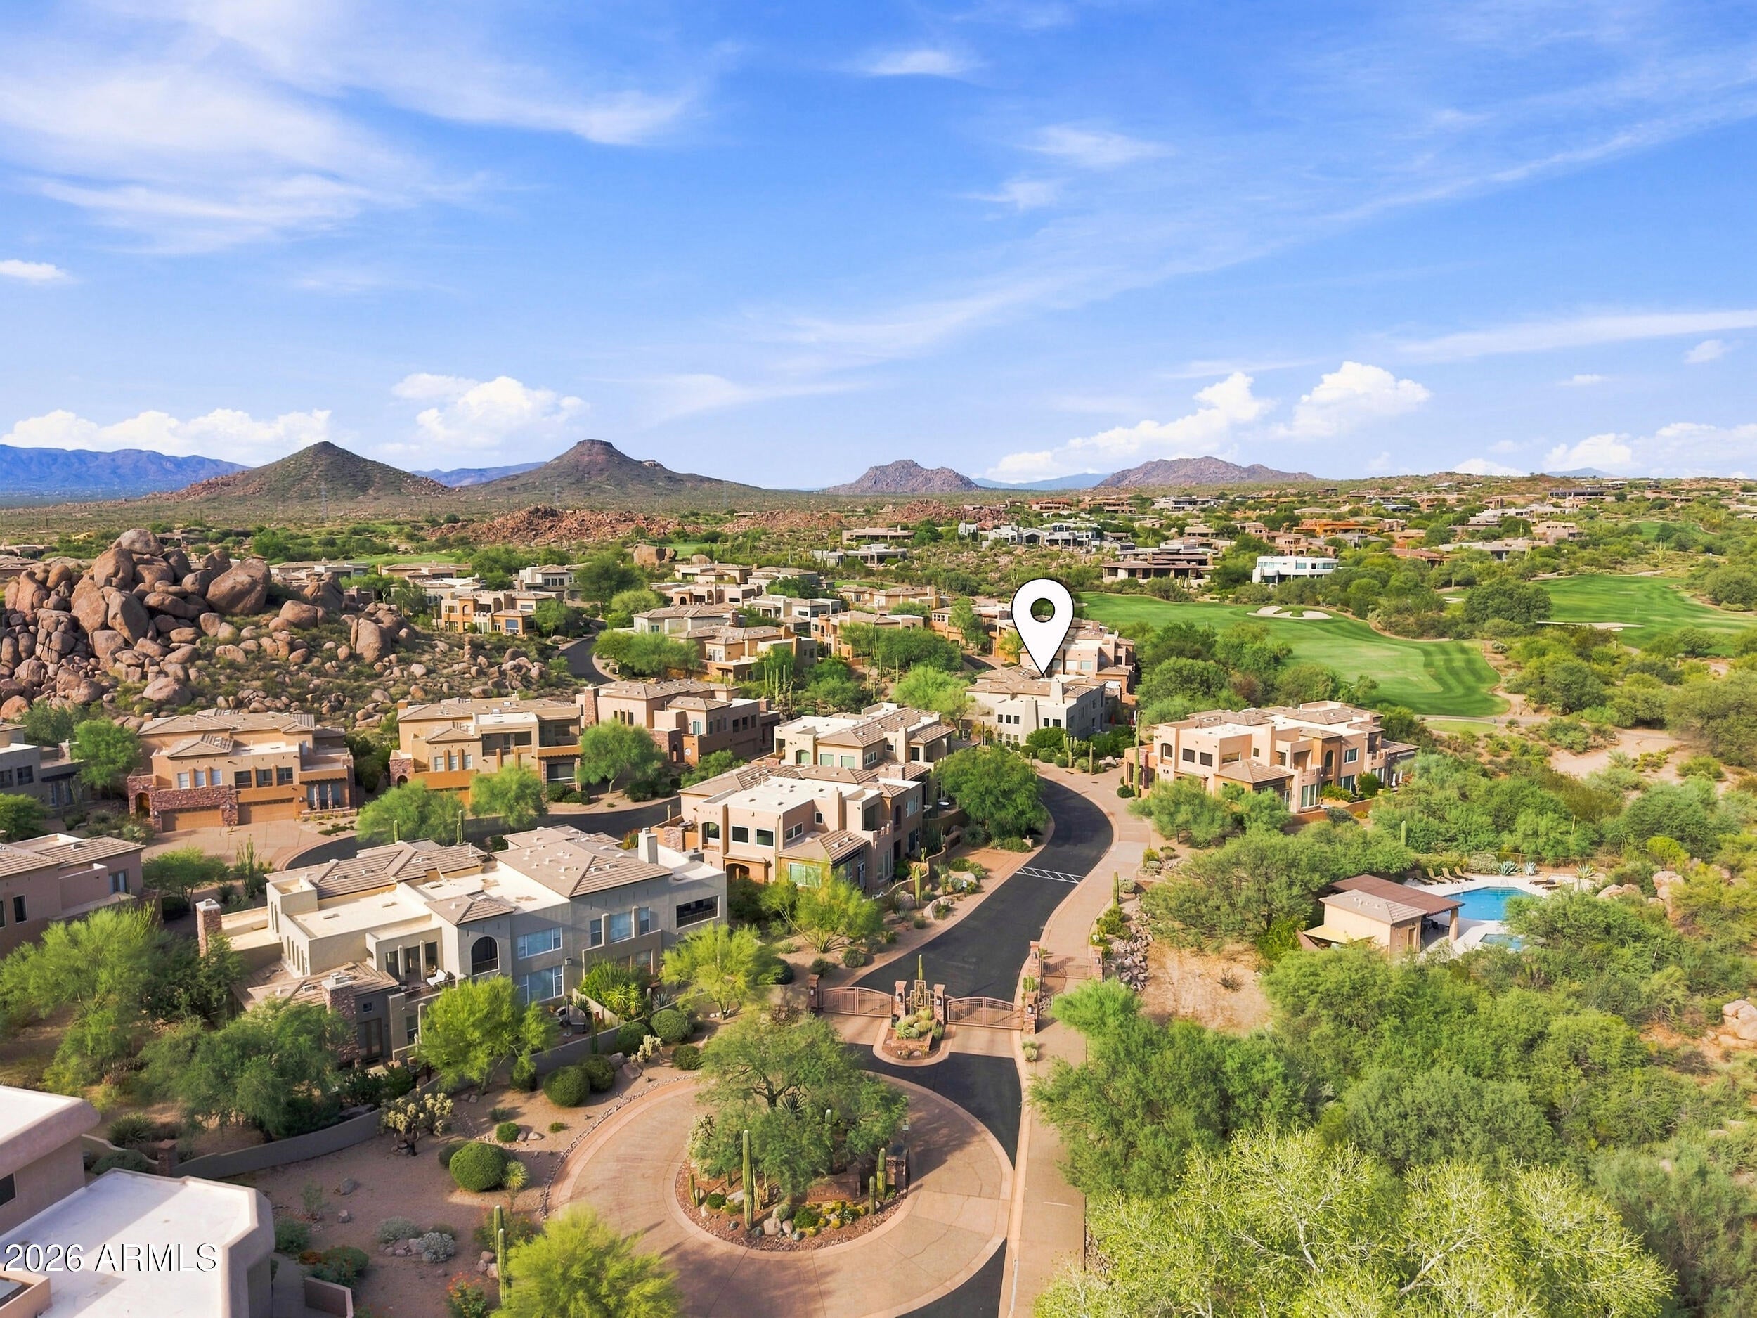
This beautifully remodeled luxury townhome in Stonedge at Troon North is one of North Scottsdale's premier gated golf communities. The kitchen features a ZLINE six-burner gas range and oven, microwave drawer, Thomasville cabinetry, LG refrigerator, quartz countertops and a generous breakfast bar with adjacent dining. The great room is highlighted by a stone-surround fireplace and windows overlooking the private patio with a newly built-in BBQ and fire pit. All bathrooms have been tastefully updated. A new a/c system adds comfort and peace of mind. Enjoy convenient access to the community pool, Troon North clubhouse, world-class golf and the natural beauty of the Sonoran Desert. Set at approximately 2,600 ft. in elevation, the home is surrounded by saguaros, mountain views, and AZ sunsets.

Save
Ask
Tour
Hide
Share
Listing Snapshot
Price 
$818,000
Days On Site 
0 Days
Bedrooms 
2
Inside Area (SqFt) 
2,008 sqft
Total Baths 
3
Full Baths 
2
Partial Baths 
1
Lot Size 
0.03 Acres
Year Built 
1997
MLS® Number 
7074582
Status 
Active
Property Tax 
$1,756
HOA/Condo/Coop Fees 
$491.67 monthly
Sq Ft Source 
Assessor
Friends & Family
Recent Activity
3 hours agoListing updated with changes from the MLS®
3 hours agoStatus changed to Active
11 hours agoListing first seen on site
General Features
Acres 
0.03
Attached Garage 
Yes
Cross Street 
Pima and Dynamite
Disclosures 
Agency Discl ReqSeller Discl Avail
Garage 
Yes
Garage Spaces 
2
Land Lease 
No
Levels 
Two
Number Of Stories 
2
Parking 
Garage Door OpenerDirect AccessElectric Vehicle Charging Station(s)
Property Sub Type 
Townhouse
Sewer 
Public Sewer
Water Source 
Public
Interior Features
Appliances 
DryerWasherRefrigeratorDishwasherDisposalGas RangeMicrowave
Cooling 
Central Air
Fireplace 
Yes
Fireplace Features 
Fire PitLiving RoomGas
Fireplaces 
1
Flooring 
LaminateStoneTile
Heating 
Natural Gas
Interior 
Granite CountersDouble VanityBreakfast Bar
Window Features 
Double Pane Windows
Save
Ask
Tour
Hide
Share
Exterior Features
Construction Details 
StoneStuccoFrame
Exterior 
BarbecueBalconyBuilt-in Barbecue
Fencing 
Block
Lot Features 
Desert BackDesert Front
Patio And Porch 
Patio
Roof 
Built-UpRolled/Hot Mop
Spa Features 
None
Windows/Doors 
Double Pane Windows
Community Features
Association Fee 
$475.0
Association Fee Frequency 
Monthly
Additional Association Fee 
$200.0
Additional Association Fee Frequency 
Annually
Community Features 
PoolGolfGatedTennis Court(s)PlaygroundSidewalks
School District 
Cave Creek Unified District
Township 
5N
Financing Terms Available 
CashConventional
Roads 
Asphalt
Schools
School District
Cave Creek Unified District
Elementary School
Desert Sun Academy
Middle School
Sonoran Trails Middle School
High School
Cactus Shadows High School
Listing courtesy of Compass.


All information should be verified by the recipient and none is guaranteed as accurate by ARMLS. Copyright 2026 Arizona Regional Multiple Listing Service, Inc. All rights reserved.
Last checked: 2026-09-10 10:34 AM UTC

Neighborhood & Commute
Source: Walkscore
Save
Ask
Tour
Hide
Share