Save
Ask
Tour
Hide
Share
$969,000
New Listing

18650 N THOMPSON PEAK Parkway 1056
Scottsdale, AZ 85255

For Sale|Condominium|Active
3
Beds
2
Total Baths
2
Full Baths
1,773
SqFt
$547
/SqFt
2007
Built
Subdivision:
COURTYARDS AT DESERT PARK CONDOMINIUM
County:
Maricopa
Call Now: 602-790-4800
Is this the listing for you? We can help make it yours.
602-790-4800
Upcoming Open Houses
Sat, Sep 5, 11:00 AM - 2:00 PM
Sun, Sep 6, 10:00 AM - 2:00 PM
18650 N THOMPSON PEAK Parkway 105618650 N THOMPSON PEAK Parkway 105618650 N THOMPSON PEAK Parkway 105618650 N THOMPSON PEAK Parkway 1056
Save
Ask
Tour
Hide
Share

Mortgage Calculator

Monthly Payment (Est.)

$4,421
Calculator powered by Showcase IDX, a Constellation1 Company. Copyright ©2026 Information is deemed reliable but not guaranteed.

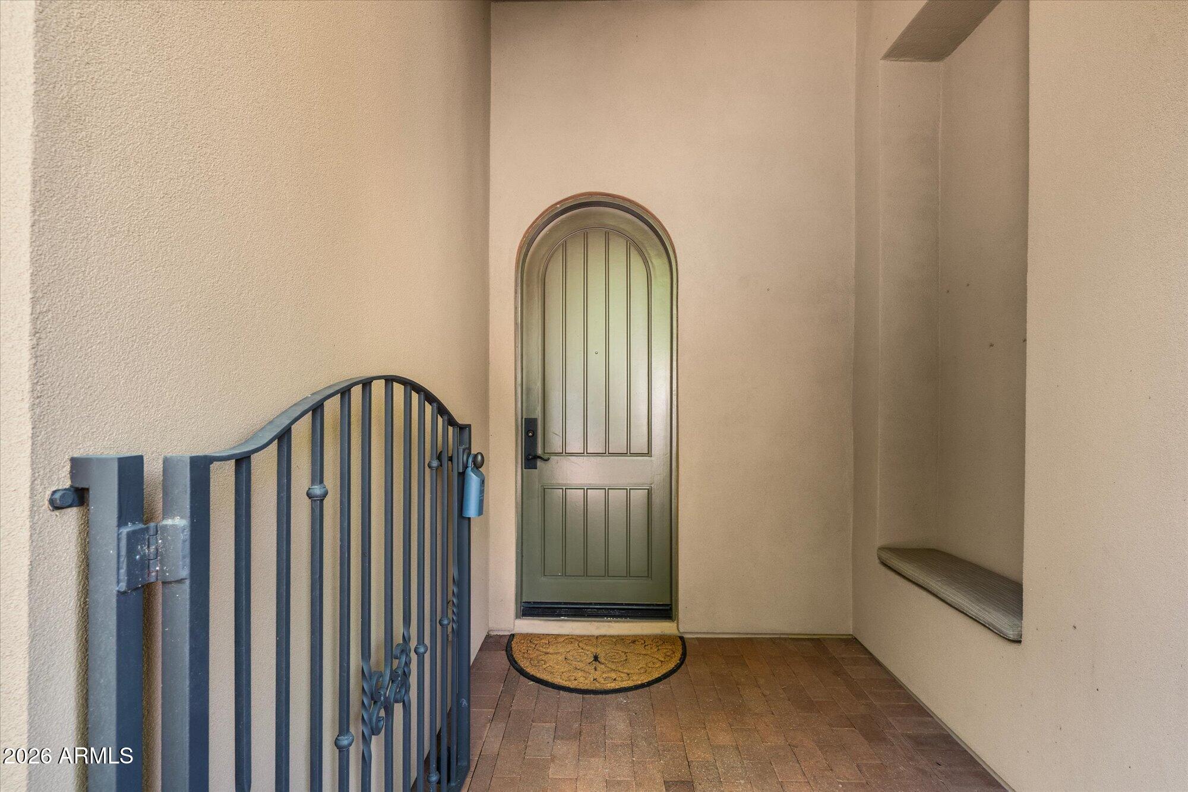
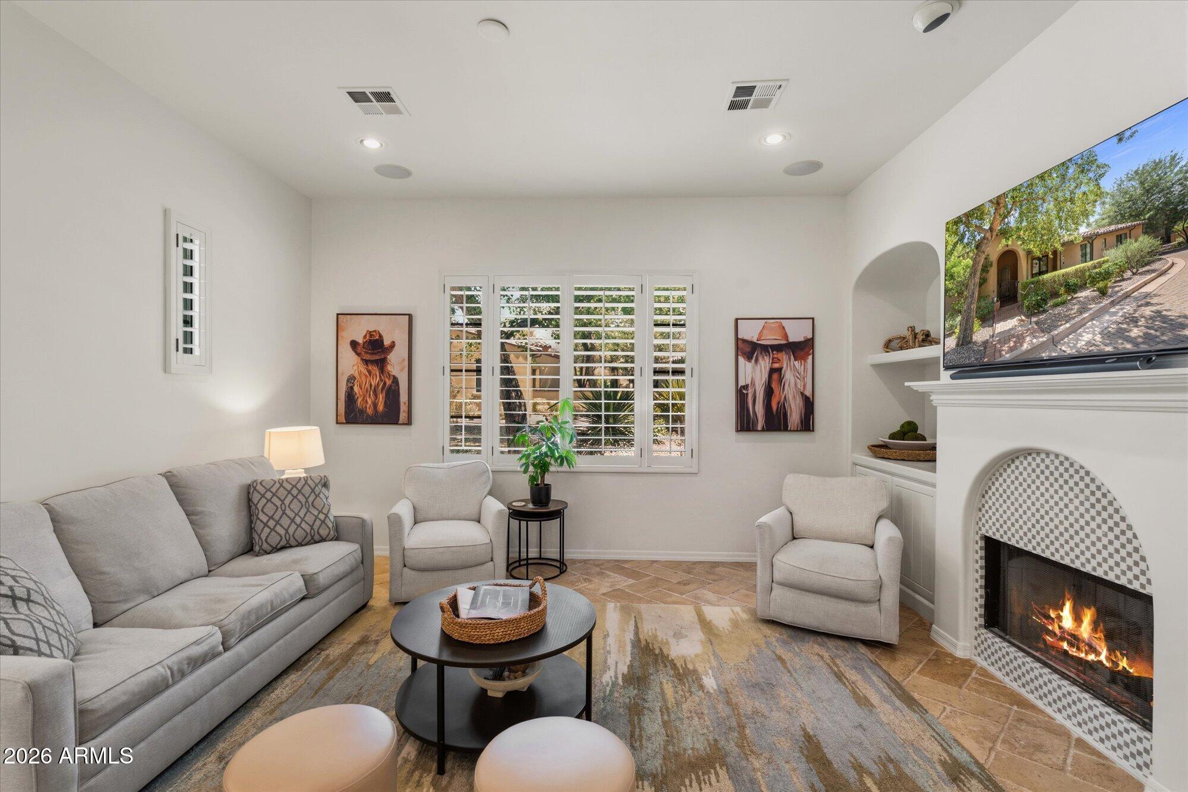
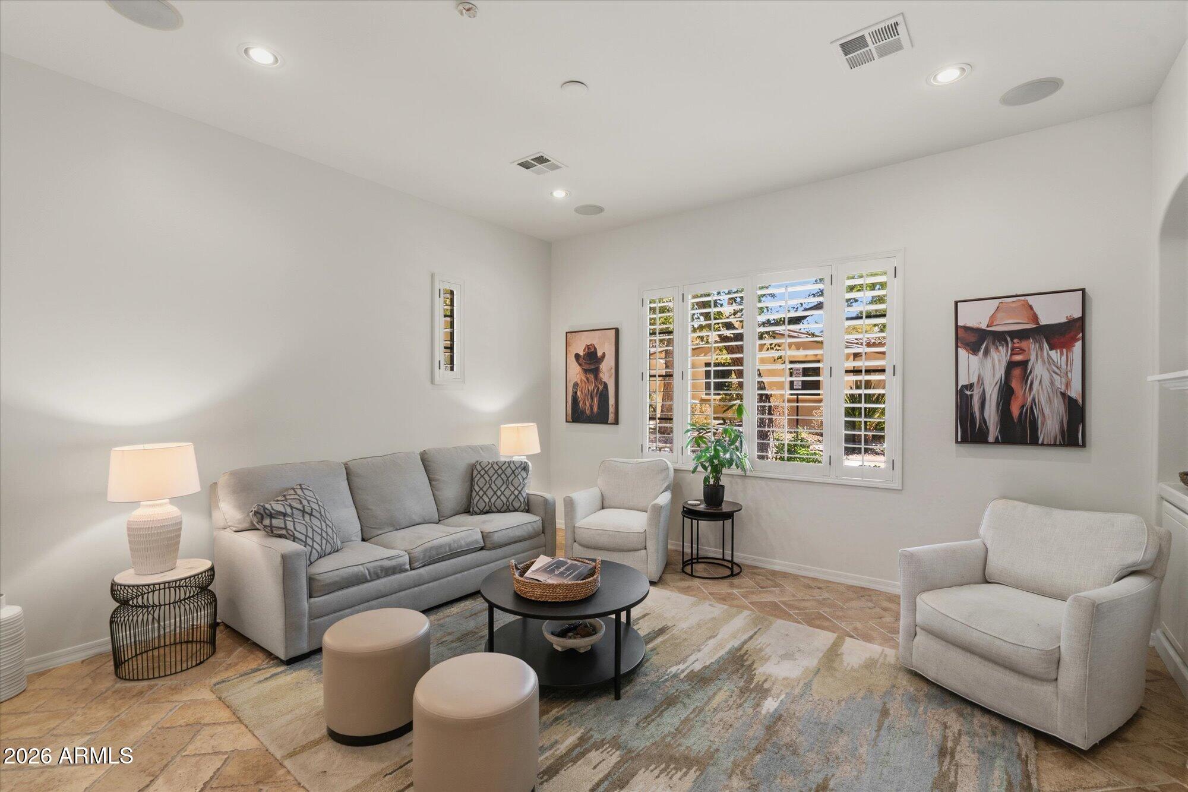
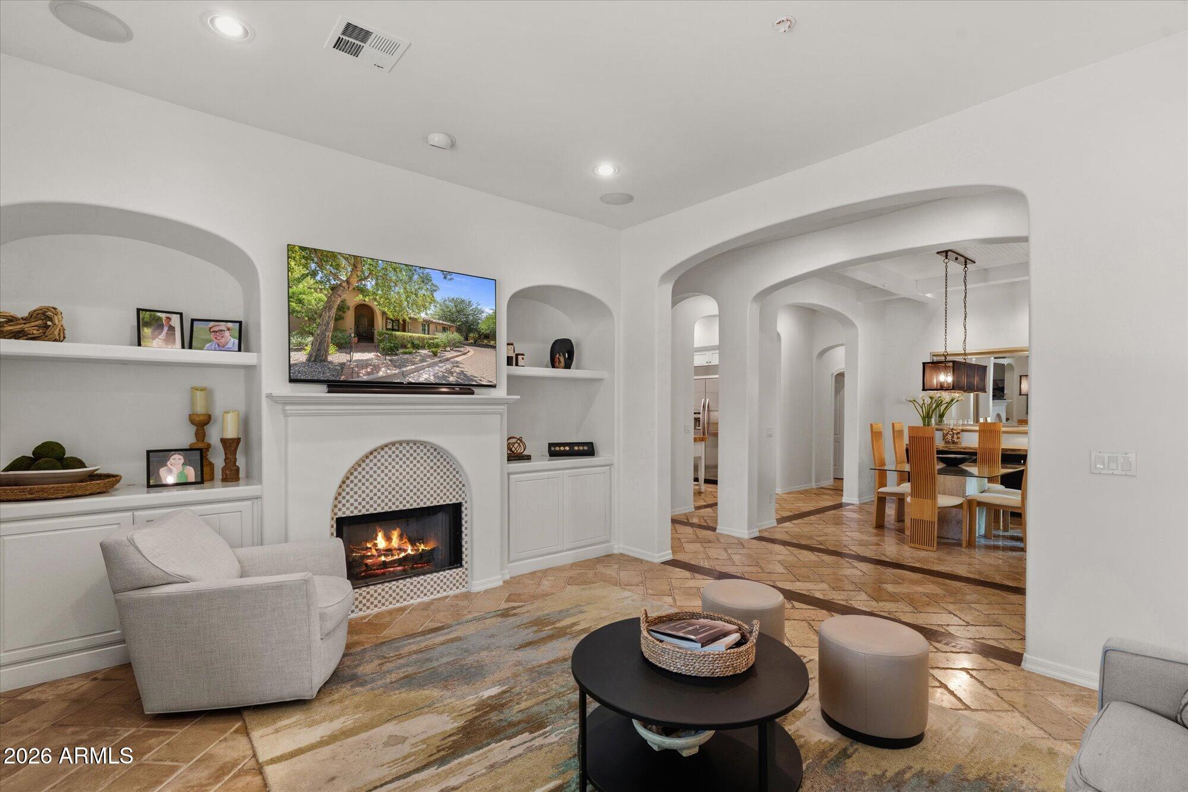
Tucked within gated DC Ranch, neighboring Silverleaf, this 3BR/2BA, 1,773 SF single-level patio home by Camelot pairs low-maintenance living with genuine architectural character. Tumbled herringbone stone accented by wood transitions, crown molding, and custom built-ins reflect quiet, considered craftsmanship. The kitchen features KitchenAid and a gas Wolf range. A 2-car garage offers direct access, and the interior lot -- reflected in a $50K premium -- affords rare privacy. Three private patios open onto DC Ranch's tree-lined streets. Residents enjoy the heated community pool/spa and access to both DC Ranch Clubhouses -- gym, pickleball, tennis, and fitness classes -- with McDowell Mountain Preserve trails, North Scottsdale shopping, and dining just minutes away.

Save
Ask
Tour
Hide
Share
Listing Snapshot
Price 
$969,000
Days On Site 
0 Days
Bedrooms 
3
Inside Area (SqFt) 
1,773 sqft
Total Baths 
2
Full Baths 
2
Partial Baths 
N/A
Lot Size 
0.06 Acres
Year Built 
2007
MLS® Number 
7074676
Status 
Active
Property Tax 
$2,977
HOA/Condo/Coop Fees 
$500 monthly
Sq Ft Source 
Assessor
Friends & Family
Recent Activity
5 hours agoListing first seen on site
9 hours agoListing updated with changes from the MLS®
General Features
Acres 
0.06
Cross Street 
Pima & Legacy Blvd.
Disclosures 
Agency Discl ReqSeller Discl AvailVicinity of an Airport
Foundation 
Block
Garage 
Yes
Garage Spaces 
2
Land Lease 
No
Levels 
One
Number Of Stories 
1
Property Sub Type 
Condominium
Security 
Security System Owned
Sewer 
Public Sewer
Style 
SpanishSanta Barbara/Tuscan
Utilities 
Sewer ConnectedCable Available
Water Source 
Public
Interior Features
Appliances 
DryerWasherWater Softener OwnedRefrigeratorDishwasherDisposalGas RangeGas CooktopWater PurifierMicrowave
Cooling 
Central AirCeiling Fan(s)
Fireplace 
Yes
Fireplace Features 
Living RoomGas
Fireplaces 
1
Flooring 
StoneWood
Heating 
Natural Gas
Interior 
High Speed InternetGranite CountersDouble VanityPantryHigh Ceilings
Laundry Features 
Inside
Window Features 
ScreensDouble Pane Windows
Save
Ask
Tour
Hide
Share
Exterior Features
Construction Details 
StoneStuccoFrame
Exterior 
OtherPrivate Yard
Fencing 
See RemarksOther
Lot Features 
Desert Front
Patio And Porch 
Patio
Roof 
Tile
Spa Features 
None
View 
Trees/WoodsMountain(s)
Waterview 
Trees/WoodsMountain(s)
Windows/Doors 
ScreensDouble Pane Windows
Community Features
Accessibility Features 
Therapeutic Whirlpool
Association Dues 
500
Community Features 
PoolGolfGatedTennis Court(s)PlaygroundSidewalks
Financing Terms Available 
CashConventional
HOA Fee Frequency 
Monthly
Roads 
Asphalt
School District 
Scottsdale Unified District
Township 
4N
Schools
School District
Scottsdale Unified District
Elementary School
Copper Ridge School
Middle School
Copper Ridge School
High School
Chaparral High School
Listing courtesy of My Home Group Real Estate.


All information should be verified by the recipient and none is guaranteed as accurate by ARMLS. Copyright 2026 Arizona Regional Multiple Listing Service, Inc. All rights reserved.
Last checked: 2026-09-04 05:13 AM UTC

Neighborhood & Commute
Source: Walkscore
Save
Ask
Tour
Hide
Share