Save
Ask
Tour
Hide
Share
$1,599,000
New Listing

11698 E PARKVIEW Lane
Scottsdale, AZ 85255

For Sale|Single Family Residence|Active
3
Beds
3
Total Baths
2
Full Baths
1
Partial Bath
3,305
SqFt
$484
/SqFt
1996
Built
Subdivision:
DESERT CREST
County:
Maricopa
Call Now: 602-790-4800
Is this the listing for you? We can help make it yours.
602-790-4800
11698 E PARKVIEW Lane11698 E PARKVIEW Lane11698 E PARKVIEW Lane11698 E PARKVIEW Lane
Save
Ask
Tour
Hide
Share

Mortgage Calculator

Monthly Payment (Est.)

$7,295
Calculator powered by Showcase IDX, a Constellation1 Company. Copyright ©2026 Information is deemed reliable but not guaranteed.

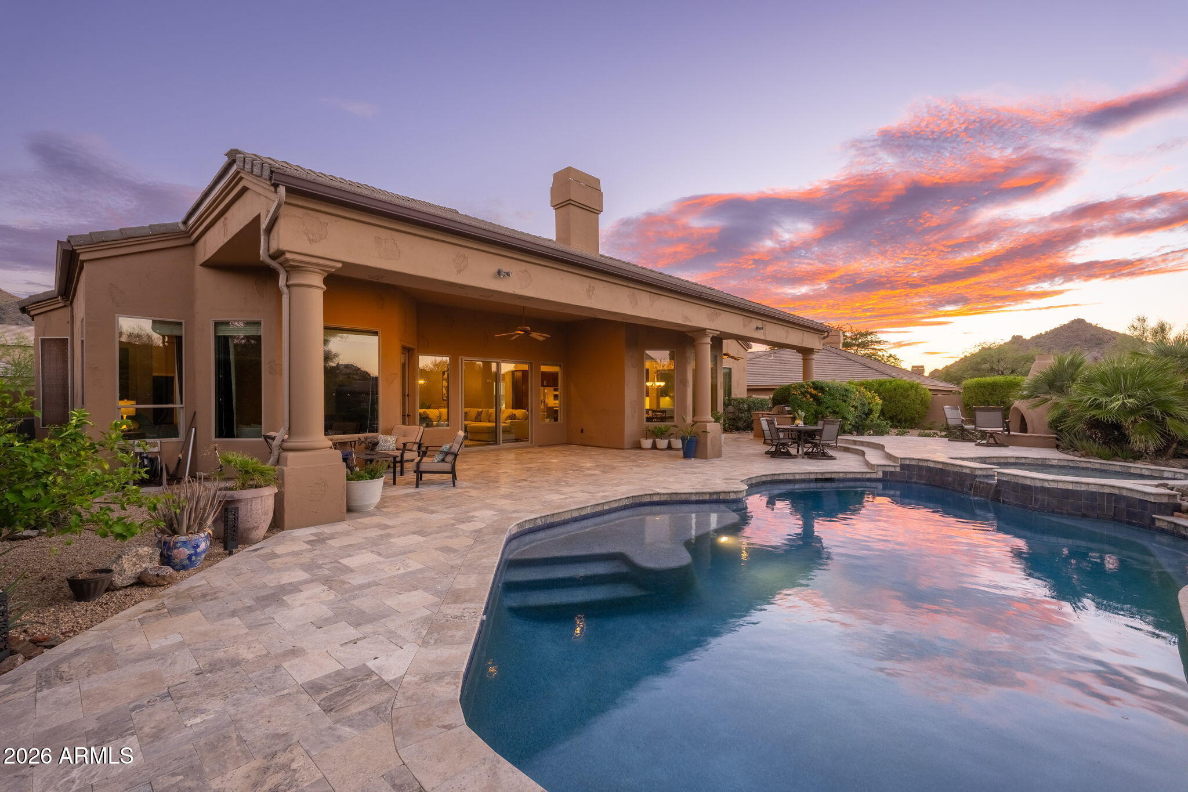
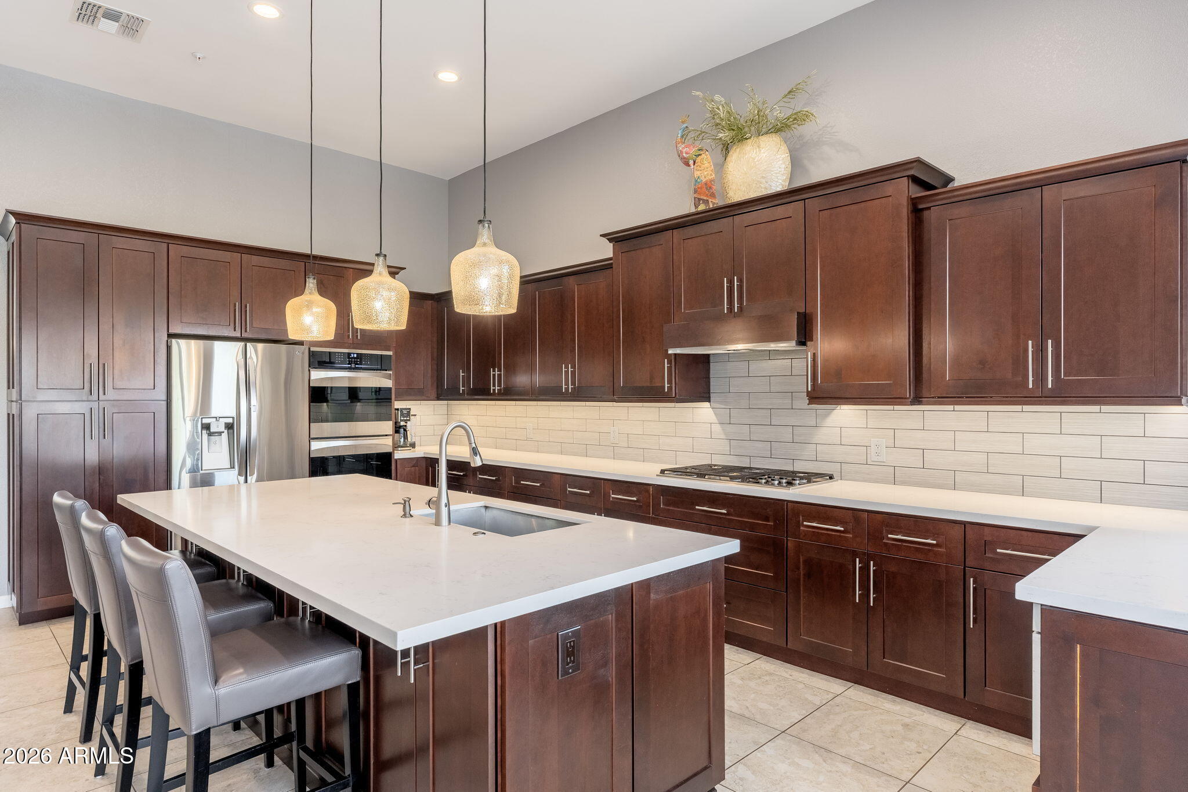
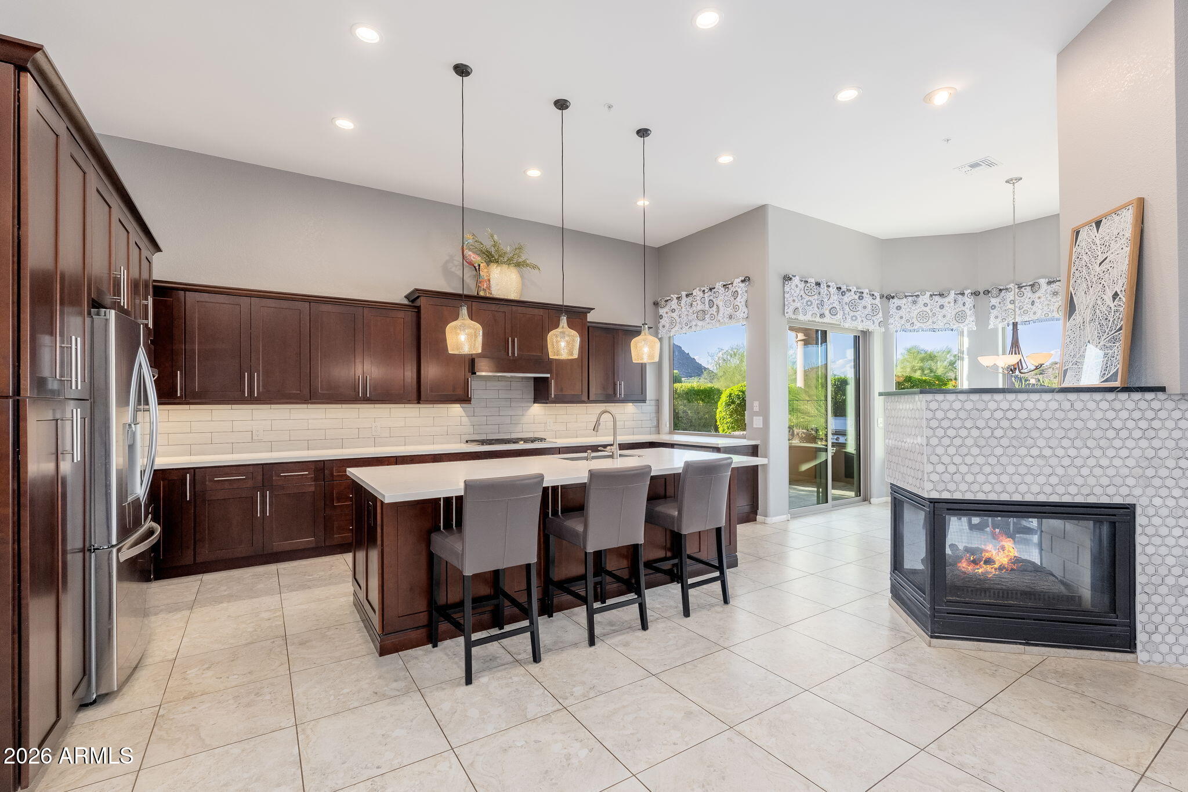
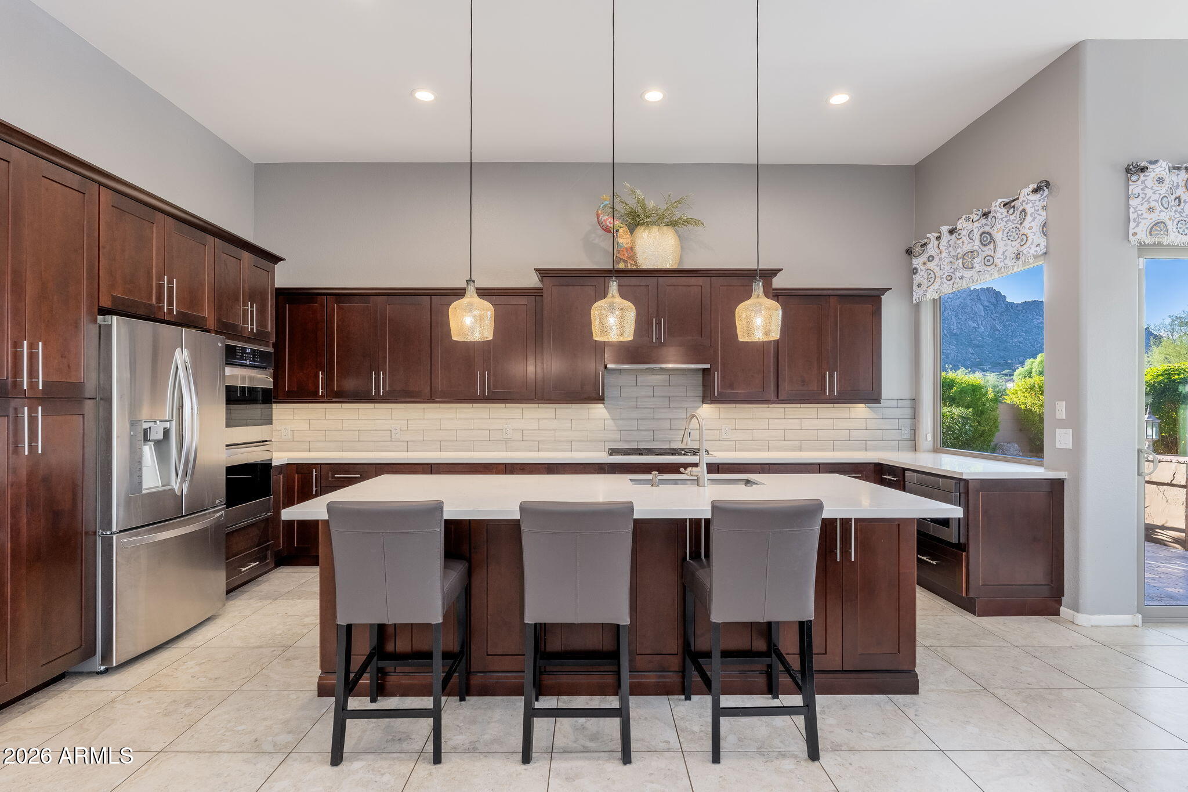
Set on a fantastic lot in Desert Crest at Troon Village, this beautifully updated single-level home offers privacy, generous indoor-outdoor living and views of Troon Mountain. The large backyard backs and sides to Natural Area Open Space, creating a peaceful desert setting with no immediate neighbor behind or to the East. North/south exposure, a pool and spa, expansive covered patio, new travertine hardscape, built-in BBQ with prep sink and an elevated lounge area with Kiva fireplace make the backyard ideal for enjoying the Arizona lifestyle. Inside, tile and wood flooring flow throughout the main areas of the home, while the spacious great room features a gas fireplace with marble tile surround. High ceilings and plenty of natural light abound. The remodeled kitchen is equipped with stainless steel appliances, a gas cooktop, double wall ovens and abundant cabinetry. The breakfast nook off the kitchen utilizes the two-way fireplace, includes a coffee bar set-up with floating shelves, and easy access to the outdoor BBQ set-up. The primary suite is spacious with a sitting area and the primary bath has also been remodeled. A large soaking tub, separate shower with glass surround, private water closet, and a spacious walk-in closet. The flexible floor plan includes three bedrooms plus a dedicated office. Separate formal dining and living areas with views of the McDowell Mountains complete the floorplan. The three-car garage offers additional built-in cabinetry. Extensive improvements include new roof underlayment and tile in 2020, a remodeled pool in 2020, new Low-E double-pane windows and sliders in 2025, exterior paint in 2025, updated irrigation and pathway lighting, gutters, Wi-Fi garage door openers and more. Both HVAC units were replaced in 2017 and the water heater in 2020. Located southeast of Troon Mountain, Desert Crest is a neighborhood of single-level homes surrounded by the beauty of the high Sonoran Desert. Enjoy nearby hiking throughout the McDowell Sonoran Preserve and Pinnacle Peak Park, along with convenient access to shopping, dining and the Loop 101. A wonderful combination of privacy, mountain views, extensive updates and exceptional outdoor living in Troon Village.

Save
Ask
Tour
Hide
Share
Listing Snapshot
Price 
$1,599,000
Days On Site 
0 Days
Bedrooms 
3
Inside Area (SqFt) 
3,305 sqft
Total Baths 
3
Full Baths 
2
Partial Baths 
1
Lot Size 
0.28 Acres
Year Built 
1996
MLS® Number 
7075877
Status 
Active
Property Tax 
$3,491
HOA/Condo/Coop Fees 
$525 Semi-Annually
Sq Ft Source 
Assessor
Friends & Family
Recent Activity
5 hours agoListing updated with changes from the MLS®
13 hours agoListing first seen on site
General Features
Acres 
0.28
Attached Garage 
Yes
Cross Street 
Happy Valley Rd / Almaschool
Disclosures 
Agency Discl ReqSeller Discl Avail
Garage 
Yes
Garage Spaces 
3
Land Lease 
No
Levels 
One
Number Of Stories 
1
Parking 
Garage Door OpenerDirect Access
Property Sub Type 
Single Family Residence
Security 
Fire Sprinkler SystemSecurity System Owned
Sewer 
Public Sewer
Style 
Santa Barbara/Tuscan
Utilities 
Cable Available
Water Source 
Public
Interior Features
Appliances 
DryerWasherWater Softener OwnedRefrigeratorDishwasherDisposalGas CooktopWater Purifier
Cooling 
Central AirCeiling Fan(s)
Fireplace 
Yes
Fireplace Features 
GasDouble Sided
Fireplaces 
1
Flooring 
CarpetTileWood
Heating 
Electric
Interior 
High Speed InternetGranite CountersDouble VanityWet BarKitchen IslandHigh Ceilings
Laundry Features 
Inside
Spa 
Yes
Window Features 
Low Emissivity WindowsDouble Pane Windows
Save
Ask
Tour
Hide
Share
Exterior Features
Construction Details 
StuccoFrame
Exterior 
BarbecuePrivate YardBuilt-in Barbecue
Fencing 
Block
Lot Features 
Sprinklers In RearSprinklers In FrontDesert BackDesert Front
Patio And Porch 
Patio
Pool Features 
HeatedOutdoor Pool
Private Pool 
Yes
Roof 
Tile
Spa 
Yes
Spa Features 
HeatedPrivate
View 
Mountain(s)
Waterview 
Mountain(s)
Windows/Doors 
Low Emissivity WindowsDouble Pane Windows
Community Features
Association Dues 
525
Financing Terms Available 
CashConventional
HOA Fee Frequency 
Semi-Annually
Roads 
Asphalt
School District 
Cave Creek Unified District
Township 
4N
Schools
School District
Cave Creek Unified District
Elementary School
Desert Sun Academy
Middle School
Sonoran Trails Middle School
High School
Cactus Shadows High School
Listing courtesy of Russ Lyon Sotheby's International Realty.


All information should be verified by the recipient and none is guaranteed as accurate by ARMLS. Copyright 2026 Arizona Regional Multiple Listing Service, Inc. All rights reserved.
Last checked: 2026-09-05 05:17 AM UTC

Neighborhood & Commute
Source: Walkscore
Save
Ask
Tour
Hide
Share