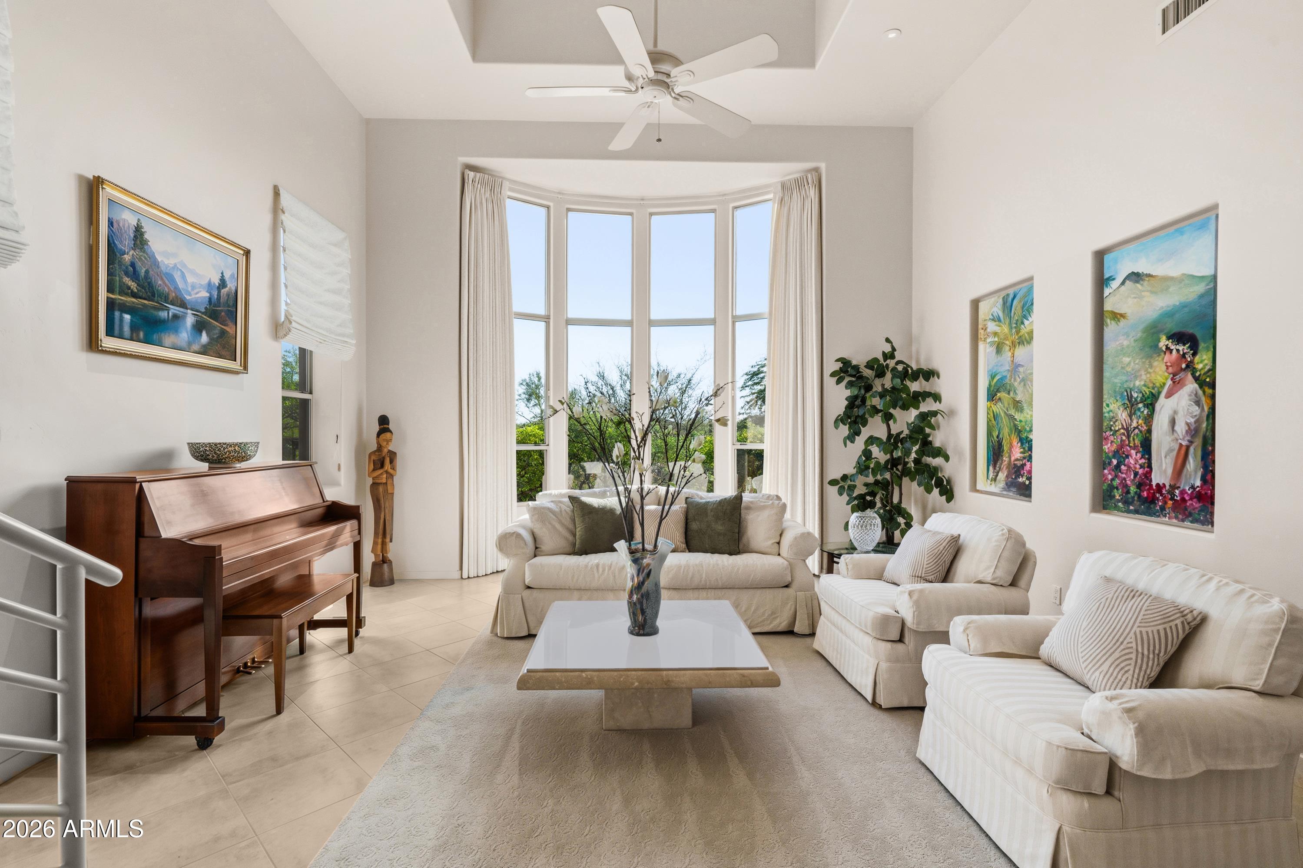
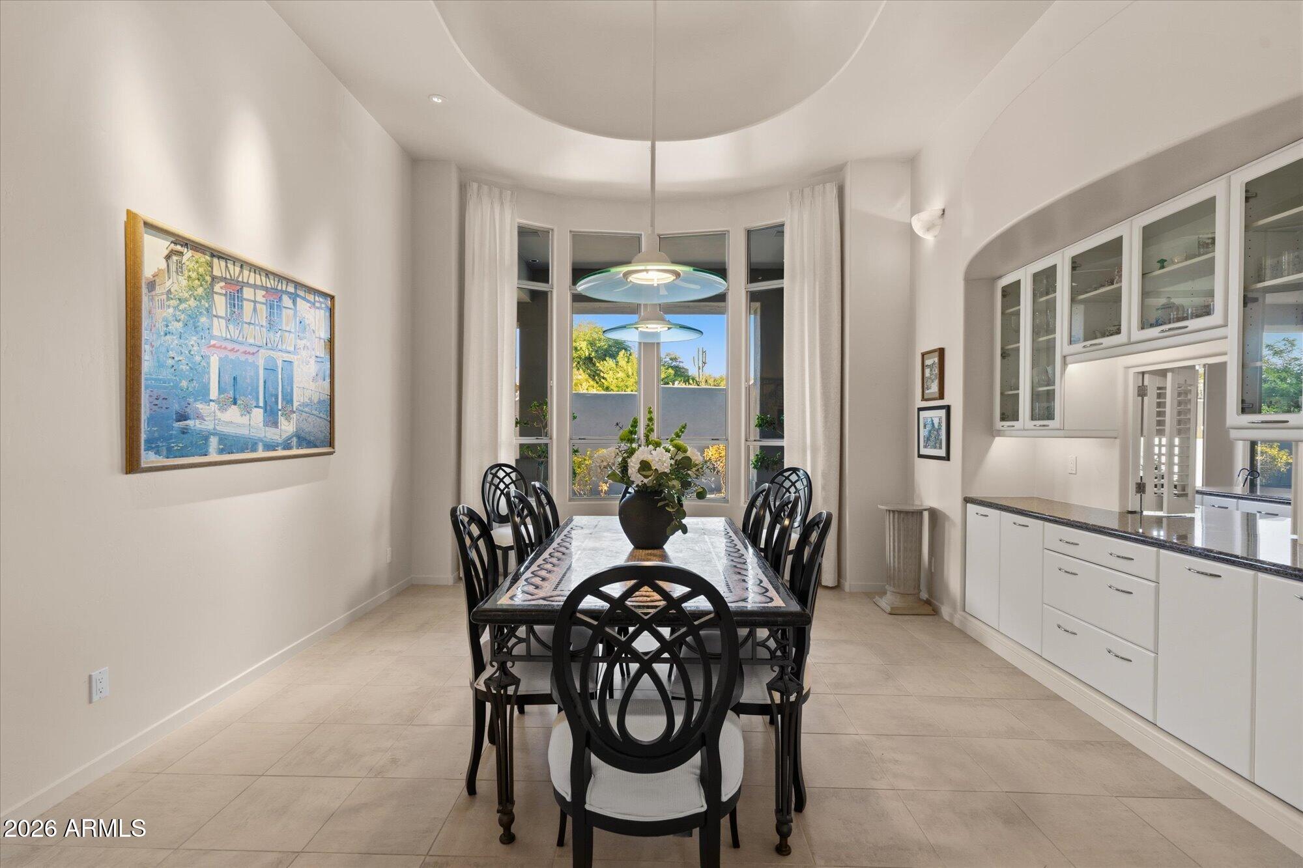
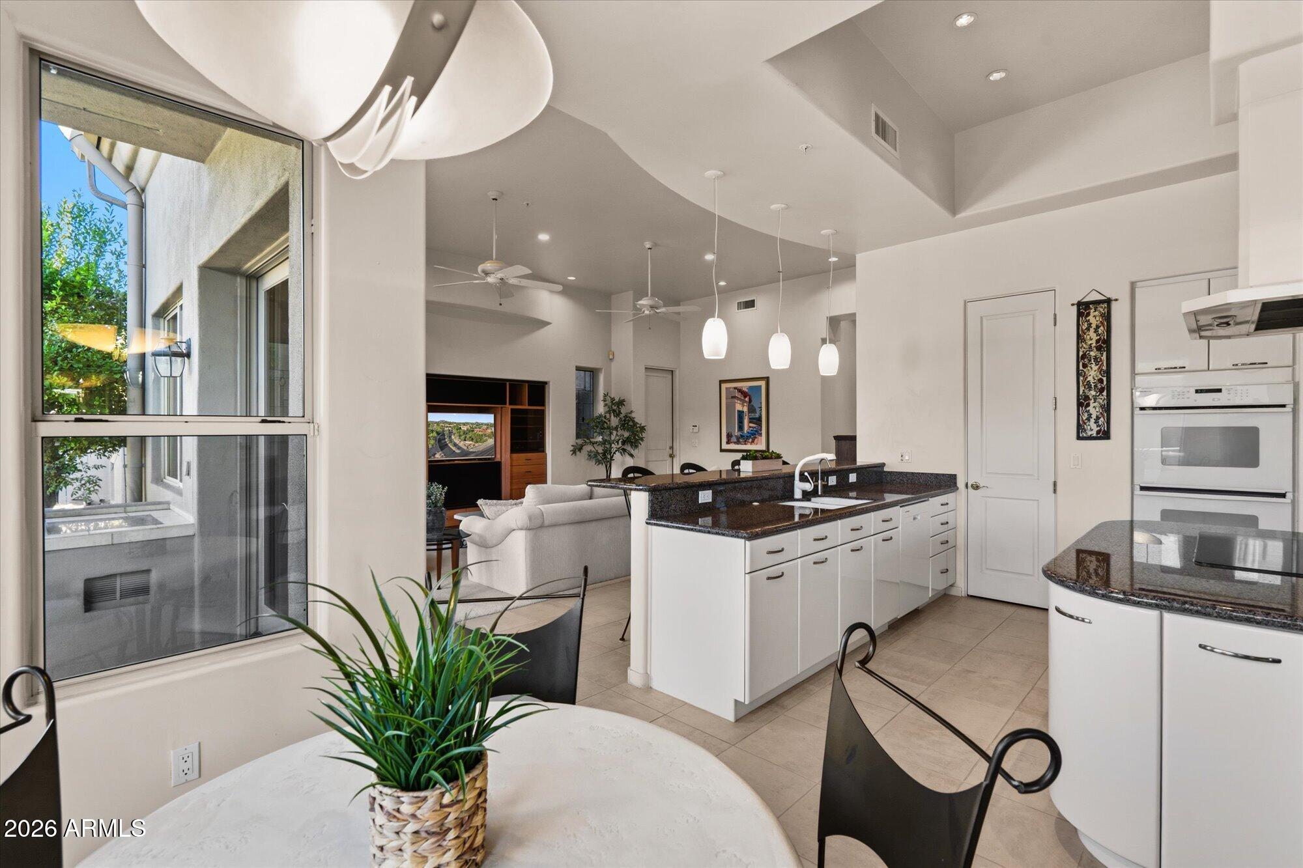
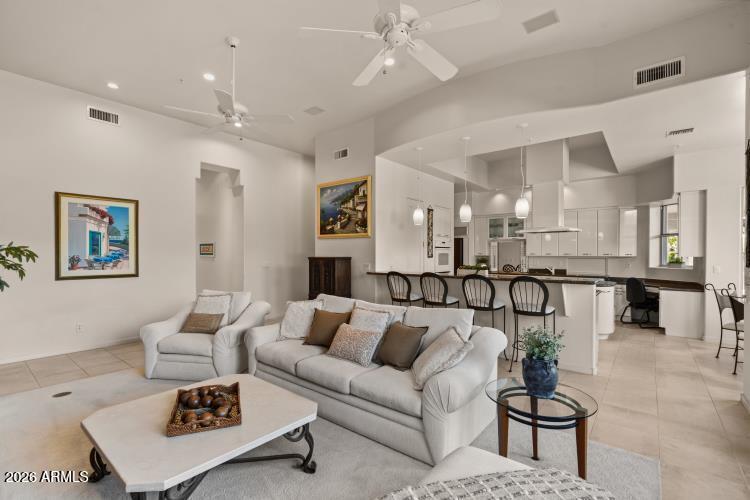
Privacy and timeless architectural design define this custom residence in the coveted guard-gated community of Candlewood Estates. The luminous, dramatic interior features a fireplace-warmed living room with soaring ceilings, an elegant dining room with wet bar, and a gourmet kitchen with center island and breakfast bar overlooking the inviting family room. The secluded primary suite includes a fireplace, reading area, luxurious bath, and custom-fitted walk-in closet, while two additional ensuite bedrooms, an executive office, fitness room, and generous laundry room complete the interior. The private backyard offers a resort-style pool, covered patio, outdoor shower, and powder room. All in close proximity to great golf, recreation, hiking, dining and shopping!
Listing Snapshot
Inside Area (SqFt)
4,518 sqft
HOA/Condo/Coop Fees
$133.33 monthly
Recent Activity
| 2 hours ago | | Listing updated with changes from the MLS® |
| 12 hours ago | | Listing first seen on site |
General Features
Cross Street
Dynamite Blvd & Alma School Rd.
Disclosures
Agency Discl ReqSeller Discl Avail
Foundation
Concrete Perimeter
Parking
Garage Door OpenerGarage Faces Side
Property Sub Type
Single Family Residence
Security
Fire Sprinkler SystemSecurity System Owned
Utilities
Sewer ConnectedPropaneCable Available
Interior Features
Appliances
Water Softener OwnedDishwasherDisposalElectric CooktopBuilt-In Electric OvenMicrowave
Cooling
Heat PumpCentral AirCeiling Fan(s)
Fireplace Features
Living RoomMaster BedroomGas
Heating
Heat PumpForced AirElectric
Interior
High Speed InternetGranite CountersDouble VanityMaster DownstairsEat-in KitchenBreakfast BarCentral VacuumWet BarKitchen IslandBidetHigh Ceilings
Window Features
Skylight(s)Double Pane Windows
Exterior Features
Construction Details
StuccoBlock
Exterior
BarbecueRain GuttersBuilt-in Barbecue
Fencing
Front YardBack YardBlock
Lot Features
Desert BackDesert Front
Windows/Doors
Skylight(s)Double Pane Windows
Community Features
Accessibility Features
Therapeutic Whirlpool
Community Features
GatedTennis Court(s)Playground
Financing Terms Available
CashConventionalVA Loan
HOA Fee Frequency
Annually
School District
Cave Creek Unified District
Schools
School DistrictCave Creek Unified District
Elementary SchoolDesert Sun Academy
Middle SchoolSonoran Trails Middle School
High SchoolCactus Shadows High School
Listing courtesy of Keller Williams Realty Sonoran Living.

All information should be verified by the recipient and none is guaranteed as accurate by ARMLS. Copyright 2026 Arizona Regional Multiple Listing Service, Inc. All rights reserved.
Last checked: 2026-09-05 05:17 AM UTC
Source: Walkscore