Save
Ask
Tour
Hide
Share
$1,525,000
New Listing

7467 E CASITAS DEL RIO Drive
Scottsdale, AZ 85255

For Sale|Townhouse|Active
4
Beds
6
Total Baths
4
Full Baths
2
Partial Baths
3,546
SqFt
$430
/SqFt
2020
Built
Subdivision:
SILVERSTONE PARCEL G 1ST AMD
County:
Maricopa
Call Now: 602-790-4800
Is this the listing for you? We can help make it yours.
602-790-4800
7467 E CASITAS DEL RIO Drive7467 E CASITAS DEL RIO Drive7467 E CASITAS DEL RIO Drive7467 E CASITAS DEL RIO Drive
Save
Ask
Tour
Hide
Share

Mortgage Calculator

Monthly Payment (Est.)

Enter an interest rate to see your estimated monthly payment.
Calculator powered by Showcase IDX, a Constellation1 Company. Copyright ©2026 Information is deemed reliable but not guaranteed.

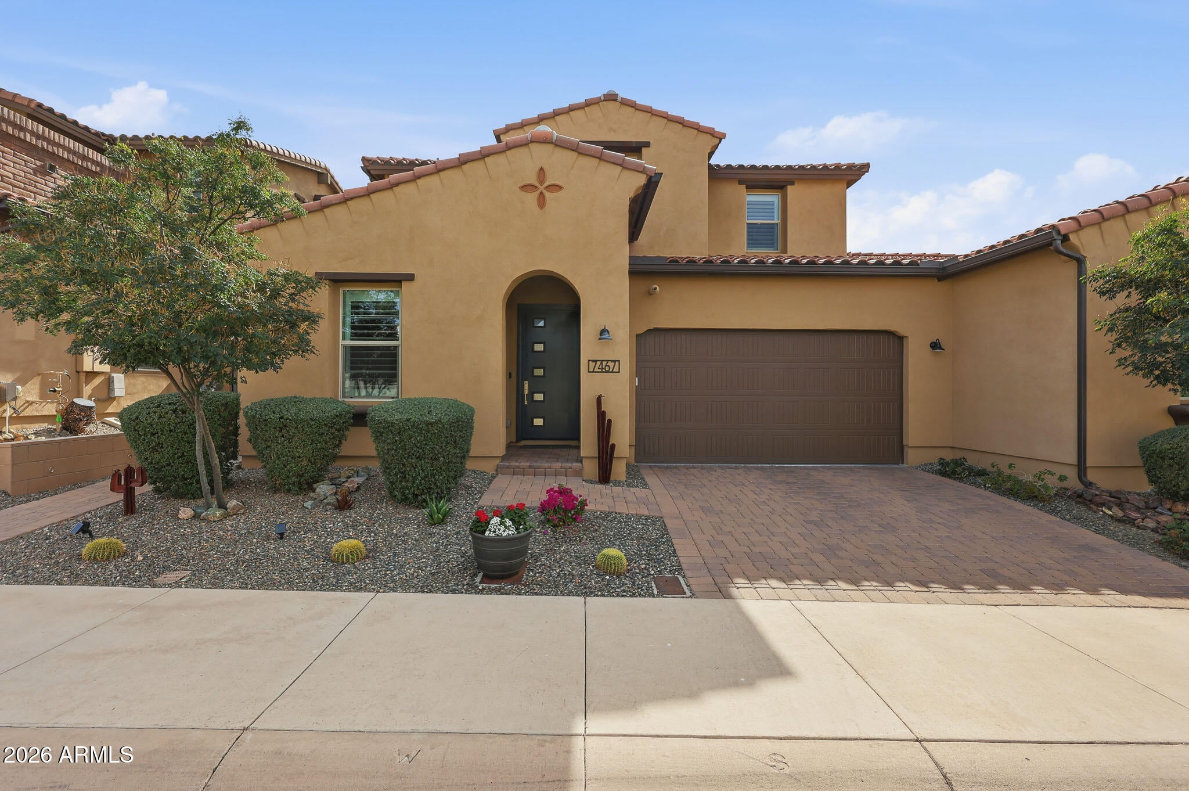
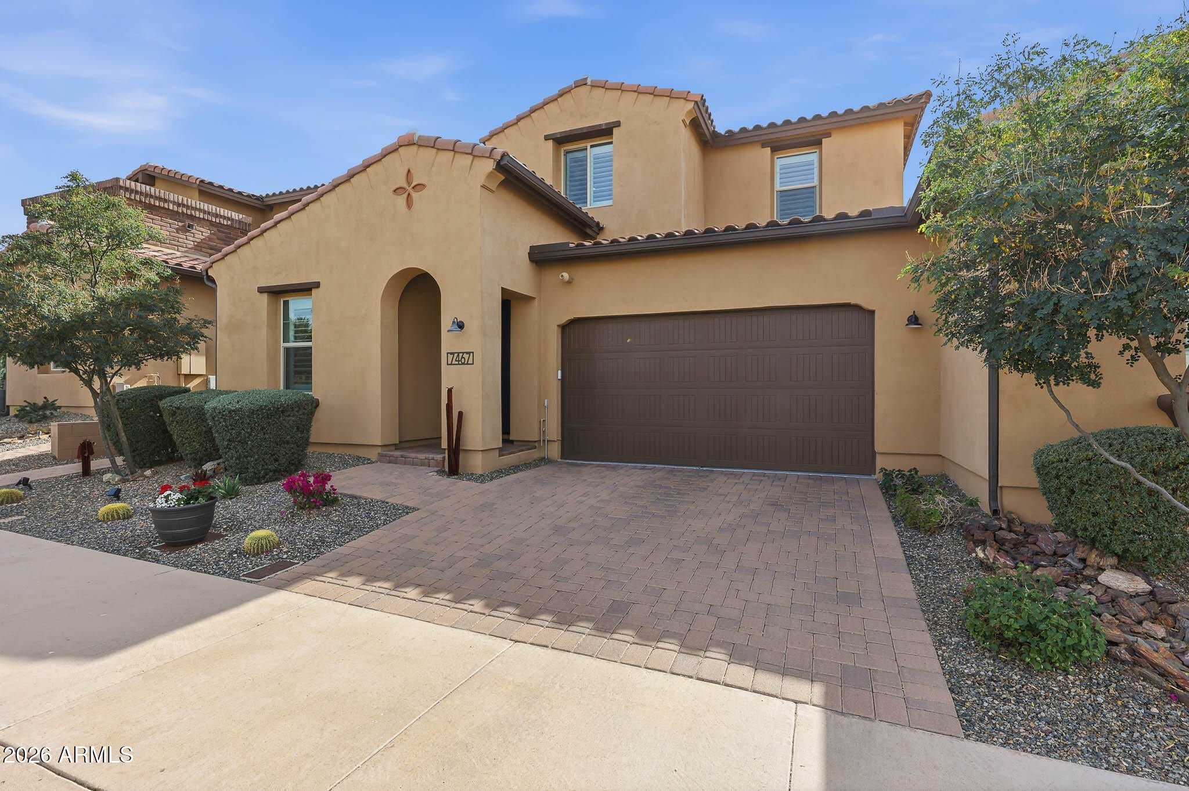
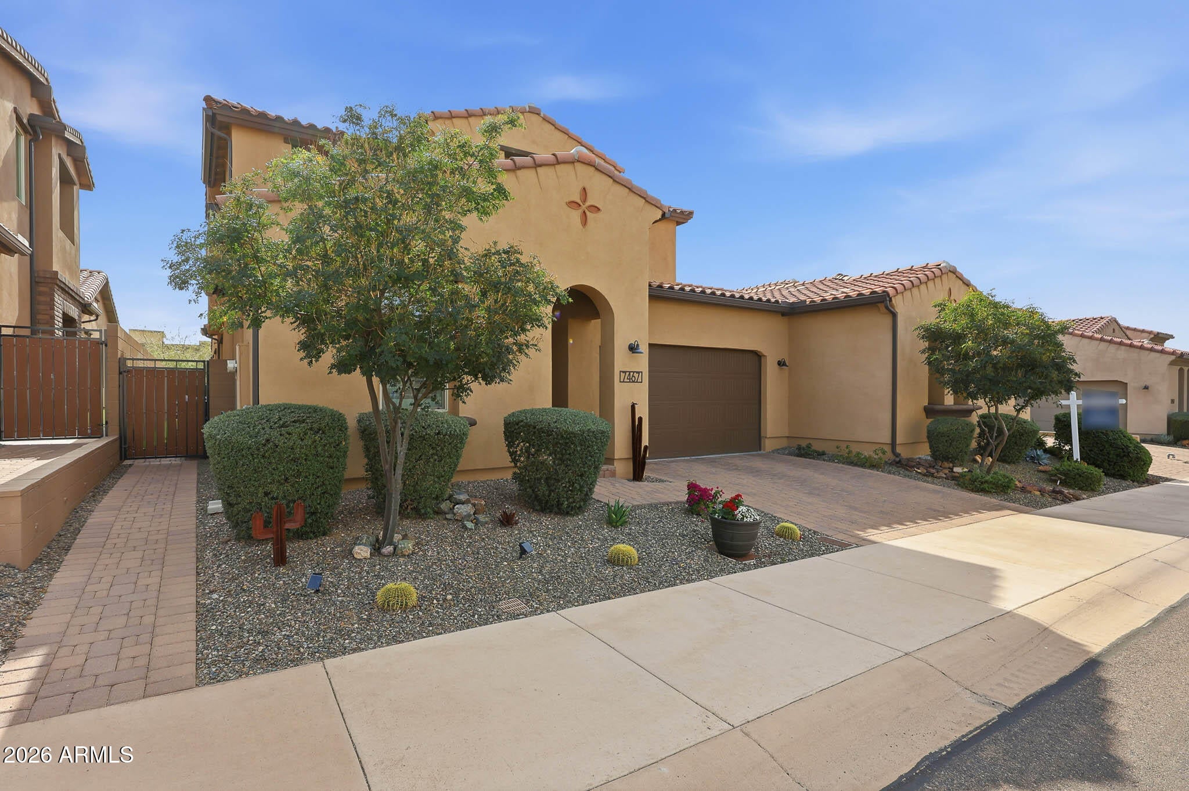
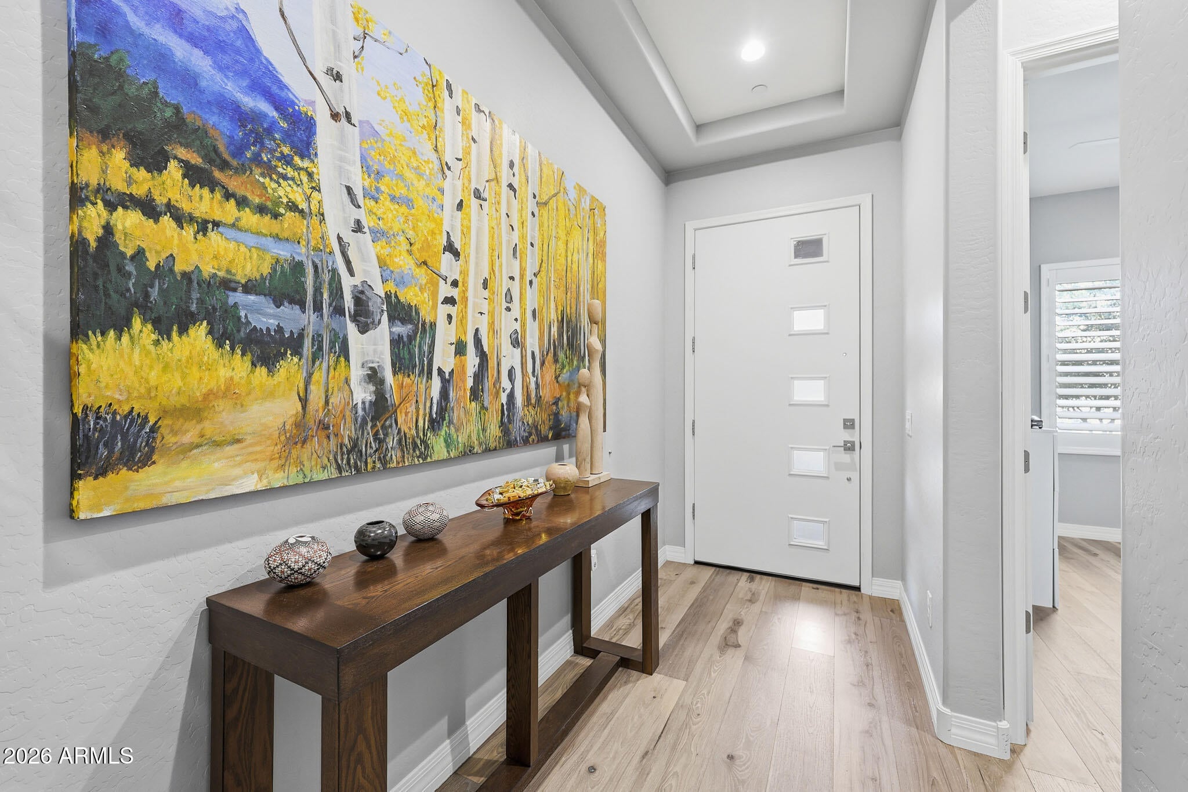
Experience elevated desert living in this highly upgraded sought after Meridian floorplan, a modern contemporary masterpiece nestled within one of North Scottsdale's most prestigious gated communities. Spanning approximately 3,546 square feet, this exceptional 4-bedroom, 6-bath residence blends sophisticated design with effortless comfort, creating the ultimate entertainer's retreat. From the moment you step inside, you are welcomed by an expansive open floor plan highlighted by clean architectural lines, abundant natural light, and seamless indoor-outdoor flow. The thoughtfully designed layout offers both grand gathering spaces and private retreats, ideal for hosting guests or enjoying quiet evenings at home. At the heart of the home is a stunning chef's kitchen featuring top-tier upgraded appliances, sleek cabinetry, and opens to a spacious great room ideal for entertaining. Generous bedrooms and luxurious baths provide comfort and privacy. Two covered patios with a fireplace create inviting outdoor living spaces with stunning sunset views. Minutes from premier dining, shopping, golf, and entertainment, this home blends style, comfort, and location with nothing being spared for your enjoyment.

Save
Ask
Tour
Hide
Share
Listing Snapshot
Price 
$1,525,000
Days On Site 
0 Days
Bedrooms 
4
Inside Area (SqFt) 
3,546 sqft
Total Baths 
6
Full Baths 
4
Partial Baths 
2
Lot Size 
0.11 Acres
Year Built 
2020
MLS® Number 
7075969
Status 
Active
Property Tax 
$4,212
HOA/Condo/Coop Fees 
$370.8 monthly
Sq Ft Source 
Assessor
Friends & Family
Recent Activity
15 hours agoListing updated with changes from the MLS®
15 hours agoStatus changed to Active
22 hours agoListing first seen on site
General Features
Acres 
0.11
Attached Garage 
Yes
Cross Street 
Miller Rd & Pinnacle Peak Rd
Disclosures 
Seller Discl AvailAgency Discl Req
Foundation 
Slab
Garage 
Yes
Garage Spaces 
2
Land Lease 
No
Levels 
Two
Number Of Stories 
2
Parking 
Garage Door OpenerDirect Access
Parking Spaces 
2
Property Sub Type 
Townhouse
Sewer 
Public Sewer
Style 
Santa Barbara/Tuscan
Utilities 
Natural Gas Connected
Water Source 
Public
Interior Features
Appliances 
DishwasherDisposalRefrigeratorGas CooktopMicrowaveBuilt-In Electric OvenWasherDryerWater Softener OwnedWater Purifier
Cooling 
Ceiling Fan(s)Central Air
Fireplace 
Yes
Fireplace Features 
GasInsertOutside
Fireplaces 
1
Flooring 
CarpetTile
Heating 
Natural GasCeilingForced Air
Interior 
Double VanityBreakfast BarPantryKitchen IslandHigh Speed InternetMaster DownstairsWet BarHigh Ceilings
Laundry Features 
Inside
Spa 
Yes
Window Features 
Double Pane Windows
Bedroom 2 
Dimensions - 11.0 x 10.6Level - First
Bedroom 3 
Dimensions - 12.6 x 12.6Level - Second
Bedroom 4 
Dimensions - 14.6 x 12.6Level - Second
Bonus Room 
Dimensions - 11.0 x 10.6Level - FirstDescription - Where piano currently is
Dining Room 
Dimensions - 18.0 x 10.0
Garage 
Dimensions - 20.0 x 20.0Level - First
Great Room 
Dimensions - 16.0 x 15.6Level - First
Kitchen 
Dimensions - 20.0 x 11.0Level - First
Loft 
Dimensions - 25.6 x 20.0Level - Second
Master Bedroom 
Dimensions - 16.0 x 15.6Level - First
Save
Ask
Tour
Hide
Share
Exterior Features
Construction Details 
Stucco
Exterior 
BalconyRain Gutters
Fencing 
BlockBack Yard
Lot Features 
Desert FrontDesert Back
Pool Features 
LapHeatedFenced
Roof 
Tile
Spa 
Yes
Spa Features 
Heated
View 
Mountain(s)
Waterview 
Mountain(s)
Windows/Doors 
Double Pane Windows
Community Features
Association Fee 
$370.8
Association Fee Frequency 
Monthly
Community Features 
GatedFitness Center
School District 
Paradise Valley Unified District
Township 
4N
Financing Terms Available 
CashConventional
Roads 
Asphalt
Schools
School District
Paradise Valley Unified District
Elementary School
Pinnacle Peak Preparatory
Middle School
Pinnacle Peak Preparatory
High School
Pinnacle High School
Listing courtesy of HomeSmart Lifestyles.


All information should be verified by the recipient and none is guaranteed as accurate by ARMLS. Copyright 2026 Arizona Regional Multiple Listing Service, Inc. All rights reserved.
Last checked: 2026-09-22 09:59 PM UTC

Neighborhood & Commute
Source: Walkscore
Save
Ask
Tour
Hide
Share