



Save
Ask
Tour
Hide
$746,000
New Listing
9621 E Chuckwagon LaneScottsdale, AZ 85262
For Sale|Single Family Residence|Active
2
Beds
2
Total Baths
2
Full Baths
1,619
SqFt
$461
/SqFt
1999
Built
Subdivision:
LEGEND TRAIL PARCEL I/J
County:
Maricopa
Call Now: 602-790-4800
Is this the listing for you? We can help make it yours.
602-790-4800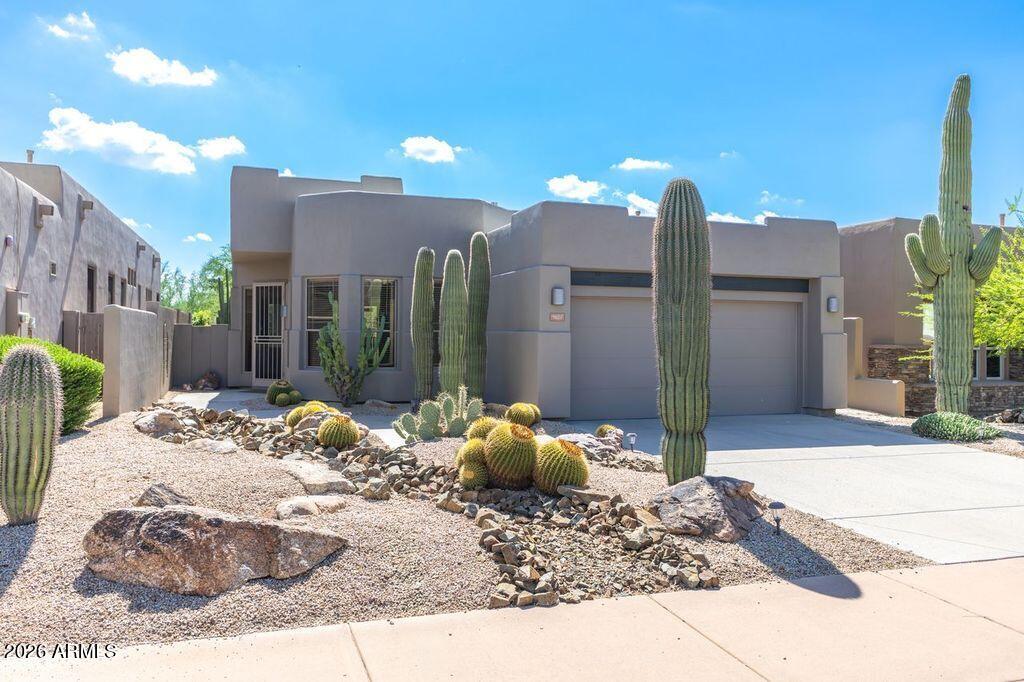
Save
Ask
Tour
Hide
Mortgage Calculator
Monthly Payment (Est.)
$3,404Calculator powered by Showcase IDX, a Constellation1 Company. Copyright ©2026 Information is deemed reliable but not guaranteed.
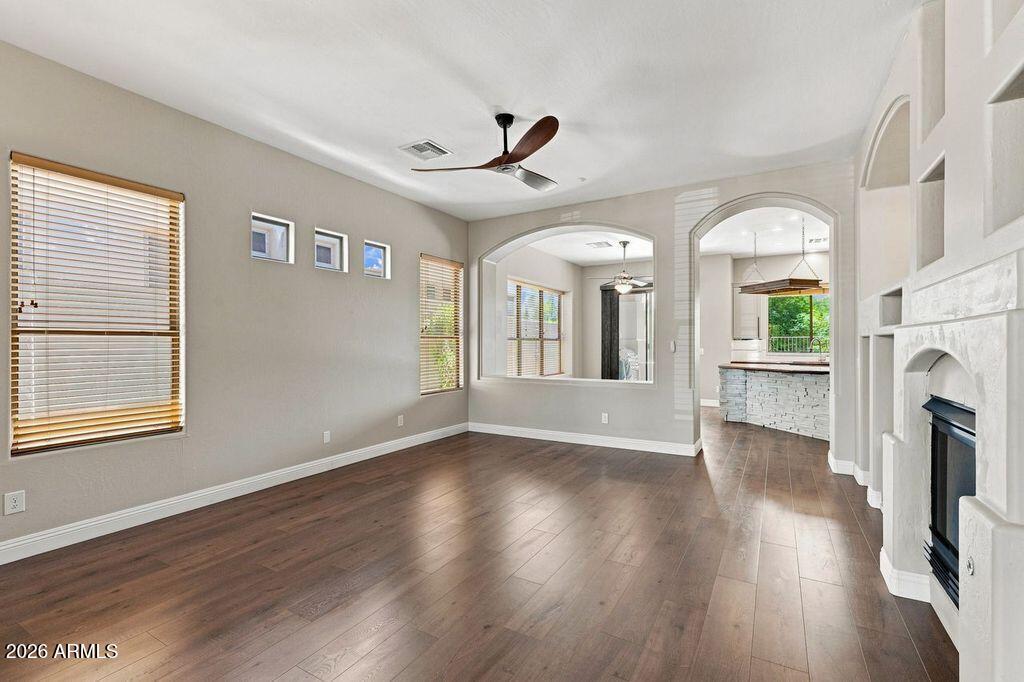
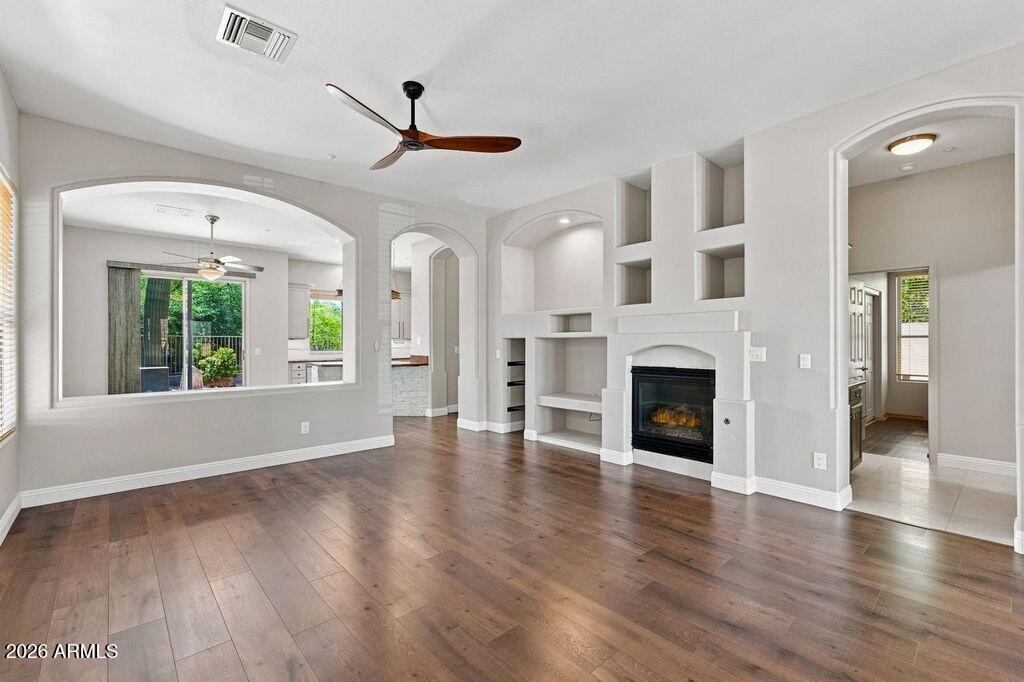
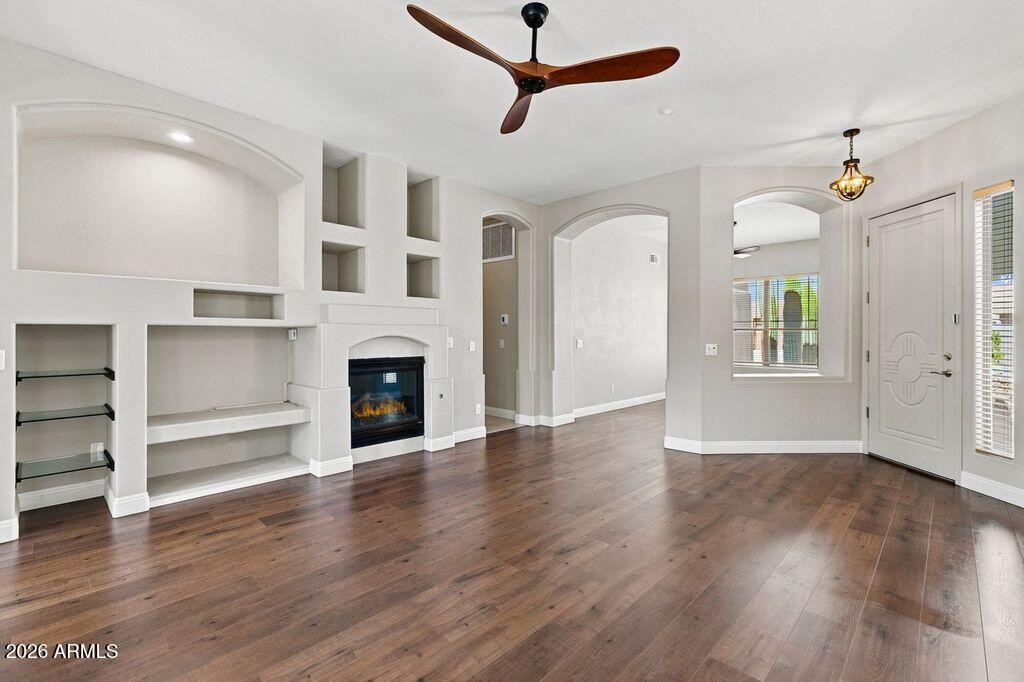
Beautifully updated and functional home. This two bedroom two bathroom plus den home lives larger than its size suggests. The open floorplan is as light and bright as it is spacious. The southeast facing backyard allows the warmth of the winter sun and wonderful privacy. The deep wash directly behind the property provides lush green foliage and privacy. The backyard has a fountain, a covered patio, a built-in barbeque with ample counter space and storage, both covered and open seating areas, beautiful landscaping and greenery, and the privacy that usually only comes with large acre homes. This home offers its' residents multiple areas of enjoyment, whether inside or outside the home, or in the many amenities of the Legend Trail community.
Save
Ask
Tour
Hide
Listing Snapshot
Price
$746,000
Days On Site
0 Days
Bedrooms
2
Inside Area (SqFt)
1,619 sqft
Total Baths
2
Full Baths
2
Partial Baths
N/A
Lot Size
0.11 Acres
Year Built
1999
MLS® Number
7076006
Status
Active
Property Tax
$1,749
HOA/Condo/Coop Fees
$100 monthly
Sq Ft Source
Assessor
Friends & Family
Recent Activity
| 10 hours ago | Listing updated with changes from the MLS® | |
| 11 hours ago | Listing first seen on site |
General Features
Acres
0.11
Attached Garage
Yes
Cross Street
Pima / Legend Trail Pkwy
Disclosures
Seller Discl Avail
Foundation
Slab
Garage
Yes
Garage Spaces
2
Land Lease
No
Levels
One
Number Of Stories
1
Parking
Garage Door OpenerDirect Access
Property Sub Type
Single Family Residence
Sewer
Public Sewer
Style
ContemporaryTerritorial/Santa Fe
Water Source
Public
Interior Features
Appliances
Water Softener OwnedRefrigeratorDishwasherDisposalGas CooktopBuilt-In Gas OvenMicrowave
Cooling
Central AirCeiling Fan(s)
Fireplace
Yes
Fireplace Features
Family RoomGas
Fireplaces
1
Flooring
TileWood
Heating
Electric
Interior
Granite CountersDouble VanityHigh Ceilings
Laundry Features
Gas Dryer Hookup
Window Features
Double Pane Windows
Save
Ask
Tour
Hide
Exterior Features
Construction Details
StuccoFrame
Exterior
BarbecueBuilt-in Barbecue
Fencing
Back YardBlockWrought Iron
Lot Features
Desert BackDesert Front
Patio And Porch
Patio
Roof
Foam
Spa Features
None
View
Creek/StreamDesertTrees/Woods
Waterview
Creek/StreamDesertTrees/Woods
Windows/Doors
Double Pane Windows
Community Features
Association Dues
300
Community Features
PoolGolfTennis Court(s)Sidewalks
Financing Terms Available
CashConventional
HOA Fee Frequency
Quarterly
Roads
Asphalt
School District
Cave Creek Unified District
Township
5N
Schools
School District
Cave Creek Unified District
Elementary School
Black Mountain Elementary School
Middle School
Sonoran Trails Middle School
High School
Cactus Shadows High School
Listing courtesy of Russ Lyon Sotheby's International Realty.

All information should be verified by the recipient and none is guaranteed as accurate by ARMLS. Copyright 2026 Arizona Regional Multiple Listing Service, Inc. All rights reserved.
Last checked: 2026-09-05 05:17 AM UTC
All information should be verified by the recipient and none is guaranteed as accurate by ARMLS. Copyright 2026 Arizona Regional Multiple Listing Service, Inc. All rights reserved.
Last checked: 2026-09-05 05:17 AM UTC
Neighborhood & Commute
Source: Walkscore
Save
Ask
Tour
Hide