Save
Ask
Tour
Hide
Share
$1,395,000
New Listing

20434 N 95TH Street
Scottsdale, AZ 85255

For Sale|Single Family Residence|Active
3
Beds
2
Total Baths
2
Full Baths
1,817
SqFt
$768
/SqFt
2000
Built
Subdivision:
DC Ranch
County:
Maricopa
Call Now: 602-790-4800
Is this the listing for you? We can help make it yours.
602-790-4800
20434 N 95TH Street20434 N 95TH Street20434 N 95TH Street20434 N 95TH Street
Save
Ask
Tour
Hide
Share

Mortgage Calculator

Monthly Payment (Est.)

$6,365
Calculator powered by Showcase IDX, a Constellation1 Company. Copyright ©2026 Information is deemed reliable but not guaranteed.

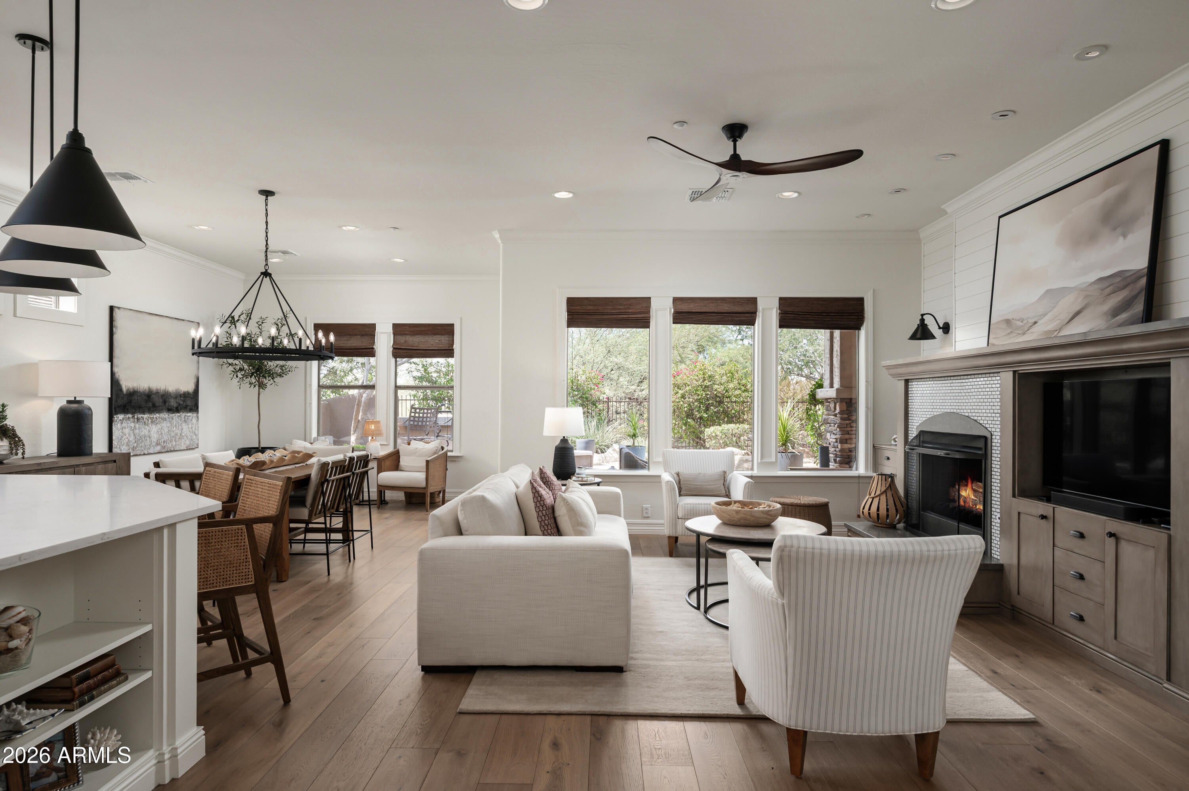
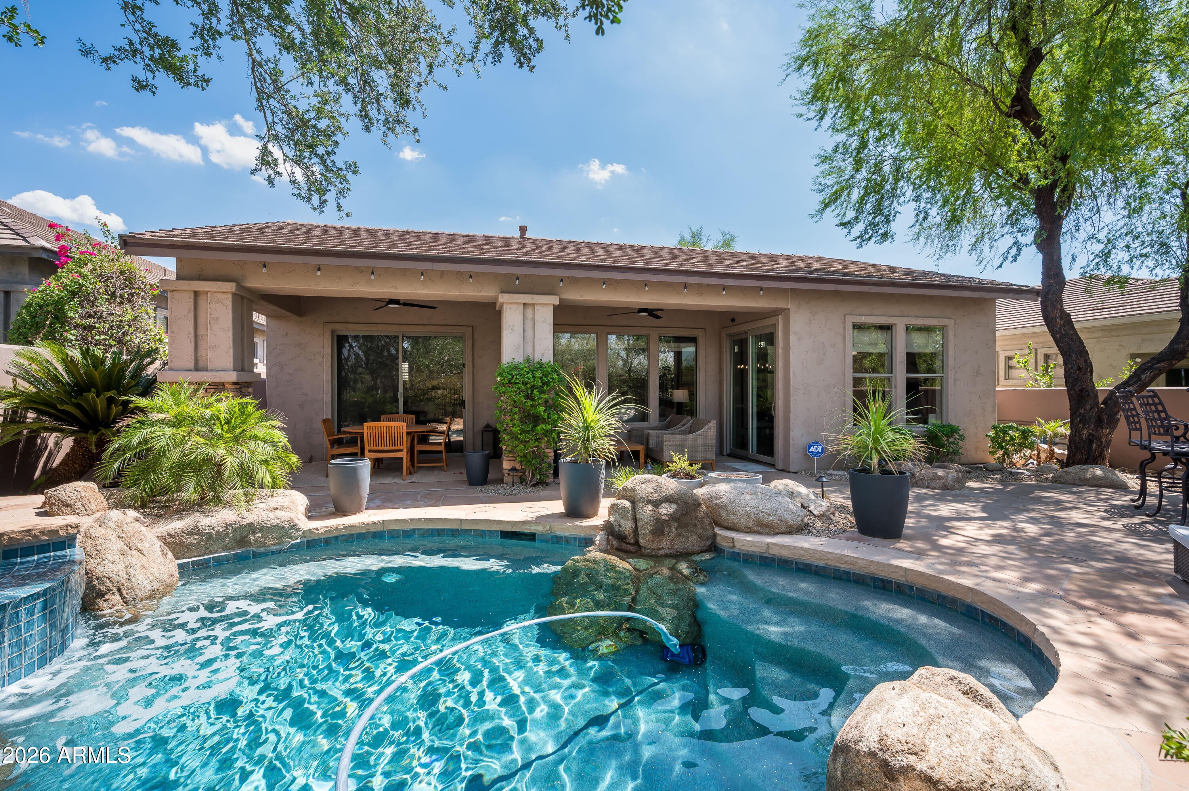
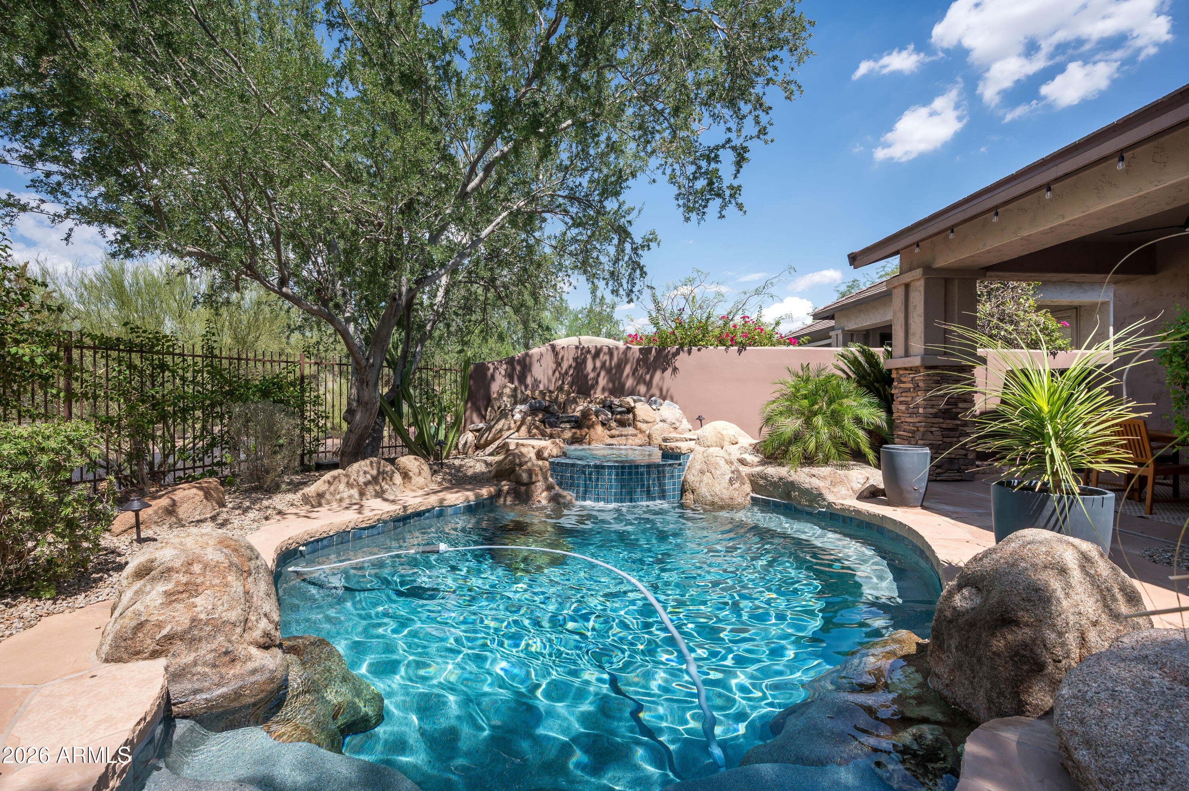
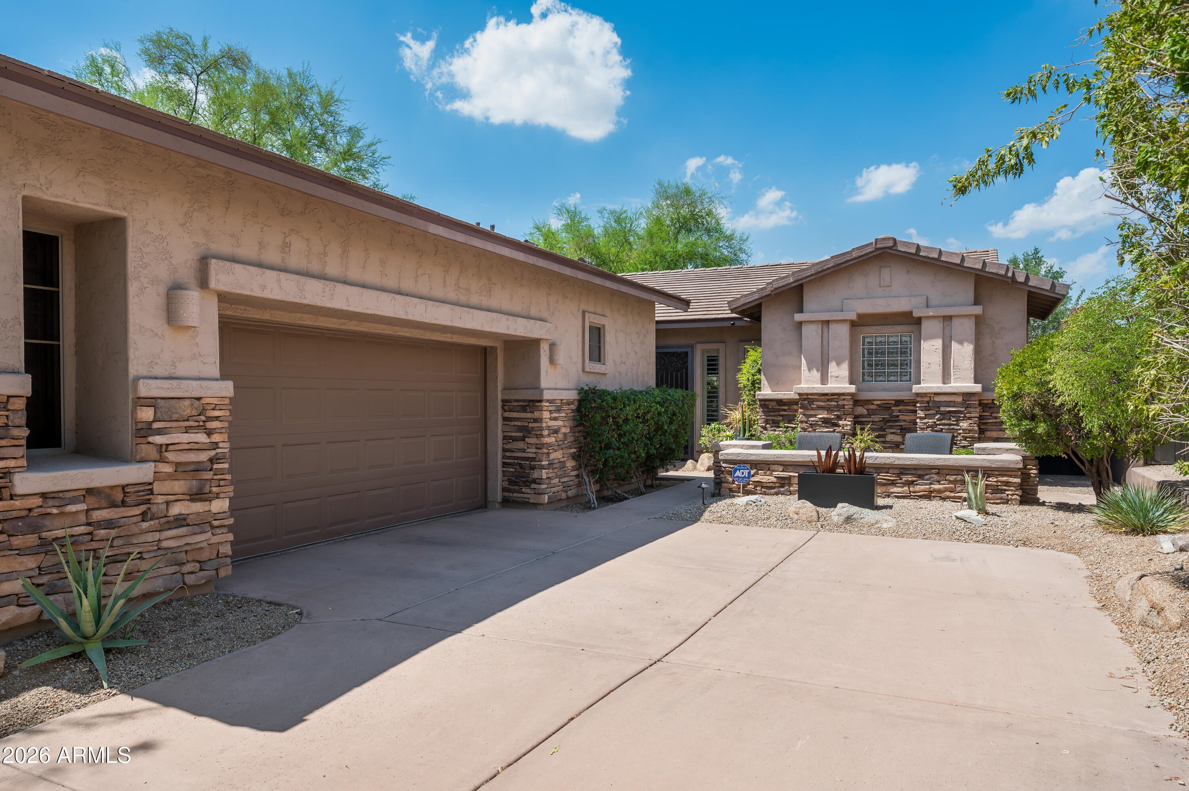
Beautifully updated and meticulously maintained, this single-level home is ideally located on a quiet cul-de-sac in the heart of DC Ranch. The light-filled, open floor plan features oak hardwood flooring, a thoughtfully updated kitchen with quartz countertops and a generous center island, and timeless finishes throughout. The split floorplan offers three bedrooms, including a spacious primary suite with direct access to the backyard. Designed for effortless indoor-outdoor living, the private backyard features a fully renovated pool and spa, covered patio, built-in BBQ, and view fencing. Major recent improvements include a new roof and HVAC, adding exceptional peace of mind. Just a short stroll from the DC Ranch Community Center, residents enjoy convenient access to pools, tennis and pickleball courts, parks, dining, shopping, and everything North Scottsdale has to offer.

Save
Ask
Tour
Hide
Share
Listing Snapshot
Price 
$1,395,000
Days On Site 
0 Days
Bedrooms 
3
Inside Area (SqFt) 
1,817 sqft
Total Baths 
2
Full Baths 
2
Partial Baths 
N/A
Lot Size 
0.16 Acres
Year Built 
2000
MLS® Number 
7076159
Status 
Active
Property Tax 
$4,355
HOA/Condo/Coop Fees 
$355.02 monthly
Sq Ft Source 
Owner
Friends & Family
Recent Activity
4 hours agoListing updated with changes from the MLS®
8 hours agoListing first seen on site
General Features
Acres 
0.16
Cross Street 
Thompson Peak Pkwy & Desert Camp
Disclosures 
Seller Discl Avail
Garage 
Yes
Garage Spaces 
2
Land Lease 
No
Levels 
One
Number Of Stories 
1
Parking 
Garage Door OpenerDirect Access
Parking Spaces 
2
Property Sub Type 
Single Family Residence
Security 
Fire Sprinkler System
Sewer 
Public Sewer
Style 
Ranch
Utilities 
Cable Available
Water Source 
Public
Interior Features
Appliances 
DryerWasherWater Softener OwnedRefrigeratorDishwasherDisposalGas CooktopWater PurifierMicrowave
Cooling 
Central AirCeiling Fan(s)
Fireplace 
Yes
Fireplaces 
1
Flooring 
TileWood
Heating 
Natural Gas
Interior 
High Speed InternetDouble VanityEat-in KitchenBreakfast BarKitchen IslandPantryHigh Ceilings
Laundry Features 
Inside
Spa 
Yes
Save
Ask
Tour
Hide
Share
Exterior Features
Construction Details 
StuccoStoneFrame
Exterior 
BarbecueBuilt-in Barbecue
Fencing 
Wrought Iron
Lot Features 
Desert BackDesert FrontCul-De-Sac
Patio And Porch 
Patio
Pool Features 
Outdoor Pool
Private Pool 
Yes
Roof 
Tile
Spa 
Yes
Spa Features 
HeatedPrivate
View 
Mountain(s)
Waterview 
Mountain(s)
Community Features
Association Dues 
355.02
Community Features 
PoolGatedTennis Court(s)PlaygroundSidewalks
Financing Terms Available 
CashConventional
HOA Fee Frequency 
Monthly
School District 
Scottsdale Unified District
Township 
4N
Schools
School District
Scottsdale Unified District
Elementary School
Copper Ridge School
Middle School
Copper Ridge School
High School
Chaparral High School
Listing courtesy of Silverleaf Realty.


All information should be verified by the recipient and none is guaranteed as accurate by ARMLS. Copyright 2026 Arizona Regional Multiple Listing Service, Inc. All rights reserved.
Last checked: 2026-09-05 05:17 AM UTC

Neighborhood & Commute
Source: Walkscore
Save
Ask
Tour
Hide
Share