Save
Ask
Tour
Hide
Share
$835,000
New Listing

8961 E SUTTON Drive
Scottsdale, AZ 85260

For Sale|Single Family Residence|Active
4
Beds
2
Total Baths
2
Full Baths
1,777
SqFt
$470
/SqFt
1988
Built
Subdivision:
PALOS VERDES
County:
Maricopa
Call Now: 602-790-4800
Is this the listing for you? We can help make it yours.
602-790-4800
8961 E SUTTON Drive8961 E SUTTON Drive8961 E SUTTON Drive8961 E SUTTON Drive
Save
Ask
Tour
Hide
Share

Mortgage Calculator

Monthly Payment (Est.)

$3,810
Calculator powered by Showcase IDX, a Constellation1 Company. Copyright ©2026 Information is deemed reliable but not guaranteed.

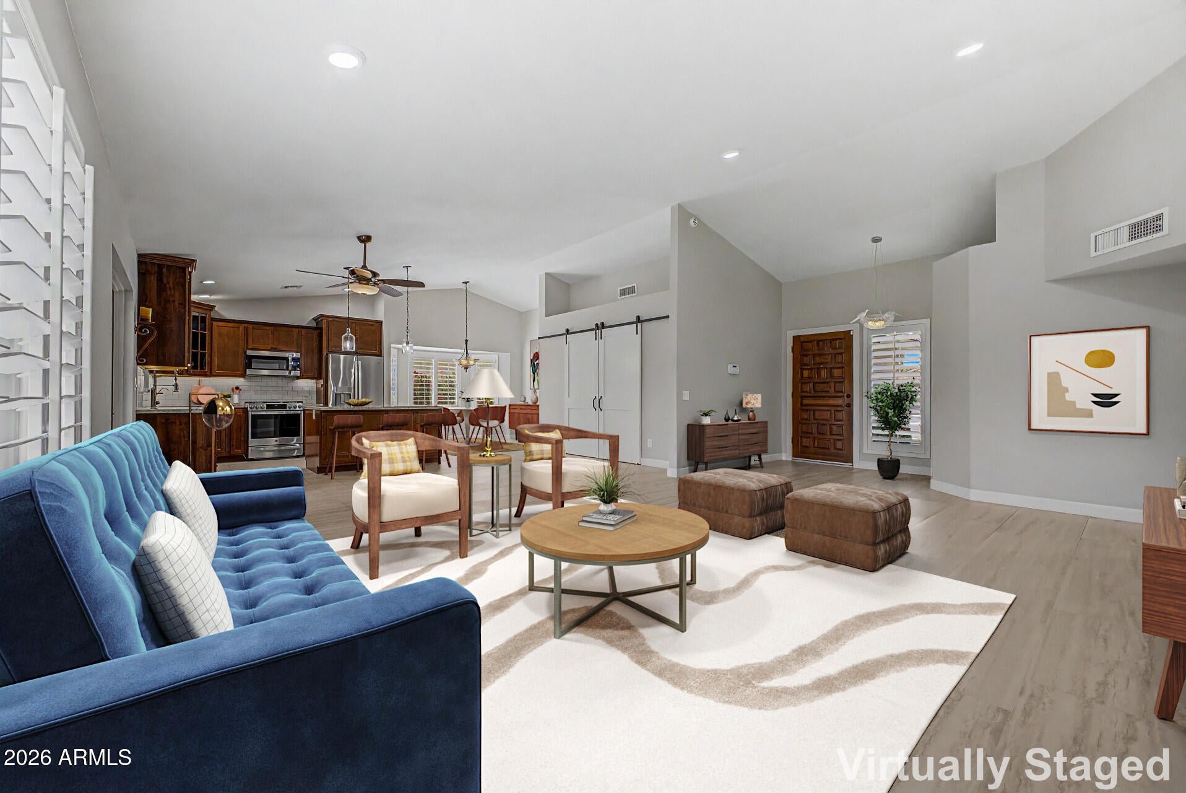
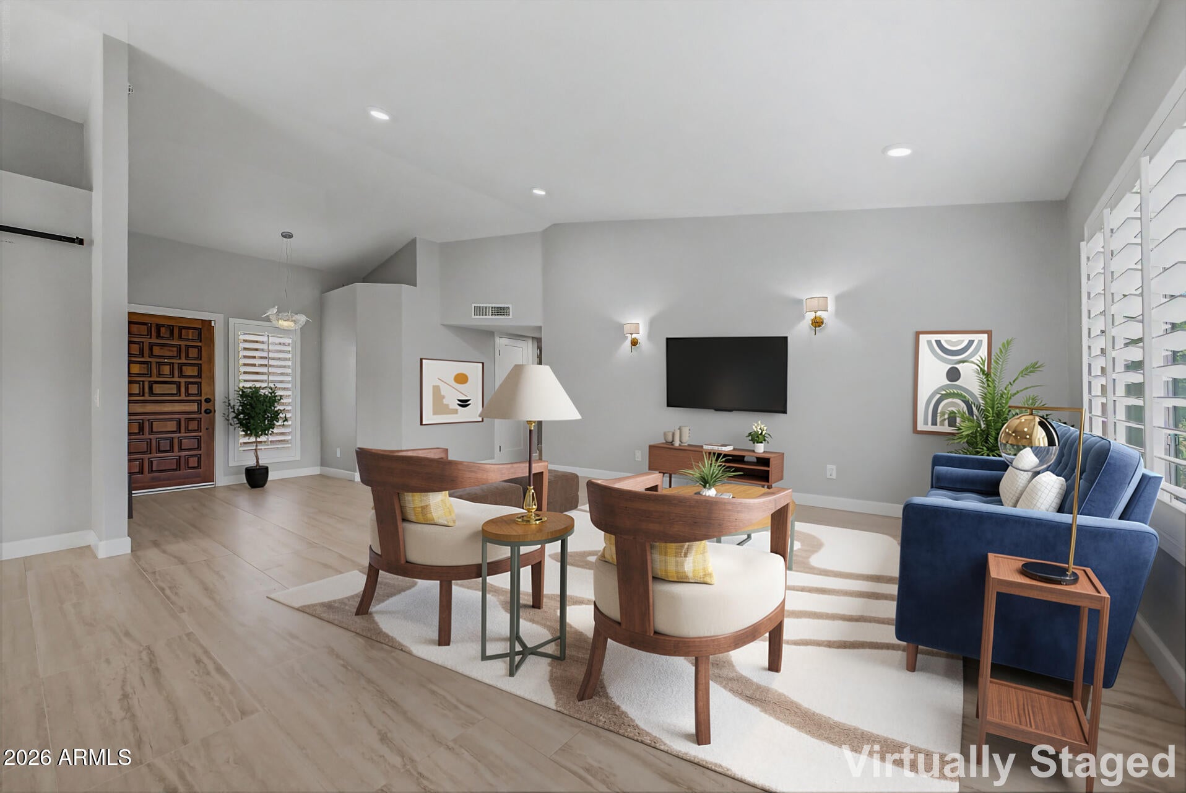
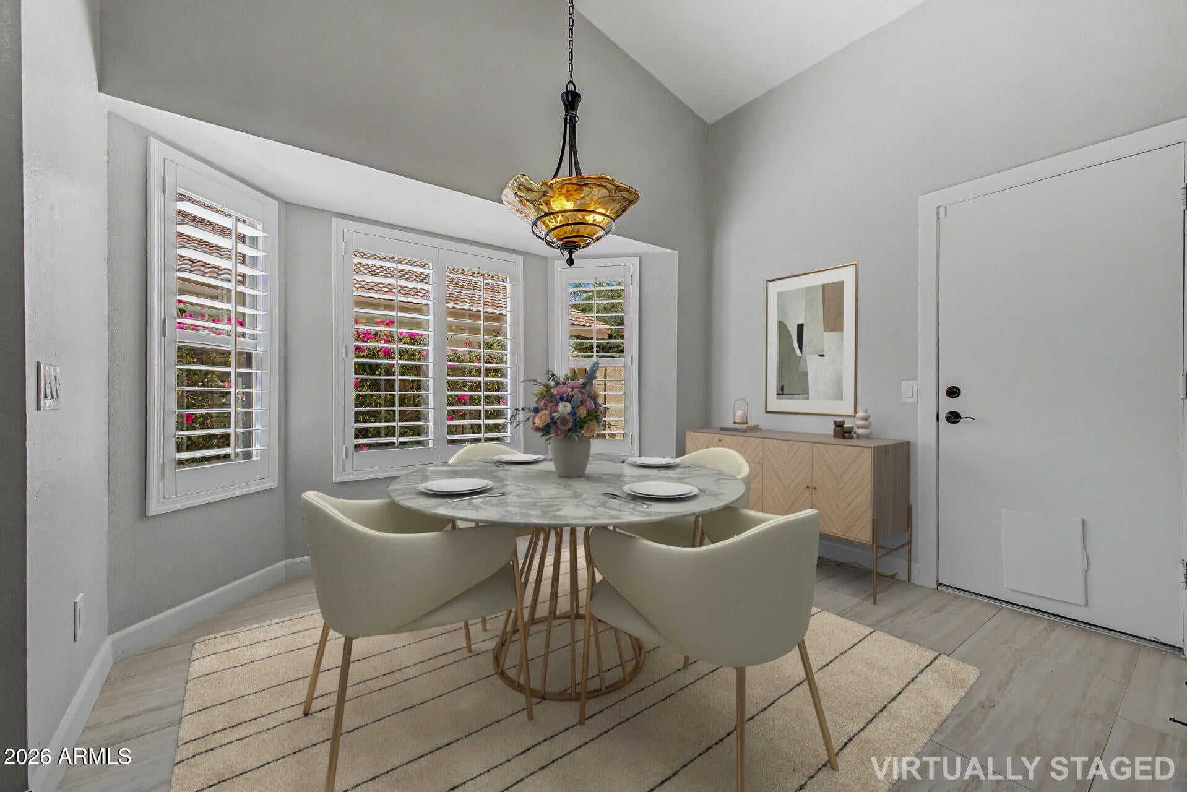
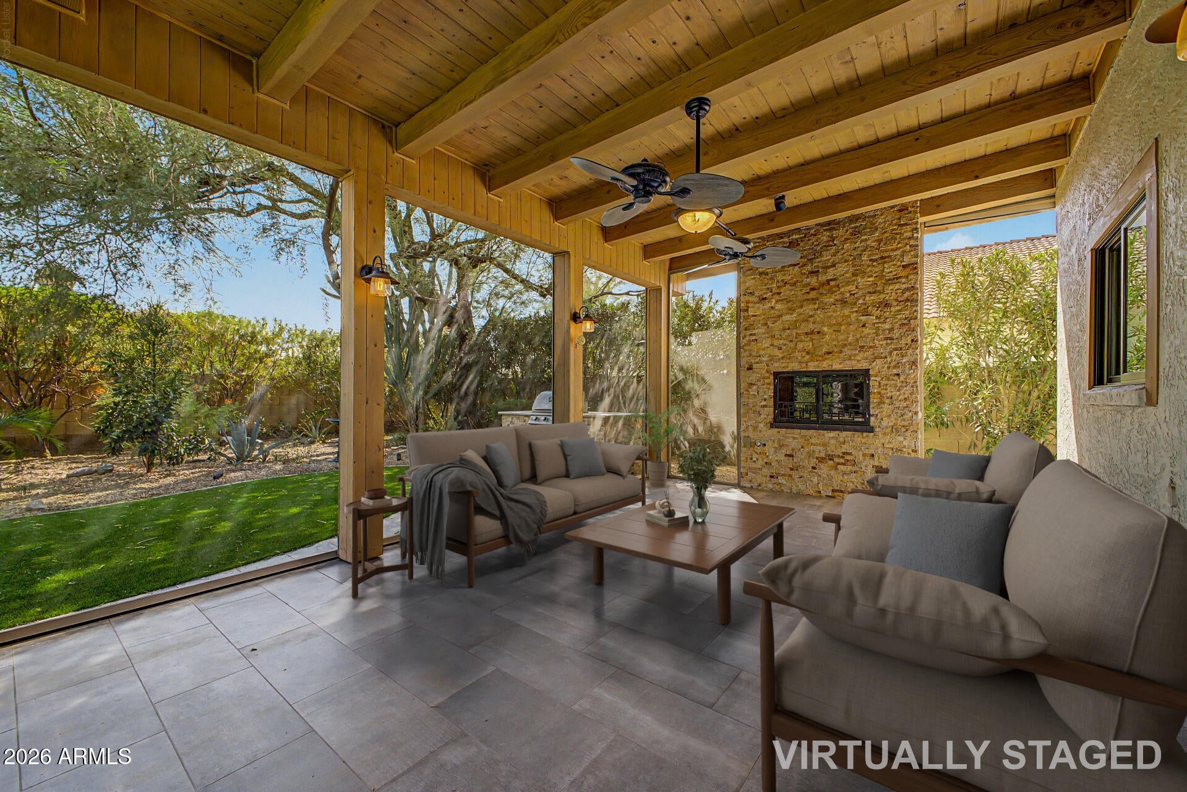
Beautifully updated and designed for easy indoor-outdoor living, this four-bedroom, two-bath Scottsdale home offers an open, light-filled floor plan with vaulted ceilings. The kitchen features granite countertops, stainless steel appliances, a gas cooktop, abundant cabinetry and a generous island overlooking the great room. The custom screened patio is the showstopper, with motorized screens, a fireplace and gas BBQ grill for year-round entertaining. Mature, lush landscaping, artificial turf and a raised garden bed create a private backyard retreat. Updated bathrooms, plantation shutters and a flexible fourth bedroom with extensive built-in storage add style and practicality. Additional improvements include a newer HVAC system, newer water heater and whole-house water filtration.

Save
Ask
Tour
Hide
Share
Listing Snapshot
Price 
$835,000
Days On Site 
0 Days
Bedrooms 
4
Inside Area (SqFt) 
1,777 sqft
Total Baths 
2
Full Baths 
2
Partial Baths 
N/A
Lot Size 
0.19 Acres
Year Built 
1988
MLS® Number 
7076334
Status 
Active
Property Tax 
$2,134
HOA/Condo/Coop Fees 
$16.6 monthly
Sq Ft Source 
Assessor
Friends & Family
Recent Activity
8 hours agoListing updated with changes from the MLS®
10 hours agoListing first seen on site
General Features
Acres 
0.19
Cross Street 
90th St & Cactus Rd
Disclosures 
Agency Discl ReqSeller Discl AvailVicinity of an Airport
Garage 
Yes
Garage Spaces 
2
Land Lease 
No
Levels 
One
Number Of Stories 
1
Parking 
Garage Door OpenerDirect Access
Parking Spaces 
2
Property Sub Type 
Single Family Residence
Security 
Security System Owned
Sewer 
Public Sewer
Style 
Santa Barbara/Tuscan
Utilities 
Cable Available
Water Source 
Public
Interior Features
Appliances 
Water Softener OwnedRefrigeratorDishwasherDisposalElectric OvenGas CooktopMicrowave
Cooling 
Central AirCeiling Fan(s)
Fireplace 
Yes
Fireplace Features 
GasOutside
Fireplaces 
1
Flooring 
CarpetTile
Heating 
Electric
Interior 
High Speed InternetGranite CountersDouble VanityEat-in KitchenBreakfast BarVaulted Ceiling(s)
Laundry Features 
Inside
Window Features 
Low Emissivity WindowsDouble Pane Windows
Save
Ask
Tour
Hide
Share
Exterior Features
Construction Details 
StuccoBlock
Exterior 
BarbecueBuilt-in Barbecue
Fencing 
Block
Lot Features 
Desert Front
Roof 
Tile
Spa Features 
None
Windows/Doors 
Low Emissivity WindowsDouble Pane Windows
Community Features
Association Dues 
199.24
Financing Terms Available 
CashConventionalFHAVA Loan
HOA Fee Frequency 
Annually
School District 
Scottsdale Unified District
Township 
3N
Schools
School District
Scottsdale Unified District
Elementary School
Redfield Elementary School
Middle School
Desert Canyon Middle School
High School
Desert Mountain High School
Listing courtesy of Compass.


All information should be verified by the recipient and none is guaranteed as accurate by ARMLS. Copyright 2026 Arizona Regional Multiple Listing Service, Inc. All rights reserved.
Last checked: 2026-09-05 10:13 AM UTC

Neighborhood & Commute
Source: Walkscore
Save
Ask
Tour
Hide
Share