Save
Ask
Tour
Hide
Share
$739,000
New Listing

4426 N 85TH Street
Scottsdale, AZ 85251

For Sale|Single Family Residence|Active
3
Beds
2
Total Baths
2
Full Baths
1,552
SqFt
$476
/SqFt
1959
Built
Subdivision:
SCOTTSDALE HIGHLANDS 3
County:
Maricopa
Call Now: 602-790-4800
Is this the listing for you? We can help make it yours.
602-790-4800
4426 N 85TH Street4426 N 85TH Street4426 N 85TH Street4426 N 85TH Street
Save
Ask
Tour
Hide
Share

Mortgage Calculator

Monthly Payment (Est.)

$3,372
Calculator powered by Showcase IDX, a Constellation1 Company. Copyright ©2026 Information is deemed reliable but not guaranteed.

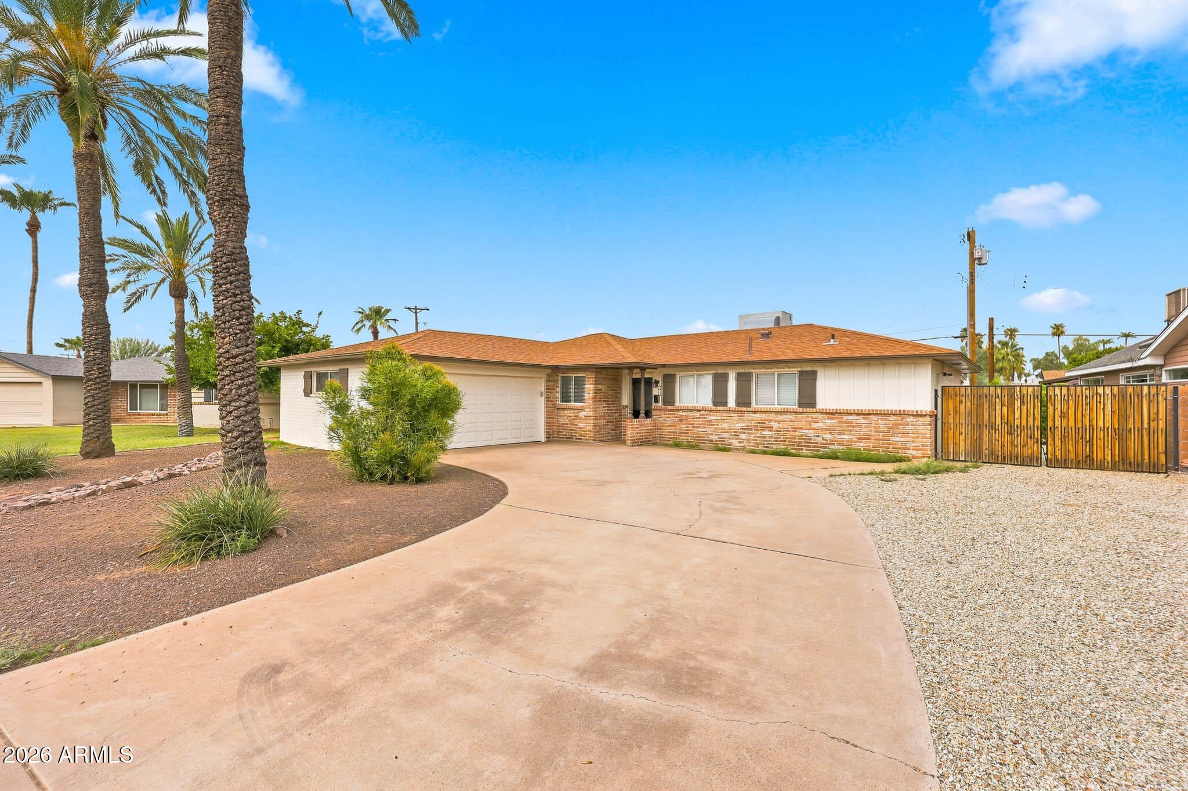
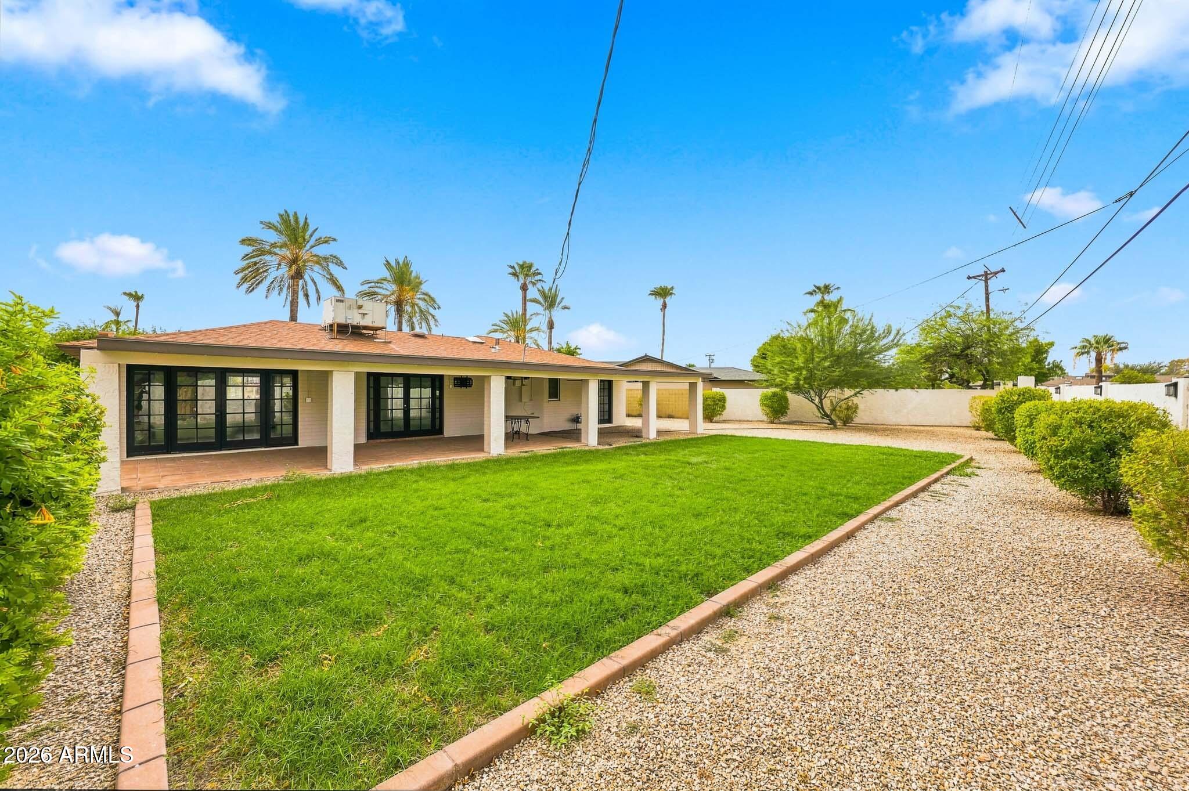
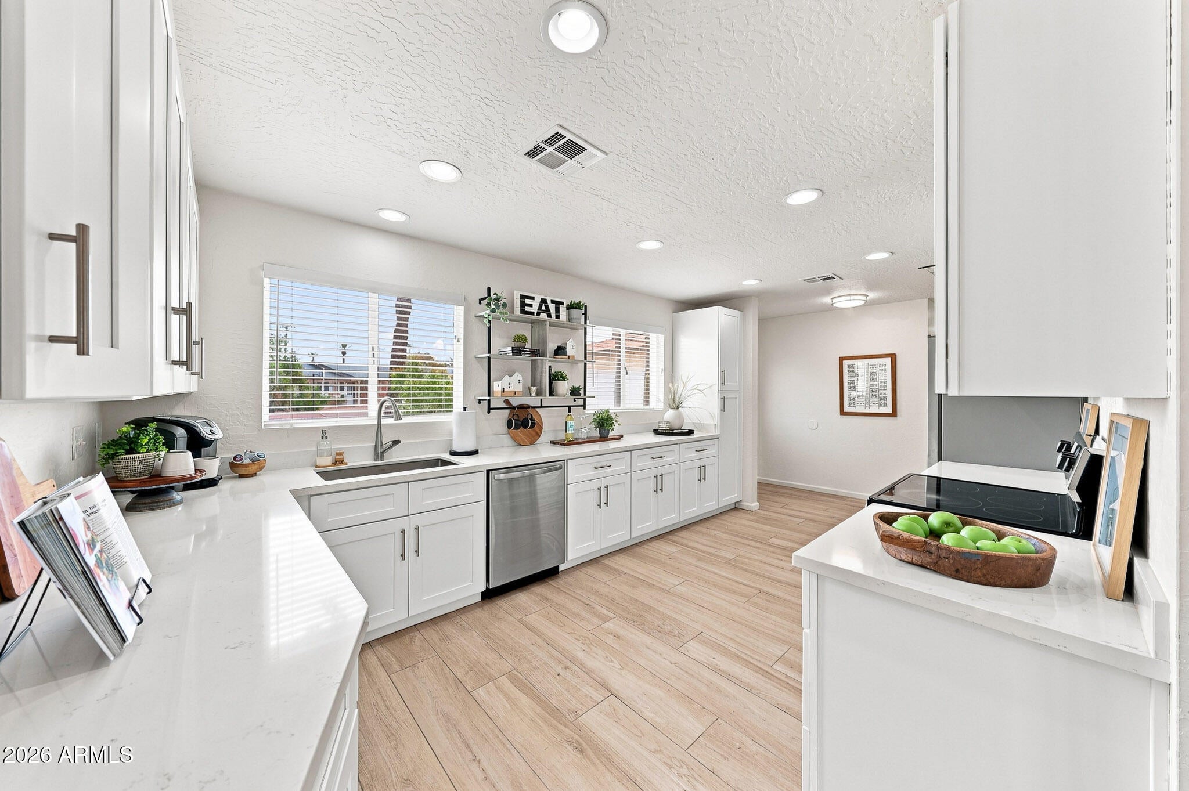
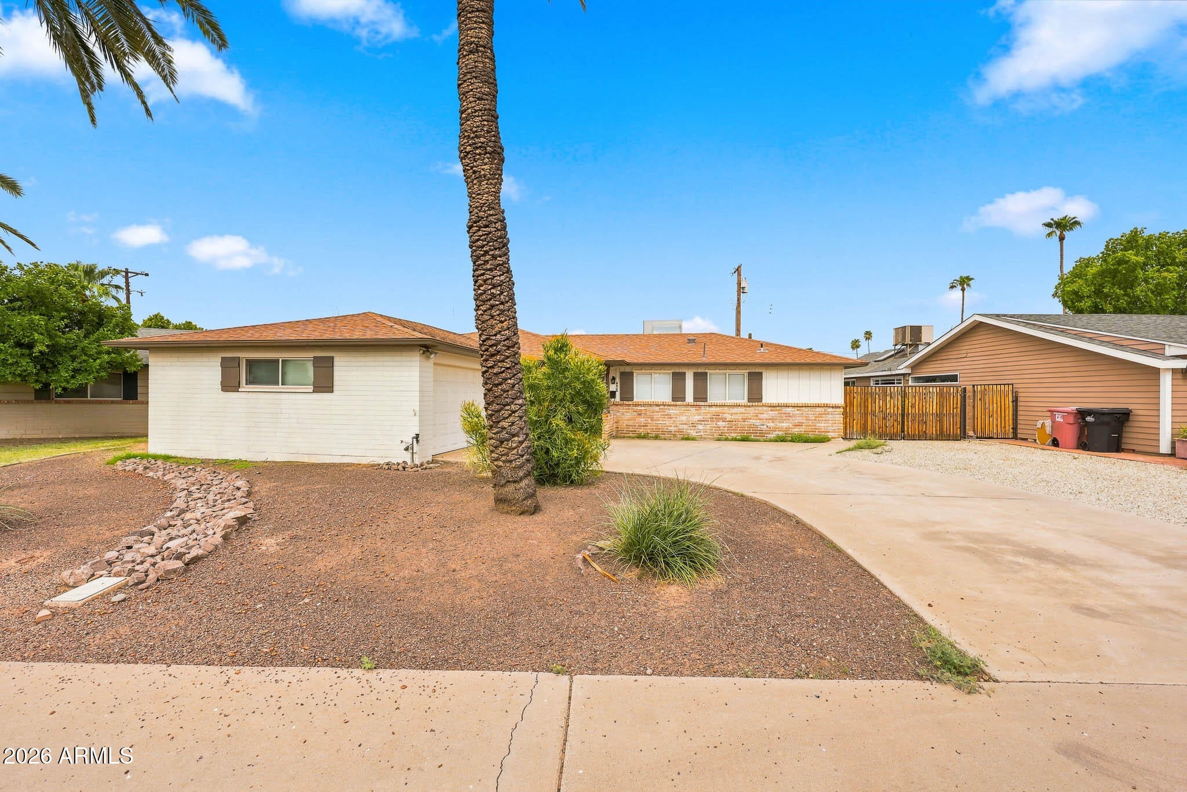
Beautifully renovated single-family home in the quiet Scottsdale Highlands community. This thoughtfully updated residence features a reimagined, open-concept floor plan with a spacious living room, formal dining area, and a light-filled remodeled kitchen with new cabinetry. The generous primary suite provides a comfortable private retreat, while wood-look tile throughout means no carpet and easy maintenance. Extensive improvements include all-new under-slab sewer lines, updated electrical, LED lighting, and numerous additional upgrades. The home has been exceptionally well cared for and is truly move-in ready. Situated on an oversized lot with a private feel, the outdoor space features low-maintenance landscaping and an expansive covered patio finished with tongue-and-groove pine. RV parking space and front gate, no HOA. Walking distance to Chestnut Park and conveniently located near Old Town Scottsdale, shopping, dining, entertainment, and Loop 101 access. An extensively renovated home in an outstanding Scottsdale location.

Save
Ask
Tour
Hide
Share
Listing Snapshot
Price 
$739,000
Days On Site 
0 Days
Bedrooms 
3
Inside Area (SqFt) 
1,552 sqft
Total Baths 
2
Full Baths 
2
Partial Baths 
N/A
Lot Size 
0.24 Acres
Year Built 
1959
MLS® Number 
7076675
Status 
Active
Property Tax 
$2,152
HOA/Condo/Coop Fees 
N/A
Sq Ft Source 
Assessor
Friends & Family
Recent Activity
9 hours agoListing updated with changes from the MLS®
10 hours agoListing first seen on site
General Features
Acres 
0.24
Attached Garage 
Yes
Cross Street 
85th Street and Camelback
Disclosures 
Agency Discl ReqSeller Discl Avail
Foundation 
Slab
Garage 
Yes
Garage Spaces 
2
Land Lease 
No
Levels 
One
Number Of Stories 
1
Parking 
RV Access/Parking
Parking Spaces 
4
Property Sub Type 
Single Family Residence
Sewer 
Public Sewer
Style 
Ranch
Water Source 
Public
Interior Features
Appliances 
RefrigeratorDishwasherDisposalElectric OvenElectric CooktopENERGY STAR Qualified DryerENERGY STAR Qualified Washer
Cooling 
Ceiling Fan(s)
Electric 
220 Volts in Kitchen
Flooring 
Tile
Heating 
Forced AirNatural Gas
Interior 
High Speed Internet
Laundry Features 
Inside
Save
Ask
Tour
Hide
Share
Exterior Features
Construction Details 
Brick VeneerWood SidingBlockBrick
Exterior 
Storage
Fencing 
Back YardBlock
Lot Features 
Sprinklers In RearDesert BackDesert Front
Patio And Porch 
Patio
Roof 
Composition
Spa Features 
None
Community Features
Financing Terms Available 
CashConventionalVA Loan
Roads 
Asphalt
School District 
Scottsdale Unified District
Township 
2N
Schools
School District
Scottsdale Unified District
Elementary School
Navajo Elementary School
Middle School
Mohave Middle School
High School
Saguaro High School
Listing courtesy of West USA Realty.


All information should be verified by the recipient and none is guaranteed as accurate by ARMLS. Copyright 2026 Arizona Regional Multiple Listing Service, Inc. All rights reserved.
Last checked: 2026-09-06 10:30 AM UTC

Neighborhood & Commute
Source: Walkscore
Save
Ask
Tour
Hide
Share