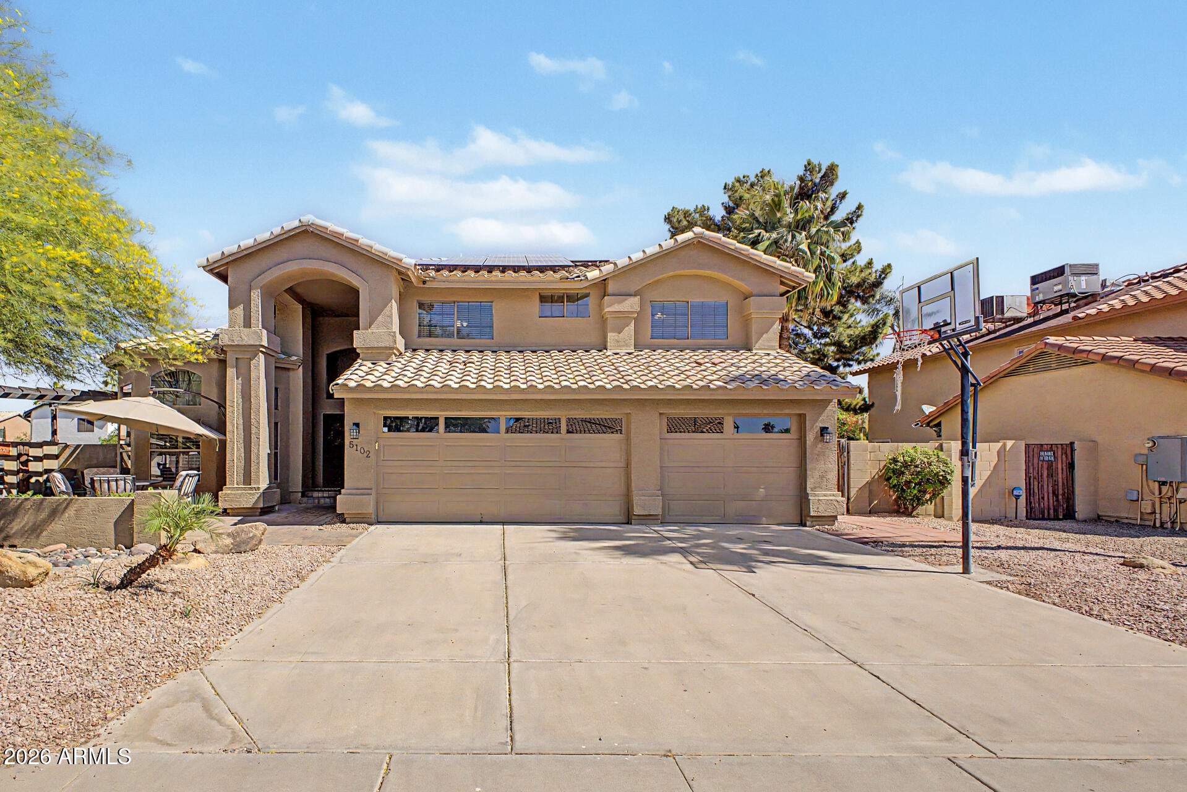
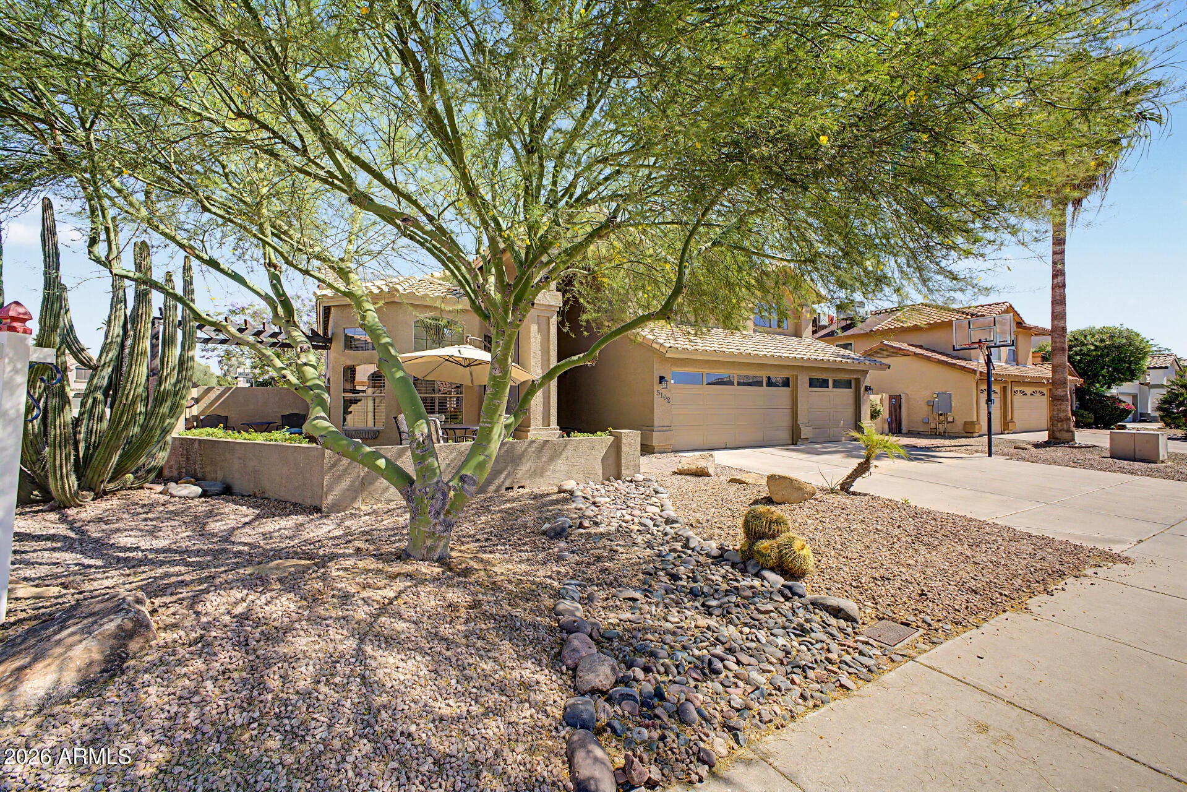
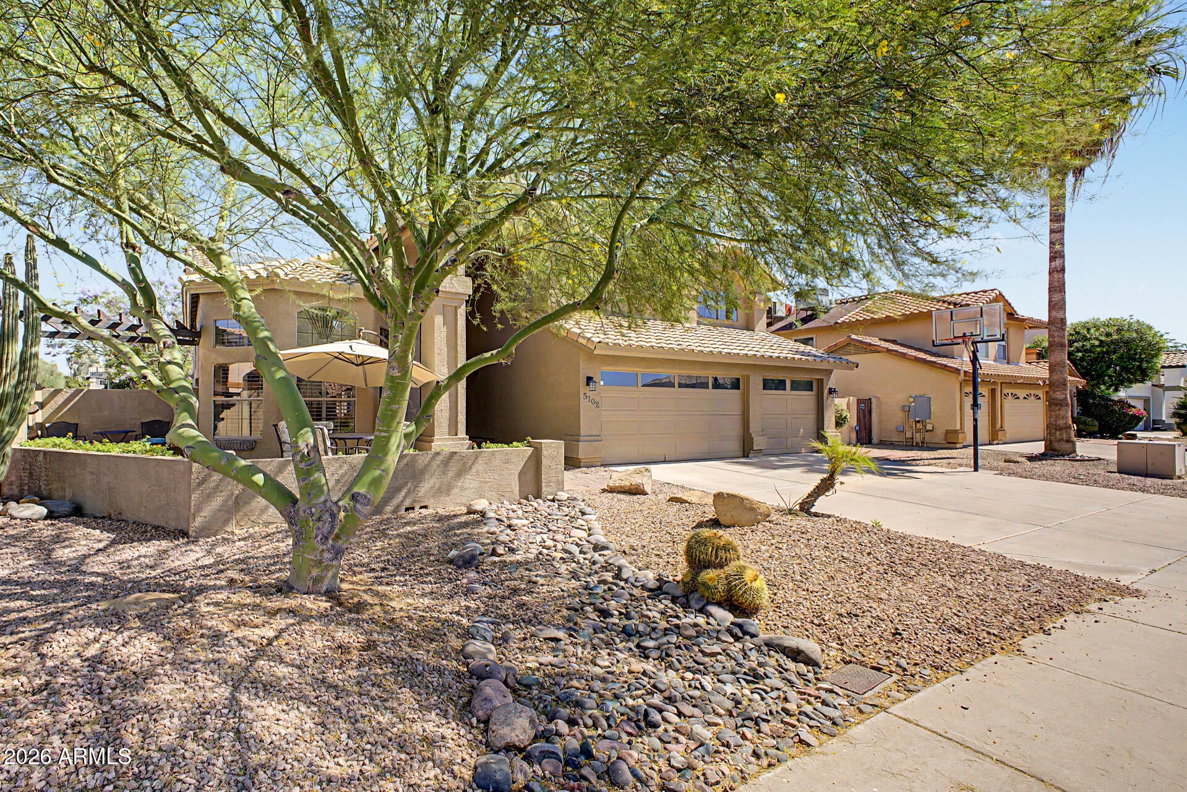
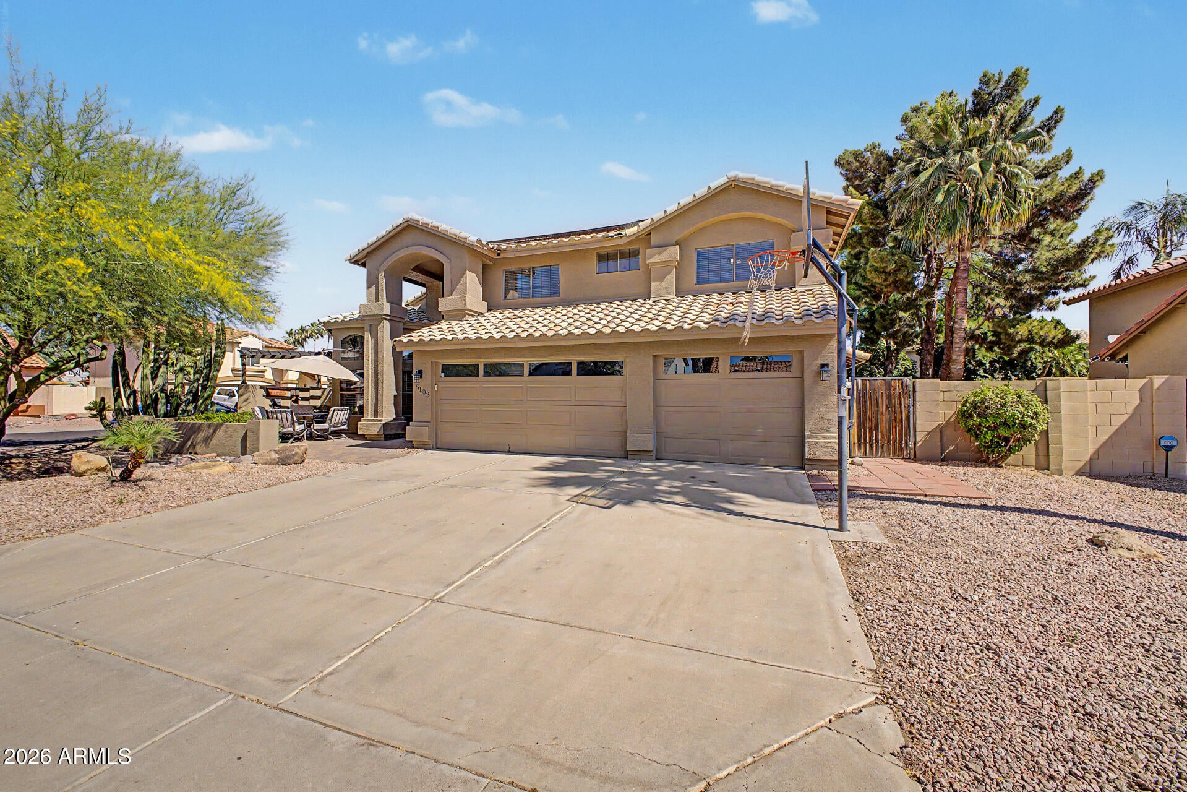
Outstanding 5-bedroom estate nestled on a desirable corner lot! The 3-car garage, basketball hoop, and private courtyard set the tone for what awaits inside. Large living & dining room, with a family room enhanced by picture windows and a cozy fireplace, provide the perfect setting for both entertaining and everyday living. Elegant touches include wood-look luxury vinyl flooring. soaring vaulted ceilings, plantation shutters, and stylish light fixtures. Chef-inspired kitchen boasts ample cabinets & cupboards, high-end stainless steel appliances, tile backsplash, a pantry, granite counters, a prep island with a breakfast bar, and a breakfast nook. Flooring on stairs, in common areas, and in bedrooms upstairs replaced in June 2026 to match downstairs for a nice flow throughout the home!
Listing Snapshot
Inside Area (SqFt)
3,720 sqft
Recent Activity
| 8 hours ago | | Listing updated with changes from the MLS® |
| 17 hours ago | | Listing first seen on site |
General Features
Cross Street
52nd St & Bell
Disclosures
Agency Discl ReqSeller Discl Avail
Parking
Garage Door OpenerDirect Access
Property Sub Type
Single Family Residence
Style
ContemporarySpanish
Utilities
Sewer ConnectedCable Available
Interior Features
Appliances
DryerWasherWater Softener OwnedRefrigeratorDishwasherDisposalElectric CooktopMicrowave
Cooling
Heat PumpCentral AirCeiling Fan(s)
Fireplace Features
Wood BurningFamily Room
Heating
Heat PumpElectric
Interior
High Speed InternetGranite CountersDouble VanityMaster DownstairsEat-in KitchenBreakfast BarVaulted Ceiling(s)Kitchen IslandPantry
Bedroom 2
Dimensions - 13.00 x 20.00Level - Second
Bedroom 3
Dimensions - 16.00 x 22.00Level - Second
Bedroom 4
Dimensions - 10.00 x 14.00Level - Second
Bedroom 5
Dimensions - 12.00 x 11.00Level - Second
Breakfast Room
Dimensions - 1310.00 x 9.00Level - Main
Dining Room
Dimensions - 13.00 x 19.00Level - Main
Family Room
Dimensions - 19.00 x 16.00Level - Main
Kitchen
Dimensions - 13.00 x 11.00Level - Main
Living Room
Dimensions - 13.00 x 18.00Level - Main
Master Bedroom
Dimensions - 16.00 x 21.00Level - Main
Exterior Features
Construction Details
StuccoDucts Professionally Air-SealedFrame
Exterior
BalconyPrivate YardStorage
Lot Features
Sprinklers In RearSprinklers In FrontCorner LotDesert Front
Community Features
Accessibility Features
Therapeutic Whirlpool
Community Features
Sidewalks
School District
Paradise Valley Unified District
Financing Terms Available
CashConventional
Schools
School DistrictParadise Valley Unified District
Elementary SchoolWhispering Wind Academy
Middle SchoolSunrise Middle School
High SchoolHorizon High School
Listing courtesy of Realty Executives Arizona Territory.

All information should be verified by the recipient and none is guaranteed as accurate by ARMLS. Copyright 2026 Arizona Regional Multiple Listing Service, Inc. All rights reserved.
Last checked: 2026-09-08 10:13 AM UTC
Source: Walkscore