Save
Ask
Tour
Hide
Share
$1,350,000
New Listing

27035 N 65TH Place
Scottsdale, AZ 85266

For Sale|Single Family Residence|Active
4
Beds
3
Total Baths
3
Full Baths
2,411
SqFt
$560
/SqFt
2019
Built
Subdivision:
65TH PLACE LOTS MLD
County:
Maricopa
Call Now: 602-790-4800
Is this the listing for you? We can help make it yours.
602-790-4800
27035 N 65TH Place27035 N 65TH Place27035 N 65TH Place27035 N 65TH Place
Save
Ask
Tour
Hide
Share

Mortgage Calculator

Monthly Payment (Est.)

$6,159
Calculator powered by Showcase IDX, a Constellation1 Company. Copyright ©2026 Information is deemed reliable but not guaranteed.

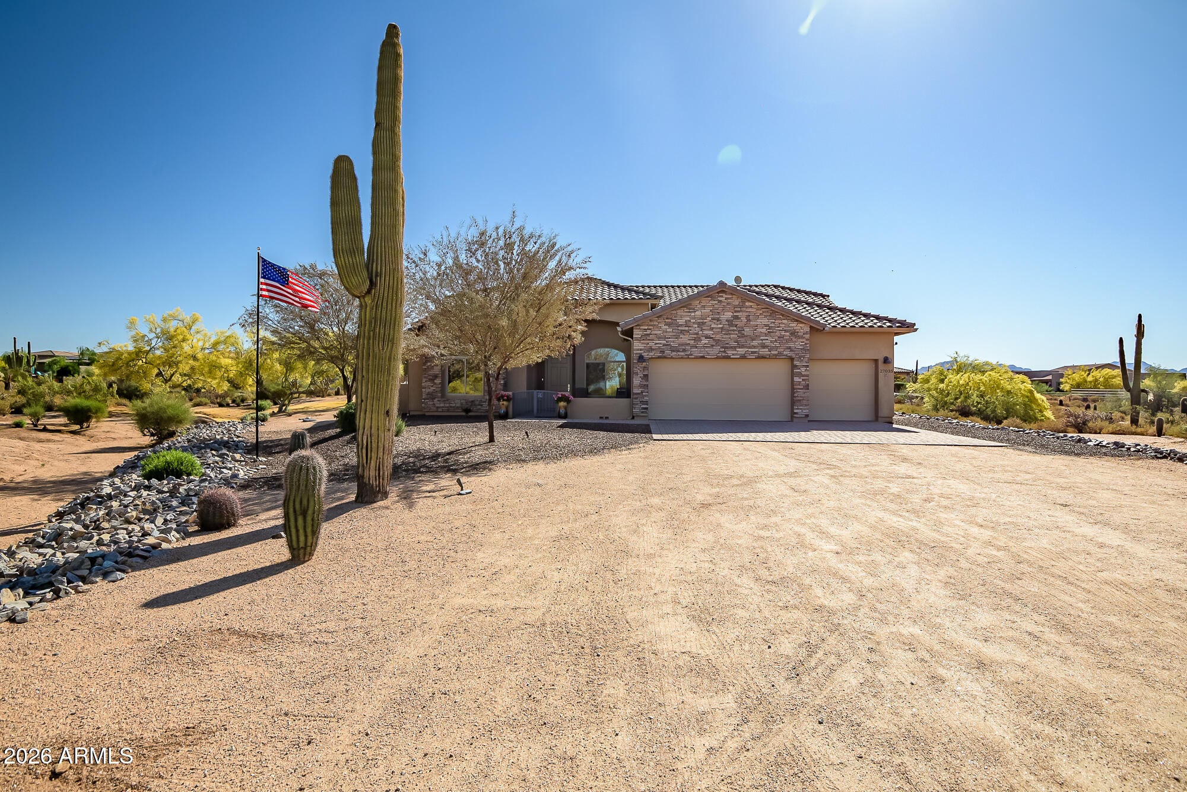
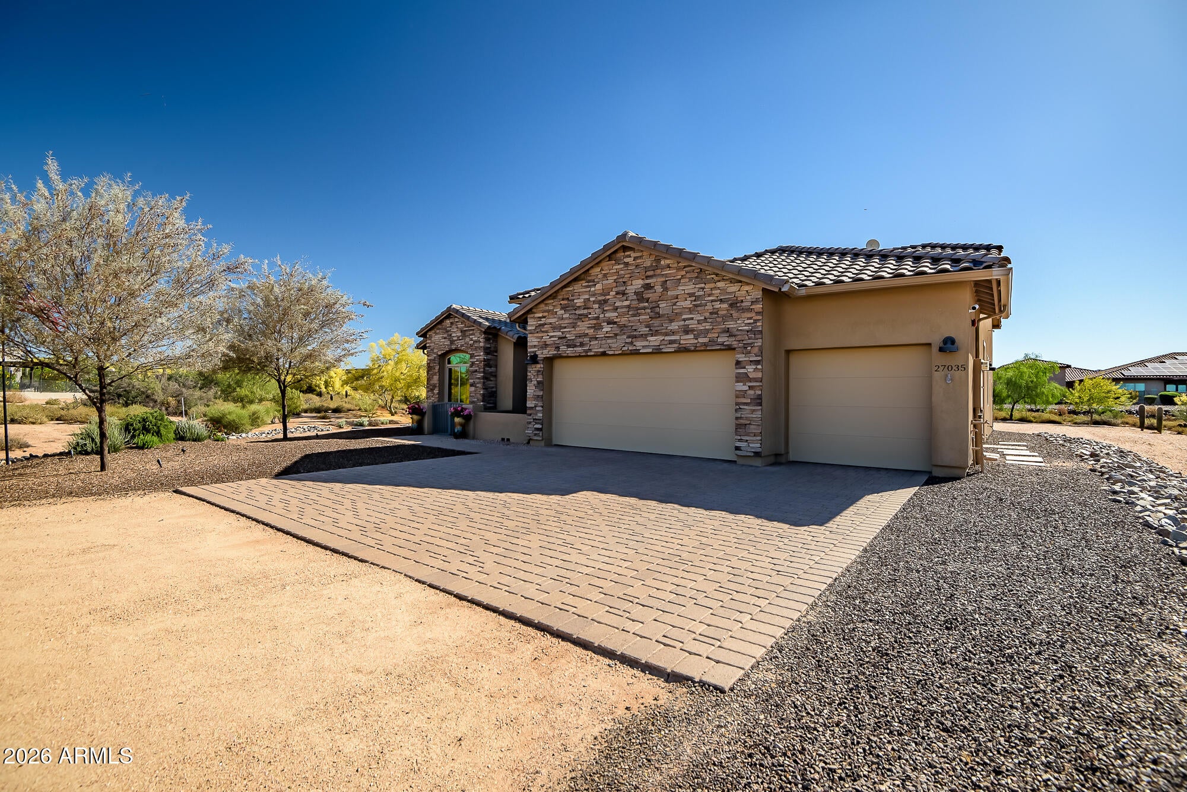
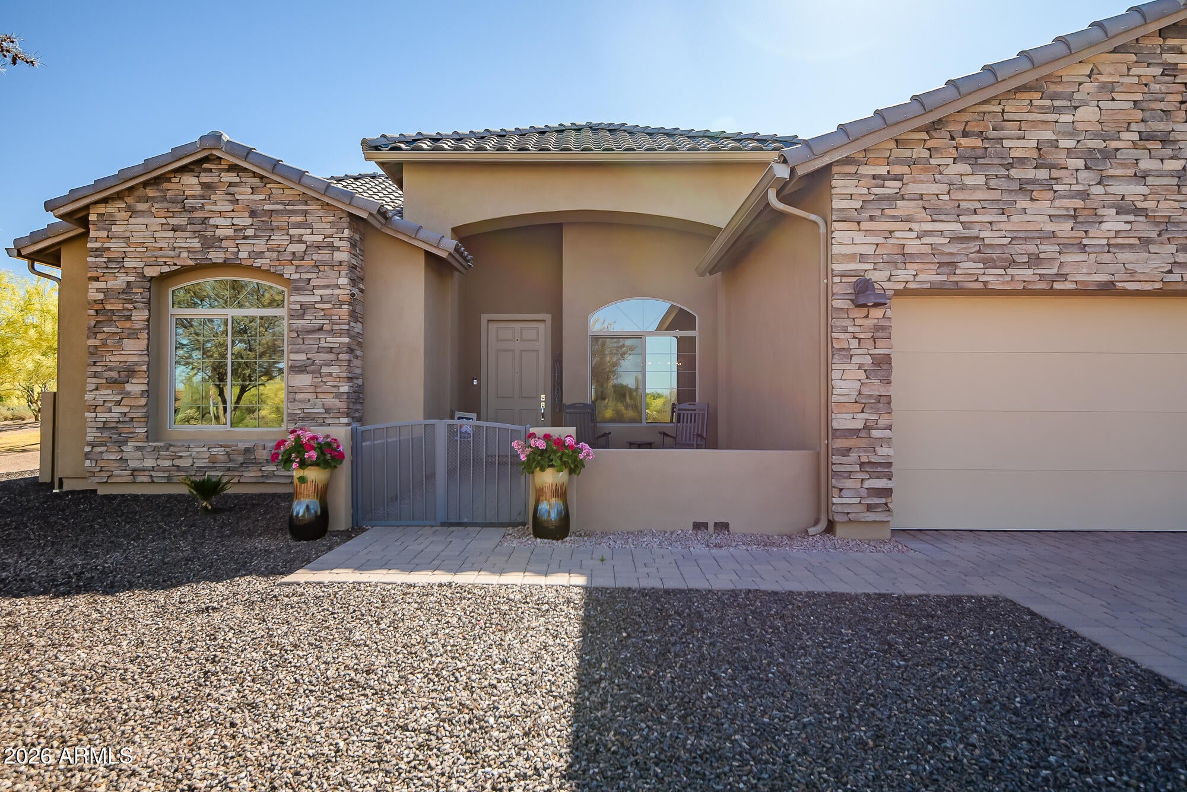
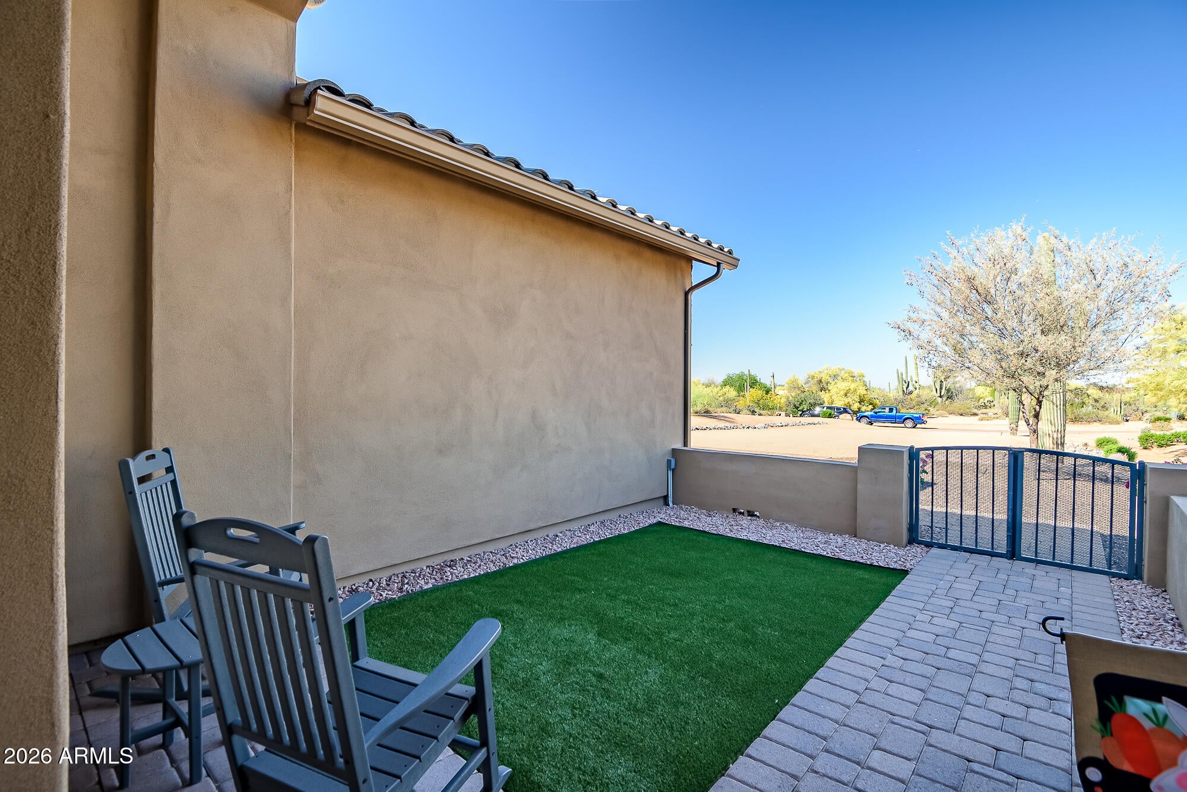
Exceptional Opportunity and Rare Find in North Scottsdale! This 2019 Morgan Taylor build is 4 BD/3BA and sits on 1.18 ACRES! The home has been meticulously maintained by the original owners and features quartz countertops, tile and carpet flooring, 3 full bathrooms and giant sliding glass door to backyard. The chef's style kitchen features a large island, GE refrigerator, double oven, microwave and a newer dishwasher. There is an ample dining space off the kitchen and the front room along with a generous family room and a gas fireplace complemented with stacked stone. The master and guest showers have sleek and modern glass doors. Outside features a welcoming courtyard patio with turf, 6 station PVC irrigation, a pergola in the backyard and generous turf area with beautiful

Save
Ask
Tour
Hide
Share
Listing Snapshot
Price 
$1,350,000
Days On Site 
0 Days
Bedrooms 
4
Inside Area (SqFt) 
2,411 sqft
Total Baths 
3
Full Baths 
3
Partial Baths 
N/A
Lot Size 
1.18 Acres
Year Built 
2019
MLS® Number 
7077052
Status 
Active
Property Tax 
$2,171
HOA/Condo/Coop Fees 
N/A
Sq Ft Source 
Assessor
Friends & Family
Recent Activity
8 hours agoListing updated with changes from the MLS®
12 hours agoListing first seen on site
General Features
Acres 
1.18
Cross Street 
Dynamite Rd/Scottsdale Rd
Disclosures 
Agency Discl ReqSeller Discl Avail
Foundation 
Slab
Garage 
Yes
Garage Spaces 
3
Land Lease 
No
Levels 
One
Number Of Stories 
1
Parking 
Garage Door OpenerDirect Access
Parking Spaces 
5
Property Sub Type 
Single Family Residence
Security 
Fire Sprinkler System
Sewer 
Septic Tank
Style 
Ranch
Utilities 
Propane
Water Source 
Public
Interior Features
Appliances 
Water Softener OwnedRefrigeratorDishwasherDisposalGas RangeGas CooktopMicrowave
Cooling 
Central AirCeiling Fan(s)
Fireplace 
Yes
Fireplace Features 
Living Room
Fireplaces 
1
Flooring 
CarpetTile
Heating 
Heat PumpElectricPropane
Interior 
Double VanityMaster DownstairsEat-in KitchenBreakfast BarKitchen IslandPantryHigh Ceilings
Laundry Features 
Inside
Window Features 
ScreensTinted WindowsDouble Pane Windows
Save
Ask
Tour
Hide
Share
Exterior Features
Construction Details 
StuccoFrame
Exterior 
Rain GuttersPrivate Yard
Fencing 
Wrought Iron
Lot Features 
Sprinklers In RearSprinklers In FrontDesert BackDesert Front
Patio And Porch 
Patio
Roof 
Tile
Spa Features 
None
View 
Desert
Waterview 
Desert
Windows/Doors 
ScreensTinted WindowsDouble Pane Windows
Community Features
School District 
Cave Creek Unified District
Township 
5N
Financing Terms Available 
CashConventional
Roads 
Dirt
Horse Allowed 
Yes
Schools
School District
Cave Creek Unified District
Elementary School
Horseshoe Trails Elementary School
Middle School
Sonoran Trails Middle School
High School
Cactus Shadows High School
Listing courtesy of Apex Residential.


All information should be verified by the recipient and none is guaranteed as accurate by ARMLS. Copyright 2026 Arizona Regional Multiple Listing Service, Inc. All rights reserved.
Last checked: 2026-09-08 10:13 AM UTC

Neighborhood & Commute
Source: Walkscore
Save
Ask
Tour
Hide
Share