Save
Ask
Tour
Hide
Share
$699,000
New Listing

13810 N 57TH Street
Scottsdale, AZ 85254

For Sale|Single Family Residence|Active
4
Beds
3
Total Baths
3
Full Baths
1,948
SqFt
$359
/SqFt
1978
Built
Subdivision:
ESTRID ESTATES
County:
Maricopa
Call Now: 602-790-4800
Is this the listing for you? We can help make it yours.
602-790-4800
Upcoming Open Houses
Sat, Sep 12, 12:00 PM - 2:00 PM
Sun, Sep 13, 2:00 PM - 4:00 PM
13810 N 57TH Street13810 N 57TH Street13810 N 57TH Street13810 N 57TH Street
Save
Ask
Tour
Hide
Share

Mortgage Calculator

Monthly Payment (Est.)

$3,189
Calculator powered by Showcase IDX, a Constellation1 Company. Copyright ©2026 Information is deemed reliable but not guaranteed.

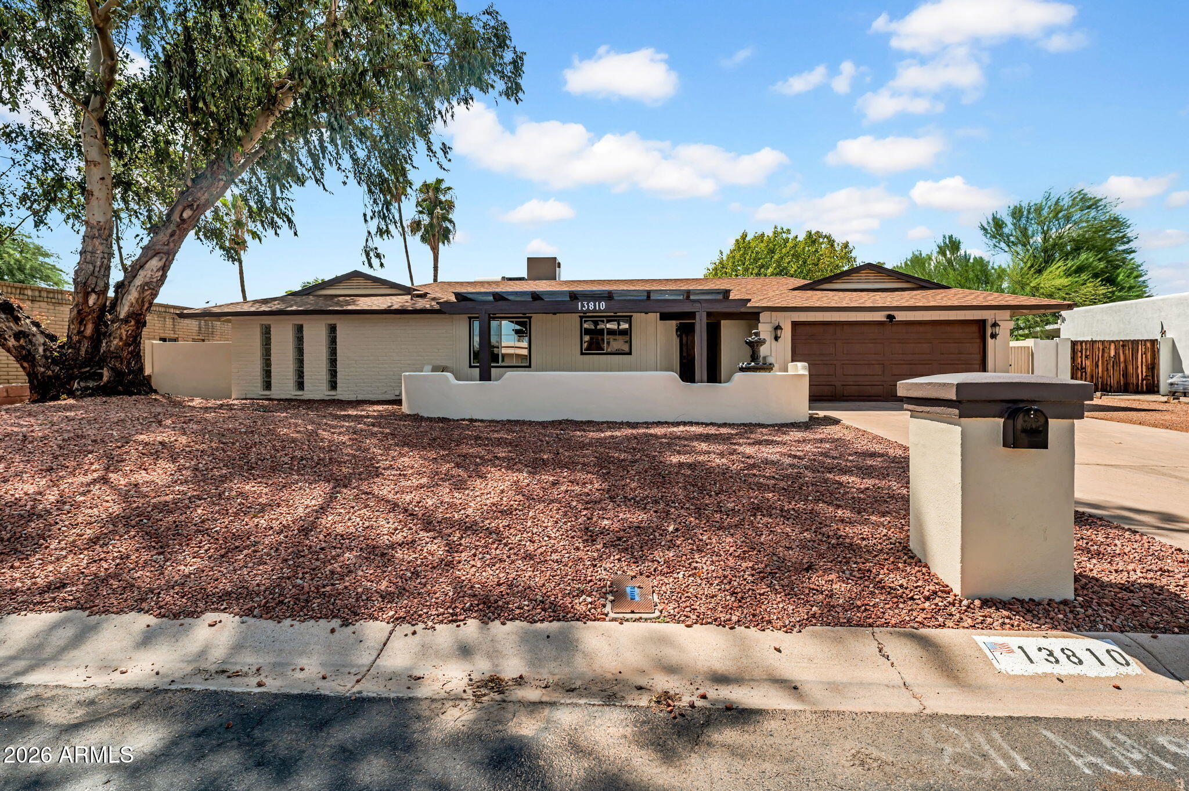
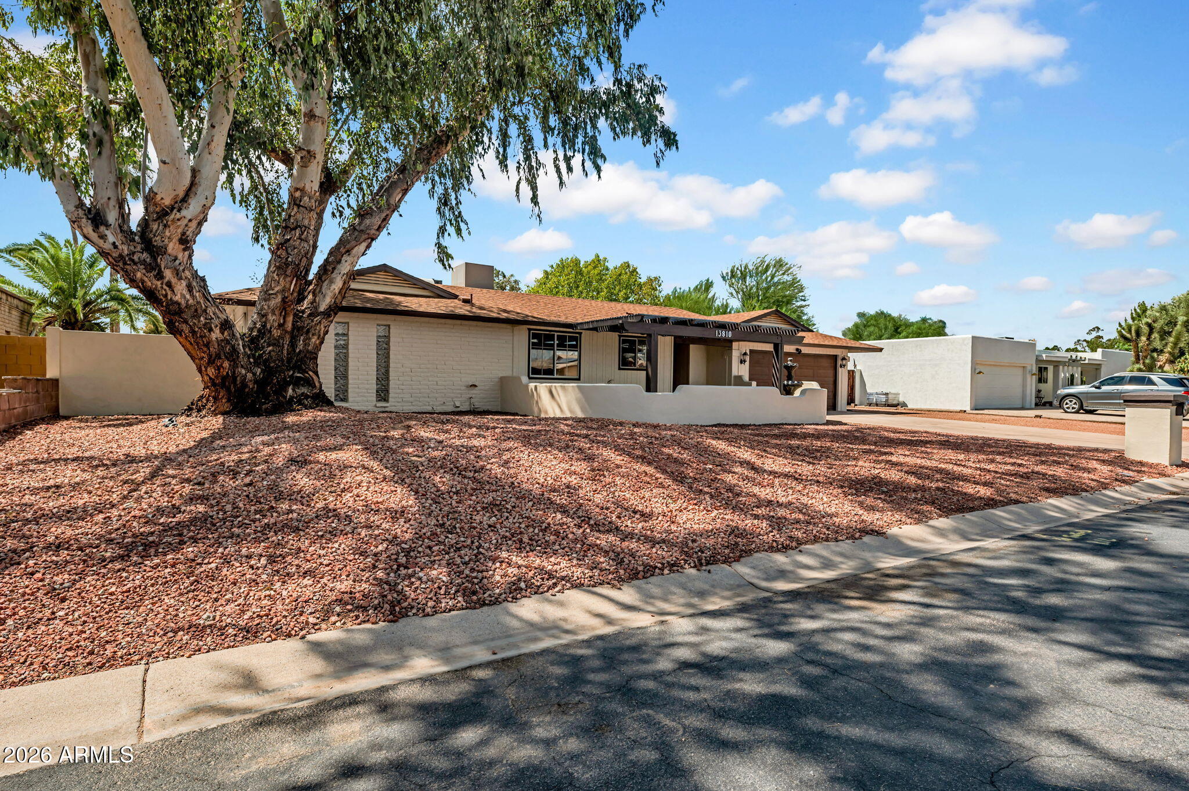
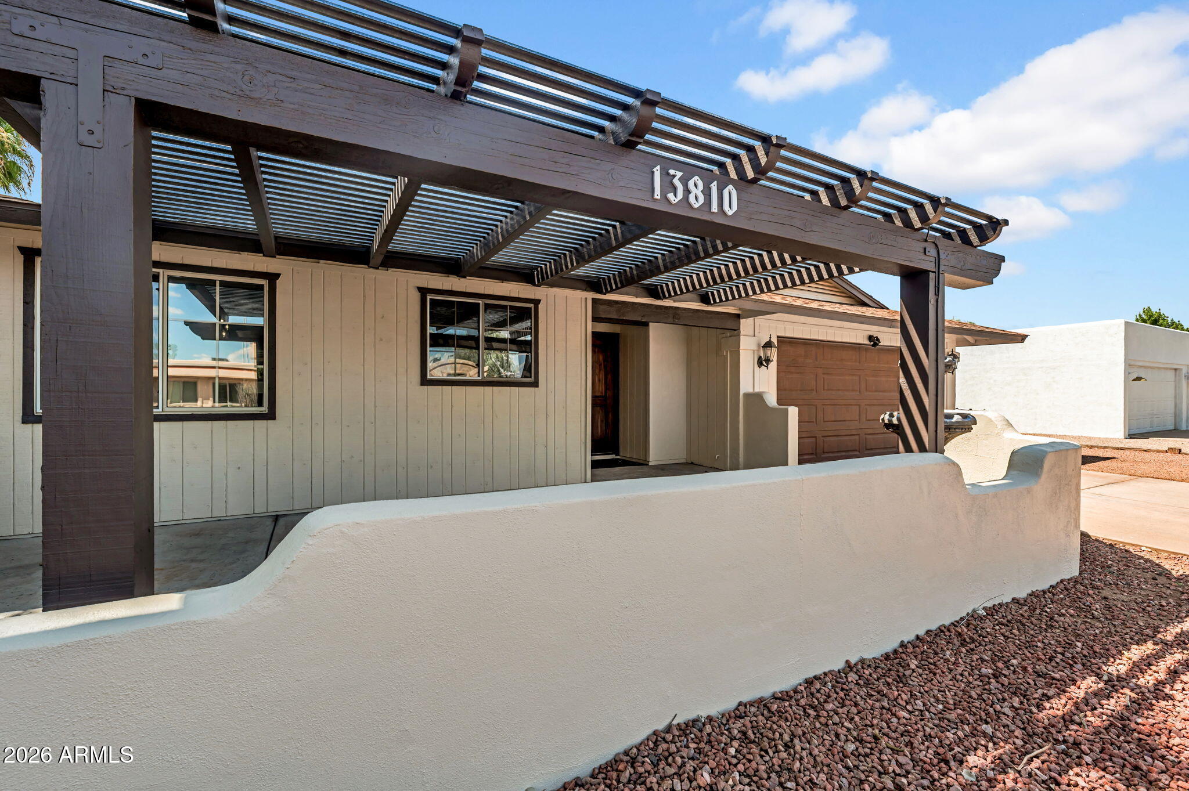
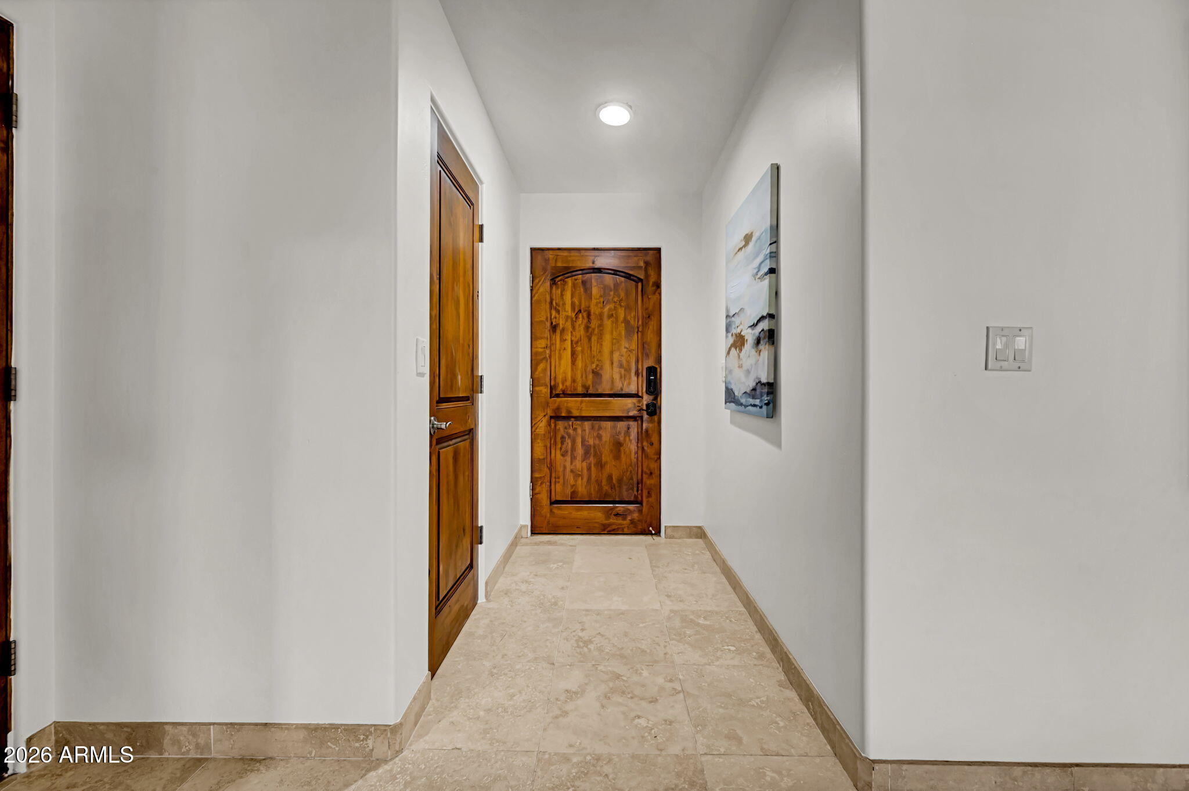
Don't miss your opportunity to own a 4 bedroom home under $700,000 in the Magic Zip Code! 85254 gets you a Scottsdale address with Phoenix property taxes. A true split floor plan puts the primary suite on its own end of the house, with a walk-in closet, dual sinks, a private water closet, and a tiled walk-in shower. Fresh paint inside and out, travertine tile, arched entries, and French doors opening to the backyard. The kitchen features solid wood cabinetry, granite counters, and stainless appliances. Outside, a large covered patio, built in BBQ, grassy yard, raised garden beds, and a storage shed. The RV gate and no HOA is a bonus for toy owners! Enjoy the true Scottsdale lifestyle, unwinding in your own Spanish style front courtyard beneath a timber pergola with fountain.

Save
Ask
Tour
Hide
Share
Listing Snapshot
Price 
$699,000
Days On Site 
0 Days
Bedrooms 
4
Inside Area (SqFt) 
1,948 sqft
Total Baths 
3
Full Baths 
3
Partial Baths 
N/A
Lot Size 
0.21 Acres
Year Built 
1978
MLS® Number 
7077073
Status 
Active
Property Tax 
$2,293
HOA/Condo/Coop Fees 
N/A
Sq Ft Source 
Owner
Friends & Family
Recent Activity
3 hours agoListing updated with changes from the MLS®
3 hours agoStatus changed to Active
11 hours agoListing first seen on site
General Features
Acres 
0.21
Cross Street 
57th Street & Thunderbird Rd.
Disclosures 
Agency Discl ReqSeller Discl Avail
Garage 
Yes
Garage Spaces 
2
Land Lease 
No
Levels 
One
Number Of Stories 
1
Parking 
RV Access/ParkingGarage Door Opener
Property Sub Type 
Single Family Residence
Sewer 
Public Sewer
Utilities 
Cable Available
Water Source 
Public
Interior Features
Appliances 
DryerWasherRefrigeratorDishwasherWater PurifierMicrowave
Cooling 
Central AirCeiling Fan(s)Evaporative Cooling
Flooring 
CarpetTile
Heating 
Electric
Interior 
High Speed InternetGranite CountersDouble VanityEat-in Kitchen
Laundry Features 
Inside
Window Features 
Double Pane Windows
Save
Ask
Tour
Hide
Share
Exterior Features
Construction Details 
Block
Exterior 
BarbecueStorageBuilt-in Barbecue
Fencing 
Block
Lot Features 
Sprinklers In RearSprinklers In FrontDesert Front
Patio And Porch 
Patio
Roof 
Composition
Spa Features 
None
Windows/Doors 
Double Pane Windows
Community Features
School District 
Paradise Valley Unified District
Township 
3N
Financing Terms Available 
CashConventionalFHAVA Loan
Schools
School District
Paradise Valley Unified District
Elementary School
Desert Shadows Elementary School
Middle School
Desert Shadows Middle School
High School
Horizon High School
Listing courtesy of eXp Realty.


All information should be verified by the recipient and none is guaranteed as accurate by ARMLS. Copyright 2026 Arizona Regional Multiple Listing Service, Inc. All rights reserved.
Last checked: 2026-09-10 10:34 AM UTC

Neighborhood & Commute
Source: Walkscore
Save
Ask
Tour
Hide
Share