Save
Ask
Tour
Hide
Share
$6,599,000
New Listing

10402 E CHARTER OAK Drive
Scottsdale, AZ 85259

For Sale|Single Family Residence|Active
5
Beds
7
Total Baths
6
Full Baths
1
Partial Bath
7,025
SqFt
$939
/SqFt
2026
Built
Subdivision:
TIERRA DE LOS ARCOS 3
County:
Maricopa
Call Now: 602-790-4800
Is this the listing for you? We can help make it yours.
602-790-4800
10402 E CHARTER OAK Drive10402 E CHARTER OAK Drive10402 E CHARTER OAK Drive10402 E CHARTER OAK Drive
Save
Ask
Tour
Hide
Share

Mortgage Calculator

Monthly Payment (Est.)

$30,107
Calculator powered by Showcase IDX, a Constellation1 Company. Copyright ©2026 Information is deemed reliable but not guaranteed.

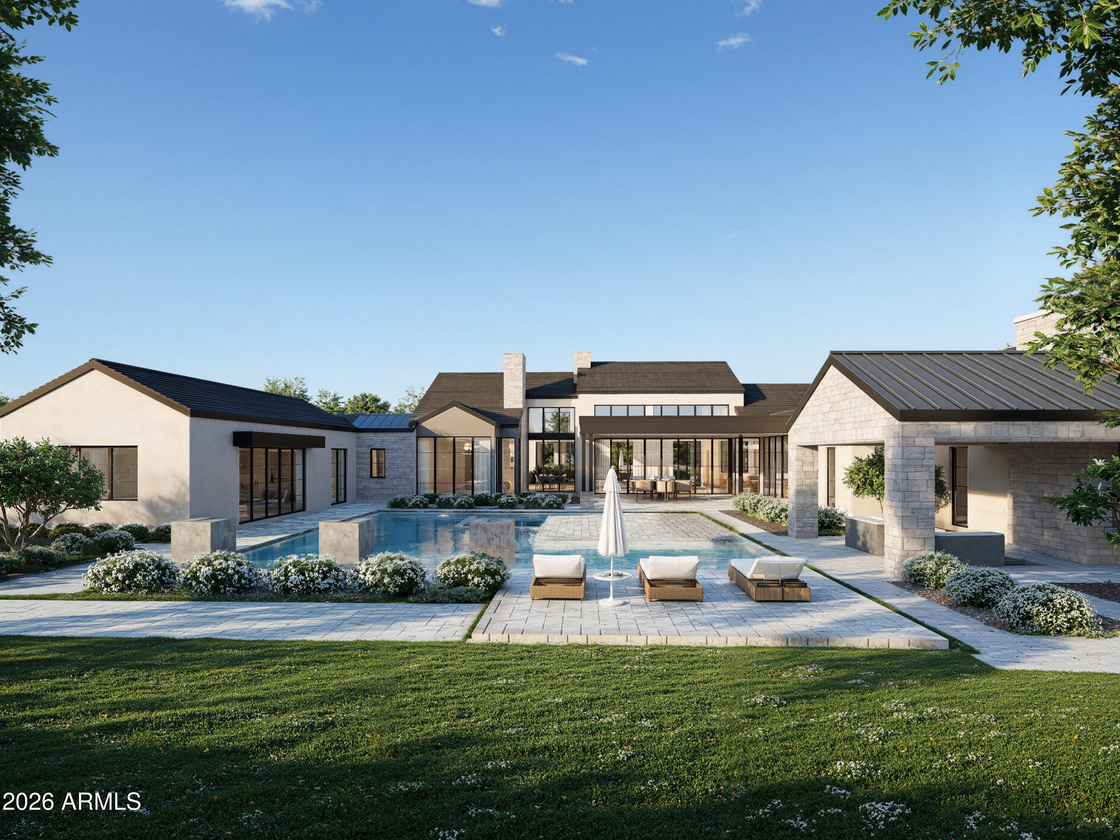
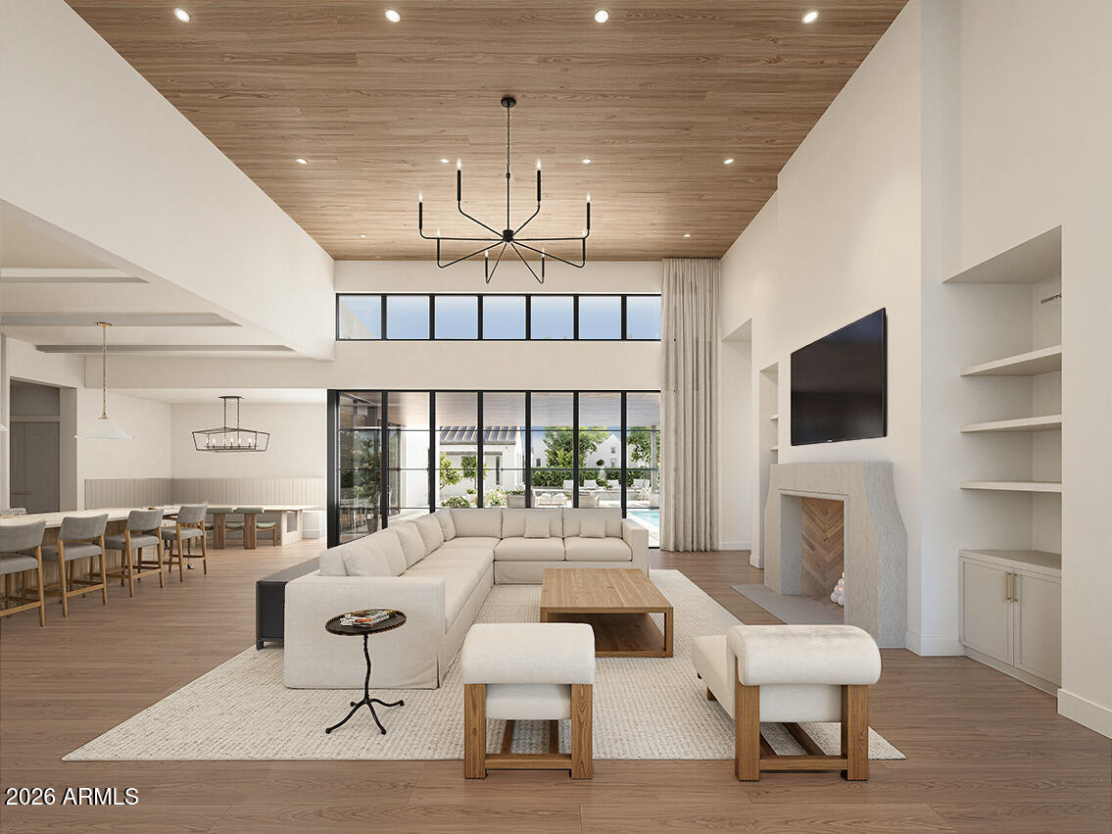
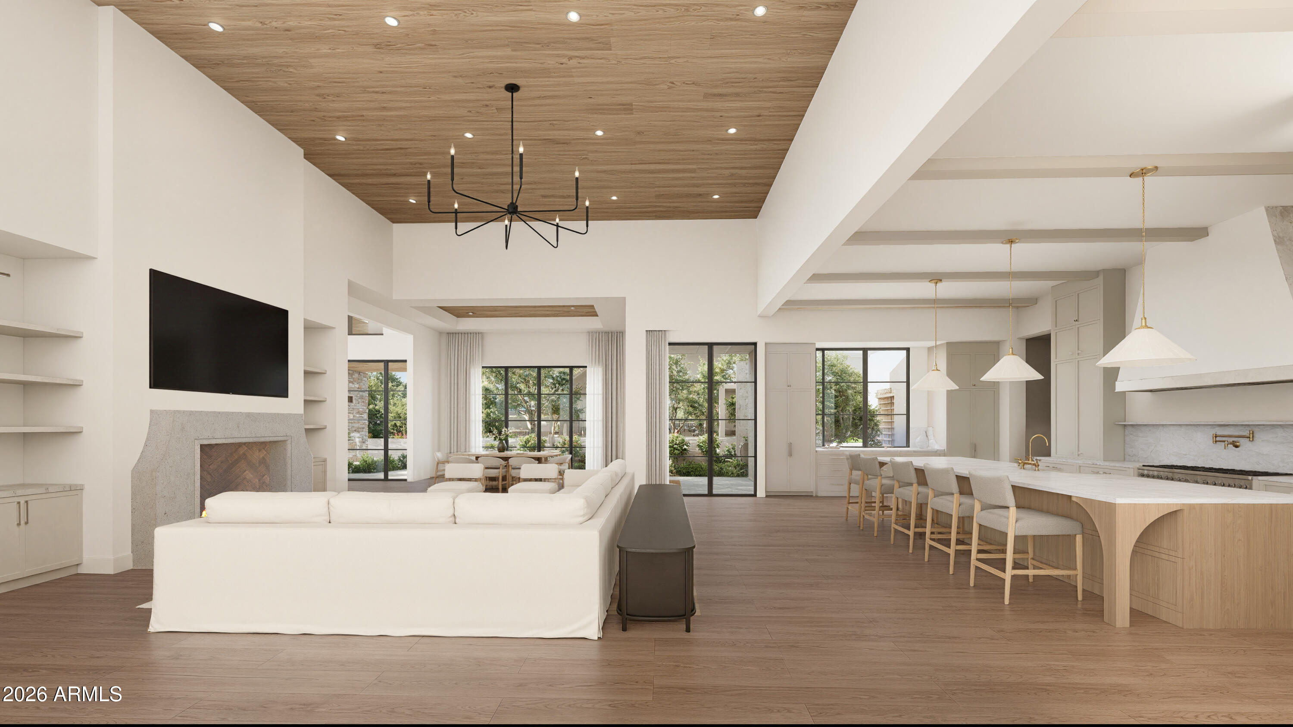
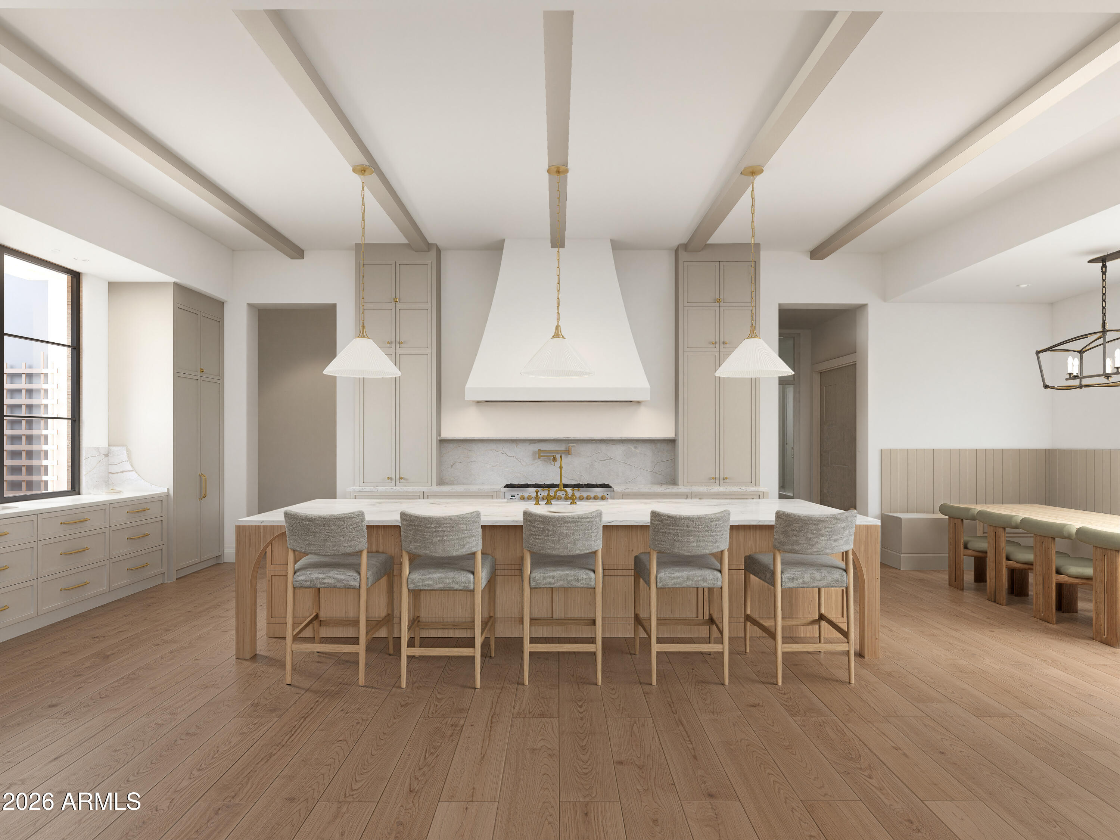
Set in Scottsdale's prestigious Cactus Corridor, this newly constructed Modern Transitional estate is a study in elevated Arizona living, pairing architecture by Grady Olsen Design with the signature warm, organic interiors of The Lifestyled Co. Spanning 7,025 SF with 5 bedrooms and 6.5 bathrooms, the single level residence makes an entrance with a dramatic great room and soaring 18 foot ceilings. A private office, versatile bonus room and dedicated wellness suite with cold plunge, steam room and sauna bring both function and indulgence. A detached casita offers a chic retreat for guests, while the resort inspired grounds deliver with a pool, spa, expansive covered entertaining spaces, sport court and McDowell Mountain views. Complete with a four car garage and ideally positioned east of the 101, this is Cactus Corridor living at its finest: private, polished and minutes from Scottsdale's best dining, shopping, golf and entertainment.

Save
Ask
Tour
Hide
Share
Listing Snapshot
Price 
$6,599,000
Days On Site 
0 Days
Bedrooms 
5
Inside Area (SqFt) 
7,025 sqft
Total Baths 
7
Full Baths 
6
Partial Baths 
1
Lot Size 
0.86 Acres
Year Built 
2026
MLS® Number 
7077454
Status 
Active
Property Tax 
$3,411
HOA/Condo/Coop Fees 
N/A
Sq Ft Source 
N/A
Friends & Family
Recent Activity
8 hours agoListing updated with changes from the MLS®
11 hours agoListing first seen on site
General Features
Acres 
0.86
Cross Street 
Cactus & 104th St
Disclosures 
Agency Discl ReqVicinity of an Airport
Garage 
Yes
Garage Spaces 
4
Land Lease 
No
Levels 
One
Number Of Stories 
1
Parking 
RV Access/ParkingGarage Door OpenerDirect Access
Parking Spaces 
4
Property Sub Type 
Single Family Residence
Security 
Fire Sprinkler System
Sewer 
Septic Tank
Style 
See Remarks
Utilities 
Cable Available
Water Source 
Public
Interior Features
Appliances 
DryerWasherWater Softener OwnedRefrigeratorDishwasherDisposalGas RangeBuilt-In Gas OvenMicrowave
Cooling 
Central AirCeiling Fan(s)
Fireplace 
Yes
Fireplace Features 
Family RoomMaster BedroomGasOutside
Fireplaces 
3
Flooring 
StoneTileWood
Heating 
Natural Gas
Interior 
High Speed InternetDouble VanityKitchen IslandHigh Ceilings
Laundry Features 
Inside
Spa 
Yes
Window Features 
Double Pane Windows
Save
Ask
Tour
Hide
Share
Exterior Features
Construction Details 
StoneSpray Foam InsulationSynthetic StuccoFrame
Exterior 
BarbecueBuilt-in Barbecue
Fencing 
Block
Lot Features 
Sprinklers In RearCorner LotDesert BackDesert Front
Other Structures 
Guest House
Patio And Porch 
Patio
Pool Features 
HeatedOutdoor Pool
Private Pool 
Yes
Roof 
ConcreteMetal
Spa 
Yes
Spa Features 
HeatedPrivate
View 
CityDesert
Waterview 
CityDesert
Windows/Doors 
Double Pane Windows
Community Features
School District 
Scottsdale Unified District
Township 
3N
Financing Terms Available 
CashConventional
Schools
School District
Scottsdale Unified District
Elementary School
Anasazi Elementary
Middle School
Mountainside Middle School
High School
Desert Mountain High School
Listing courtesy of Engel & Voelkers Scottsdale.


All information should be verified by the recipient and none is guaranteed as accurate by ARMLS. Copyright 2026 Arizona Regional Multiple Listing Service, Inc. All rights reserved.
Last checked: 2026-09-09 09:53 AM UTC

Neighborhood & Commute
Source: Walkscore
Save
Ask
Tour
Hide
Share