Save
Ask
Tour
Hide
Share
$1,325,000
New Listing

5302 E EVANS Drive
Scottsdale, AZ 85254

For Sale|Single Family Residence|Active
3
Beds
3
Total Baths
2
Full Baths
1
Partial Bath
2,386
SqFt
$555
/SqFt
1978
Built
Subdivision:
NORMA ESTATES
County:
Maricopa
Call Now: 602-790-4800
Is this the listing for you? We can help make it yours.
602-790-4800
Upcoming Open Houses
Sat, Sep 19, 10:00 AM - 2:00 PM
5302 E EVANS Drive5302 E EVANS Drive5302 E EVANS Drive5302 E EVANS Drive
Save
Ask
Tour
Hide
Share

Mortgage Calculator

Monthly Payment (Est.)

$6,045
Calculator powered by Showcase IDX, a Constellation1 Company. Copyright ©2026 Information is deemed reliable but not guaranteed.

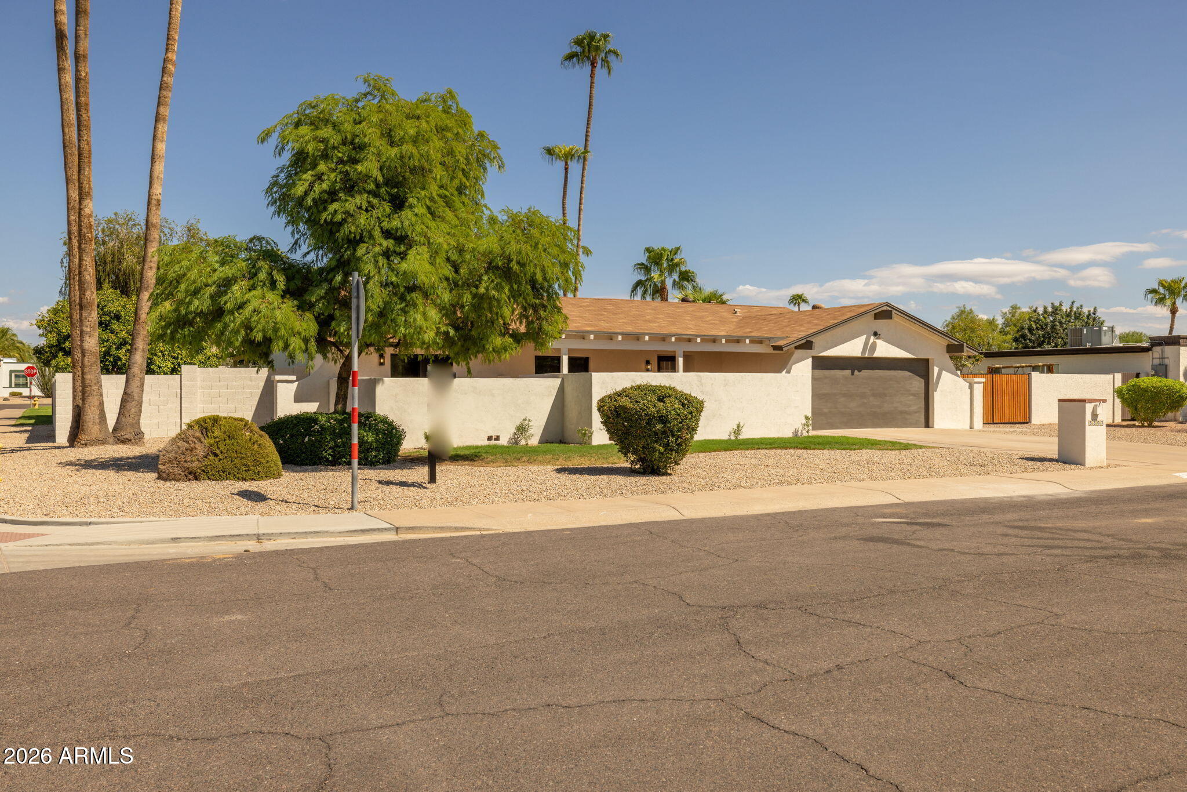
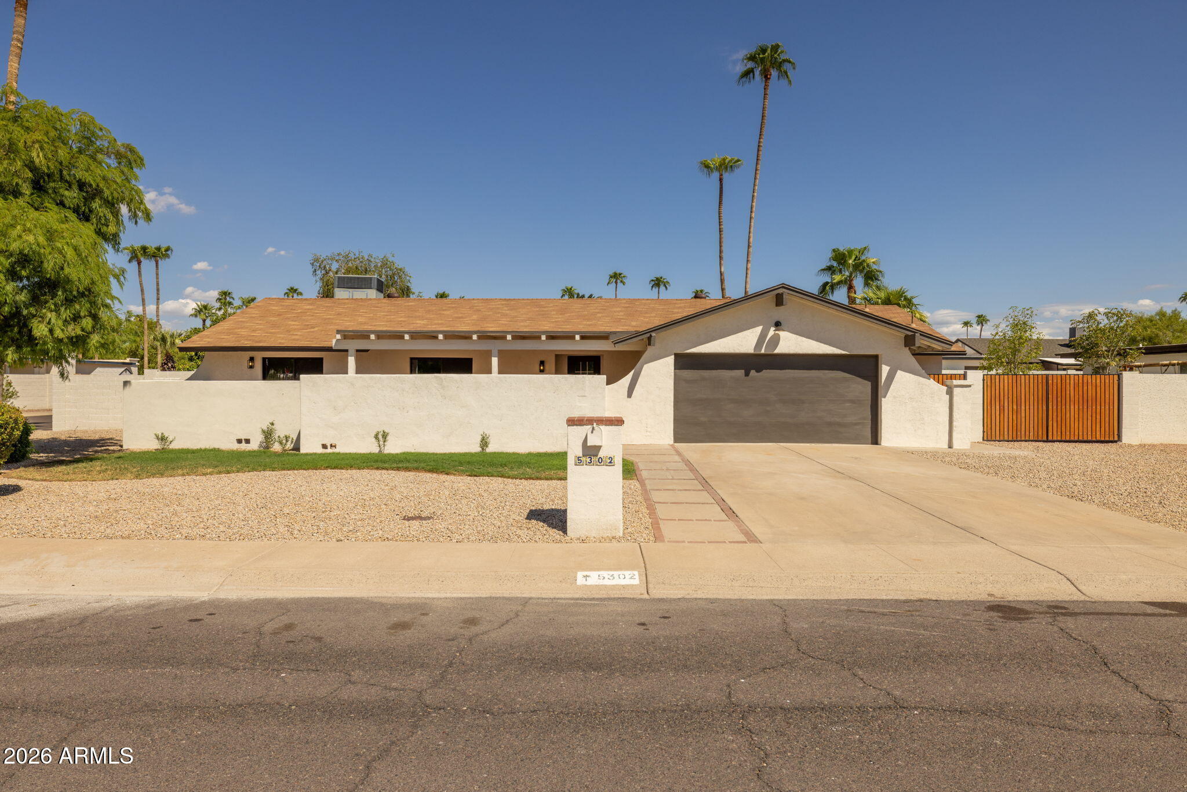
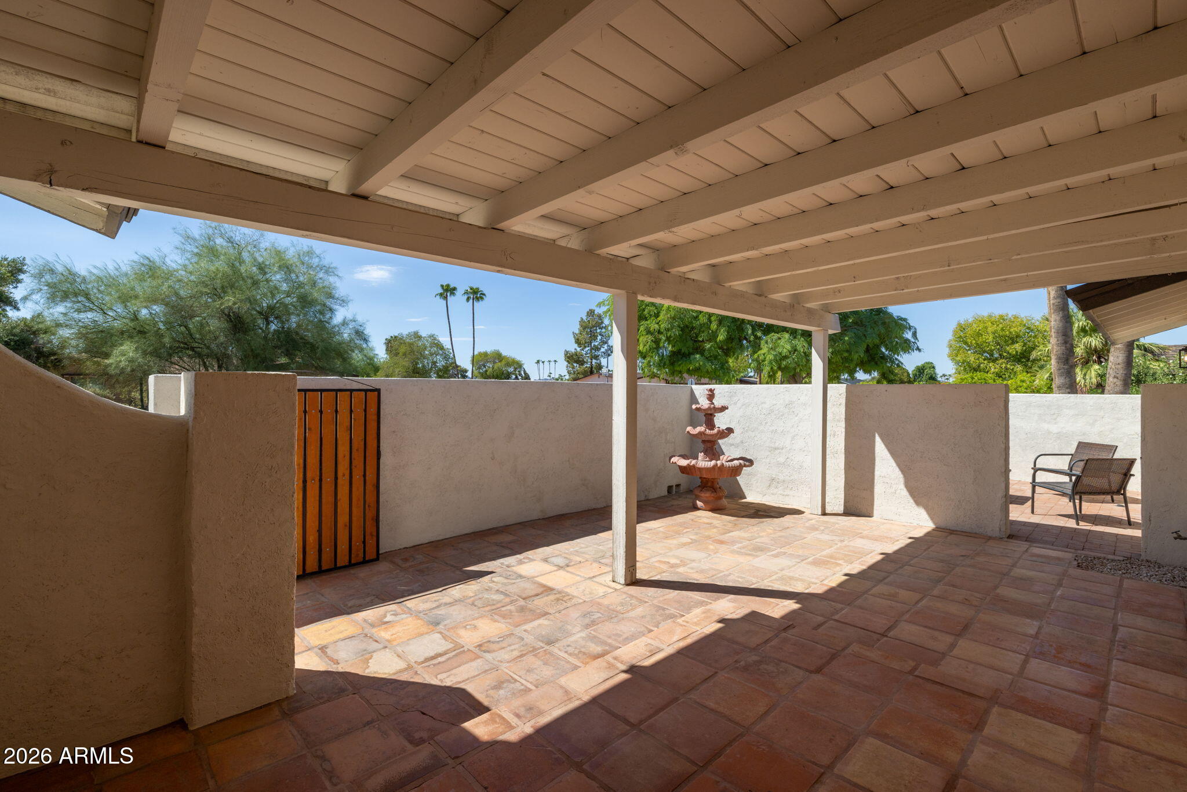
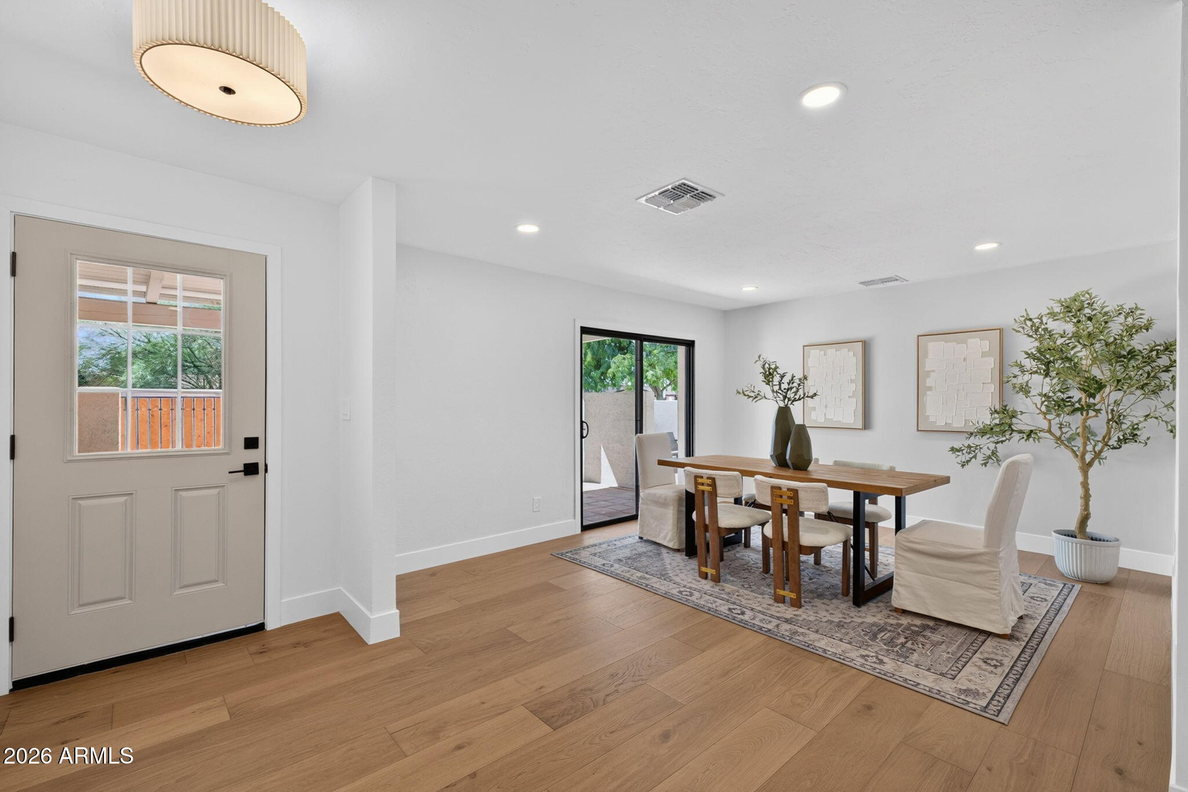
Step inside this fully renovated home and immediately experience its charm, character, and thoughtful attention to detail. Situated on a generous ¼-acre corner lot in a quiet neighborhood within the highly desirable 85254 zip code, this home has been extensively updated with quality finishes throughout. A welcoming front courtyard finished with classic Saltillo tile sets the tone before you even step inside. Interior highlights include new solid-core doors, fresh interior and exterior paint, semi- custom cabinetry, engineered white oak hardwood flooring, custom tilework, and beautiful Taj Mahal quartz countertops that bring warmth and a refined, natural look to the kitchen. Open the multi-slide doors and extend your living space outdoors to the beautifully renovated pool, complete tranquil waterfall feature. The expansive backyard also offers mature fruit trees, real grass, fresh landscaping, and a newly finished paver walkway providing convenient access to the pool bath and side yard. From the inviting courtyard and elevated interior finishes to the resort-style outdoor spaces, this home blends the charm of an established neighborhood with the feel of a thoughtfully redesigned home.

Save
Ask
Tour
Hide
Share
Listing Snapshot
Price 
$1,325,000
Days On Site 
0 Days
Bedrooms 
3
Inside Area (SqFt) 
2,386 sqft
Total Baths 
3
Full Baths 
2
Partial Baths 
1
Lot Size 
0.25 Acres
Year Built 
1978
MLS® Number 
7078258
Status 
Active
Property Tax 
$3,014
HOA/Condo/Coop Fees 
N/A
Sq Ft Source 
Assessor
Friends & Family
Recent Activity
9 hours agoListing first seen on site
11 hours agoListing updated with changes from the MLS®
General Features
Acres 
0.25
Attached Garage 
Yes
Cross Street 
Acoma & 52nd street
Disclosures 
Seller Discl Avail
Foundation 
Slab
Garage 
Yes
Garage Spaces 
2
Land Lease 
No
Levels 
One
Number Of Stories 
1
Parking 
Garage Door OpenerDirect Access
Parking Spaces 
2
Property Sub Type 
Single Family Residence
Sewer 
Public Sewer
Style 
Ranch
Utilities 
Sewer ConnectedCable Available
Water Source 
Public
Interior Features
Appliances 
RefrigeratorDishwasherDisposalInduction CooktopBuilt-In Electric Oven
Cooling 
Central AirCeiling Fan(s)
Fireplace 
Yes
Fireplace Features 
Wood Burning
Fireplaces 
1
Flooring 
Wood
Heating 
Electric
Interior 
High Speed InternetGranite CountersDouble VanityEat-in KitchenBreakfast BarKitchen Island
Laundry Features 
Inside
Window Features 
Double Pane Windows
Save
Ask
Tour
Hide
Share
Exterior Features
Construction Details 
StuccoBlock
Fencing 
Block
Lot Features 
Sprinklers In RearSprinklers In FrontCorner Lot
Pool Features 
Outdoor Pool
Private Pool 
Yes
Roof 
Composition
Spa Features 
None
Windows/Doors 
Double Pane Windows
Community Features
School District 
Paradise Valley Unified District
Township 
3N
Financing Terms Available 
CashConventionalVA Loan
Roads 
Asphalt
Schools
School District
Paradise Valley Unified District
Elementary School
Liberty Elementary School
Middle School
Sunrise Middle School
High School
Horizon High School
Listing courtesy of Real Broker.


All information should be verified by the recipient and none is guaranteed as accurate by ARMLS. Copyright 2026 Arizona Regional Multiple Listing Service, Inc. All rights reserved.
Last checked: 2026-09-16 08:50 AM UTC

Neighborhood & Commute
Source: Walkscore
Save
Ask
Tour
Hide
Share