



Save
Ask
Tour
Hide
$775,000
New Listing
5301 E FRIESS DriveScottsdale, AZ 85254
For Sale|Single Family Residence|Active
3
Beds
2
Total Baths
2
Full Baths
1,836
SqFt
$422
/SqFt
1976
Built
Subdivision:
NORMA ESTATES
County:
Maricopa
Call Now: 602-790-4800
Is this the listing for you? We can help make it yours.
602-790-4800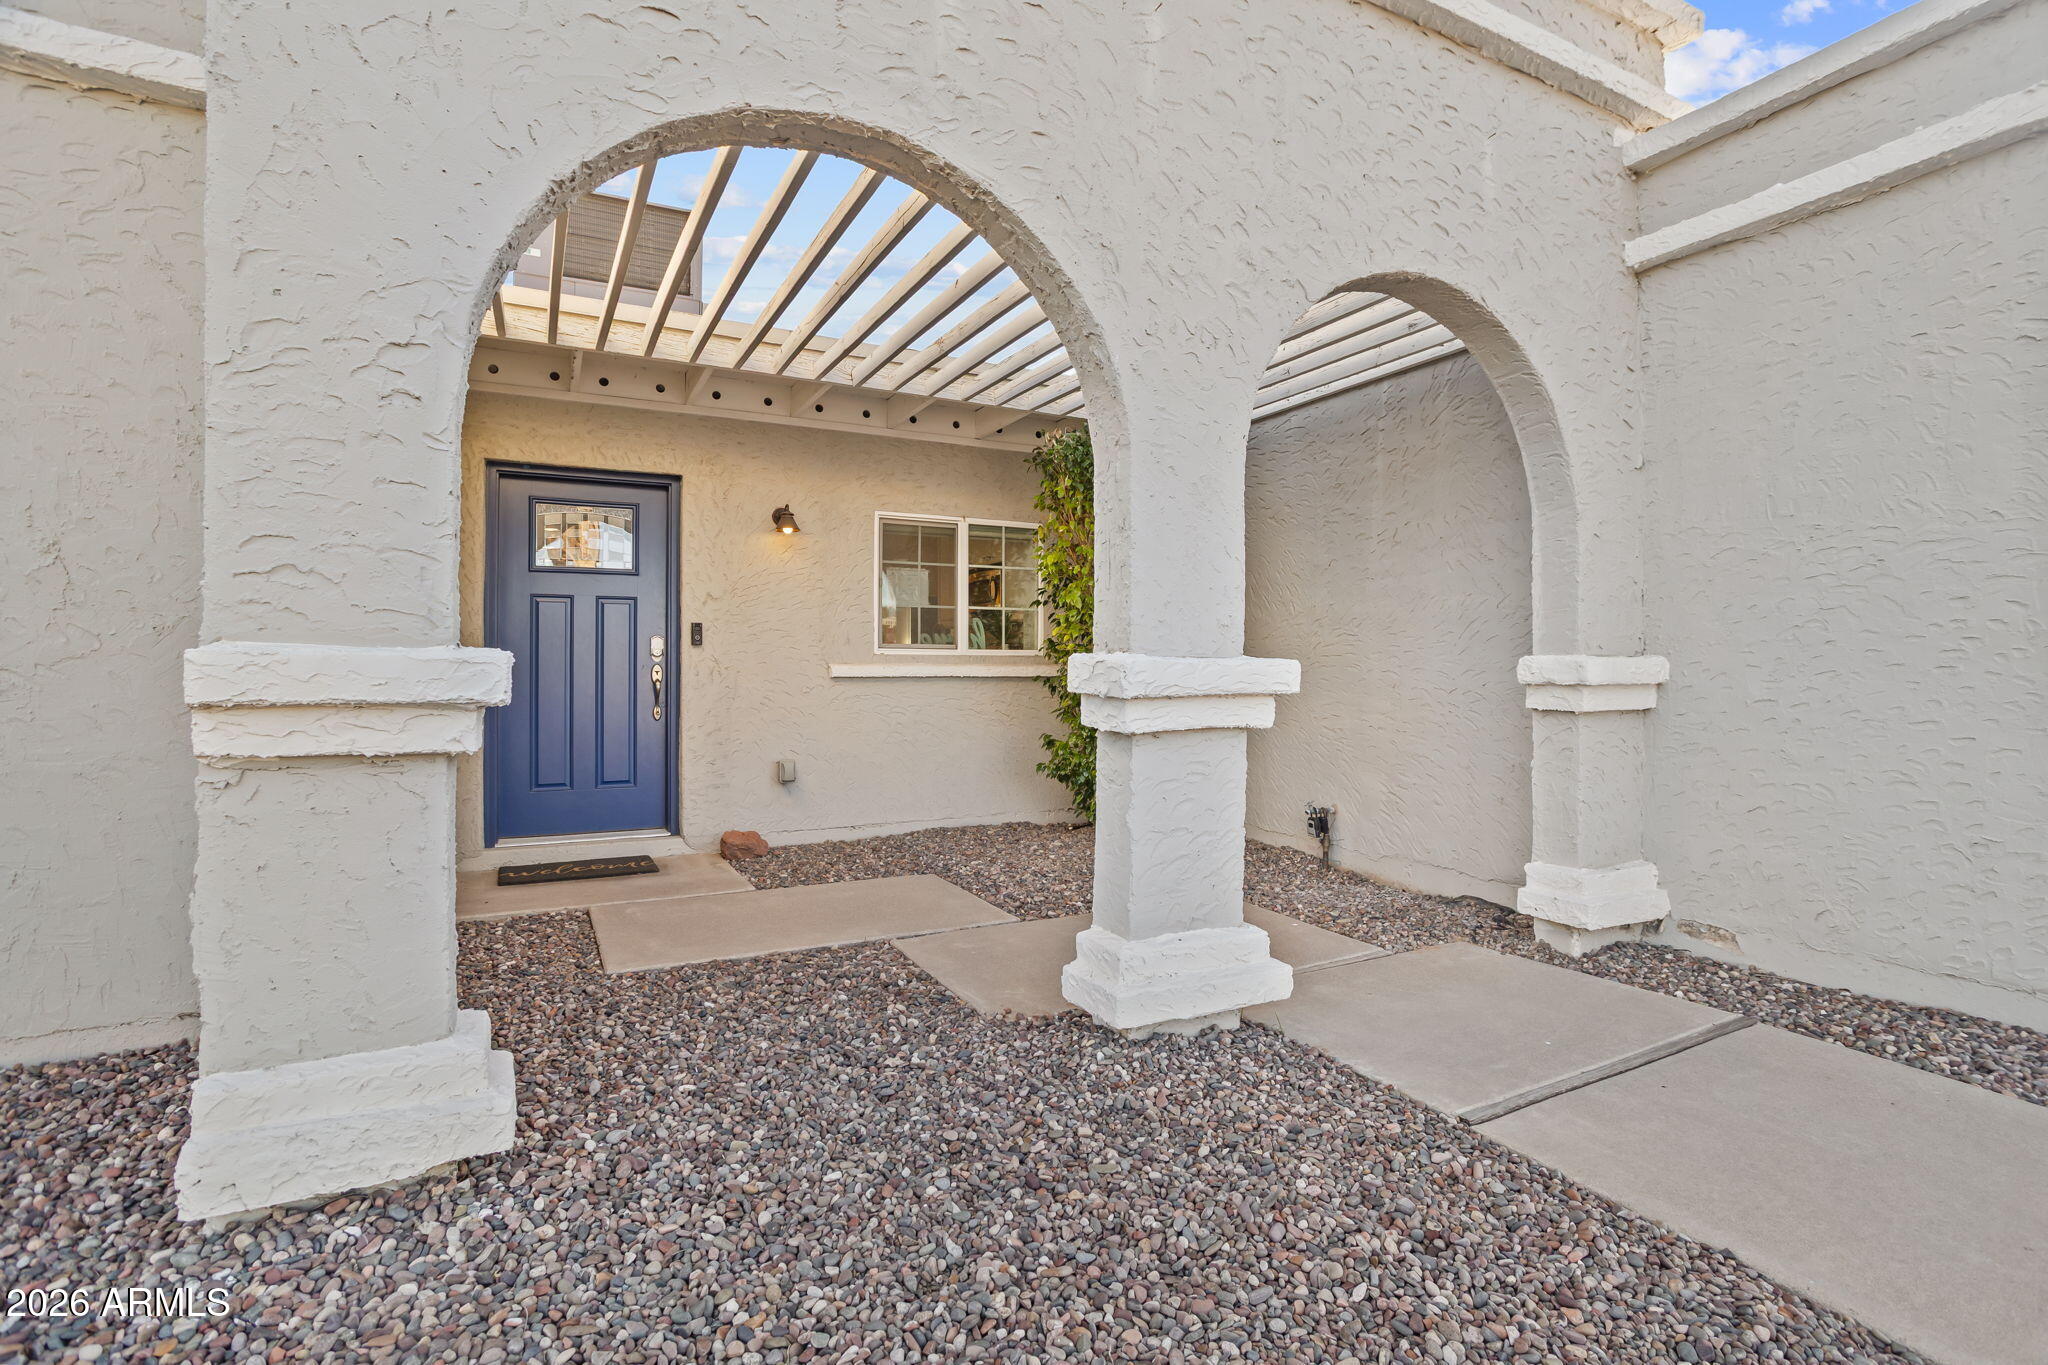
Save
Ask
Tour
Hide
Mortgage Calculator
Monthly Payment (Est.)
$3,536Calculator powered by Showcase IDX, a Constellation1 Company. Copyright ©2026 Information is deemed reliable but not guaranteed.
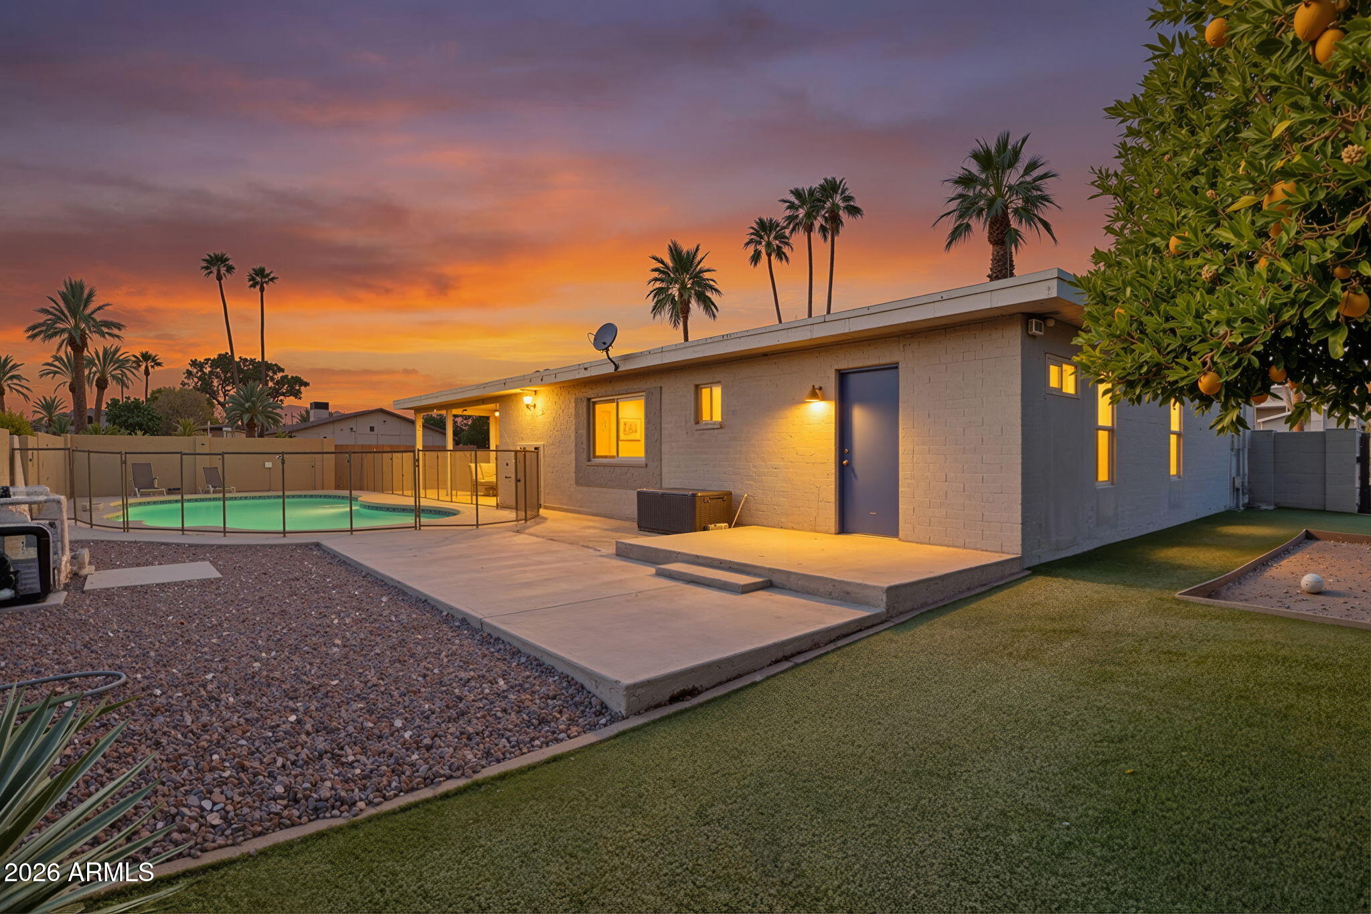
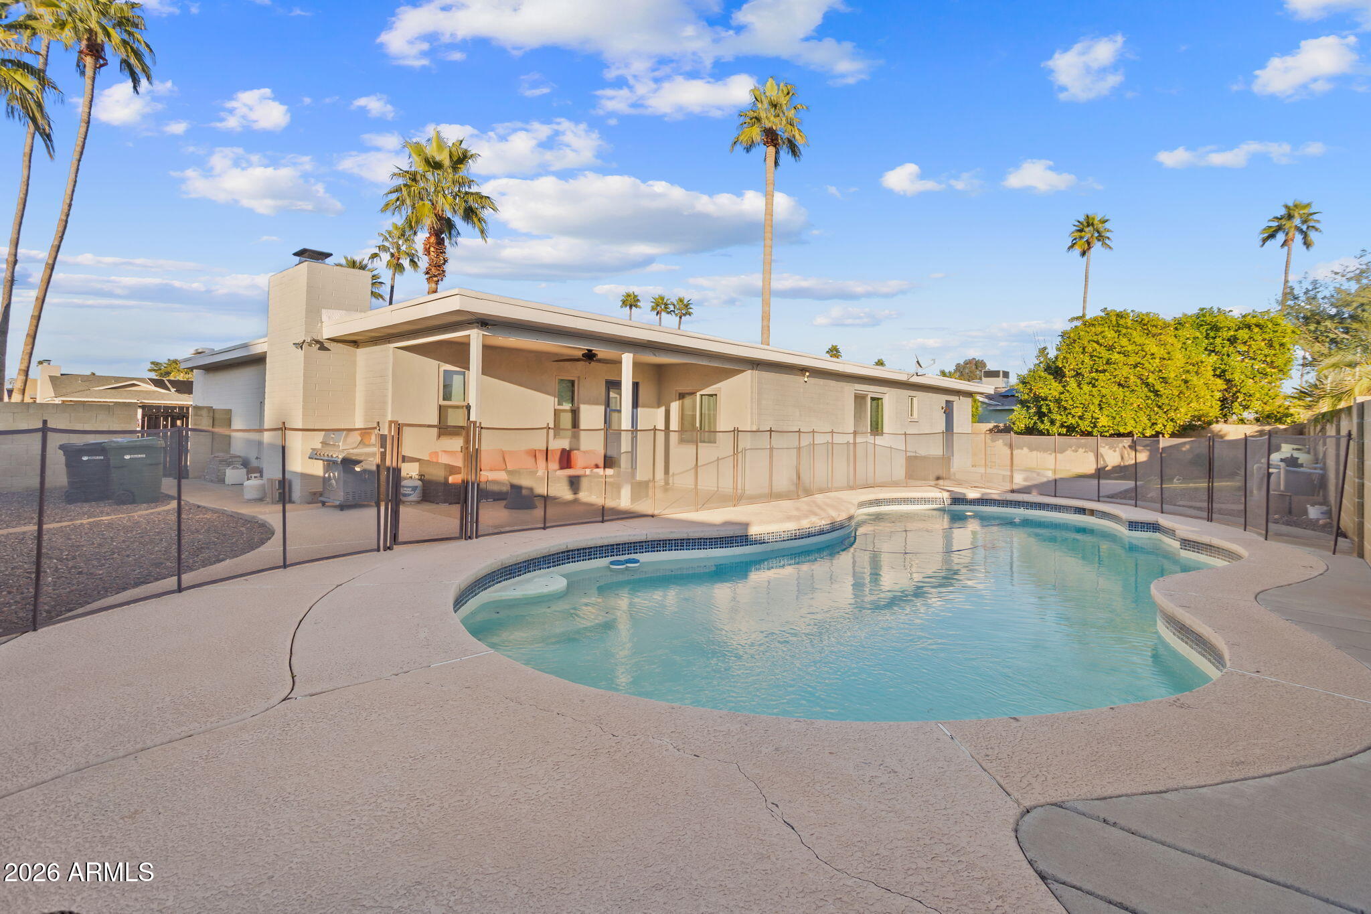
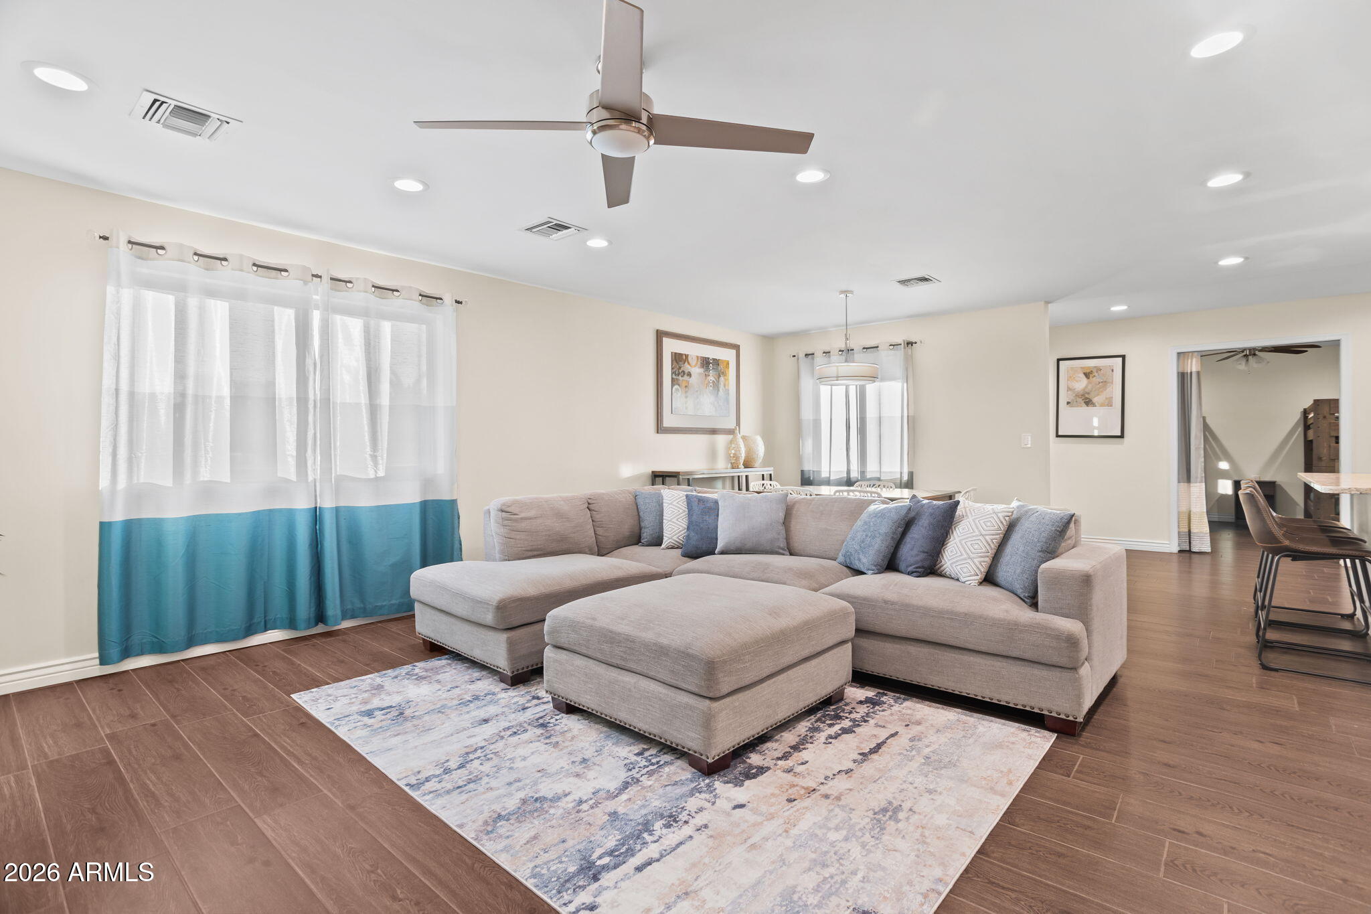
Located in the highly sought-after 85254 ''magic zip code,'' this Scottsdale home offers the perfect blend of lifestyle, convenience, and flexibility. Just minutes from Kierland Commons and Scottsdale Quarter, you'll enjoy immediate access to some of the area's best shopping, dining, entertainment, and nightlife - all while being tucked into a quiet residential setting. The home features a well-designed floor plan with 3 bedrooms, 2 bathrooms and a separate den / potential 4th bedroom offering comfortable everyday living and easy entertaining. The kitchen flows seamlessly into the main living areas, while generously sized bedrooms provide flexibility for guests, home office needs, or seasonal living.
Save
Ask
Tour
Hide
Listing Snapshot
Price
$775,000
Days On Site
0 Days
Bedrooms
3
Inside Area (SqFt)
1,836 sqft
Total Baths
2
Full Baths
2
Partial Baths
N/A
Lot Size
0.24 Acres
Year Built
1976
MLS® Number
7079993
Status
Active
Property Tax
$2,958
HOA/Condo/Coop Fees
N/A
Sq Ft Source
Assessor
Friends & Family
Recent Activity
| 14 hours ago | Listing updated with changes from the MLS® | |
| 14 hours ago | Listing first seen on site |
General Features
Acres
0.24
Cross Street
Thunderbird & 53rd Street
Disclosures
Agency Discl ReqSeller Discl Avail
Garage
Yes
Garage Spaces
2
Land Lease
No
Levels
One
Number Of Stories
1
Parking
Garage Door OpenerDirect Access
Parking Spaces
4
Property Sub Type
Single Family Residence
Sewer
Public Sewer
Style
Spanish
Utilities
Sewer ConnectedCable Available
Water Source
Public
Interior Features
Appliances
DryerWasherRefrigeratorDishwasherDisposalWater PurifierMicrowave
Cooling
Central AirCeiling Fan(s)
Fireplace
Yes
Fireplace Features
Other
Fireplaces
1
Flooring
CarpetTile
Heating
Electric
Interior
High Speed InternetBreakfast BarKitchen IslandPantryHigh Ceilings
Laundry Features
Inside
Window Features
Skylight(s)Low Emissivity WindowsDouble Pane Windows
Save
Ask
Tour
Hide
Exterior Features
Construction Details
StuccoBlockFrame
Exterior
Playground
Fencing
Block
Lot Features
Corner LotDesert Front
Patio And Porch
Patio
Private Pool
Yes
Roof
Rolled/Hot Mop
Spa Features
None
Windows/Doors
Skylight(s)Low Emissivity WindowsDouble Pane Windows
Community Features
School District
Paradise Valley Unified District
Township
3N
Financing Terms Available
CashConventionalFHAVA Loan
Schools
School District
Paradise Valley Unified District
Elementary School
Liberty Elementary School
Middle School
Sunrise Middle School
High School
Horizon High School
Listing courtesy of Real Broker.

All information should be verified by the recipient and none is guaranteed as accurate by ARMLS. Copyright 2026 Arizona Regional Multiple Listing Service, Inc. All rights reserved.
Last checked: 2026-09-15 09:05 AM UTC
All information should be verified by the recipient and none is guaranteed as accurate by ARMLS. Copyright 2026 Arizona Regional Multiple Listing Service, Inc. All rights reserved.
Last checked: 2026-09-15 09:05 AM UTC
Neighborhood & Commute
Source: Walkscore
Save
Ask
Tour
Hide