



Save
Ask
Tour
Hide
$1,150,000
New Listing
9503 E CAVALRY DriveScottsdale, AZ 85262
For Sale|Single Family Residence|Active
3
Beds
2
Total Baths
2
Full Baths
2,618
SqFt
$439
/SqFt
1999
Built
Subdivision:
LEGEND TRAIL PARCEL G/H
County:
Maricopa
Call Now: 602-790-4800
Is this the listing for you? We can help make it yours.
602-790-4800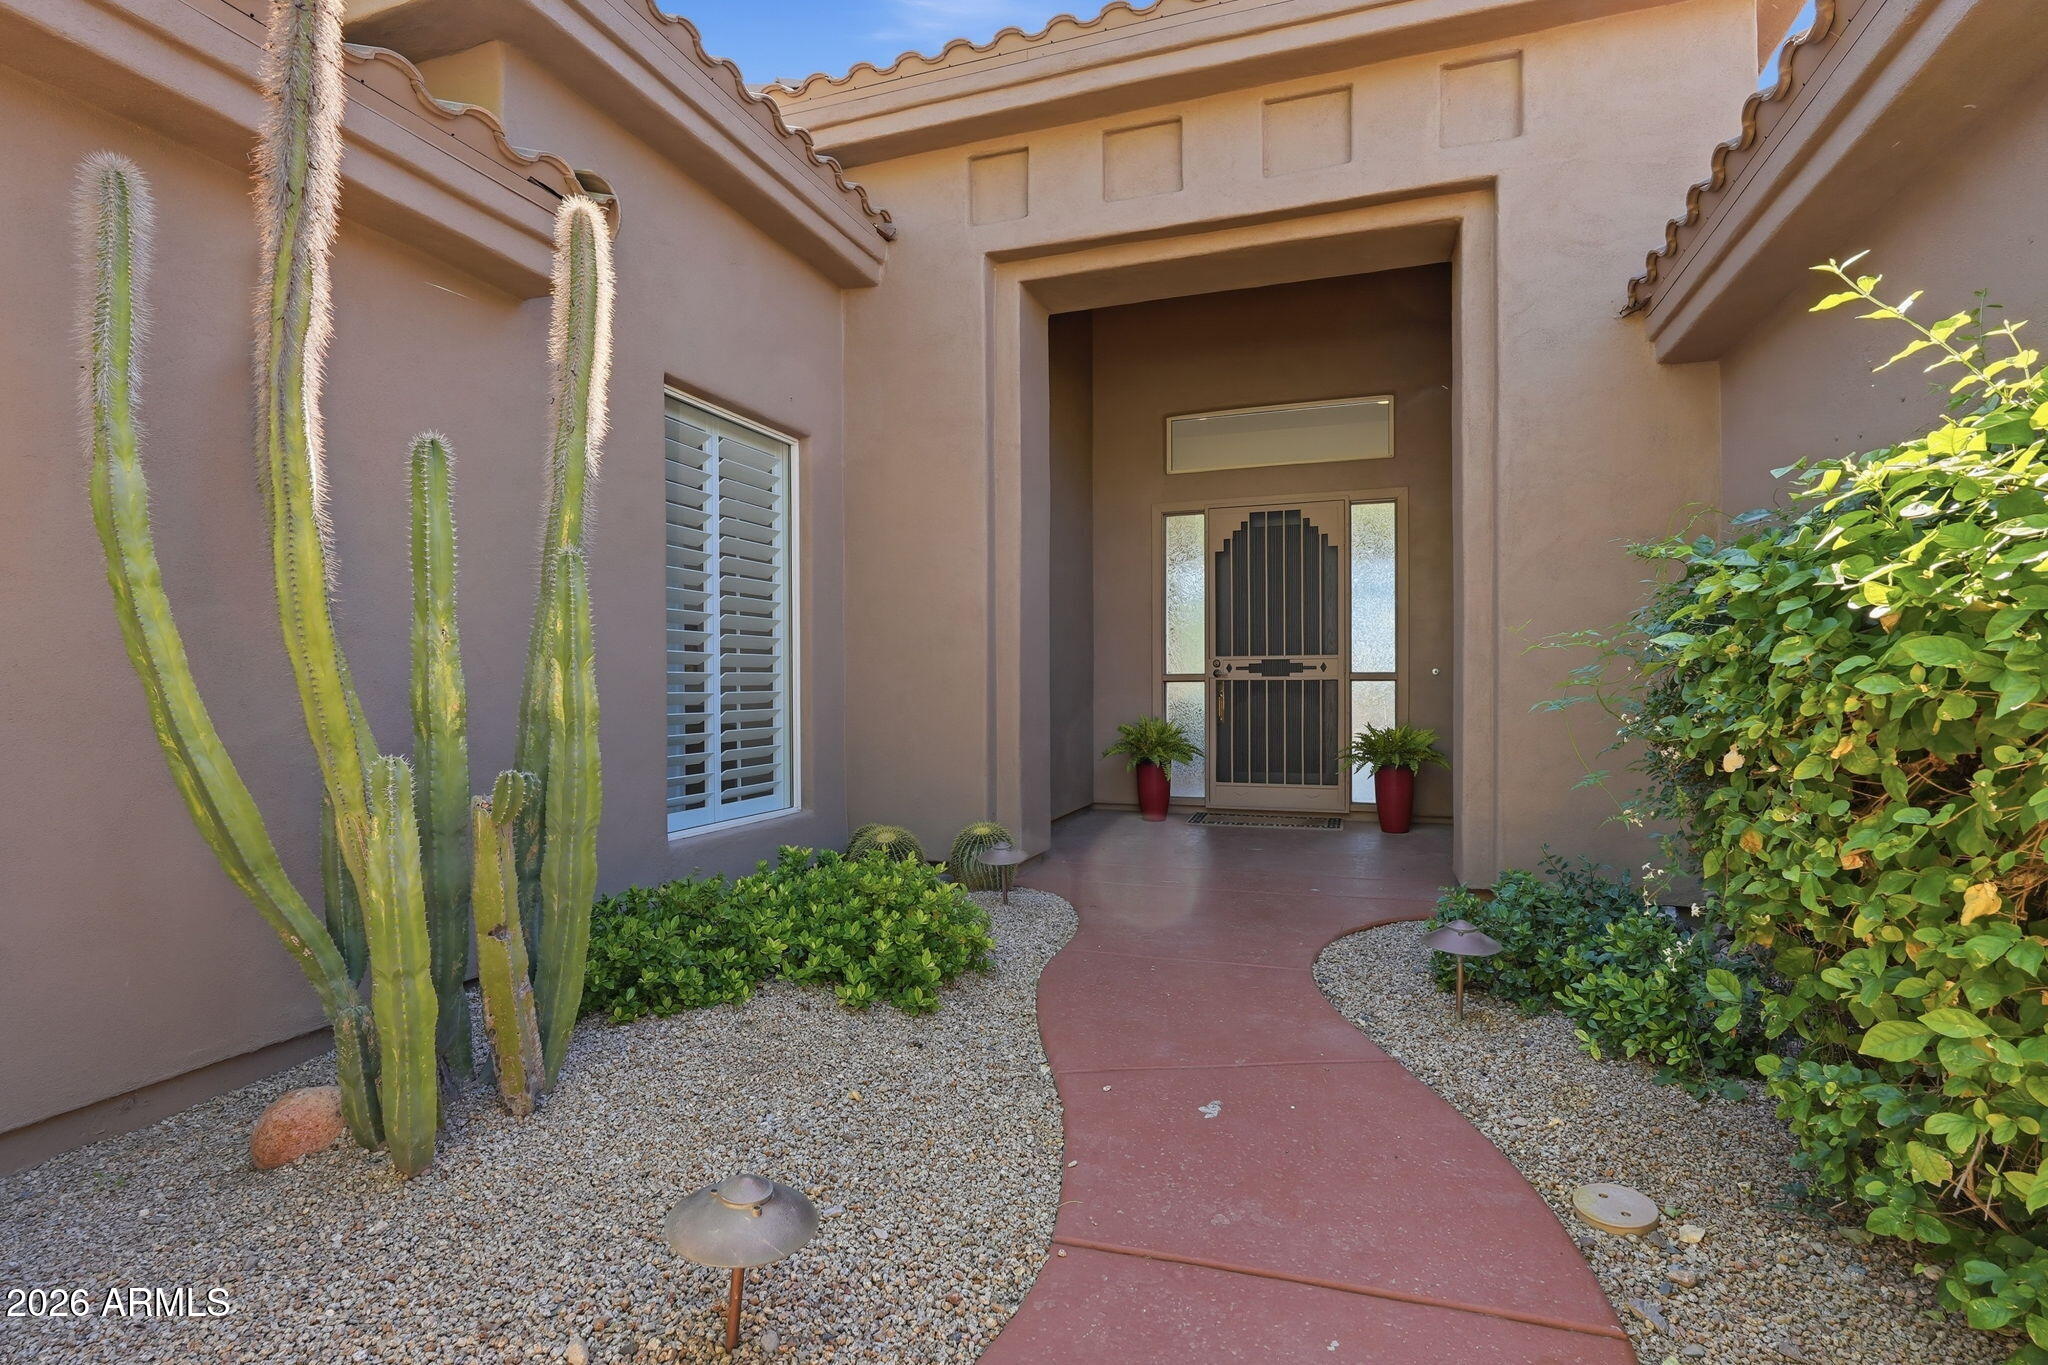
Save
Ask
Tour
Hide
Mortgage Calculator
Monthly Payment (Est.)
$5,247Calculator powered by Showcase IDX, a Constellation1 Company. Copyright ©2026 Information is deemed reliable but not guaranteed.
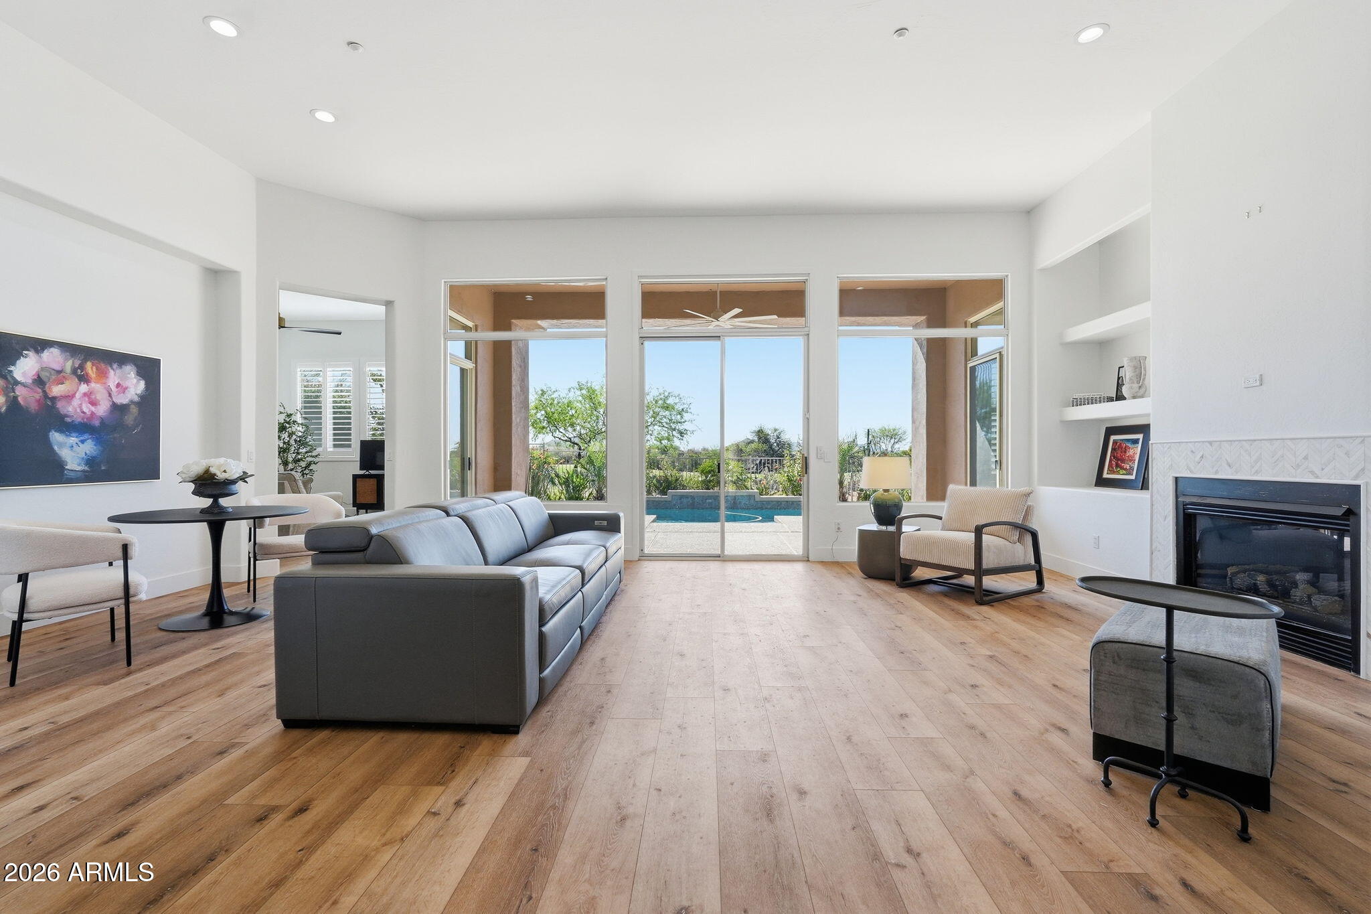
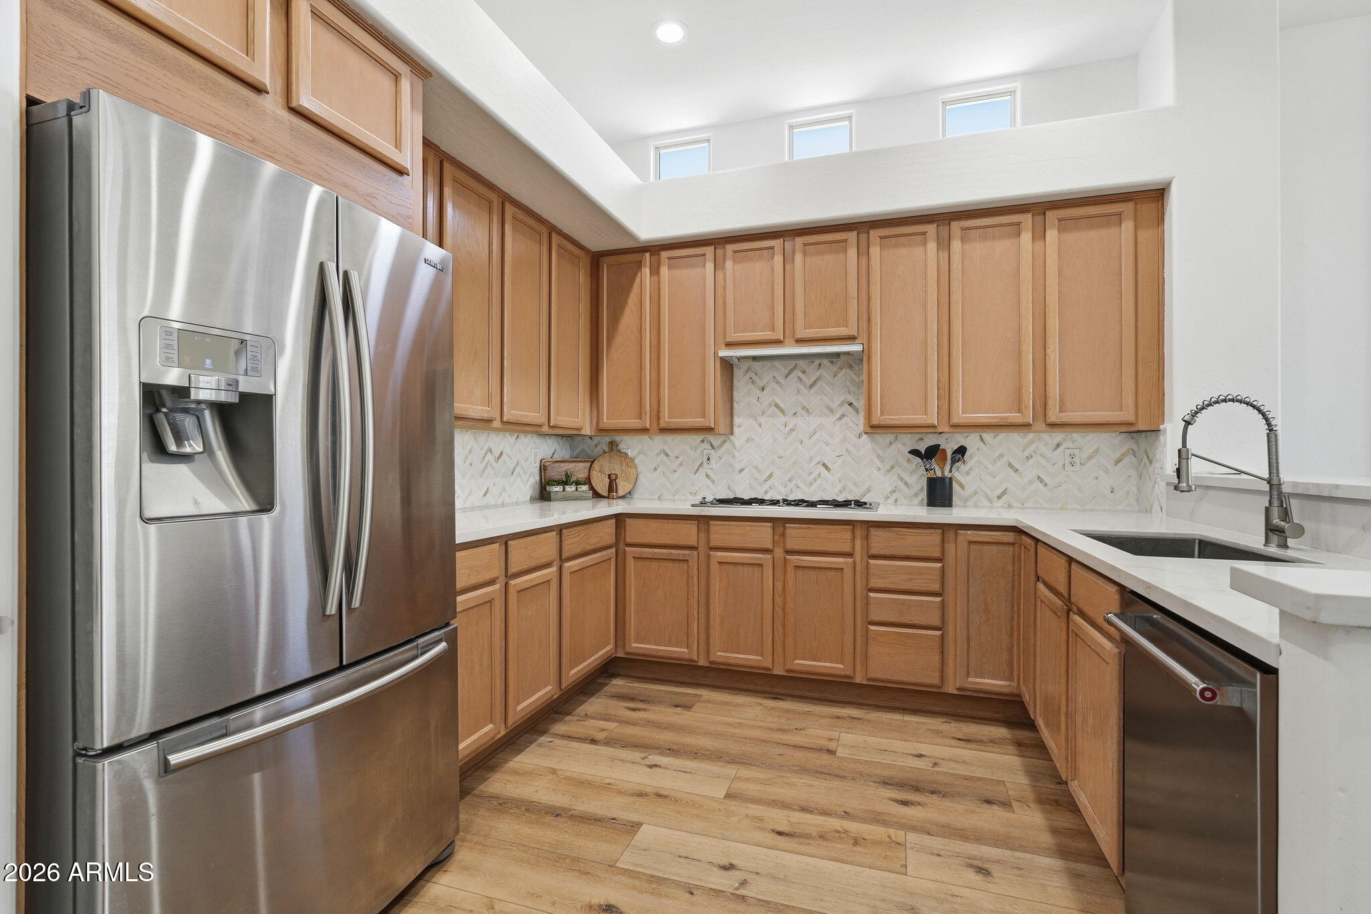
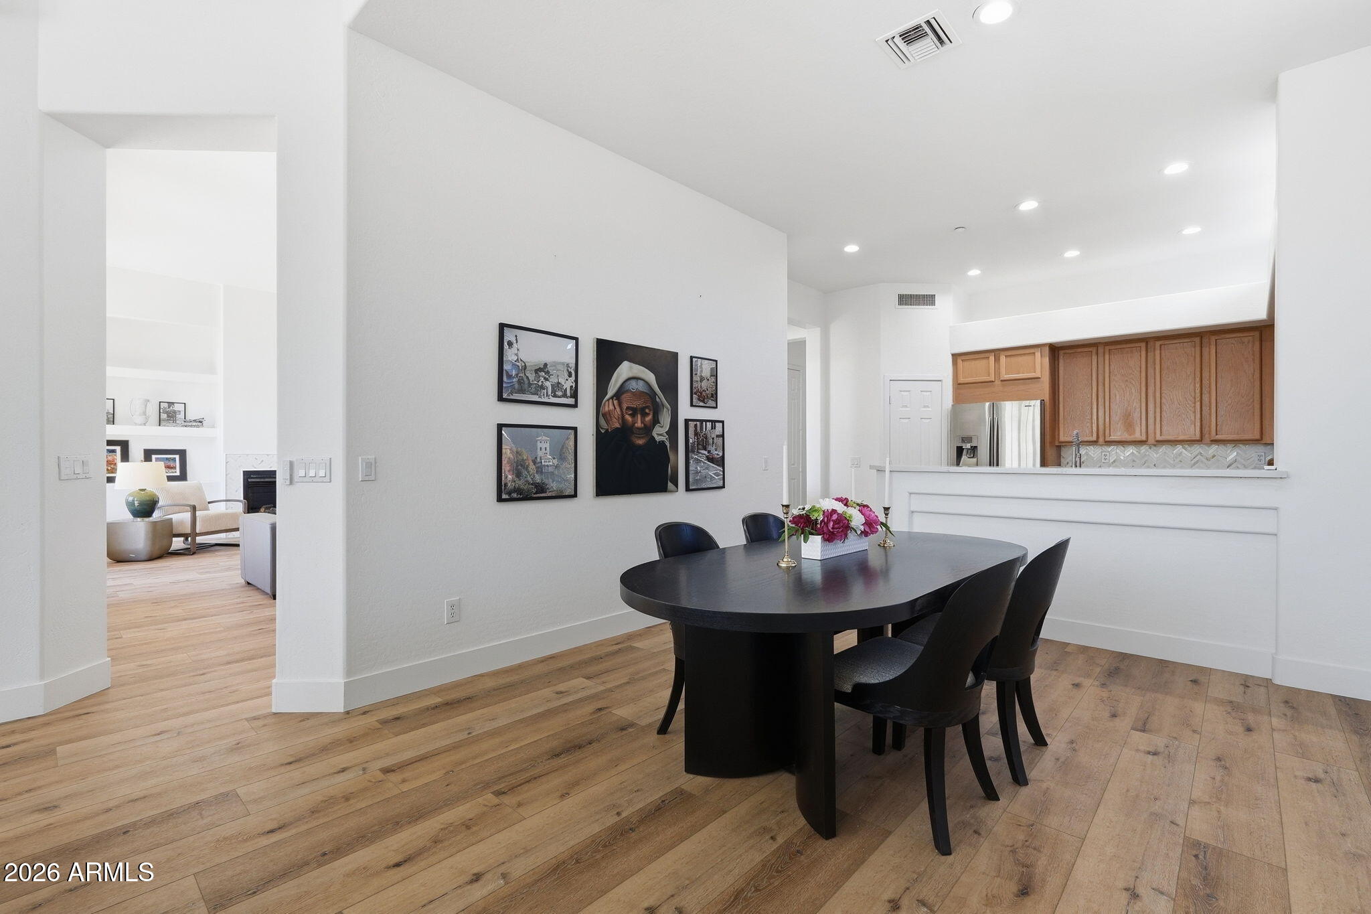
South facing golf course vistas with mountains views. It doesn't get better than this. Oh, wait! these views are across your crystal blue waterfall pool and flowering landscaping. The Toll Bros built 3Br/2Ba home is so open & light that it feels larger. Gas cooking. Wood flooring, Kitchen & pool updated in '24. Built-in BBQ. expansive artificial grass areas for EZ maintenance. EV Charger & commercial storage cabinets in garage. Low HOA fees. Legend Trail community offers so many activities: tennis, pickleball, golf, work out facility, hiking, biking, walking. Near fine dining, bistros, sports bars, shopping centers. It's the lifestyle you have been searching for.
Save
Ask
Tour
Hide
Listing Snapshot
Price
$1,150,000
Days On Site
0 Days
Bedrooms
3
Inside Area (SqFt)
2,618 sqft
Total Baths
2
Full Baths
2
Partial Baths
N/A
Lot Size
0.16 Acres
Year Built
1999
MLS® Number
7080664
Status
Active
Property Tax
$2,641
HOA/Condo/Coop Fees
$100 monthly
Sq Ft Source
Assessor
Friends & Family
Recent Activity
| 6 hours ago | Listing updated with changes from the MLS® | |
| 8 hours ago | Listing first seen on site |
General Features
Acres
0.16
Attached Garage
Yes
Cross Street
Pima Rd and Legend Trail Pkwy
Disclosures
Agency Discl ReqSeller Discl Avail
Garage
Yes
Garage Spaces
2
Land Lease
No
Levels
One
Number Of Stories
1
Parking
Garage Door OpenerElectric Vehicle Charging Station(s)
Property Sub Type
Single Family Residence
Security
Fire Sprinkler System
Sewer
Public Sewer
Style
Santa Barbara/Tuscan
Utilities
Cable Available
Water Source
Public
Interior Features
Appliances
DryerWasherWater Softener OwnedRefrigeratorDishwasherDisposalGas RangeMicrowave
Cooling
Central AirCeiling Fan(s)
Fireplace
Yes
Fireplace Features
Living RoomGas
Fireplaces
1
Flooring
Wood
Heating
Natural Gas
Interior
High Speed InternetDouble VanityBreakfast BarHigh Ceilings
Laundry Features
Inside
Window Features
Solar Screens
Bedroom 2
Bedroom 3
Dining Room
Kitchen
Living Room
Master Bedroom
Save
Ask
Tour
Hide
Exterior Features
Construction Details
StuccoFrame
Exterior
BarbecuePrivate YardBuilt-in Barbecue
Fencing
BlockWrought Iron
Lot Features
Sprinklers In RearSprinklers In FrontDesert BackDesert FrontOn Golf Course
Patio And Porch
Patio
Pool Features
HeatedOutdoor Pool
Private Pool
Yes
Roof
TileConcrete
Spa Features
None
View
DesertGolf Course
Waterview
DesertGolf Course
Windows/Doors
Solar Screens
Community Features
Association Fee
$300.0
Association Fee Frequency
Quarterly
Community Features
PoolGolfTennis Court(s)Fitness CenterSidewalks
School District
Cave Creek Unified District
Township
5N
Financing Terms Available
CashConventionalFHAVA Loan
Schools
School District
Cave Creek Unified District
Elementary School
Desert Sun Academy
Middle School
Sonoran Trails Middle School
High School
Cactus Shadows High School
Listing courtesy of Compass.

All information should be verified by the recipient and none is guaranteed as accurate by ARMLS. Copyright 2026 Arizona Regional Multiple Listing Service, Inc. All rights reserved.
Last checked: 2026-09-16 08:50 AM UTC
All information should be verified by the recipient and none is guaranteed as accurate by ARMLS. Copyright 2026 Arizona Regional Multiple Listing Service, Inc. All rights reserved.
Last checked: 2026-09-16 08:50 AM UTC
Neighborhood & Commute
Source: Walkscore
Save
Ask
Tour
Hide