Save
Ask
Tour
Hide
Share
$2,875,000
New Listing

5000 N CAMELBACK RIDGE Drive 108
Scottsdale, AZ 85251

For Sale|Apartment|Active
2
Beds
3
Total Baths
3
Full Baths
2,677
SqFt
$1,074
/SqFt
2024
Built
Subdivision:
ASCENT AT THE PHOENICIAN MOUNTAINSIDE CONDOMINIUMS
County:
Maricopa
Call Now: 602-790-4800
Is this the listing for you? We can help make it yours.
602-790-4800
5000 N CAMELBACK RIDGE Drive 1085000 N CAMELBACK RIDGE Drive 1085000 N CAMELBACK RIDGE Drive 1085000 N CAMELBACK RIDGE Drive 108
Save
Ask
Tour
Hide
Share

Mortgage Calculator

Monthly Payment (Est.)

$13,117
Calculator powered by Showcase IDX, a Constellation1 Company. Copyright ©2026 Information is deemed reliable but not guaranteed.

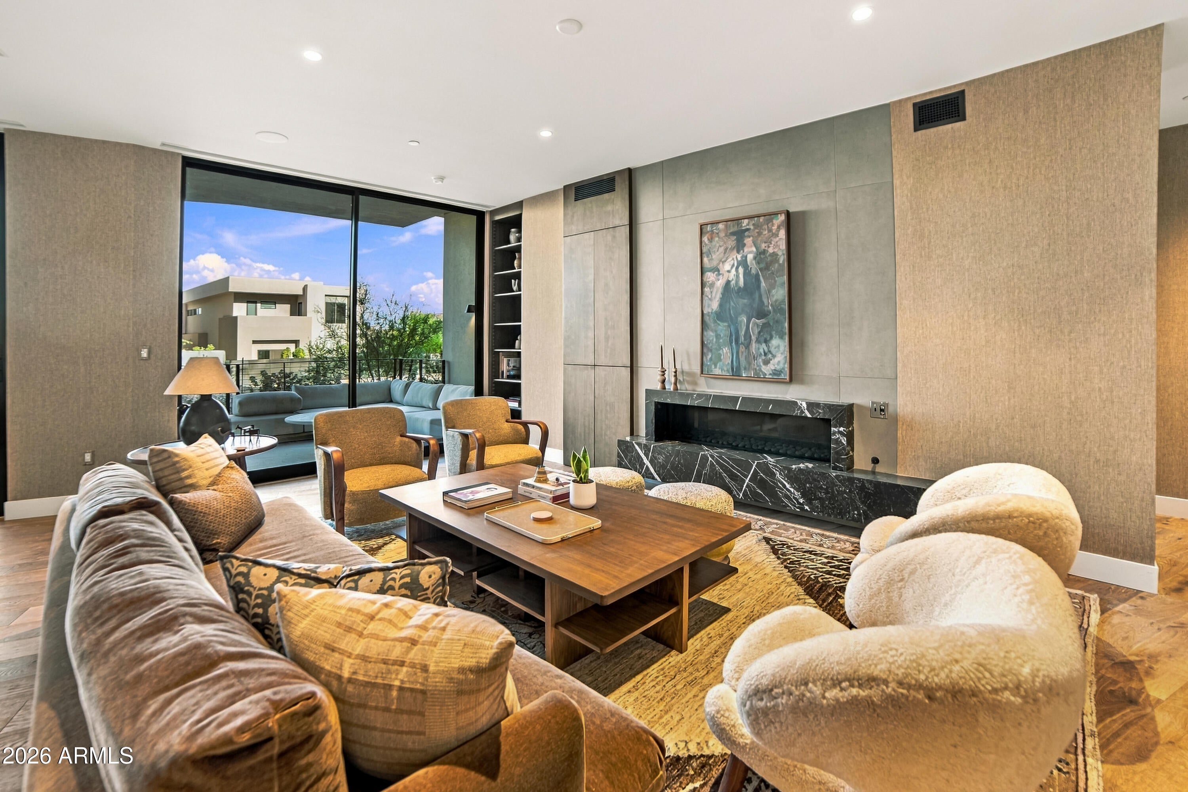
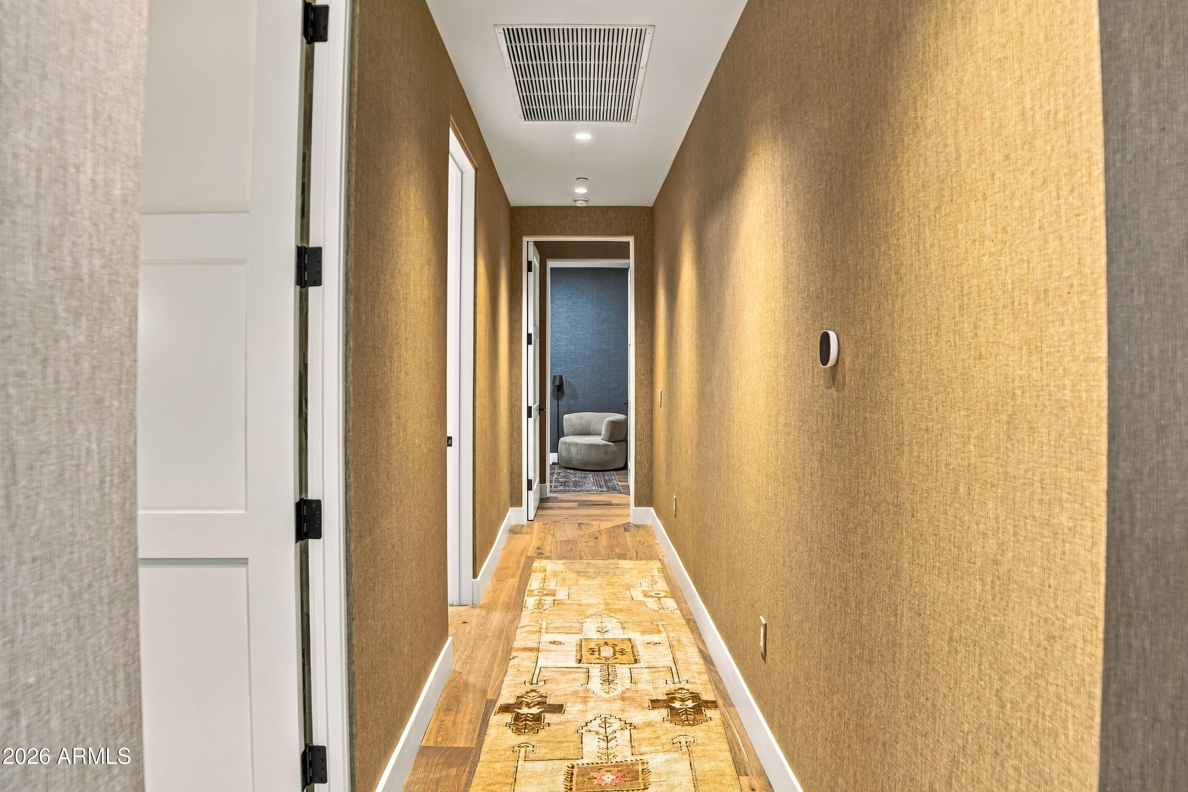
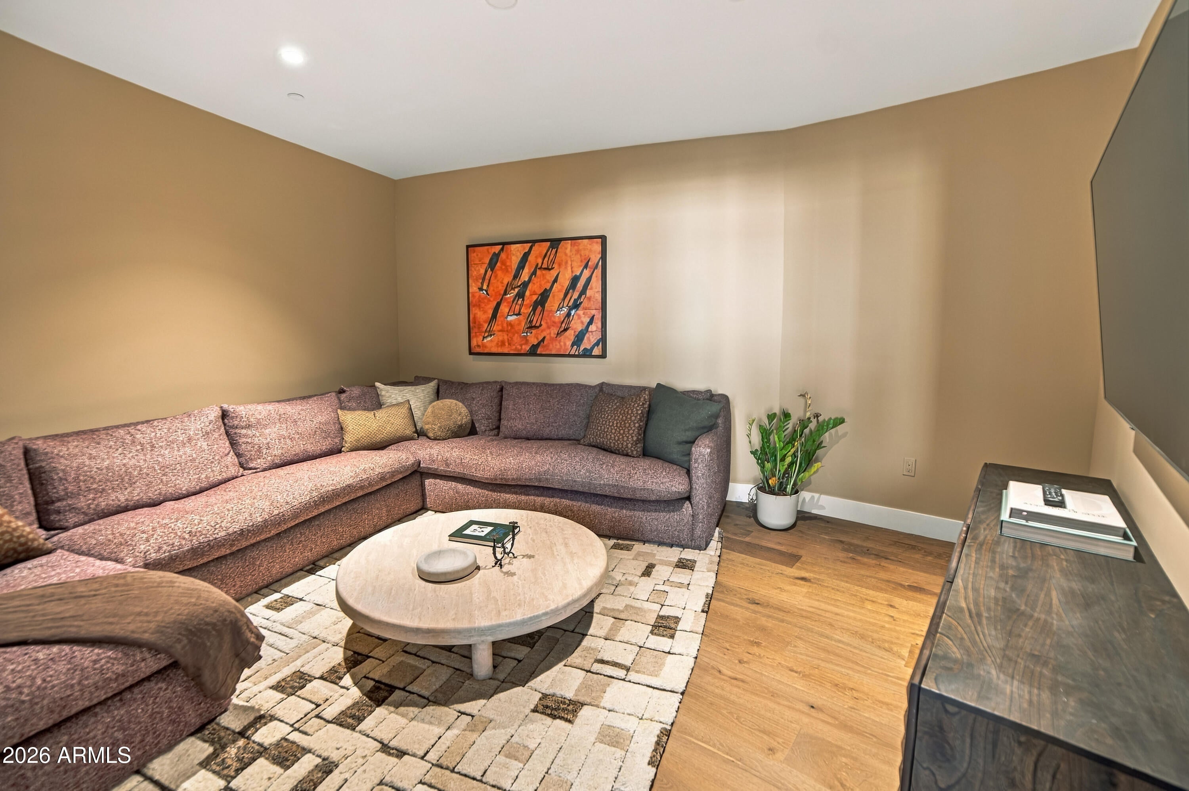
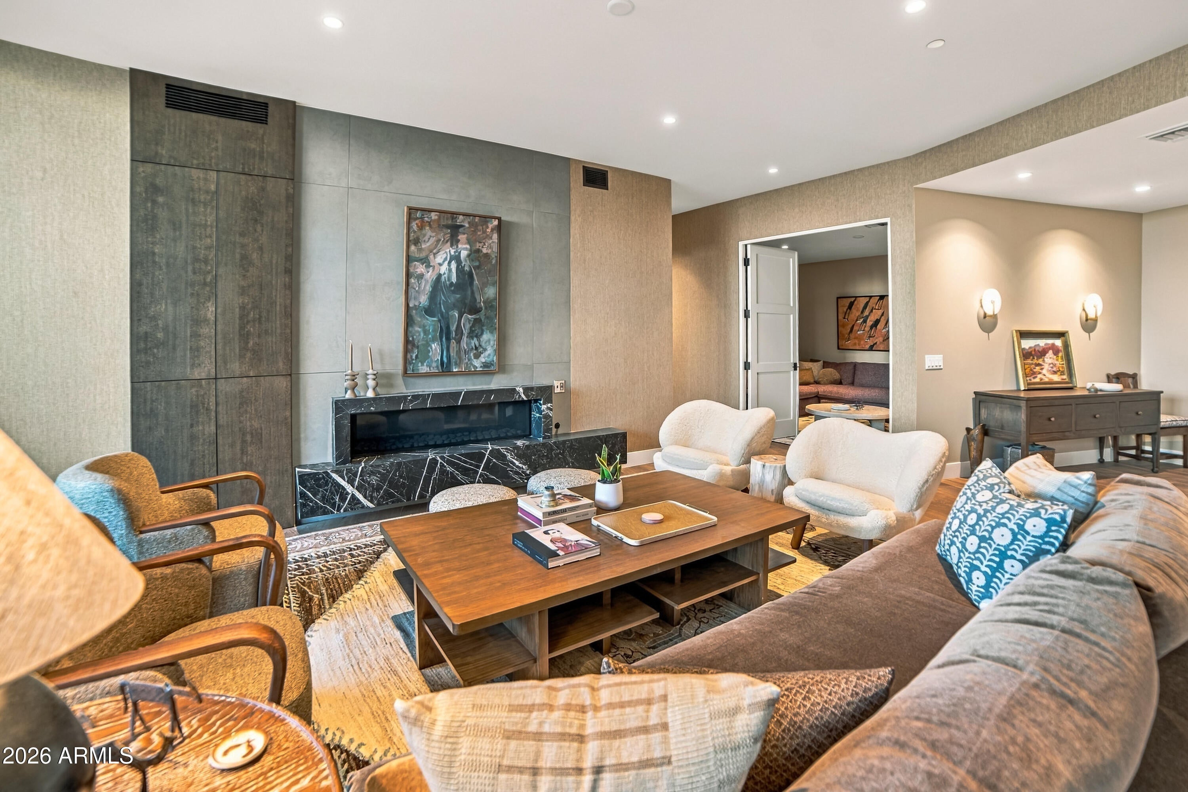
This residence offers a warm and sophisticated take on contemporary desert living at Ascent at The Phoenician. Thoughtfully designed with a European-inspired palette, the residence is defined by rich natural materials, layered textures, wide-plank wood flooring and distinctive wall coverings that create a sense of warmth and character throughout. The main living space centers around a dramatic dark stone fireplace and opens through floor-to-ceiling glass to a generous covered terrace with multiple areas for lounging, dining and outdoor cooking. The beautifully integrated kitchen pairs sleek contemporary cabinetry with warm wood finishes, a substantial island and Wolf appliances. Beyond the main living area, a separate den provides an intimate space for relaxing or entertaining The spacious outdoor living areas invite year-round entertaining, quiet mornings, and relaxed evenings beneath Camelback Mountain. Residents enjoy access to the private rooftop terrace where sweeping views of Camelback Mountain, the McDowell Mountains, city lights, and Arizona sunsets create an unforgettable extension of the resort lifestyle. Located within the guard-gated Ascent community, residents enjoy exclusive access to The Mountain Club and world-class resort amenities at The Phoenician's golf, spa, and dining venues. An exceptional opportunity for buyers seeking refined simplicity, privacy, and effortless luxury in one of Scottsdale's most coveted resort communities.

Save
Ask
Tour
Hide
Share
Listing Snapshot
Price 
$2,875,000
Days On Site 
0 Days
Bedrooms 
2
Inside Area (SqFt) 
2,677 sqft
Total Baths 
3
Full Baths 
3
Partial Baths 
N/A
Lot Size 
0.06 Acres
Year Built 
2024
MLS® Number 
7082505
Status 
Active
Property Tax 
$7,891
HOA/Condo/Coop Fees 
$1,723.51 monthly
Sq Ft Source 
Assessor
Friends & Family
Recent Activity
22 minutes agoListing updated with changes from the MLS®
7 hours agoListing first seen on site
General Features
Acres 
0.06
Cross Street 
Camelback Rd & Invergordon
Disclosures 
Agency Discl Req
Garage 
Yes
Garage Spaces 
2
Land Lease 
No
Levels 
One
Number Of Stories 
4
Parking 
Community StructureGatedCarport
Property Sub Type 
Apartment
Security 
Fire Sprinkler System
Sewer 
Public Sewer
Style 
Contemporary
Water Source 
Public
Interior Features
Appliances 
DishwasherDisposalRefrigeratorMicrowaveGas OvenGas RangeWasherDryerENERGY STAR Qualified DryerENERGY STAR Qualified Washer
Cooling 
Central Air
Fireplace 
Yes
Fireplace Features 
Gas
Fireplaces 
1
Flooring 
StoneTileWood
Heating 
Electric
Interior 
Double VanityEat-in KitchenBreakfast BarPantryKitchen IslandHigh Speed InternetSmart HomeElevatorHigh Ceilings
Laundry Features 
Inside
Window Features 
Low Emissivity WindowsTinted WindowsDouble Pane Windows
Save
Ask
Tour
Hide
Share
Exterior Features
Construction Details 
StoneBlockStucco
Exterior 
BarbecueBalconyBuilt-in Barbecue
Fencing 
Other
Pool Features 
Heated
Roof 
Other
Spa Features 
None
View 
Mountain(s)
Waterview 
Mountain(s)
Windows/Doors 
Low Emissivity WindowsTinted WindowsDouble Pane Windows
Community Features
Accessibility Features 
Accessible Full Bath
Association Fee 
$1723.51
Association Fee Frequency 
Monthly
Community Features 
GatedGolfClubhouseFitness CenterSidewalks
School District 
Scottsdale Unified District
Township 
2N
Financing Terms Available 
CashConventional
Schools
School District
Scottsdale Unified District
Elementary School
Kiva Elementary School
Middle School
Ingleside Middle School
High School
Arcadia High School
Listing courtesy of Russ Lyon Sotheby's International Realty.


All information should be verified by the recipient and none is guaranteed as accurate by ARMLS. Copyright 2026 Arizona Regional Multiple Listing Service, Inc. All rights reserved.
Last checked: 2026-09-19 09:07 AM UTC

Neighborhood & Commute
Source: Walkscore
Save
Ask
Tour
Hide
Share