Save
Ask
Tour
Hide
Share
$1,550,000
New Listing

7127 E RANCHO VISTA Drive 6009
Scottsdale, AZ 85251

For Sale|Apartment|Active
3
Beds
5
Total Baths
4
Full Baths
1
Partial Bath
2,400
SqFt
$646
/SqFt
2009
Built
Subdivision:
OPTIMA CAMELVIEW VILLAGE CONDOMINIUM 2ND AMD
County:
Maricopa
Call Now: 602-790-4800
Is this the listing for you? We can help make it yours.
602-790-4800
7127 E RANCHO VISTA Drive 60097127 E RANCHO VISTA Drive 60097127 E RANCHO VISTA Drive 60097127 E RANCHO VISTA Drive 6009
Save
Ask
Tour
Hide
Share

Mortgage Calculator

Monthly Payment (Est.)

$7,072
Calculator powered by Showcase IDX, a Constellation1 Company. Copyright ©2026 Information is deemed reliable but not guaranteed.

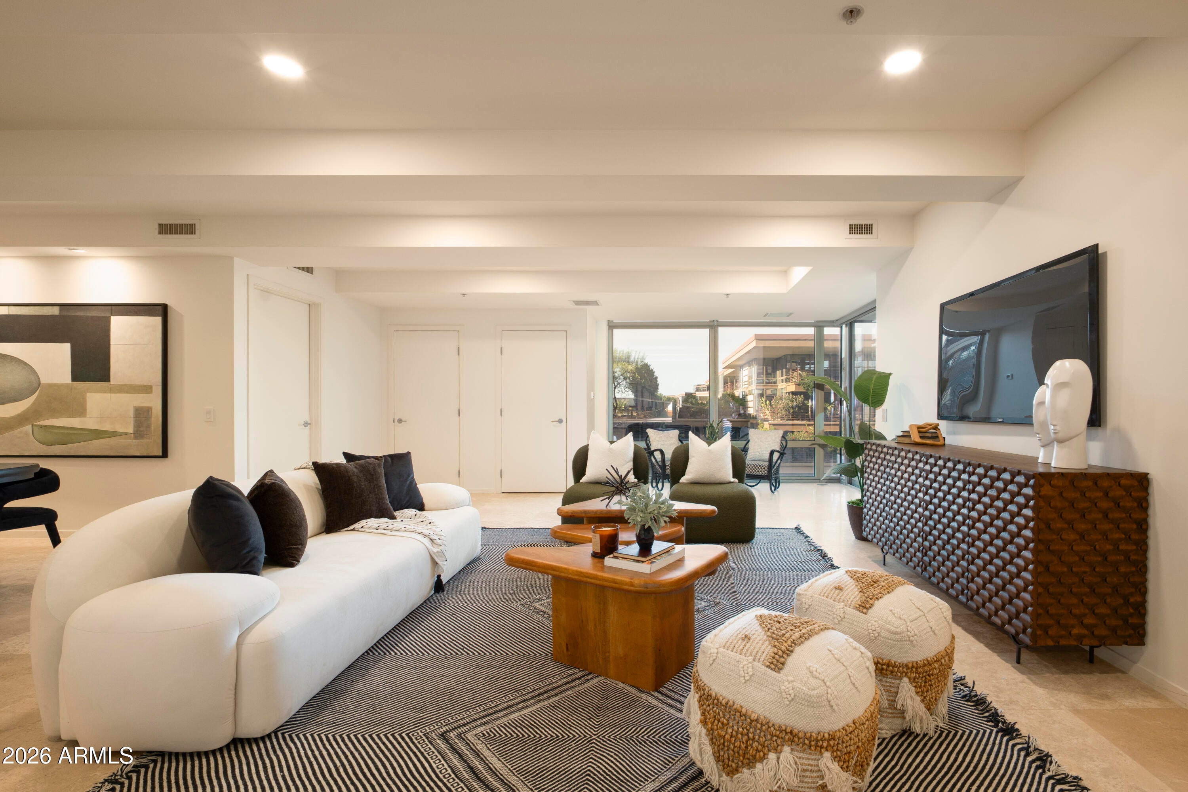
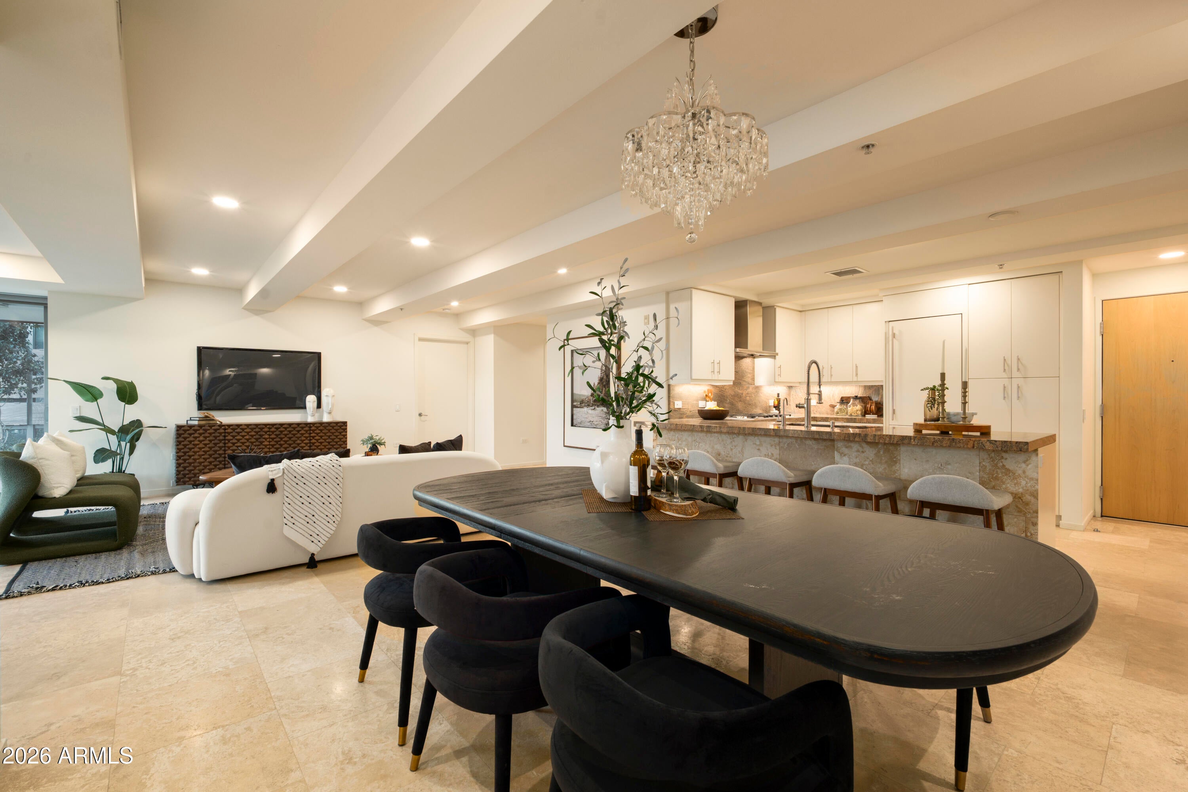
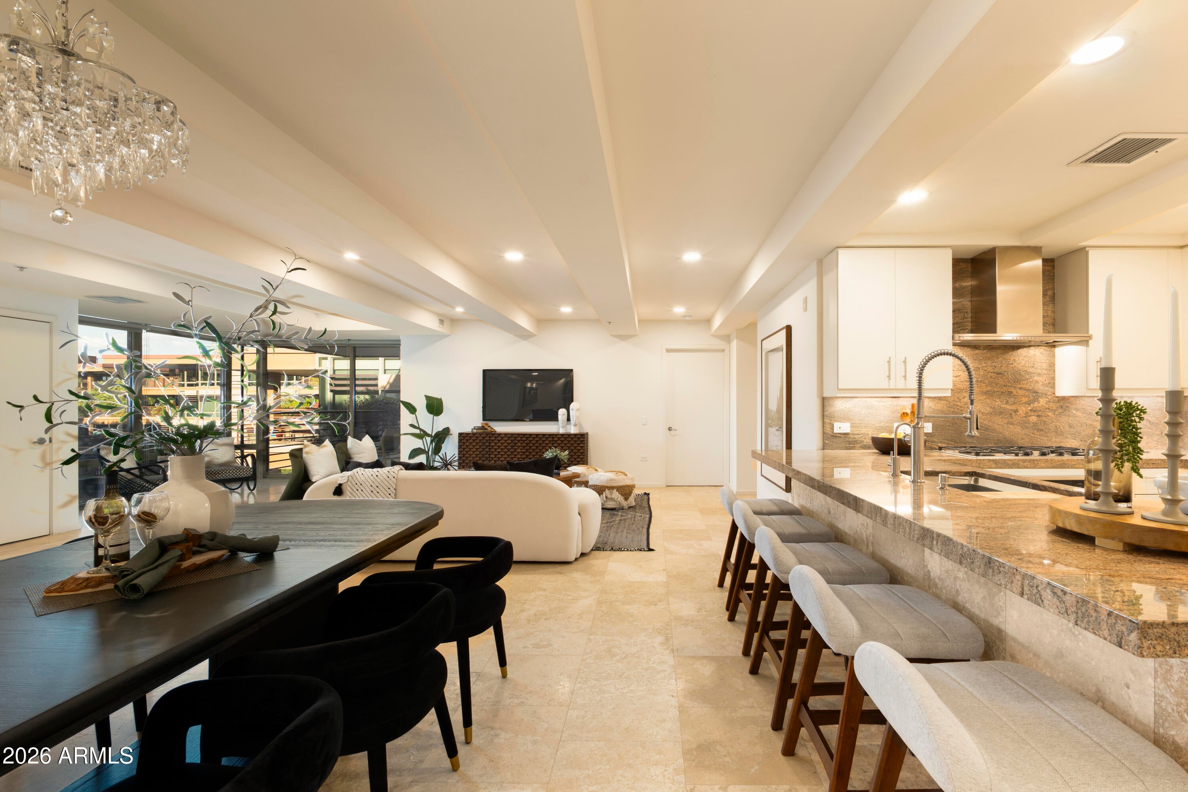
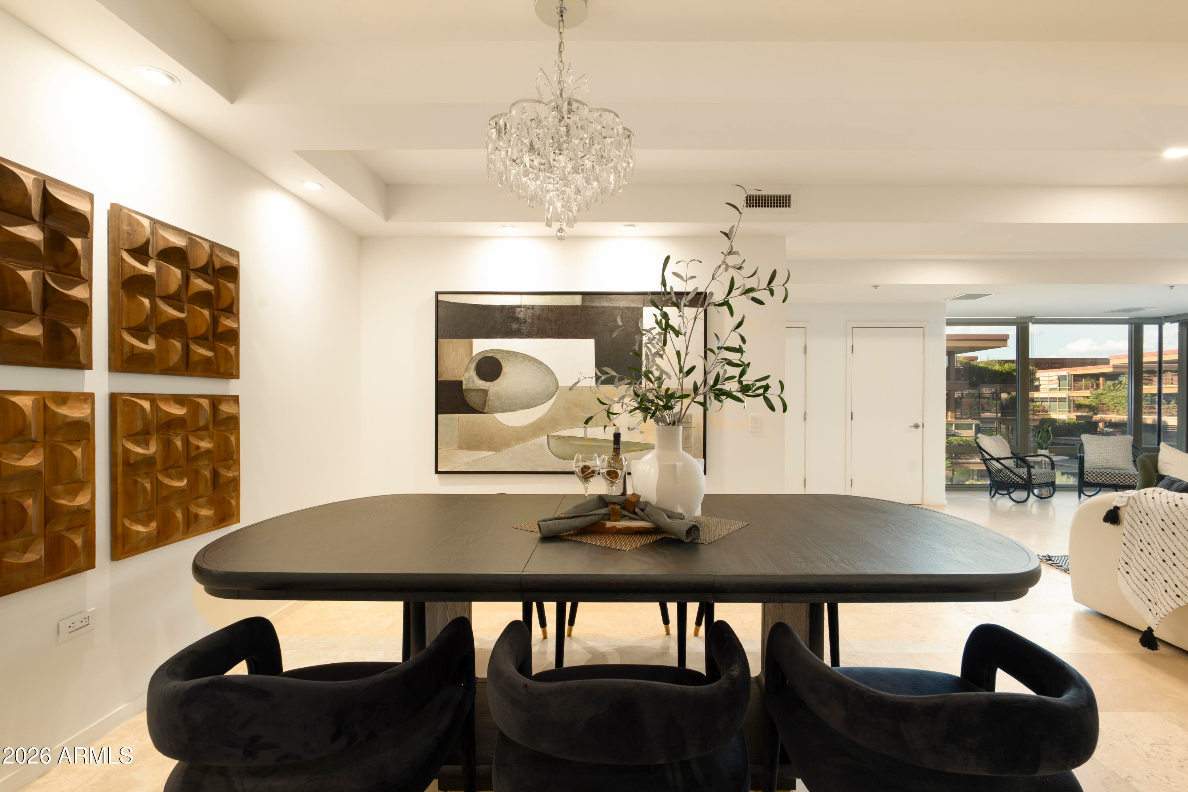
Experience elevated luxury living in the heart of Old Town Scottsdale at this exceptionally unique Optima Camelview residence. Spanning 2,400 sq ft, this stunning 3-bedroom home (with two full primary suites) plus a glass-enclosed den offers unmatched architectural views and modern sophistication throughout. Step inside to discover expansive living spaces wrapped in floor-to-ceiling windows, showcasing iconic Optima Camelview design and tranquil poolside scenery. A beautifully appointed kitchen elevates the culinary experience with premium finishes, a gas range, and a built-in wine refrigerator, creating the perfect space for both cooking and entertaining. The main primary suite is truly one of a kind, featuring dual private bathrooms and two walk-in closets, creating an ultra-luxe retreat rarely found in condominium living. A second ensuite bedroom, additional guest bath, walk-in laundry room, and beautifully remodeled patios add to the home's exceptional livability. Both patios provide serene outdoor space with captivating views perfect for relaxing or entertaining. Known for its amenities, residents of the Optima enjoy concierge service, gated parking, a state-of-the-art fitness center, steam and locker rooms, an indoor pool and spa, two outdoor zen pools, racquetball and basketball courts, a putting green, dog park, and an on-site restaurant. All of this, just seconds from premier dining, shopping, and entertainment in Old Town Scottsdale.

Save
Ask
Tour
Hide
Share
Listing Snapshot
Price 
$1,550,000
Days On Site 
0 Days
Bedrooms 
3
Inside Area (SqFt) 
2,400 sqft
Total Baths 
5
Full Baths 
4
Partial Baths 
1
Lot Size 
0.03 Acres
Year Built 
2009
MLS® Number 
7082724
Status 
Active
Property Tax 
$7,203
HOA/Condo/Coop Fees 
$2,089.75 monthly
Sq Ft Source 
Assessor
Friends & Family
Recent Activity
10 hours agoListing updated with changes from the MLS®
10 hours agoListing first seen on site
General Features
Acres 
0.03
Cross Street 
Scottsdale Rd. and E. Highland Dr.
Disclosures 
Seller Discl AvailAgency Discl Req
Garage 
Yes
Garage Spaces 
2
Land Lease 
No
Levels 
One
Number Of Stories 
7
Parking 
Garage Door OpenerCommunity StructureGatedPermit Required
Property Sub Type 
Apartment
Security 
Security Guard
Sewer 
Public Sewer
Style 
Contemporary
Water Source 
Public
Interior Features
Appliances 
DishwasherDisposalRefrigeratorGas CooktopMicrowaveWasherDryer
Cooling 
Central AirOther
Flooring 
CarpetTile
Heating 
Electric
Interior 
Breakfast BarPantryKitchen IslandGranite CountersHigh Speed InternetOther
Window Features 
Solar ScreensLow Emissivity WindowsTinted WindowsDouble Pane Windows
Save
Ask
Tour
Hide
Share
Exterior Features
Construction Details 
OtherStone
Exterior 
Balcony
Fencing 
Wrought Iron
Lot Features 
Desert FrontSprinklers In Front
Pool Features 
IndoorLapHeated
Roof 
Built-UpConcrete
Spa Features 
None
Windows/Doors 
Solar ScreensLow Emissivity WindowsTinted WindowsDouble Pane Windows
Community Features
Accessibility Features 
Accessible Full Bath
Association Fee 
$2089.75
Association Fee Frequency 
Monthly
Community Features 
RacquetballClubhouseFitness CenterSidewalks
School District 
Scottsdale Unified District
Township 
2N
Financing Terms Available 
CashConventional1031 Exchange
Schools
School District
Scottsdale Unified District
Elementary School
Kiva Elementary School
Middle School
Mohave Middle School
High School
Saguaro High School
Listing courtesy of Private House.


All information should be verified by the recipient and none is guaranteed as accurate by ARMLS. Copyright 2026 Arizona Regional Multiple Listing Service, Inc. All rights reserved.
Last checked: 2026-09-20 08:52 AM UTC

Neighborhood & Commute
Source: Walkscore
Save
Ask
Tour
Hide
Share