



Save
Ask
Tour
Hide
$729,000
New Listing
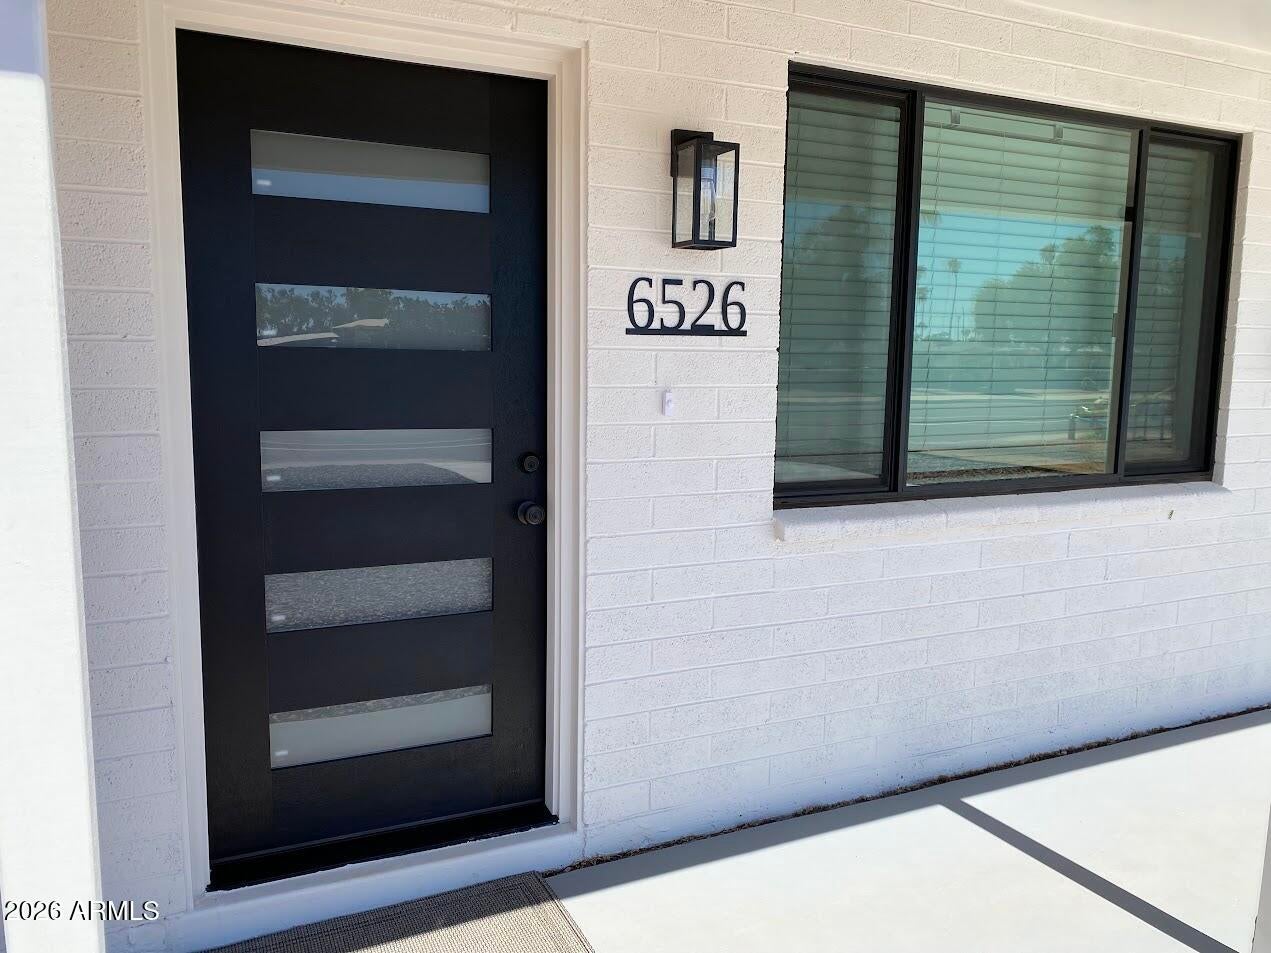
6526 E OSBORN RoadScottsdale, AZ 85251
For Sale|Single Family Residence|Active
3
Beds
2
Total Baths
1
Full Bath
1
Partial Bath
1,134
SqFt
$643
/SqFt
1955
Built
Subdivision:
SOUTHWEST VILLAGE UNIT 6 LOTS 117-142
County:
Maricopa
Call Now: 602-790-4800
Is this the listing for you? We can help make it yours.
602-790-4800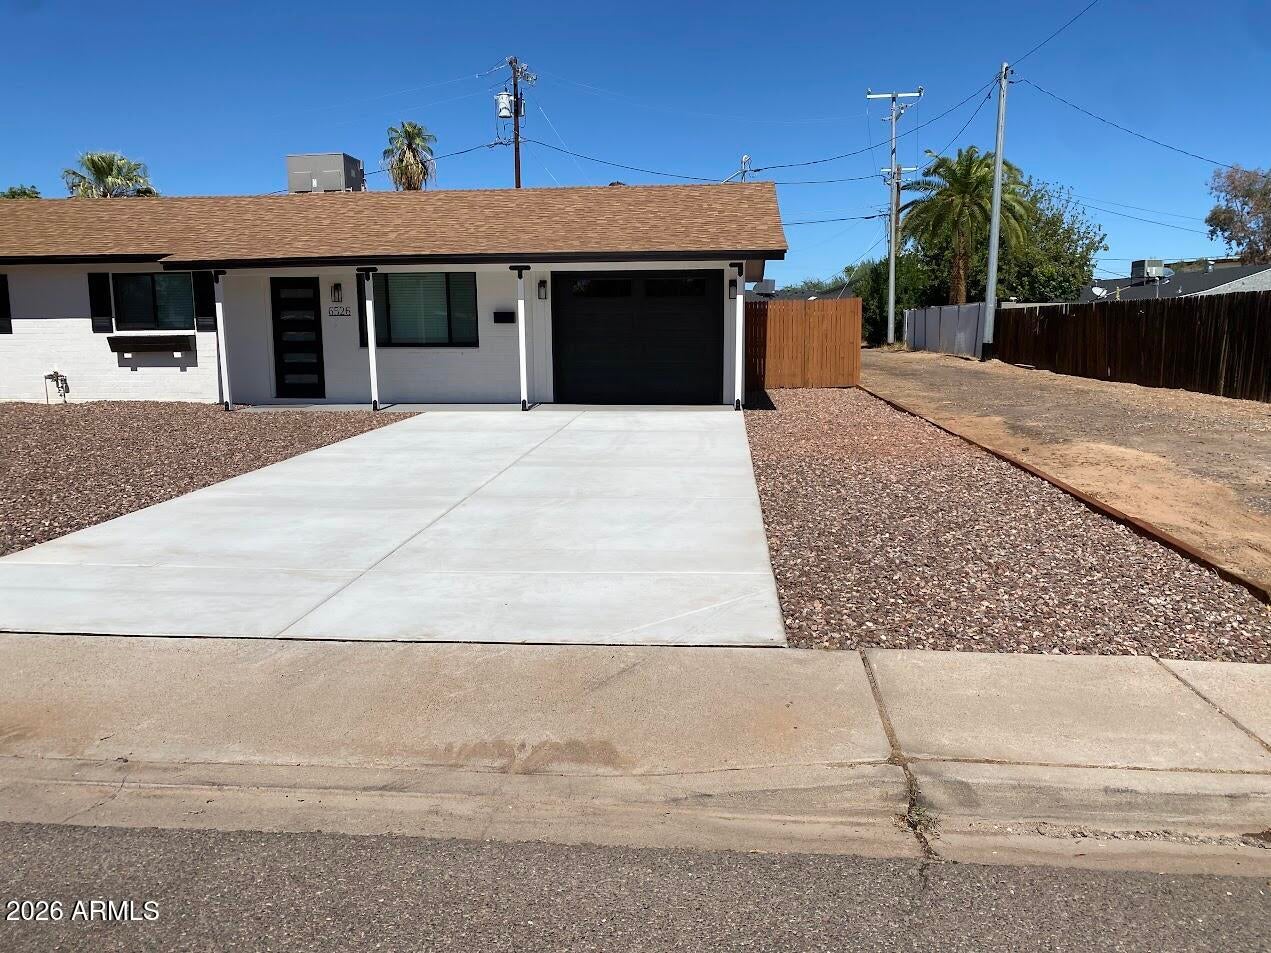
Save
Ask
Tour
Hide
Mortgage Calculator
Monthly Payment (Est.)
$3,326Calculator powered by Showcase IDX, a Constellation1 Company. Copyright ©2026 Information is deemed reliable but not guaranteed.
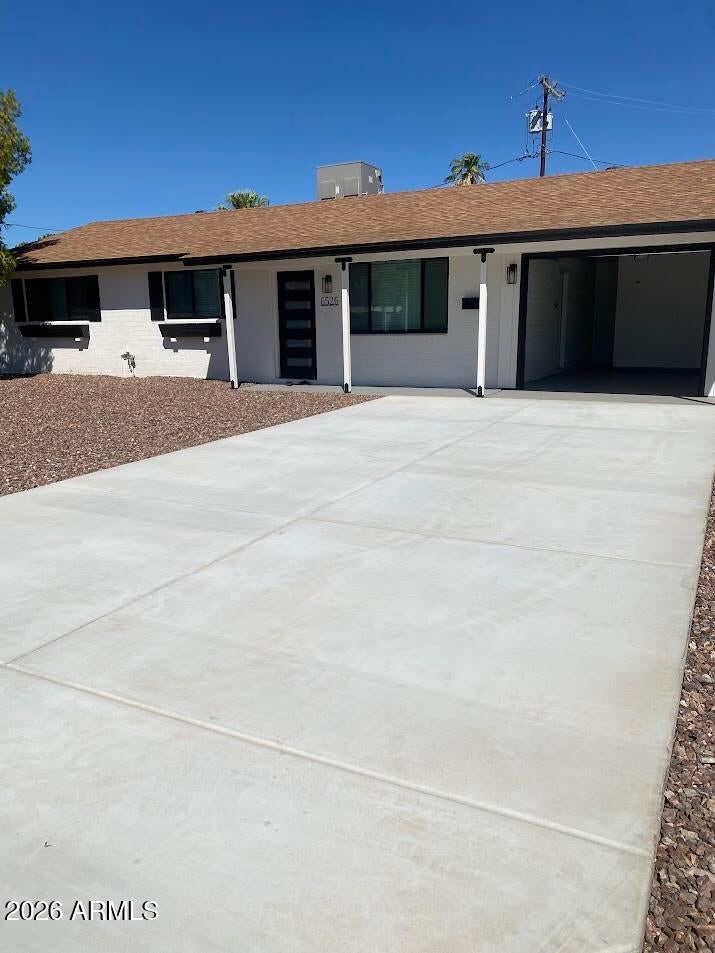
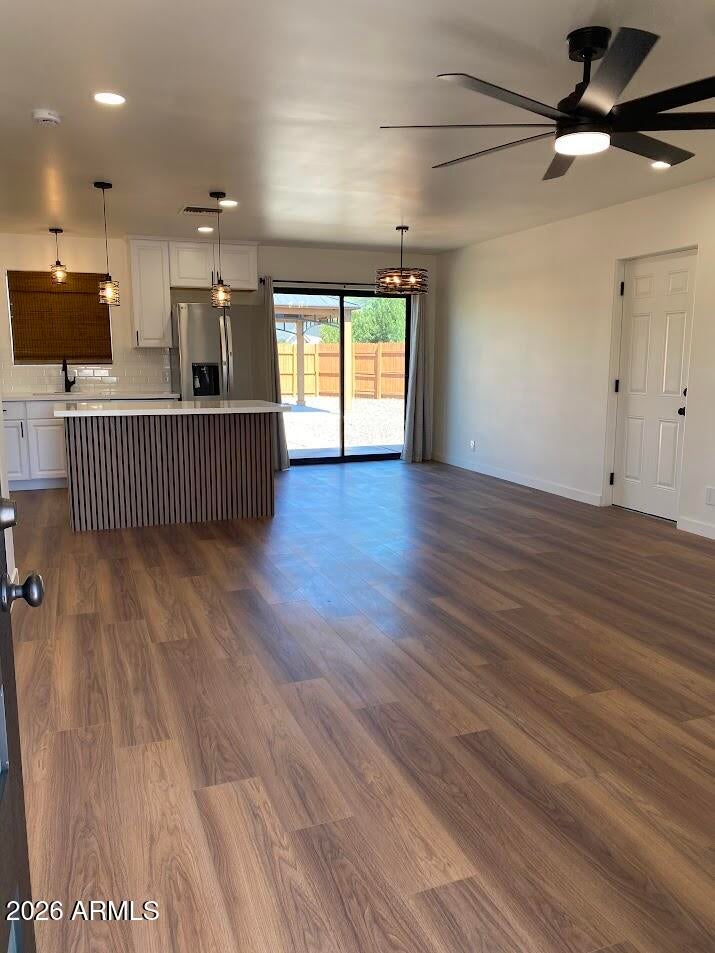
Welcome to this beautifully refreshed 3-bedroom, 2-bathroom home offering a comfortable living space in a desirable Scottsdale location. Featuring a fresh updates throughout the home, a convenient single-car garage, and a large backyard with plenty of room to relax, entertain, or create your own outdoor oasis. This home is move-in ready and full of potential. Located near Scottsdale's shopping, dining, entertainment, and outdoor amenities, this charming home offers the perfect blend of comfort, convenience, and modern style.
Save
Ask
Tour
Hide
Listing Snapshot
Price
$729,000
Days On Site
0 Days
Bedrooms
3
Inside Area (SqFt)
1,134 sqft
Total Baths
2
Full Baths
1
Partial Baths
1
Lot Size
0.16 Acres
Year Built
1955
MLS® Number
7082747
Status
Active
Property Tax
$1,428
HOA/Condo/Coop Fees
N/A
Sq Ft Source
Owner
Friends & Family
Recent Activity
| 8 hours ago | Listing updated with changes from the MLS® | |
| 9 hours ago | Listing first seen on site |
General Features
Acres
0.16
Cross Street
68THST AND OSBORN
Disclosures
Seller Discl AvailAgency Discl ReqOther (See Remarks)
Garage
Yes
Garage Spaces
1
Land Lease
No
Levels
One
Number Of Stories
1
Parking
Garage Door Opener
Parking Spaces
2
Property Sub Type
Single Family Residence
Sewer
Public Sewer
Water Source
Public
Interior Features
Appliances
DishwasherDisposalRefrigeratorMicrowaveGas Range
Cooling
Ceiling Fan(s)Central Air
Flooring
Vinyl
Heating
Natural GasHeat Pump
Interior
Eat-in Kitchen
Laundry Features
Washer HookupIn Garage
Window Features
ScreensDouble Pane Windows
Save
Ask
Tour
Hide
Exterior Features
Construction Details
Block
Fencing
BlockWoodBack YardPerimeter
Lot Features
Sprinklers In Rear
Other Structures
GazeboShed(s)
Patio And Porch
Patio
Roof
Composition
Spa Features
None
Windows/Doors
ScreensDouble Pane Windows
Community Features
School District
Scottsdale Unified District
Township
2N
Financing Terms Available
CashFHAConventional
Roads
Paved
Schools
School District
Scottsdale Unified District
Elementary School
Tavan Elementary School
Middle School
Ingleside Middle School
High School
Arcadia High School
Listing courtesy of IN-HOUSE Realty 360, Inc.

All information should be verified by the recipient and none is guaranteed as accurate by ARMLS. Copyright 2026 Arizona Regional Multiple Listing Service, Inc. All rights reserved.
Last checked: 2026-09-20 08:52 AM UTC
All information should be verified by the recipient and none is guaranteed as accurate by ARMLS. Copyright 2026 Arizona Regional Multiple Listing Service, Inc. All rights reserved.
Last checked: 2026-09-20 08:52 AM UTC
Neighborhood & Commute
Source: Walkscore
Save
Ask
Tour
Hide