



Save
Ask
Tour
Hide
$1,991,111
New Listing
5914 E WILSHIRE DriveScottsdale, AZ 85257
For Sale|Single Family Residence|Active
5
Beds
5
Total Baths
4
Full Baths
1
Partial Bath
3,568
SqFt
$558
/SqFt
1961
Built
Subdivision:
SHERWOOD HTS UNIT 3
County:
Maricopa
Call Now: 602-790-4800
Is this the listing for you? We can help make it yours.
602-790-4800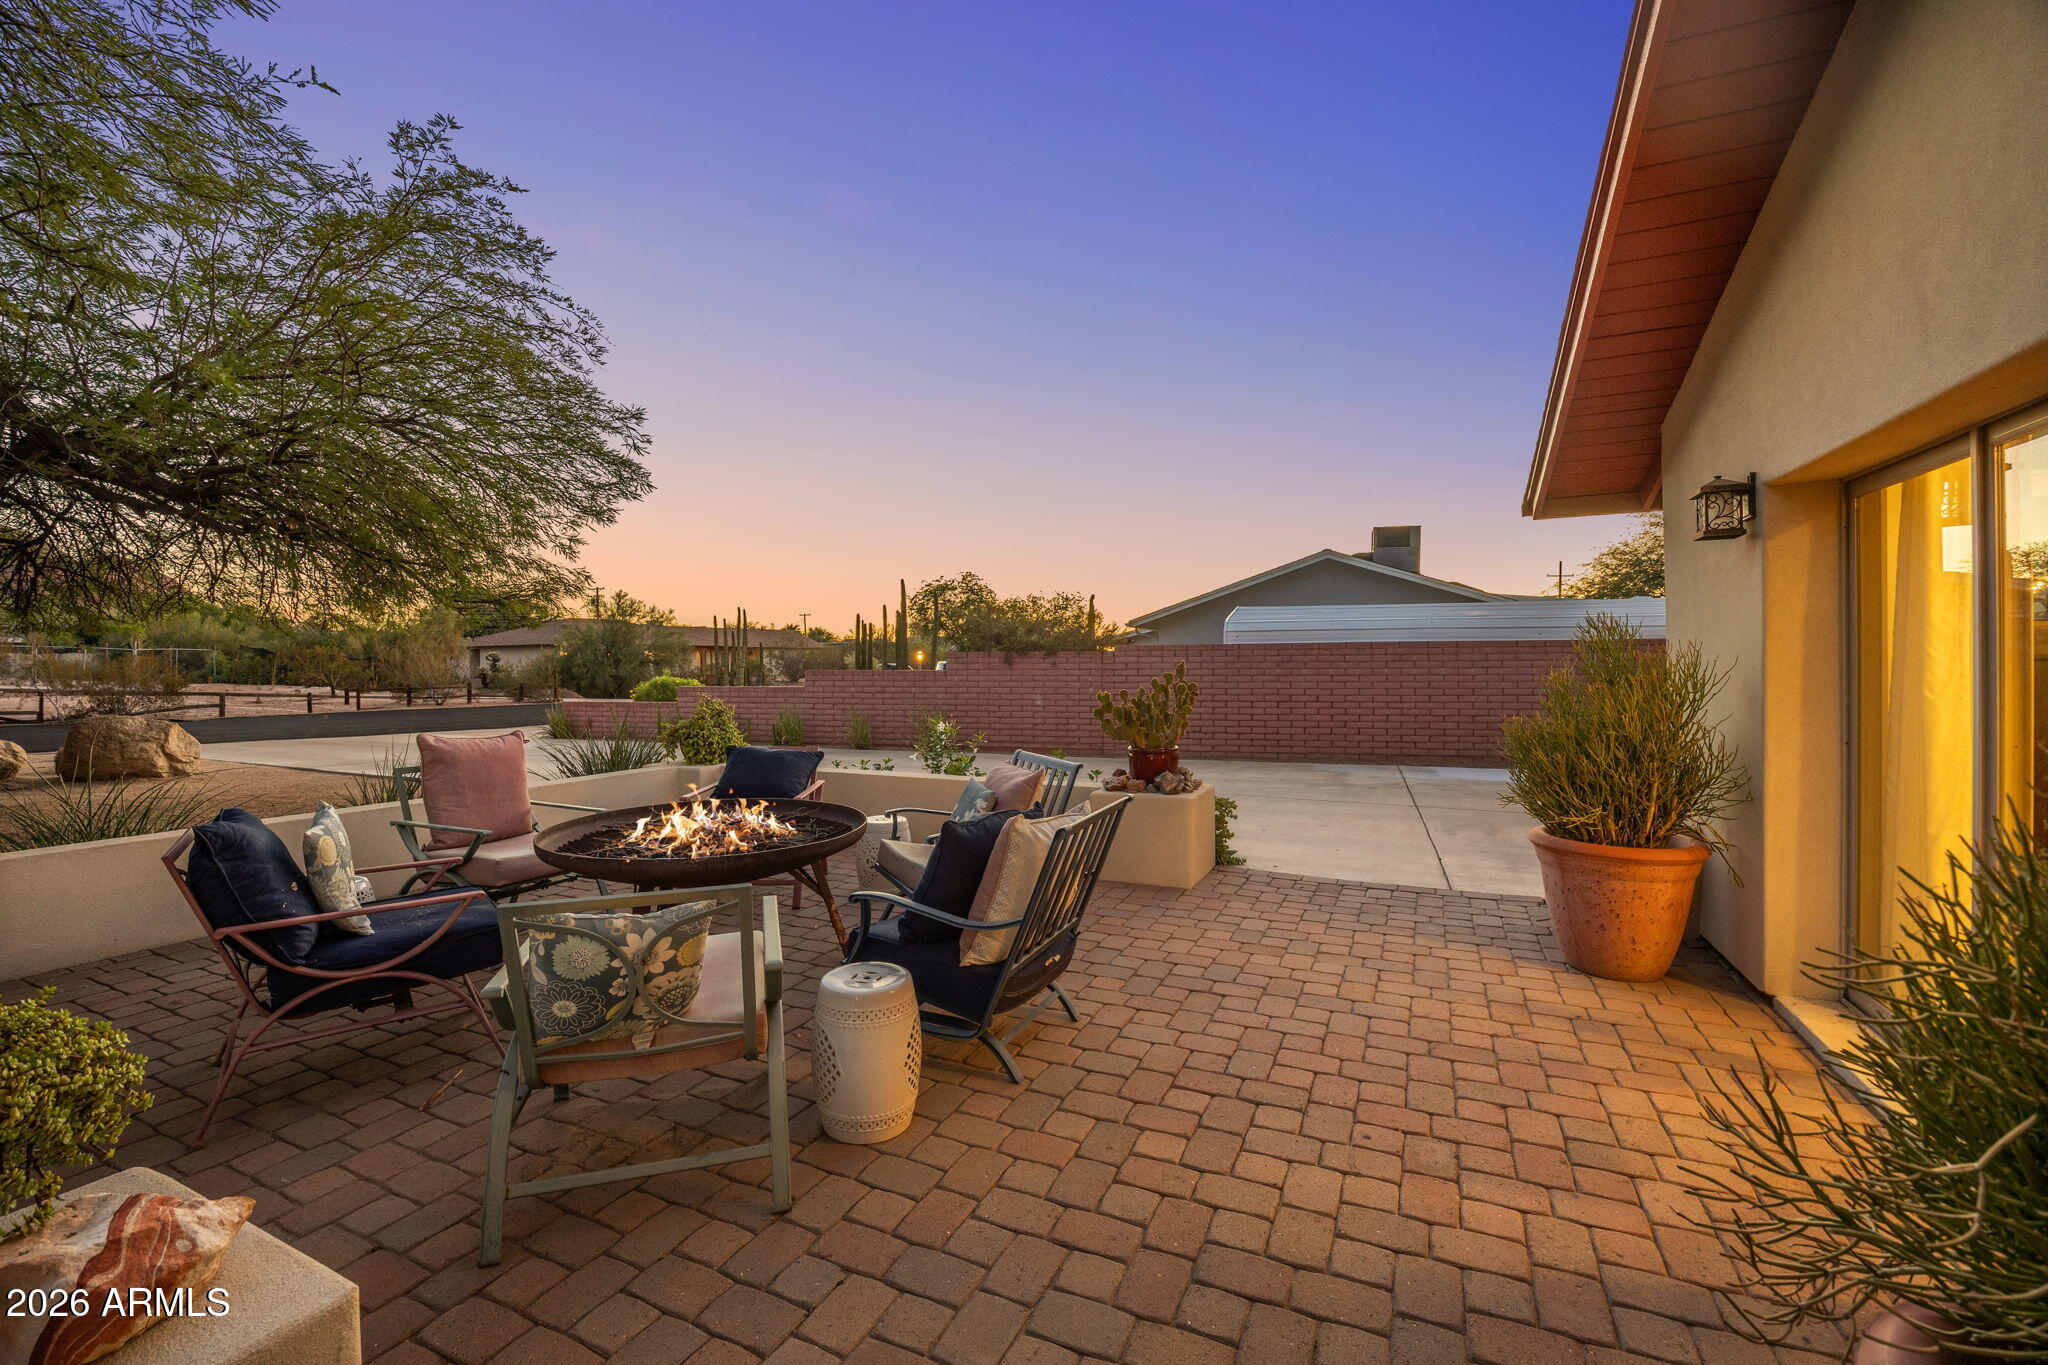
Save
Ask
Tour
Hide
Mortgage Calculator
Monthly Payment (Est.)
Enter an interest rate to see your estimated monthly payment.Calculator powered by Showcase IDX, a Constellation1 Company. Copyright ©2026 Information is deemed reliable but not guaranteed.
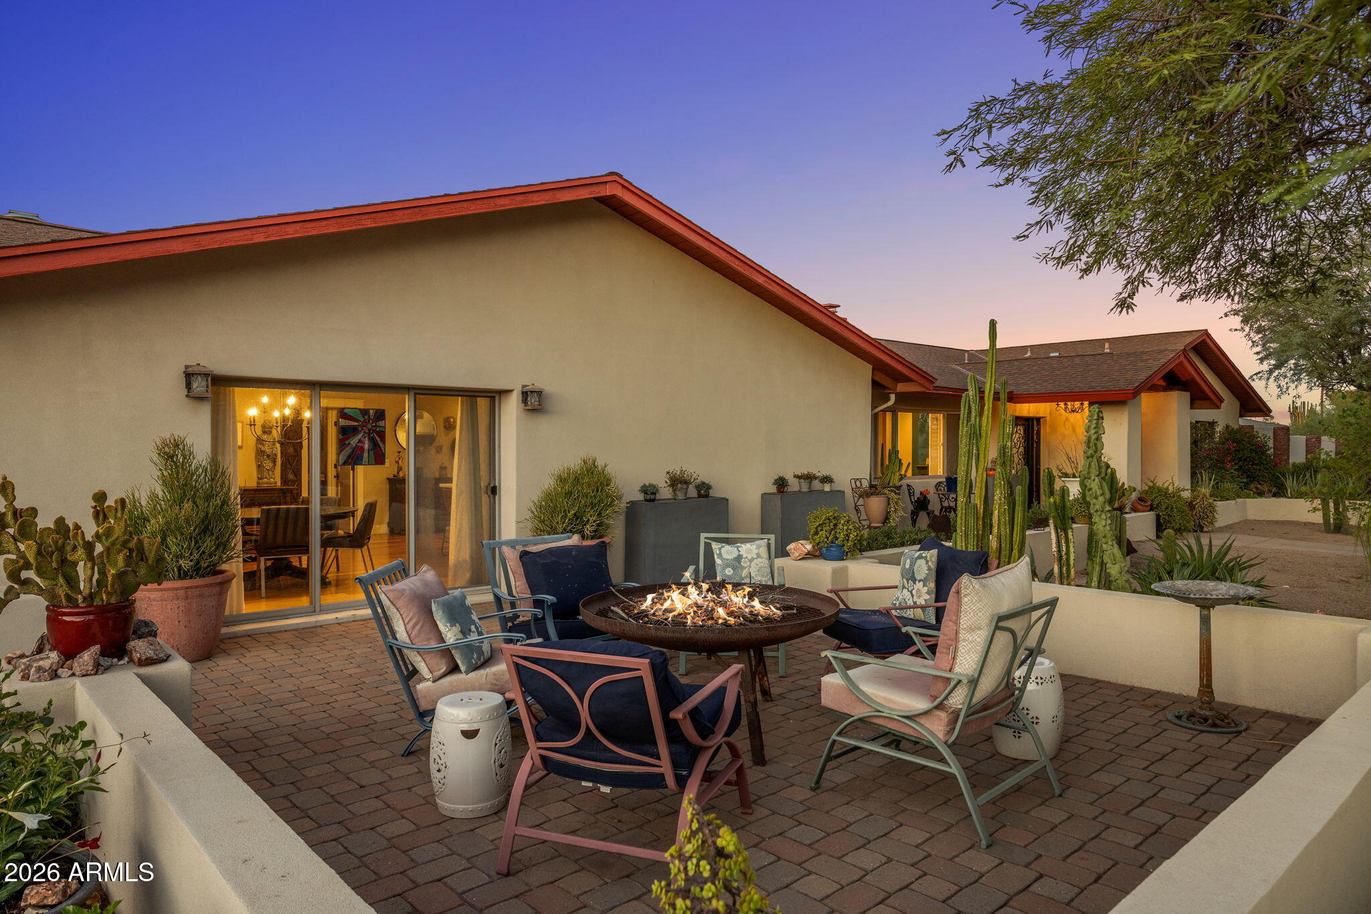
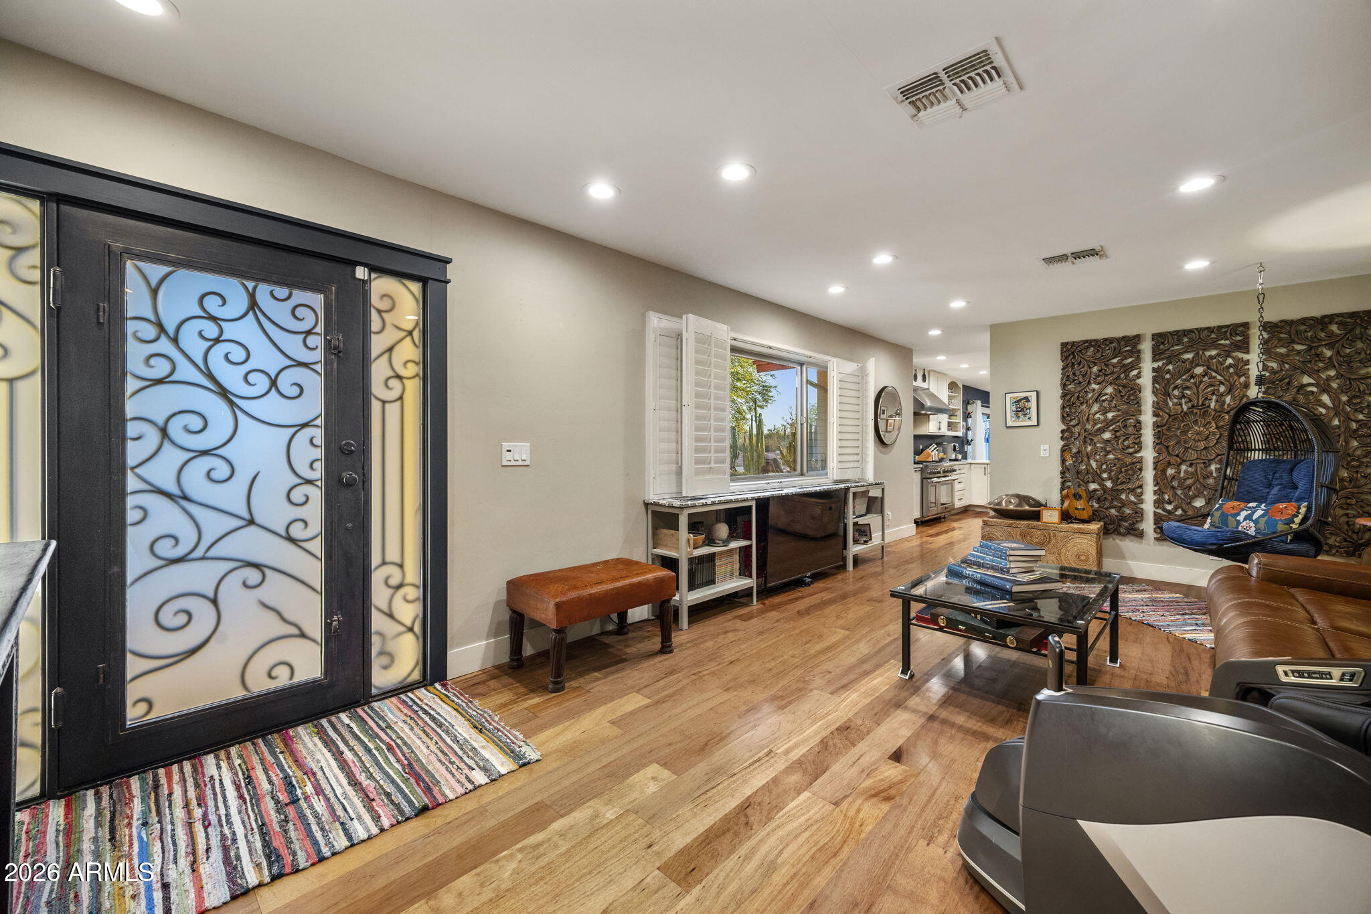
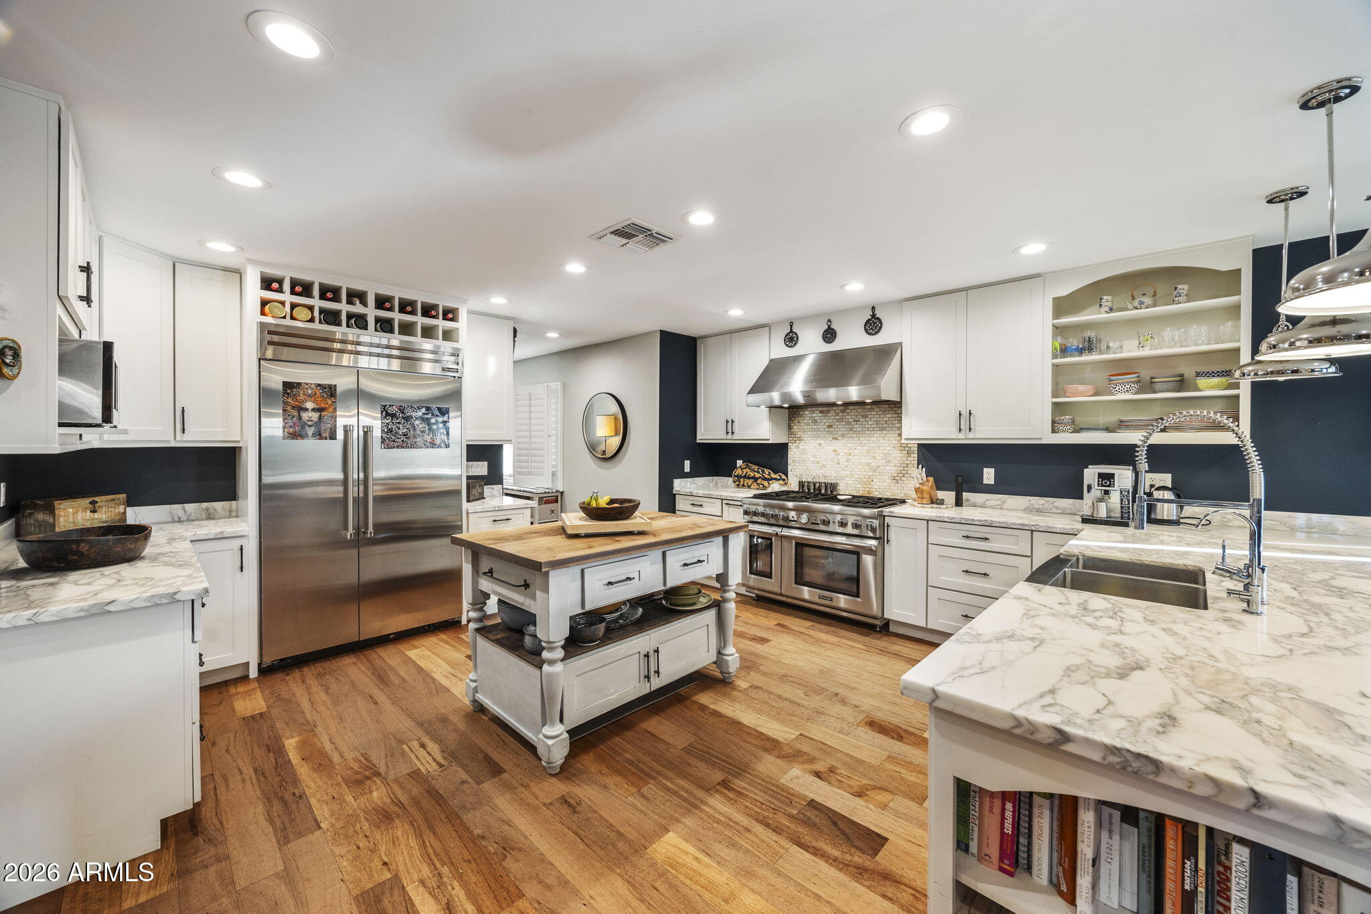
Discover this inviting Scottsdale residence with five bedrooms and four and a half baths on a generous half-acre lot. All bathrooms and the kitchen have been recently updated. Mountain views open from both sides of the property. A private guest house with a full kitchen offers flexible space for guests or multigenerational living. Built in a classic South Scottsdale ranch setting, this home pairs timeless character and room to entertain indoors and out.
Save
Ask
Tour
Hide
Listing Snapshot
Price
$1,991,111
Days On Site
0 Days
Bedrooms
5
Inside Area (SqFt)
3,568 sqft
Total Baths
5
Full Baths
4
Partial Baths
1
Lot Size
0.51 Acres
Year Built
1961
MLS® Number
7082855
Status
Active
Property Tax
$5,811
HOA/Condo/Coop Fees
N/A
Sq Ft Source
Assessor
Friends & Family
Recent Activity
| 5 hours ago | Listing updated with changes from the MLS® | |
| 5 hours ago | Status changed to Active | |
| 22 hours ago | Listing first seen on site |
General Features
Acres
0.51
Attached Garage
Yes
Cross Street
60th Street & Thomas
Disclosures
Seller Discl AvailAgency Discl Req
Garage
Yes
Garage Spaces
2
Land Lease
No
Levels
One
Number Of Stories
1
Parking
Garage Door OpenerDirect AccessElectric Vehicle Charging Station(s)
Parking Spaces
1
Property Sub Type
Single Family Residence
Sewer
Public Sewer
Style
Ranch
Utilities
Sewer Connected
Water Source
Public
Interior Features
Appliances
DishwasherDisposalRefrigeratorGas CooktopMicrowaveGas OvenGas RangeWasherDryer
Cooling
Ceiling Fan(s)Central Air
Fireplace
Yes
Fireplace Features
Living Room
Fireplaces
1
Flooring
TileConcrete
Heating
Forced Air
Interior
Double VanityBreakfast BarPantryHigh Speed Internet
Laundry Features
Inside
Spa
Yes
Window Features
Low Emissivity WindowsDouble Pane Windows
Save
Ask
Tour
Hide
Exterior Features
Construction Details
BlockStucco
Exterior
BarbecueBuilt-in BarbecueRain Gutters
Fencing
Block
Lot Features
Desert FrontDesert BackSprinklers In Front
Other Structures
Guest House
Patio And Porch
Patio
Pool Features
Outdoor Pool
Private Pool
Yes
Roof
Composition
Spa
Yes
Spa Features
PrivateHeatedNone
View
Mountain(s)
Waterview
Mountain(s)
Windows/Doors
Low Emissivity WindowsDouble Pane Windows
Community Features
Community Features
Sidewalks
School District
Phoenix Union High School District
Township
2N
Financing Terms Available
CashConventional1031 Exchange
Schools
School District
Phoenix Union High School District
Elementary School
Griffith Elementary School
Middle School
Pat Tillman Middle School
High School
Camelback High School
Listing courtesy of Grigg's Group Powered by The Altman Brothers.

All information should be verified by the recipient and none is guaranteed as accurate by ARMLS. Copyright 2026 Arizona Regional Multiple Listing Service, Inc. All rights reserved.
Last checked: 2026-09-27 09:58 PM UTC
All information should be verified by the recipient and none is guaranteed as accurate by ARMLS. Copyright 2026 Arizona Regional Multiple Listing Service, Inc. All rights reserved.
Last checked: 2026-09-27 09:58 PM UTC
Neighborhood & Commute
Source: Walkscore
Save
Ask
Tour
Hide