Save
Ask
Tour
Hide
Share
$739,000
New Listing

20802 N GRAYHAWK Drive 1003
Scottsdale, AZ 85255

For Sale|Townhouse|Active
2
Beds
3
Total Baths
2
Full Baths
1
Partial Bath
2,184
SqFt
$338
/SqFt
1997
Built
Subdivision:
AVIAN AT GRAYHAWK CONDOMINIUM
County:
Maricopa
Call Now: 602-790-4800
Is this the listing for you? We can help make it yours.
602-790-4800
20802 N GRAYHAWK Drive 100320802 N GRAYHAWK Drive 100320802 N GRAYHAWK Drive 100320802 N GRAYHAWK Drive 1003
Save
Ask
Tour
Hide
Share

Mortgage Calculator

Monthly Payment (Est.)

Enter an interest rate to see your estimated monthly payment.
Calculator powered by Showcase IDX, a Constellation1 Company. Copyright ©2026 Information is deemed reliable but not guaranteed.

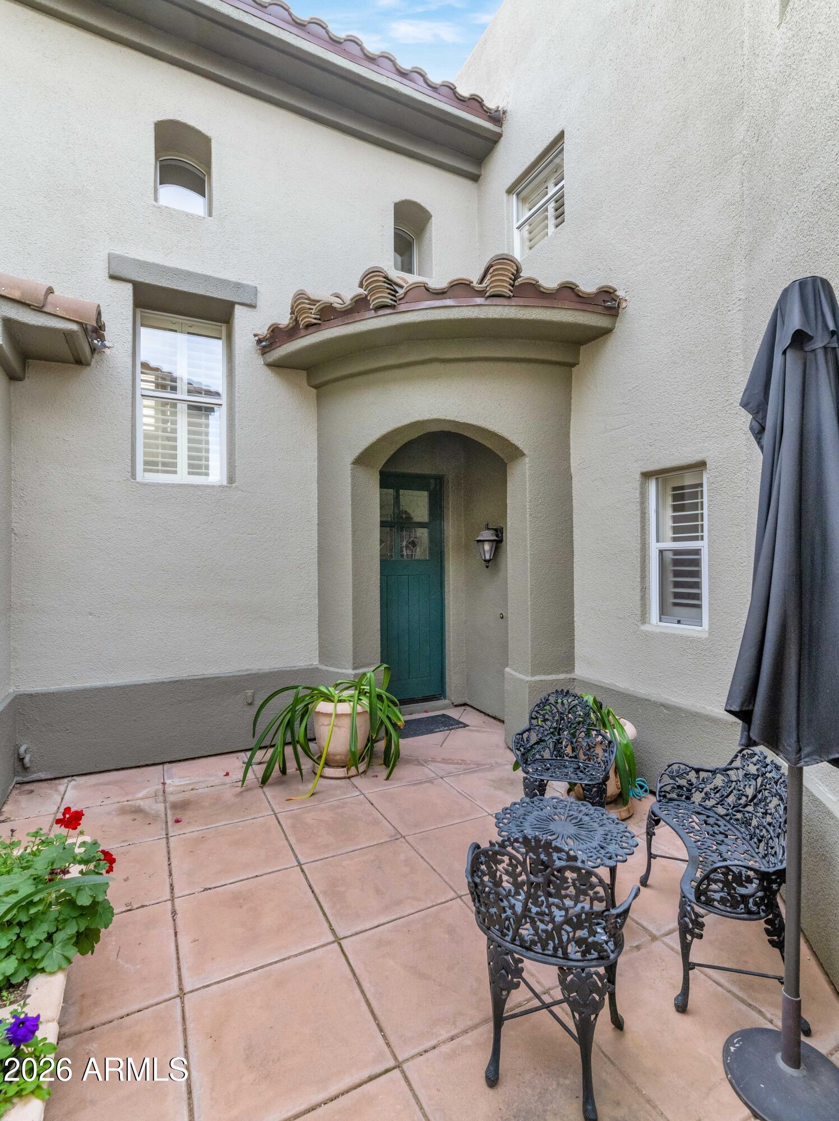
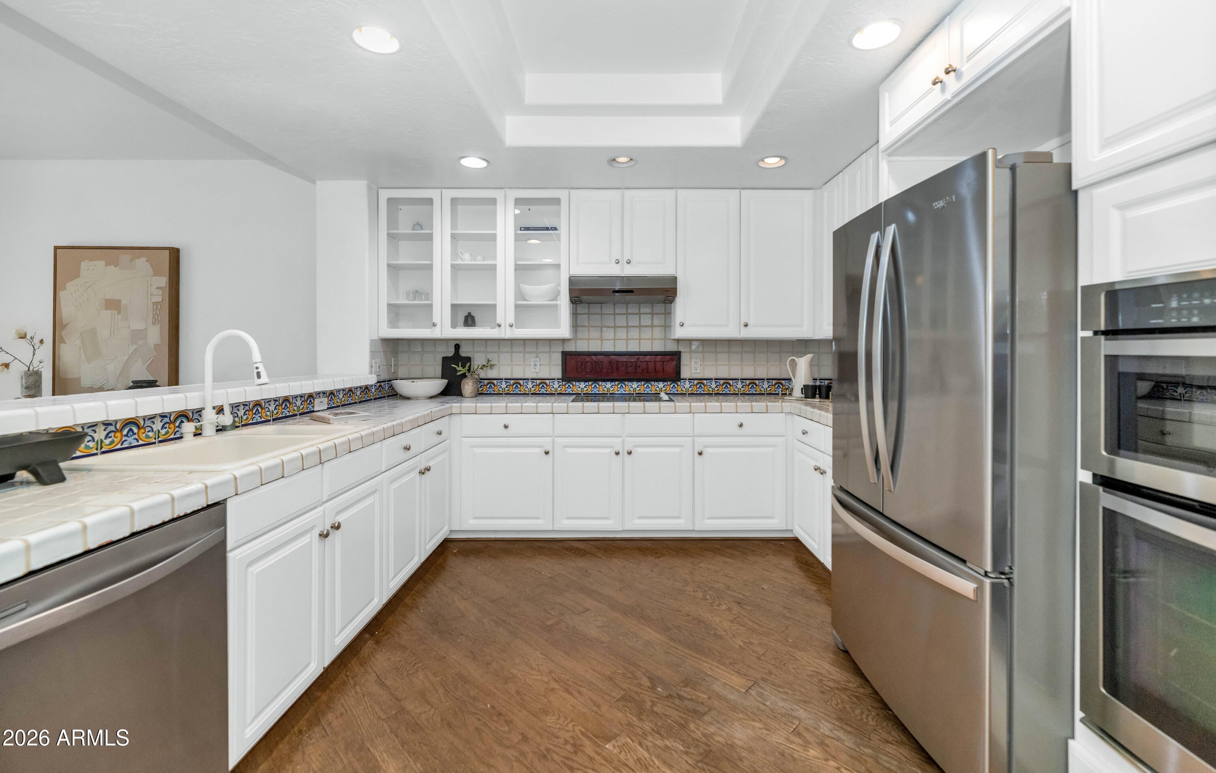
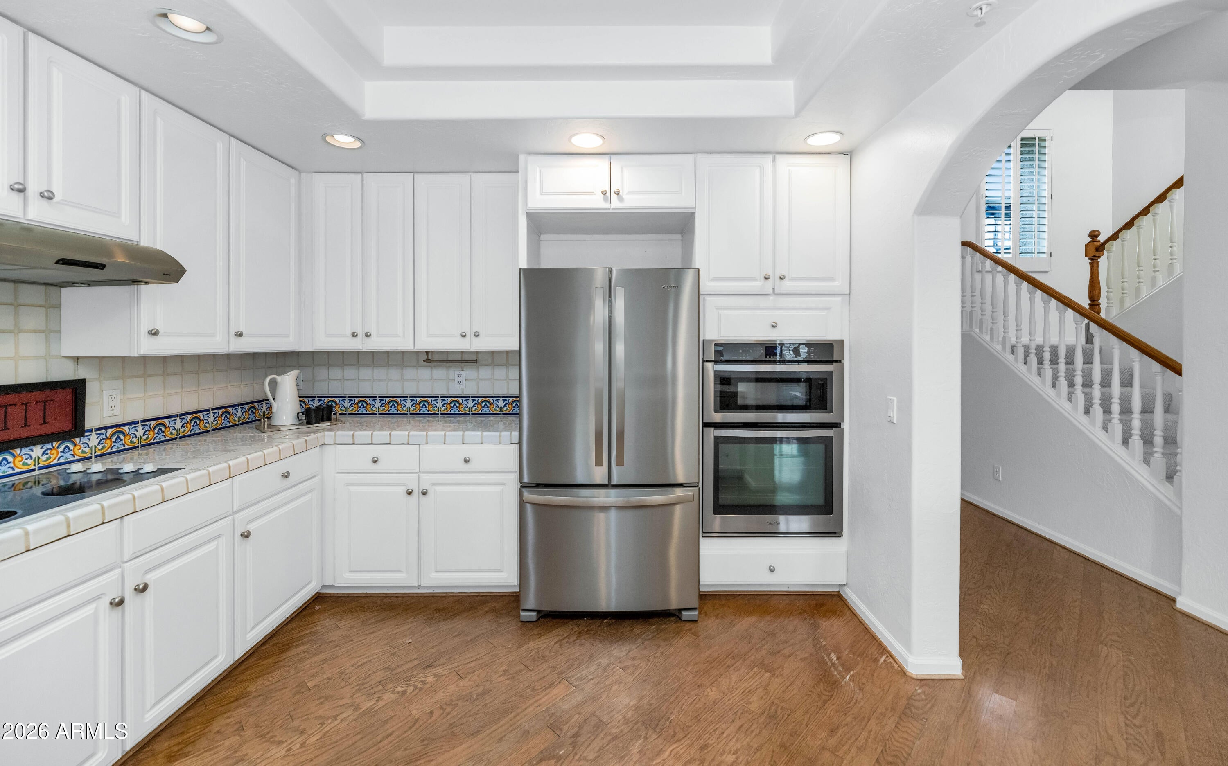
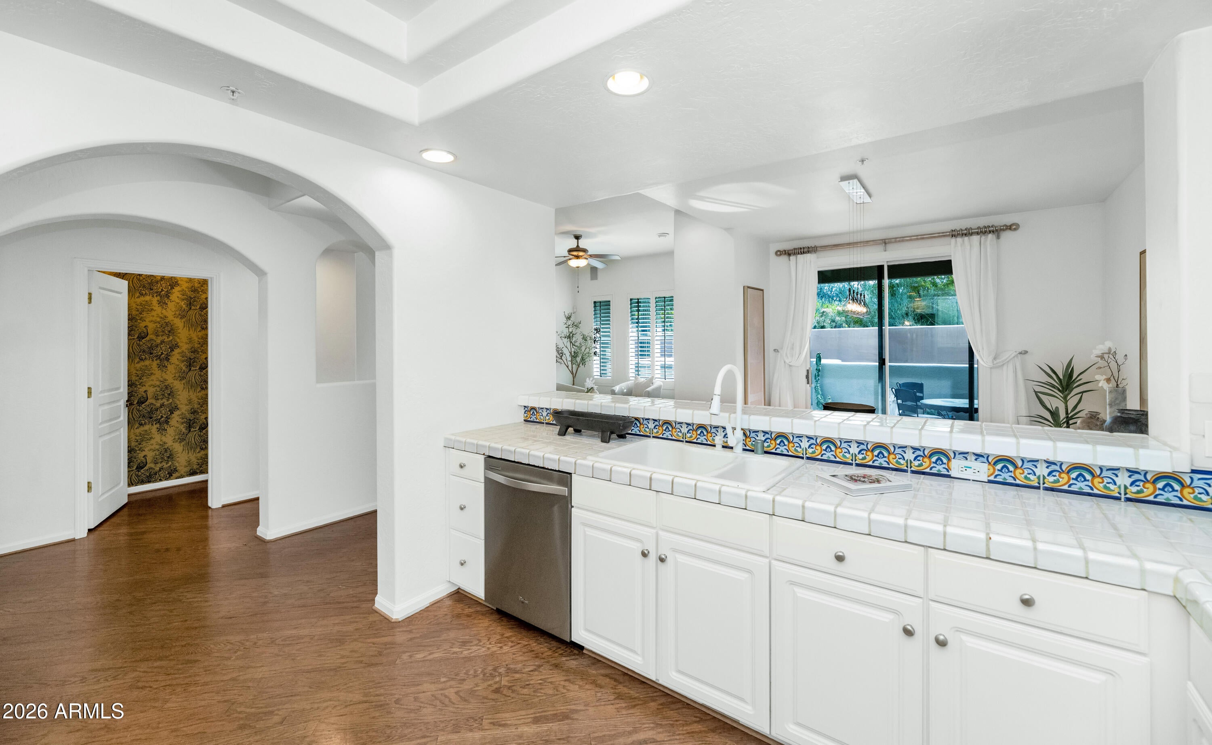
Experience effortless living in this builder's model home located in Avian within the highly desirable guard-gated Raptor Retreat golf community of Grayhawk. Originally built as the model residence, this home features upgraded materials, quality craftsmanship, and thoughtful design details that set it apart from other homes in the community. The bright, open floor plan showcases soaring ceilings, wood flooring throughout the main level, and a split layout with dual primary suites -- one downstairs and one upstairs. The spacious kitchen opens to the main living area and dining room, ideal for entertaining. A flexible loft with a built-in Murphy bed provides the perfect space for a home office, sitting area, or media room. The main primary suite features a large bathroom with dual sinks,

Save
Ask
Tour
Hide
Share
Listing Snapshot
Price 
$739,000
Days On Site 
0 Days
Bedrooms 
2
Inside Area (SqFt) 
2,184 sqft
Total Baths 
3
Full Baths 
2
Partial Baths 
1
Lot Size 
0.05 Acres
Year Built 
1997
MLS® Number 
7082987
Status 
Active
Property Tax 
$3,224
HOA/Condo/Coop Fees 
$479.5 monthly
Sq Ft Source 
Assessor
Friends & Family
Recent Activity
33 minutes agoListing updated with changes from the MLS®
6 hours agoListing first seen on site
General Features
Acres 
0.05
Cross Street 
Hayden and Thompson Peak
Disclosures 
Seller Discl AvailAgency Discl Req
Garage 
Yes
Garage Spaces 
2
Land Lease 
No
Levels 
Two
Number Of Stories 
2
Parking 
Garage Door Opener
Property Sub Type 
Townhouse
Security 
Security GuardFire Sprinkler System
Sewer 
Public Sewer
Style 
Santa Barbara/Tuscan
Water Source 
Public
Interior Features
Appliances 
DishwasherDisposalRefrigeratorElectric CooktopWasherDryer
Cooling 
Central Air
Fireplace 
Yes
Fireplace Features 
Gas
Fireplaces 
1
Flooring 
CarpetWood
Heating 
Electric
Interior 
Double VanityEat-in KitchenHigh Speed InternetMaster DownstairsHigh Ceilings
Laundry Features 
Inside
Save
Ask
Tour
Hide
Share
Exterior Features
Construction Details 
Stucco
Exterior 
BalconyPrivate Yard
Fencing 
Wrought IronBlock
Lot Features 
Desert FrontDesert Back
Patio And Porch 
Patio
Pool Features 
Heated
Roof 
Tile
Spa Features 
None
View 
Mountain(s)
Waterview 
Mountain(s)
Community Features
Association Fee 
$390.0
Association Fee Frequency 
Monthly
Additional Association Fee 
$268.5
Additional Association Fee Frequency 
Quarterly
Community Features 
GatedTennis Court(s)PlaygroundClubhouseSidewalks
School District 
Paradise Valley Unified District
Township 
4N
Financing Terms Available 
CashConventional1031 Exchange
Schools
School District
Paradise Valley Unified District
Elementary School
Grayhawk Elementary School
Middle School
Mountain Trail Middle School
High School
Pinnacle High School
Listing courtesy of Compass.


All information should be verified by the recipient and none is guaranteed as accurate by ARMLS. Copyright 2026 Arizona Regional Multiple Listing Service, Inc. All rights reserved.
Last checked: 2026-09-21 10:10 PM UTC

Neighborhood & Commute
Source: Walkscore
Save
Ask
Tour
Hide
Share