



Save
Ask
Tour
Hide
$951,990
New Listing
7319 E Via Luna DriveScottsdale, AZ 85255
For Sale|Townhouse|Active
3
Beds
3
Total Baths
2
Full Baths
1
Partial Bath
2,436
SqFt
$391
/SqFt
2026
Built
Subdivision:
Aria at Silverstone
County:
Maricopa
Call Now: 602-790-4800
Is this the listing for you? We can help make it yours.
602-790-4800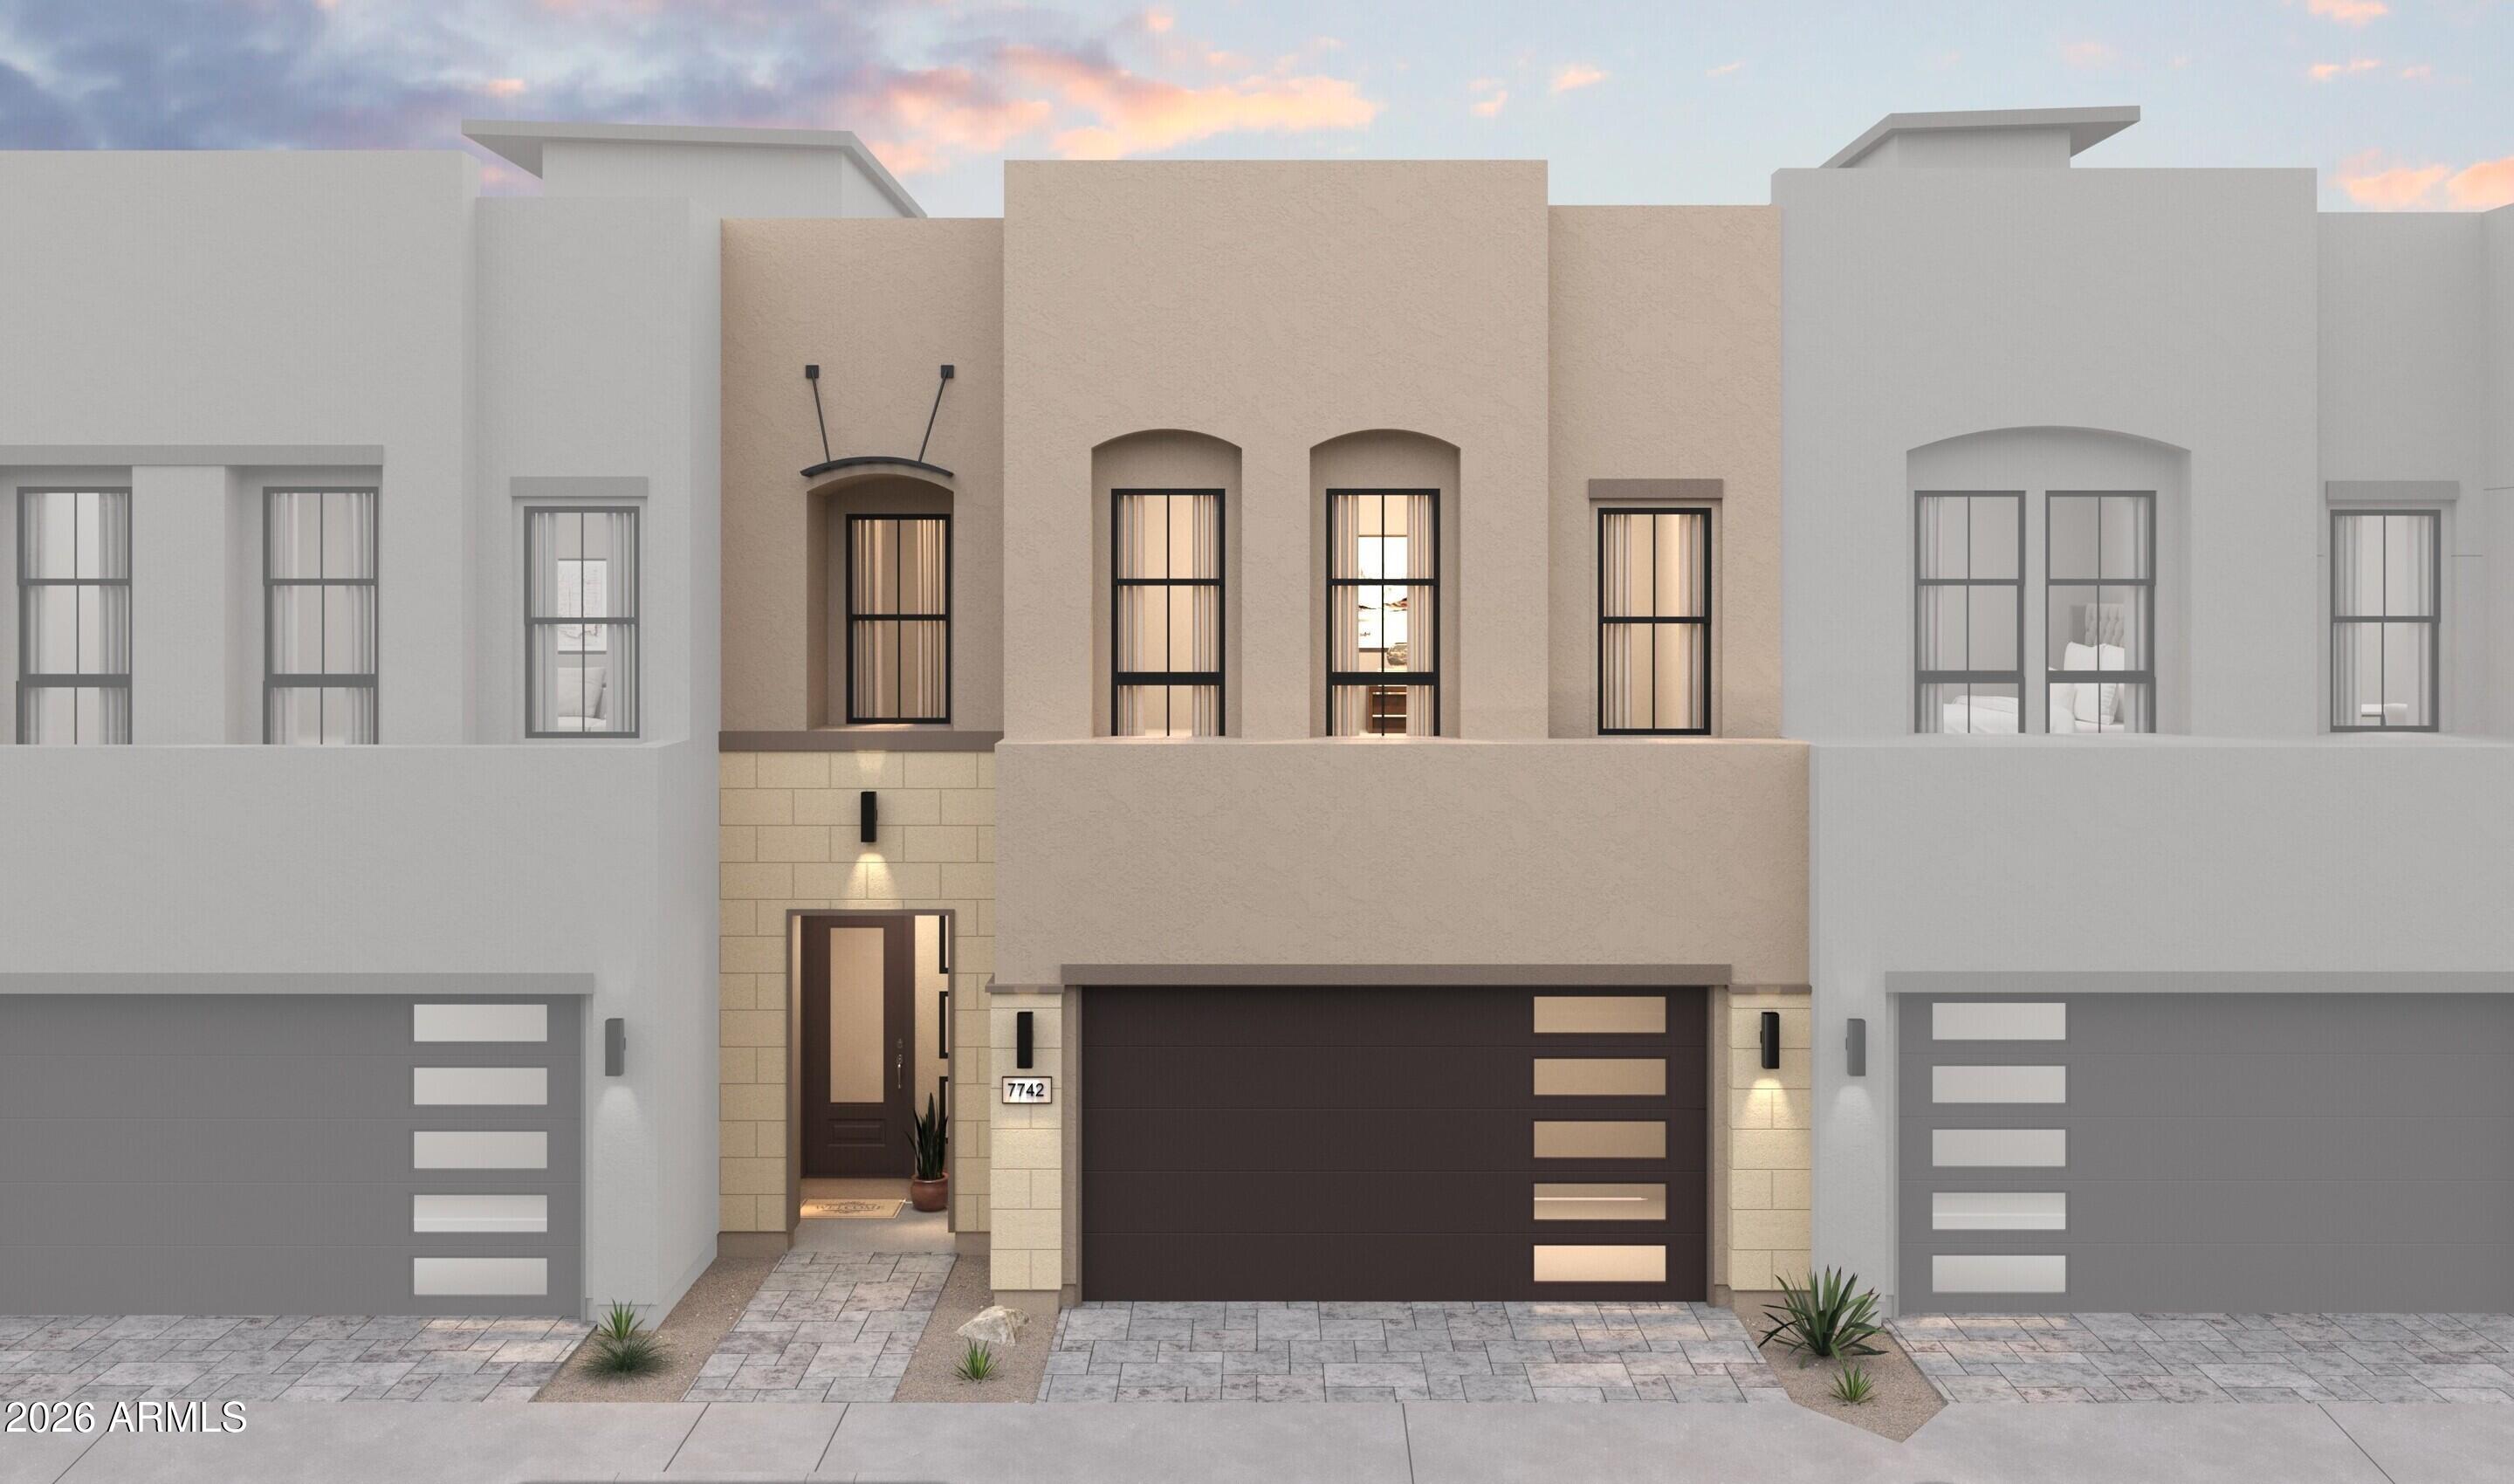
Save
Ask
Tour
Hide
Mortgage Calculator
Monthly Payment (Est.)
Enter an interest rate to see your estimated monthly payment.Calculator powered by Showcase IDX, a Constellation1 Company. Copyright ©2026 Information is deemed reliable but not guaranteed.
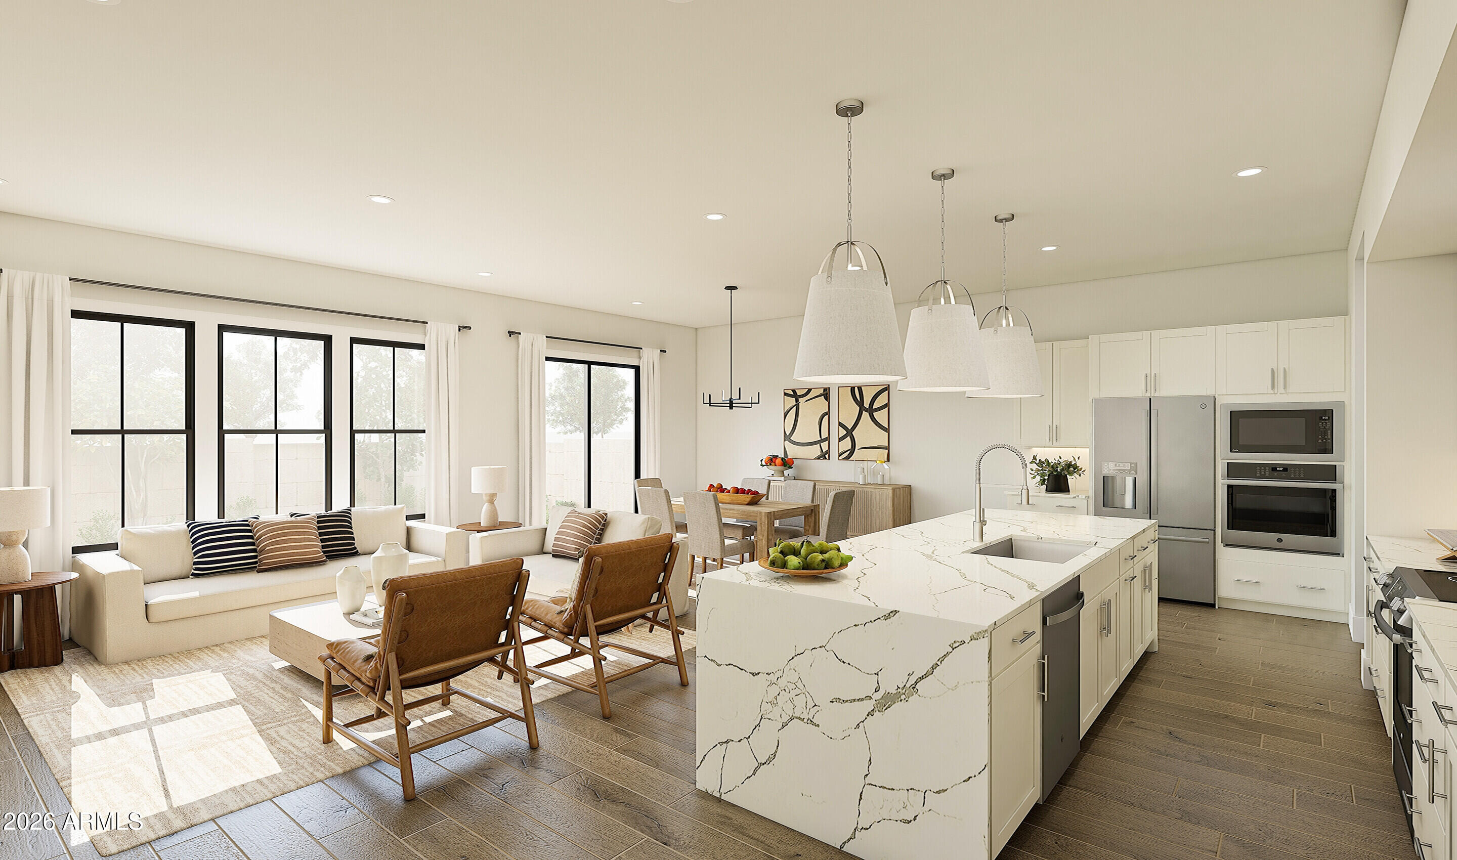
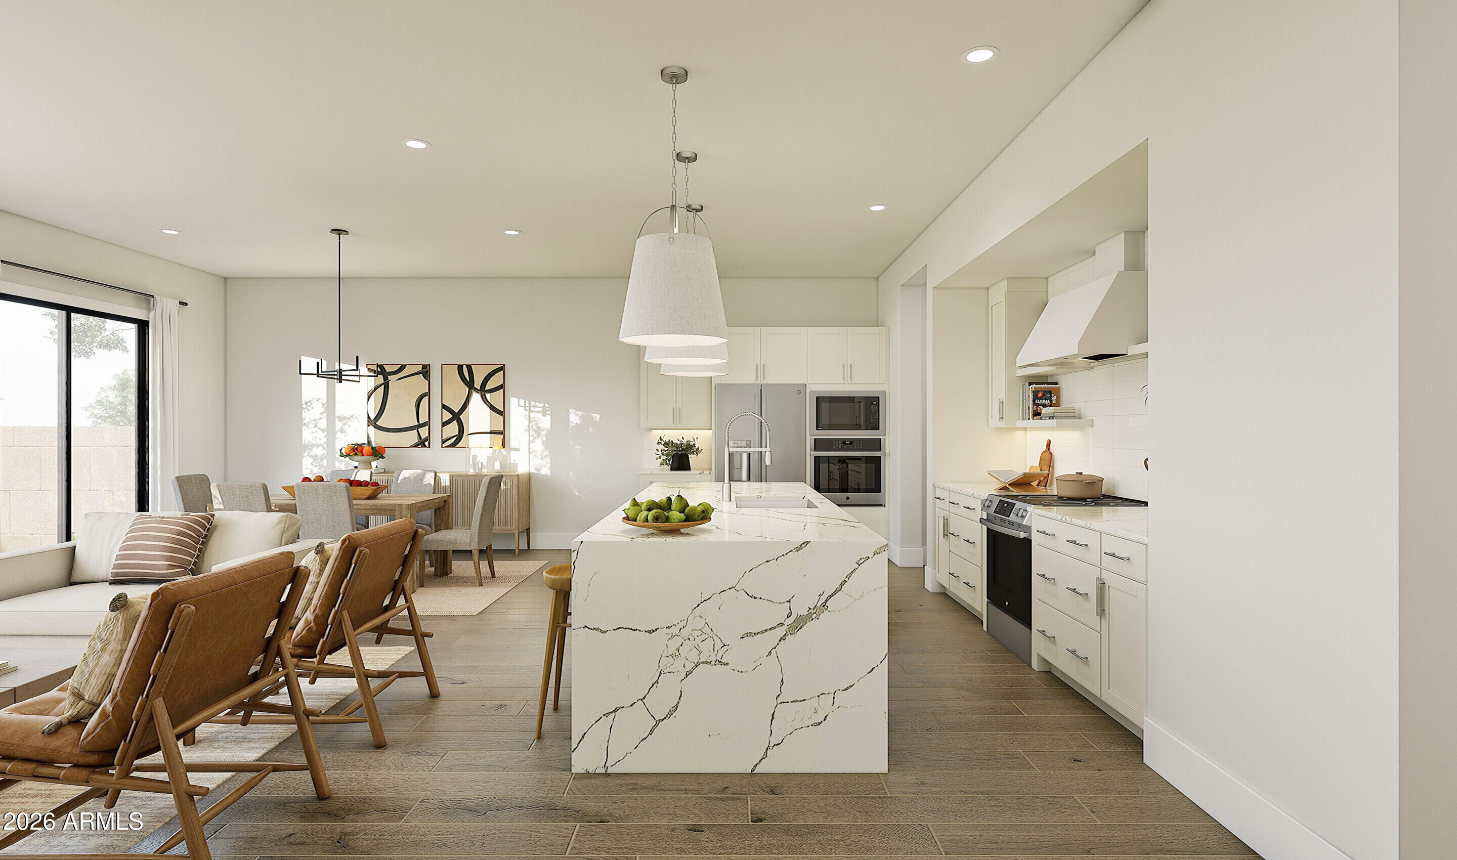
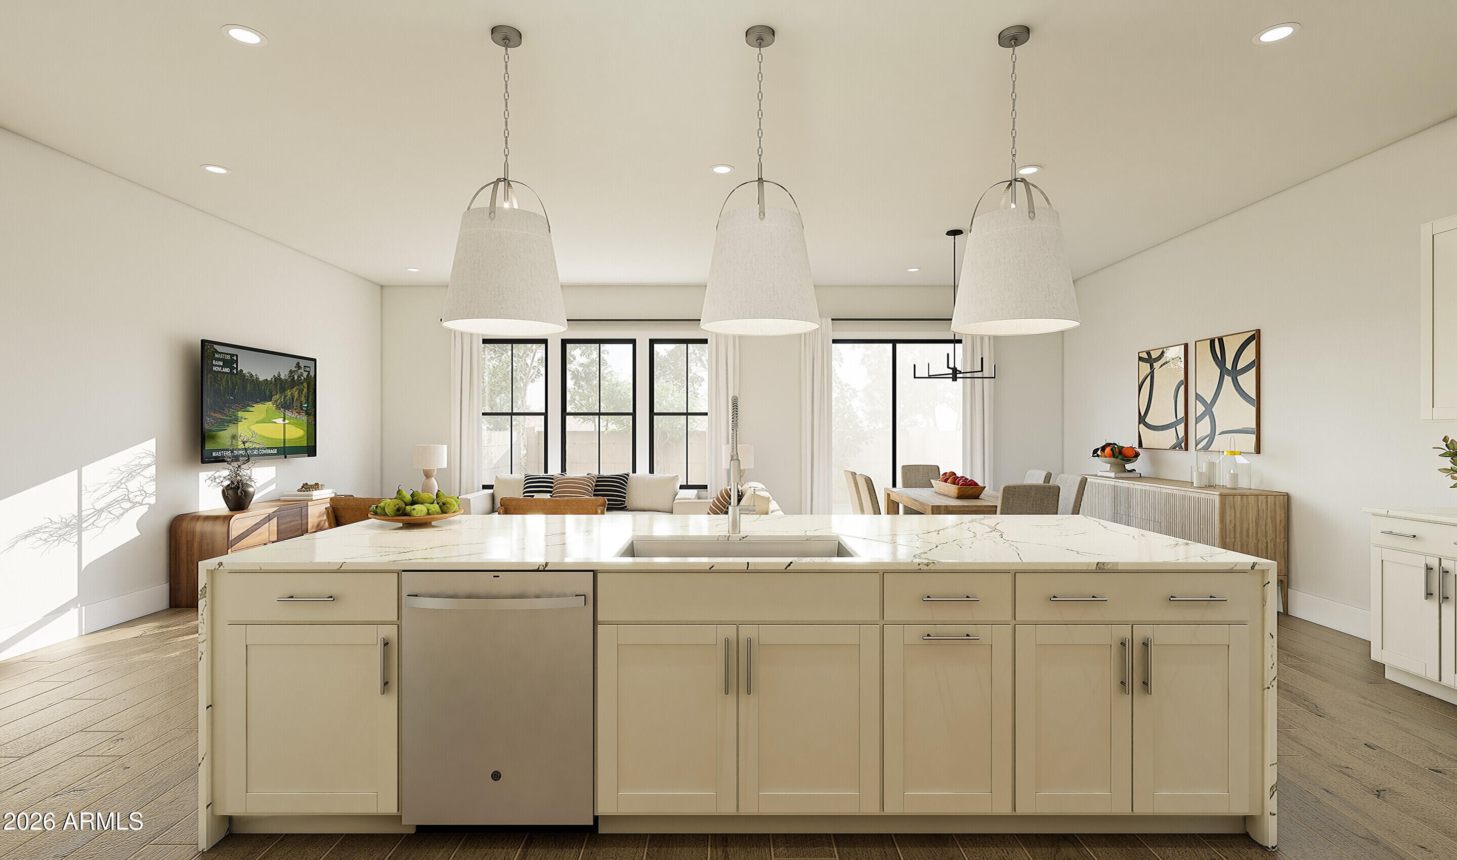
Experience sophisticated living at Aria at Silverstone in the beautifully appointed Avalon plan. Designed for effortless entertaining and everyday comfort, this residence features a dramatic 15-foot multi-slide door that extends the great room outdoors for seamless indoor-outdoor living. The gourmet kitchen showcases Quill-stained cabinetry, marble-look quartz countertops, designer pendant lighting, and premium GE Monogram appliances. Upstairs, the private split-bedroom layout includes a serene primary suite with dual vanities, a freestanding soaking tub, and walk-in shower. A versatile loft and two additional bedrooms offer exceptional flexibility for guests, work, or relaxation.
Save
Ask
Tour
Hide
Listing Snapshot
Price
$951,990
Days On Site
0 Days
Bedrooms
3
Inside Area (SqFt)
2,436 sqft
Total Baths
3
Full Baths
2
Partial Baths
1
Lot Size
0.05 Acres
Year Built
2026
MLS® Number
7083437
Status
Active
Property Tax
N/A
HOA/Condo/Coop Fees
$279 monthly
Sq Ft Source
Assessor
Friends & Family
Recent Activity
| 5 hours ago | Listing updated with changes from the MLS® | |
| 6 hours ago | Listing first seen on site |
General Features
Acres
0.05
Attached Garage
Yes
Cross Street
Williams Dr. & Scottsdale Rd.
Disclosures
None
Foundation
Slab
Garage
Yes
Garage Spaces
2
Land Lease
No
Levels
Two
Number Of Stories
2
Parking
Garage Door OpenerDirect AccessElectric Vehicle Charging Station(s)
Parking Spaces
2
Property Condition
Under Construction
Property Sub Type
Townhouse
Sewer
Public Sewer
Style
Contemporary
Water Source
Public
Interior Features
Appliances
DishwasherDisposalRefrigeratorMicrowaveBuilt-In Electric OvenElectric RangeENERGY STAR Qualified DryerENERGY STAR Qualified Washer
Cooling
Central Air
Flooring
CarpetTile
Heating
ElectricForced Air
Interior
Double VanityBreakfast BarPantryKitchen IslandHigh Speed Internet
Laundry Features
Washer HookupInside
Spa
Yes
Window Features
ScreensDouble Pane Windows
Save
Ask
Tour
Hide
Exterior Features
Construction Details
Spray Foam InsulationStucco
Exterior
Private Yard
Fencing
BlockBack Yard
Lot Features
Desert FrontSprinklers In Front
Pool Features
Fenced
Roof
Tile
Spa
Yes
Spa Features
Private
Windows/Doors
ScreensDouble Pane Windows
Community Features
Association Fee
$279.0
Association Fee Frequency
Monthly
Community Features
GatedSidewalks
School District
Paradise Valley Unified District
Township
4N
Financing Terms Available
CashConventional
Schools
School District
Paradise Valley Unified District
Elementary School
Pinnacle Peak Preparatory
Middle School
Pinnacle Peak Preparatory
High School
Pinnacle High School
Listing courtesy of K. Hovnanian Great Western Homes, LLC.

All information should be verified by the recipient and none is guaranteed as accurate by ARMLS. Copyright 2026 Arizona Regional Multiple Listing Service, Inc. All rights reserved.
Last checked: 2026-09-22 09:59 PM UTC
All information should be verified by the recipient and none is guaranteed as accurate by ARMLS. Copyright 2026 Arizona Regional Multiple Listing Service, Inc. All rights reserved.
Last checked: 2026-09-22 09:59 PM UTC
Neighborhood & Commute
Source: Walkscore
Save
Ask
Tour
Hide