



Save
Ask
Tour
Hide
$314,900
New Listing
14145 N 92ND Street 2154Scottsdale, AZ 85260
For Sale|Single Family Residence|Active
2
Beds
2
Total Baths
2
Full Baths
1,029
SqFt
$306
/SqFt
1988
Built
Subdivision:
ALLISON CONDOMINIUM
County:
Maricopa
Call Now: 602-790-4800
Is this the listing for you? We can help make it yours.
602-790-4800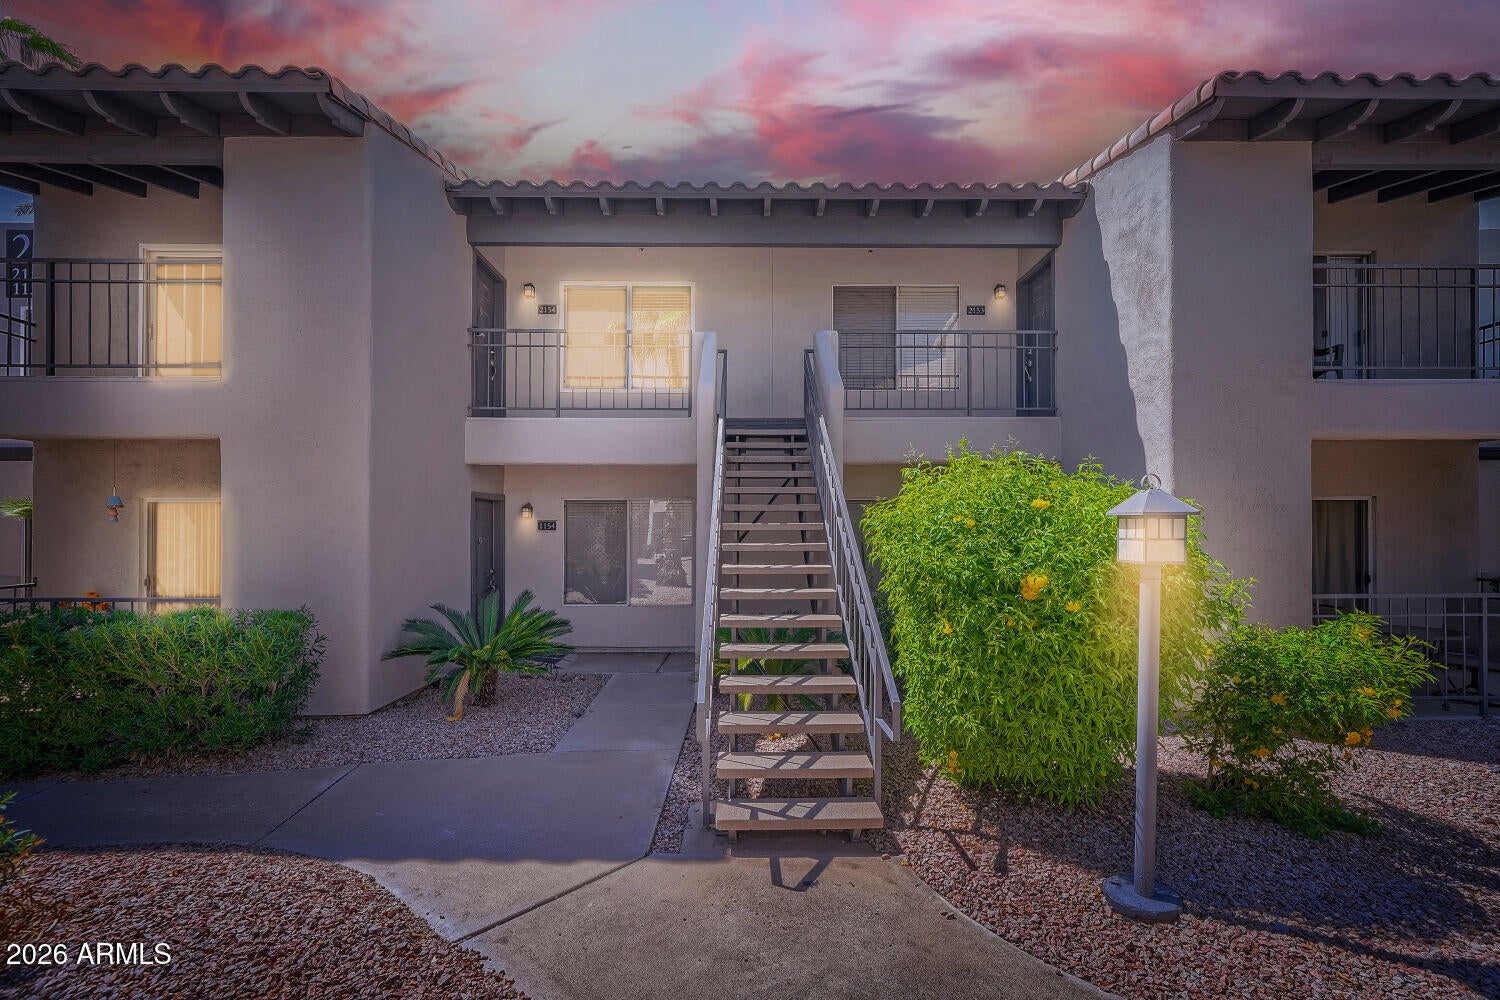
Save
Ask
Tour
Hide
Mortgage Calculator
Monthly Payment (Est.)
Enter an interest rate to see your estimated monthly payment.Calculator powered by Showcase IDX, a Constellation1 Company. Copyright ©2026 Information is deemed reliable but not guaranteed.
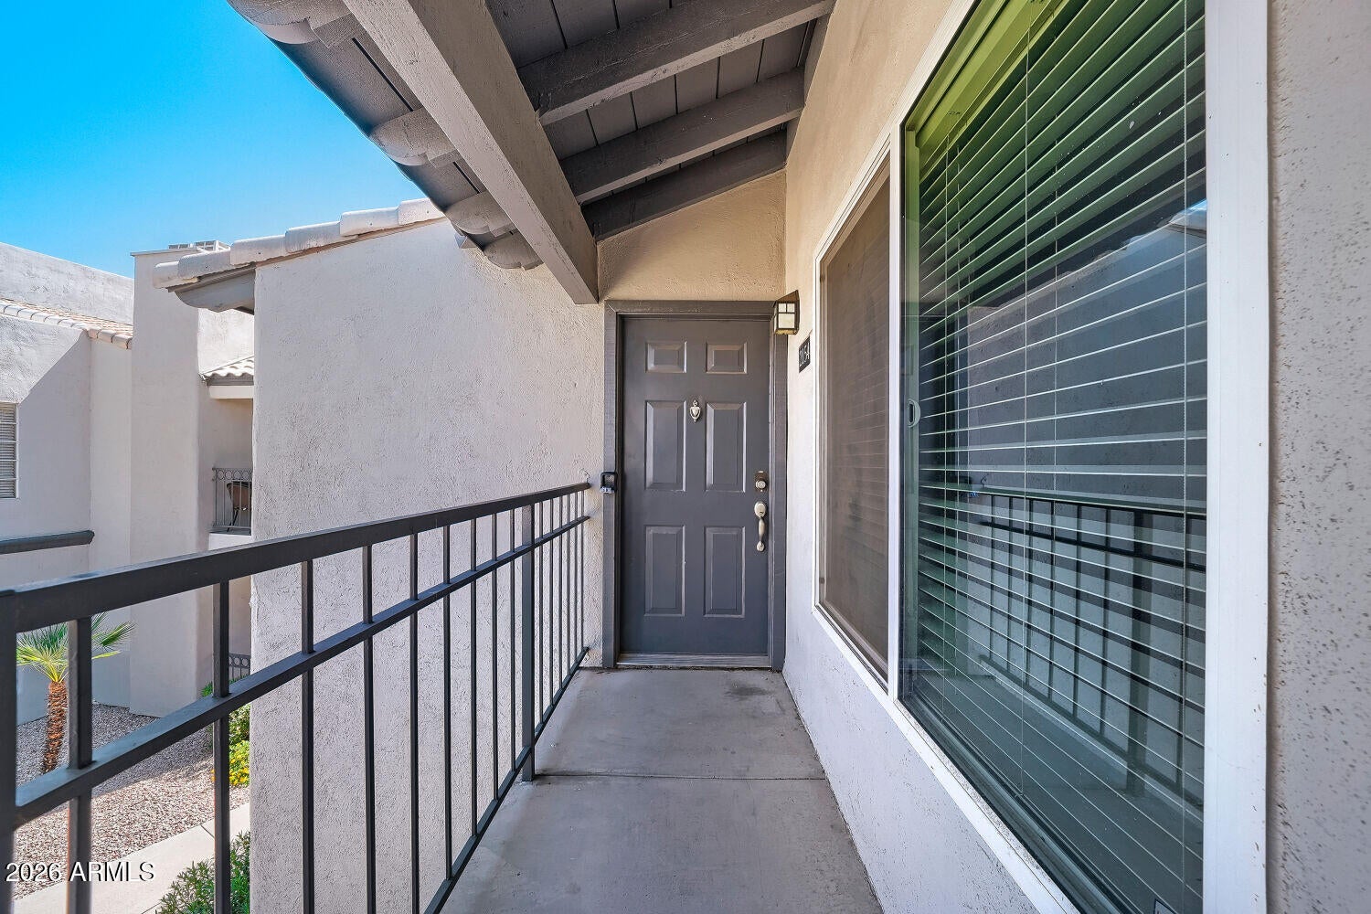
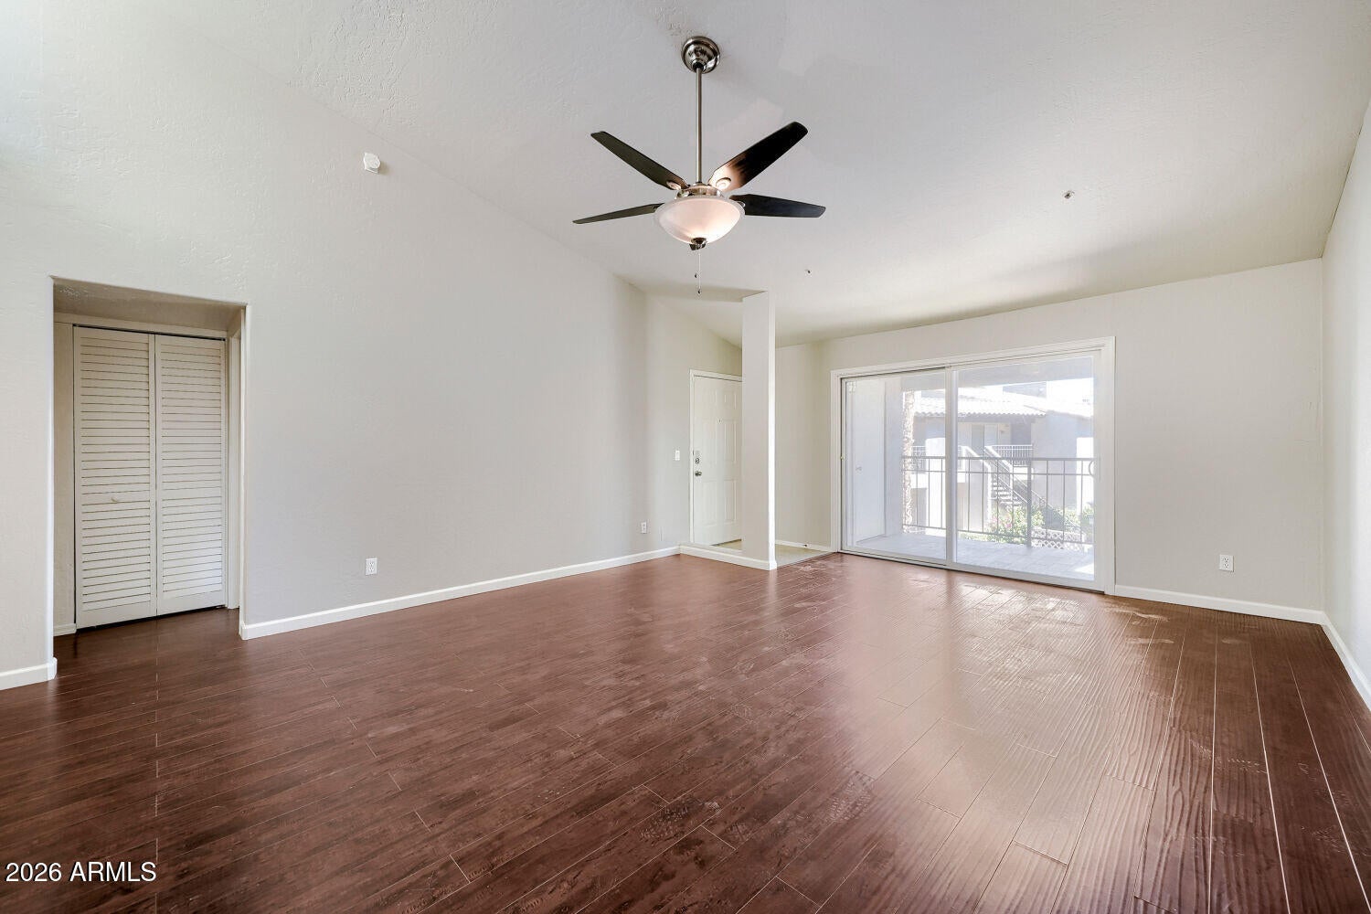
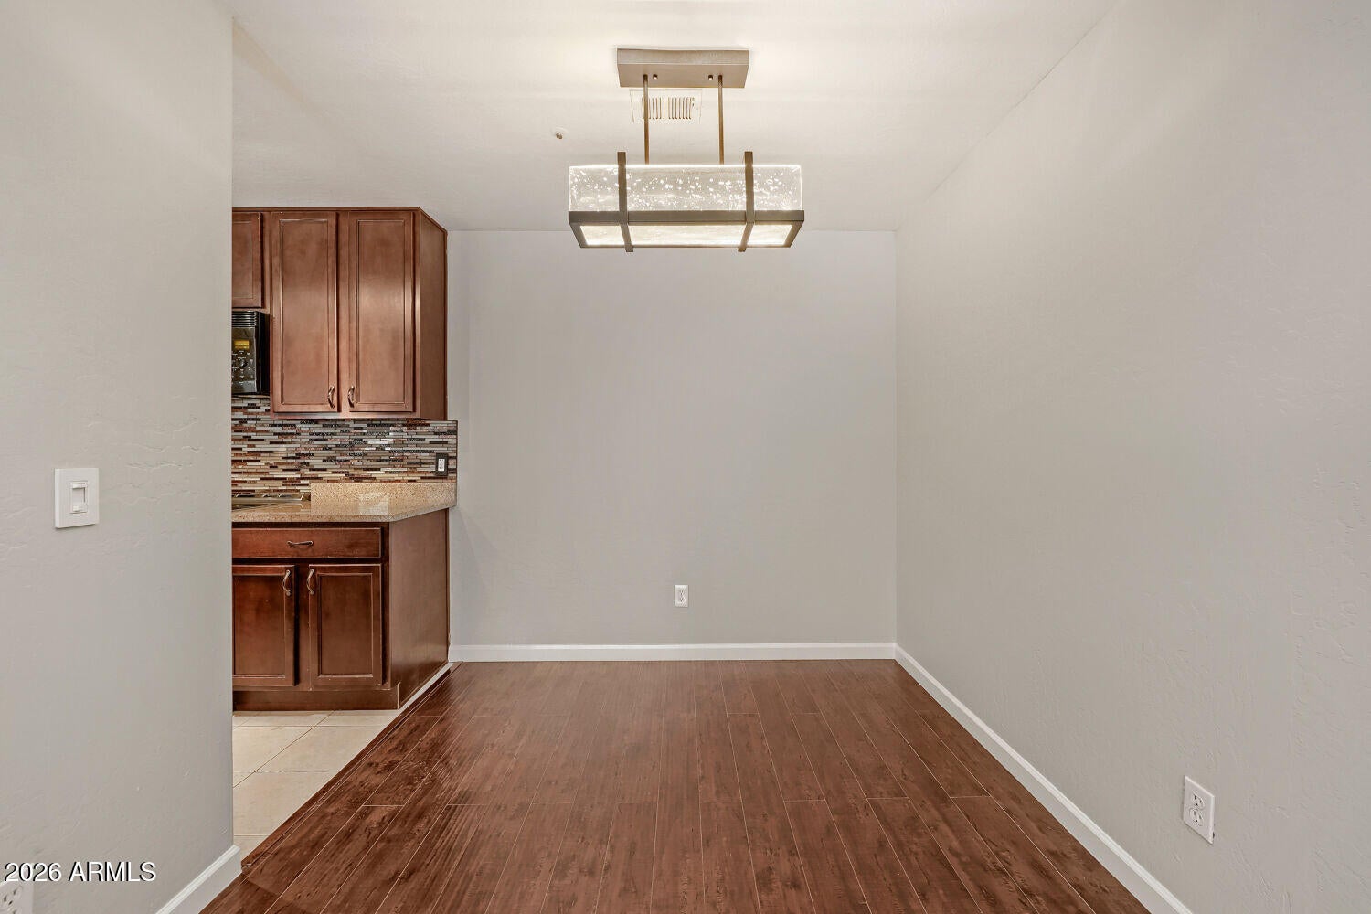
This 2-bedroom, 2-bathroom condo combines modern elegance with airy, open space highlighted by dramatic high ceilings. The cohesive floor plan features beautiful hardwood flooring running throughout the living areas, adding timeless warmth and charm. The kitchen comes equipped with appliances in good working condition, making it completely functional and ready for daily cooking. Offering a stylish, low-maintenance layout with impressive vertical space, this residence is designed for comfortable and sophisticated city living.
Save
Ask
Tour
Hide
Listing Snapshot
Price
$314,900
Days On Site
0 Days
Bedrooms
2
Inside Area (SqFt)
1,029 sqft
Total Baths
2
Full Baths
2
Partial Baths
N/A
Lot Size
0.02 Acres
Year Built
1988
MLS® Number
7083478
Status
Active
Property Tax
$945
HOA/Condo/Coop Fees
$340 monthly
Sq Ft Source
Assessor
Friends & Family
Recent Activity
| 4 hours ago | Listing updated with changes from the MLS® | |
| 4 hours ago | Listing first seen on site |
General Features
Acres
0.02
Disclosures
None
Foundation
Slab
Land Lease
No
Levels
Two
Number Of Stories
2
Property Sub Type
Single Family Residence
Sewer
Public Sewer
Water Source
Public
Interior Features
Appliances
DishwasherDisposalMicrowaveElectric Range
Cooling
Central Air
Flooring
LaminateTile
Heating
Forced Air
Interior
Eat-in Kitchen
Laundry Features
Washer Hookup
Bedroom 2
Dimensions - 10.0 x 10.0Level - Second
Family Room
Dimensions - 13.0 x 14.0Level - First
Kitchen
Dimensions - 8.0 x 9.0Level - First
Master Bedroom
Dimensions - 12.0 x 14.0Level - Second
Save
Ask
Tour
Hide
Exterior Features
Construction Details
OtherStucco
Exterior
Balcony
Fencing
None
Roof
Tile
Spa Features
None
View
City
Waterview
City
Community Features
Association Fee
$340.0
Association Fee Frequency
Monthly
School District
Scottsdale Unified District
Township
3N
Financing Terms Available
CashFHAConventional
Roads
Asphalt
Horse Allowed
Yes
Schools
School District
Scottsdale Unified District
Elementary School
Cherokee Elementary School
Middle School
Cheyenne Traditional School
High School
Desert Mountain High School
Listing courtesy of Entera Realty LLC.

All information should be verified by the recipient and none is guaranteed as accurate by ARMLS. Copyright 2026 Arizona Regional Multiple Listing Service, Inc. All rights reserved.
Last checked: 2026-09-22 09:59 PM UTC
All information should be verified by the recipient and none is guaranteed as accurate by ARMLS. Copyright 2026 Arizona Regional Multiple Listing Service, Inc. All rights reserved.
Last checked: 2026-09-22 09:59 PM UTC
Neighborhood & Commute
Source: Walkscore
Save
Ask
Tour
Hide