Save
Ask
Tour
Hide
Share
$700,000
New Listing

4803 N WOODMERE FAIRWAY -- 1005
Scottsdale, AZ 85251

For Sale|Apartment|Active
2
Beds
2
Total Baths
2
Full Baths
1,378
SqFt
$508
/SqFt
2014
Built
Subdivision:
SAGE CONDOMINIUM AMD
County:
Maricopa
Call Now: 602-790-4800
Is this the listing for you? We can help make it yours.
602-790-4800
4803 N WOODMERE FAIRWAY -- 10054803 N WOODMERE FAIRWAY -- 10054803 N WOODMERE FAIRWAY -- 10054803 N WOODMERE FAIRWAY -- 1005
Save
Ask
Tour
Hide
Share

Mortgage Calculator

Monthly Payment (Est.)

Enter an interest rate to see your estimated monthly payment.
Calculator powered by Showcase IDX, a Constellation1 Company. Copyright ©2026 Information is deemed reliable but not guaranteed.

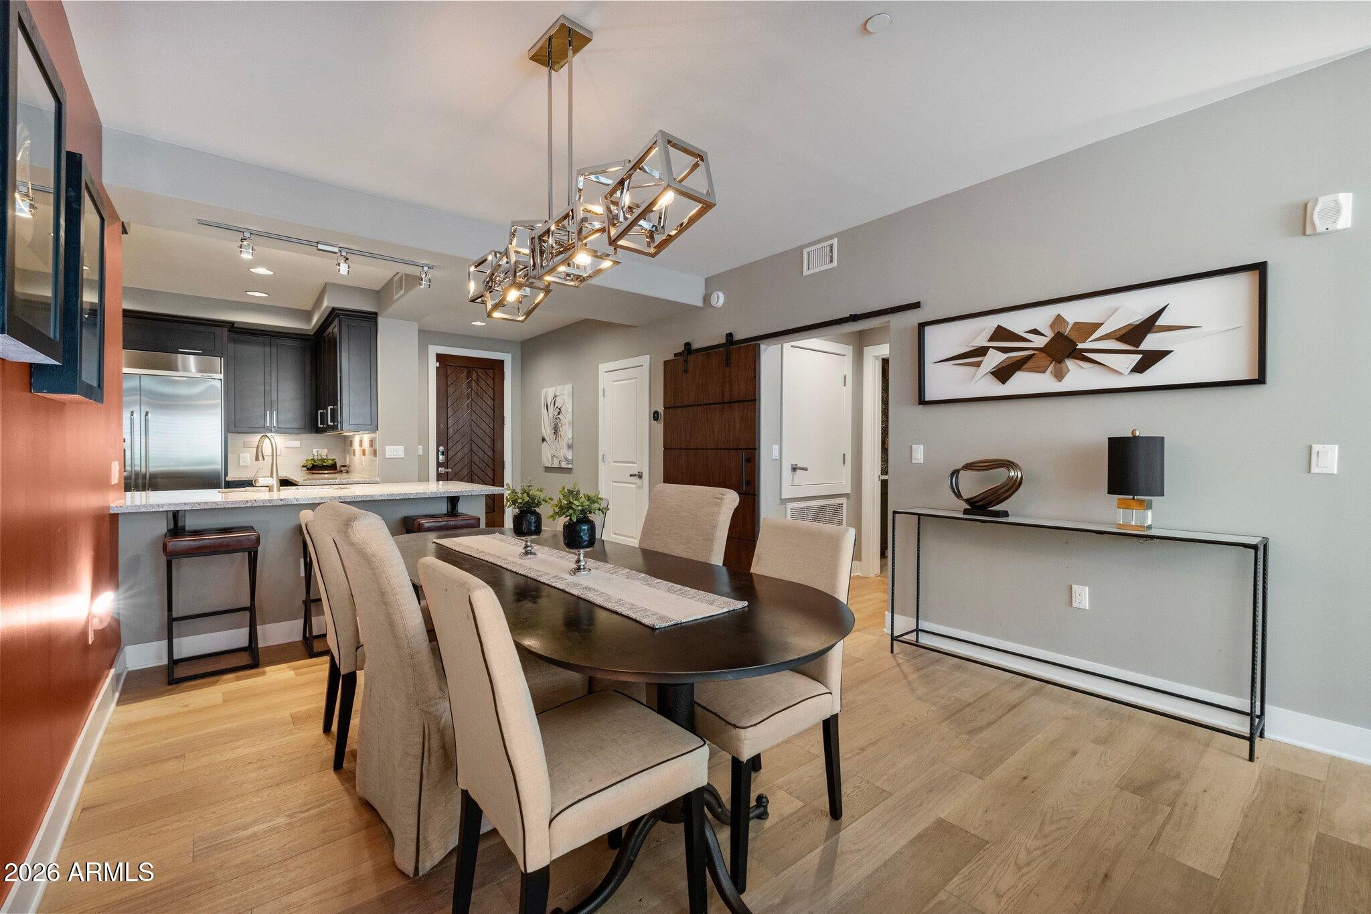
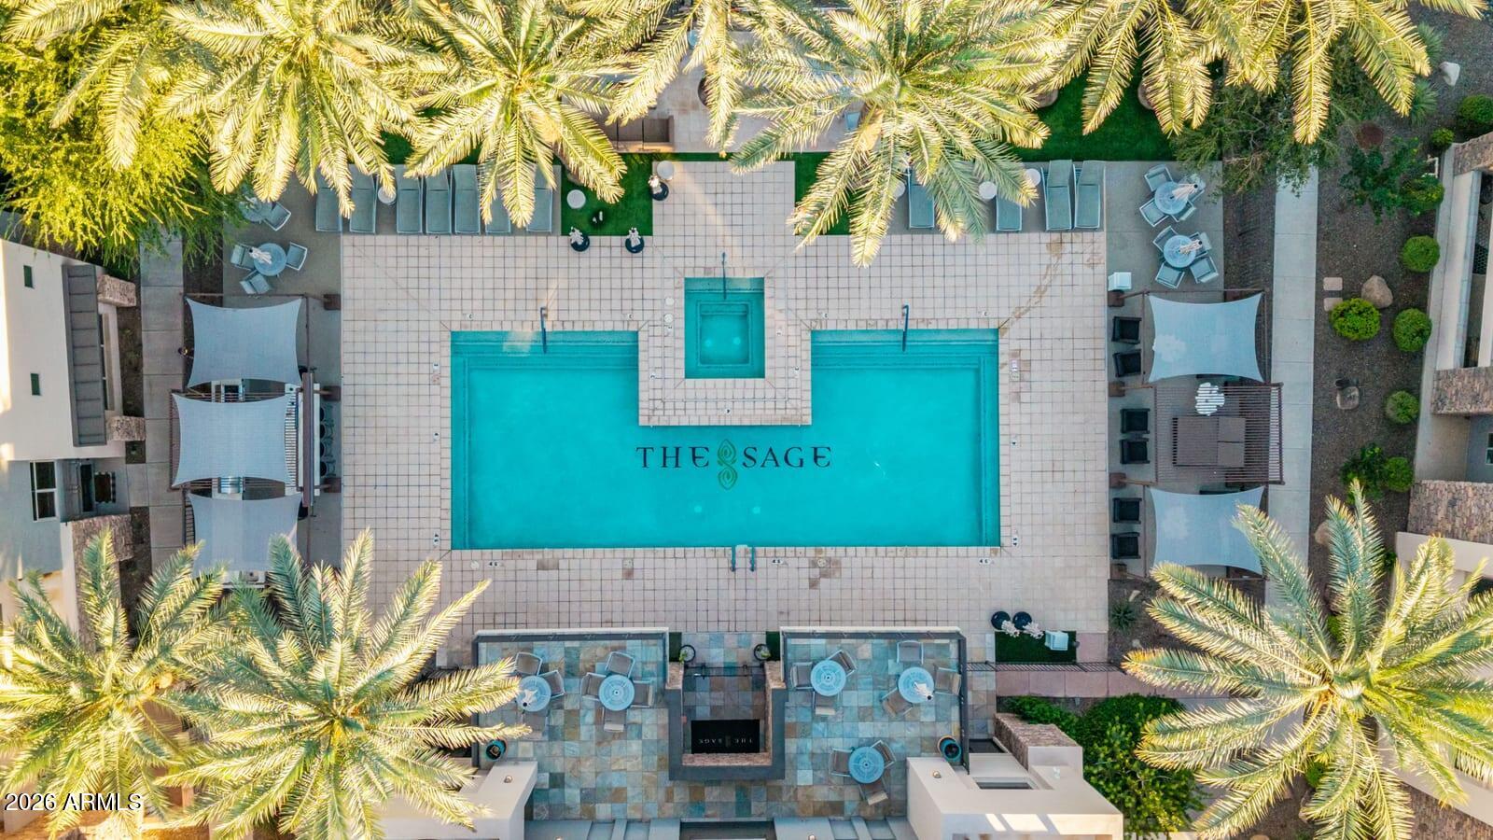
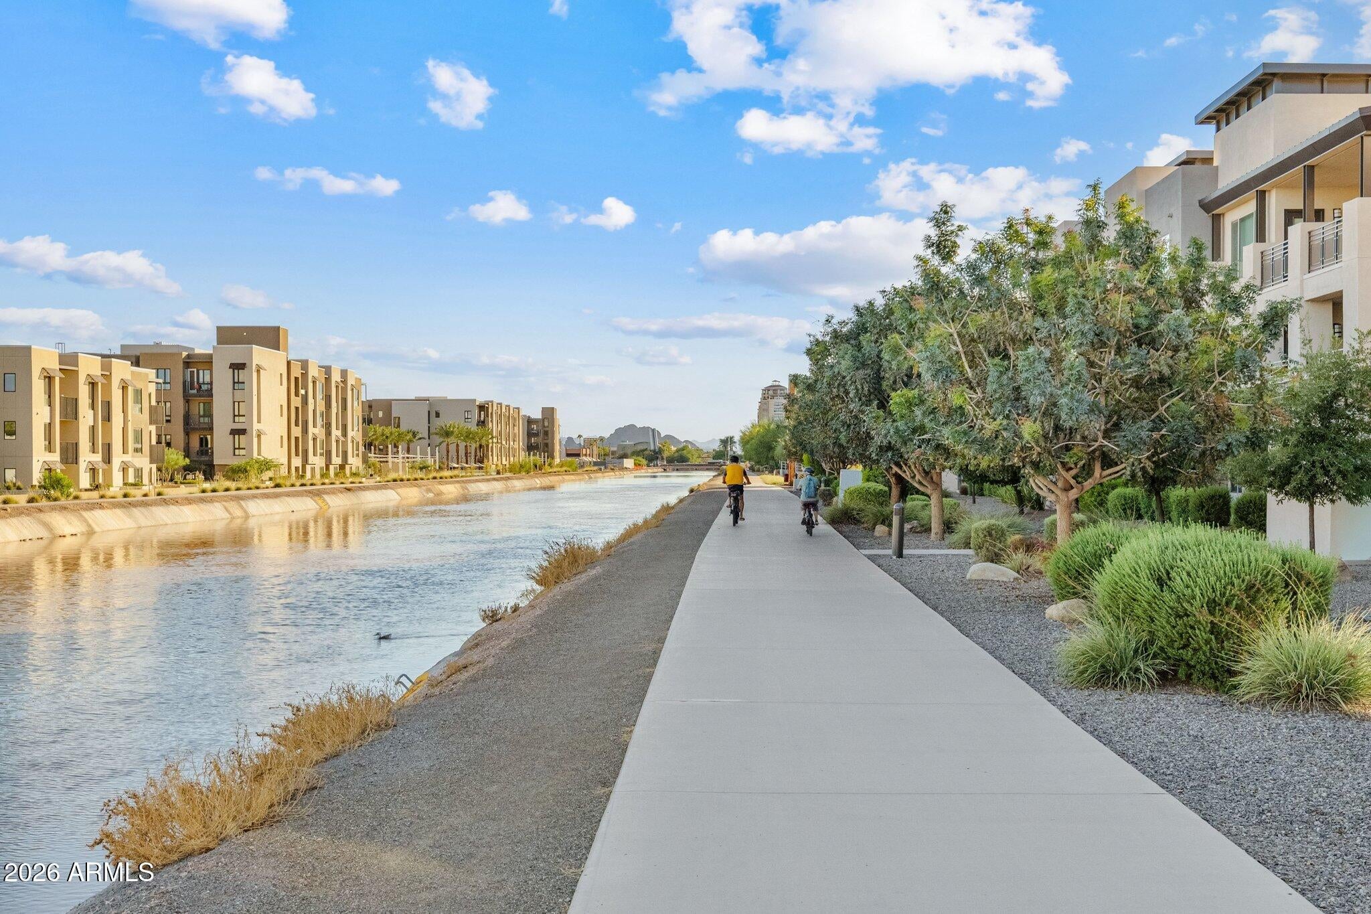
Live the Scottsdale urban lifestyle at Sage, where Old Town is just outside your door. Set along the Arizona Canal, this contemporary residence puts Scottsdale's best within easy reach--walk, stroll, bike to Scottsdale Fashion Square, acclaimed restaurants, cafés, galleries, nightlife and entertainment. Enjoy the canal path for morning walks and sunset rides, then come home to resort-style amenities including a heated pool and spa, fitness center, stylish clubhouse, BBQ areas and secure underground parking. Near freeways, ASU, Skysong Tech center, Mayo and SkyHarbor Airport, NBA, MLB and other attractions -this home makes in town living a rare blend of neighborhood tranquility and city energy, Sage offers an effortless lock-and-leave lifestyle in one of Scottsdale's most dynamic location

Save
Ask
Tour
Hide
Share
Listing Snapshot
Price 
$700,000
Days On Site 
0 Days
Bedrooms 
2
Inside Area (SqFt) 
1,378 sqft
Total Baths 
2
Full Baths 
2
Partial Baths 
N/A
Lot Size 
0.03 Acres
Year Built 
2014
MLS® Number 
7083718
Status 
Active
Property Tax 
$3,305
HOA/Condo/Coop Fees 
$604.98 monthly
Sq Ft Source 
Assessor
Friends & Family
Recent Activity
15 hours agoListing updated with changes from the MLS®
15 hours agoStatus changed to Active
23 hours agoListing first seen on site
General Features
Acres 
0.03
Attached Garage 
Yes
Cross Street 
Chaparral Road and Scottsdale Road
Disclosures 
Seller Discl Avail
Garage 
Yes
Garage Spaces 
1
Land Lease 
No
Levels 
One
Number Of Stories 
3
Parking 
Community StructureGatedDirect Access
Property Sub Type 
Apartment
Security 
Fire Sprinkler System
Sewer 
Public Sewer
Water Source 
Public
Interior Features
Appliances 
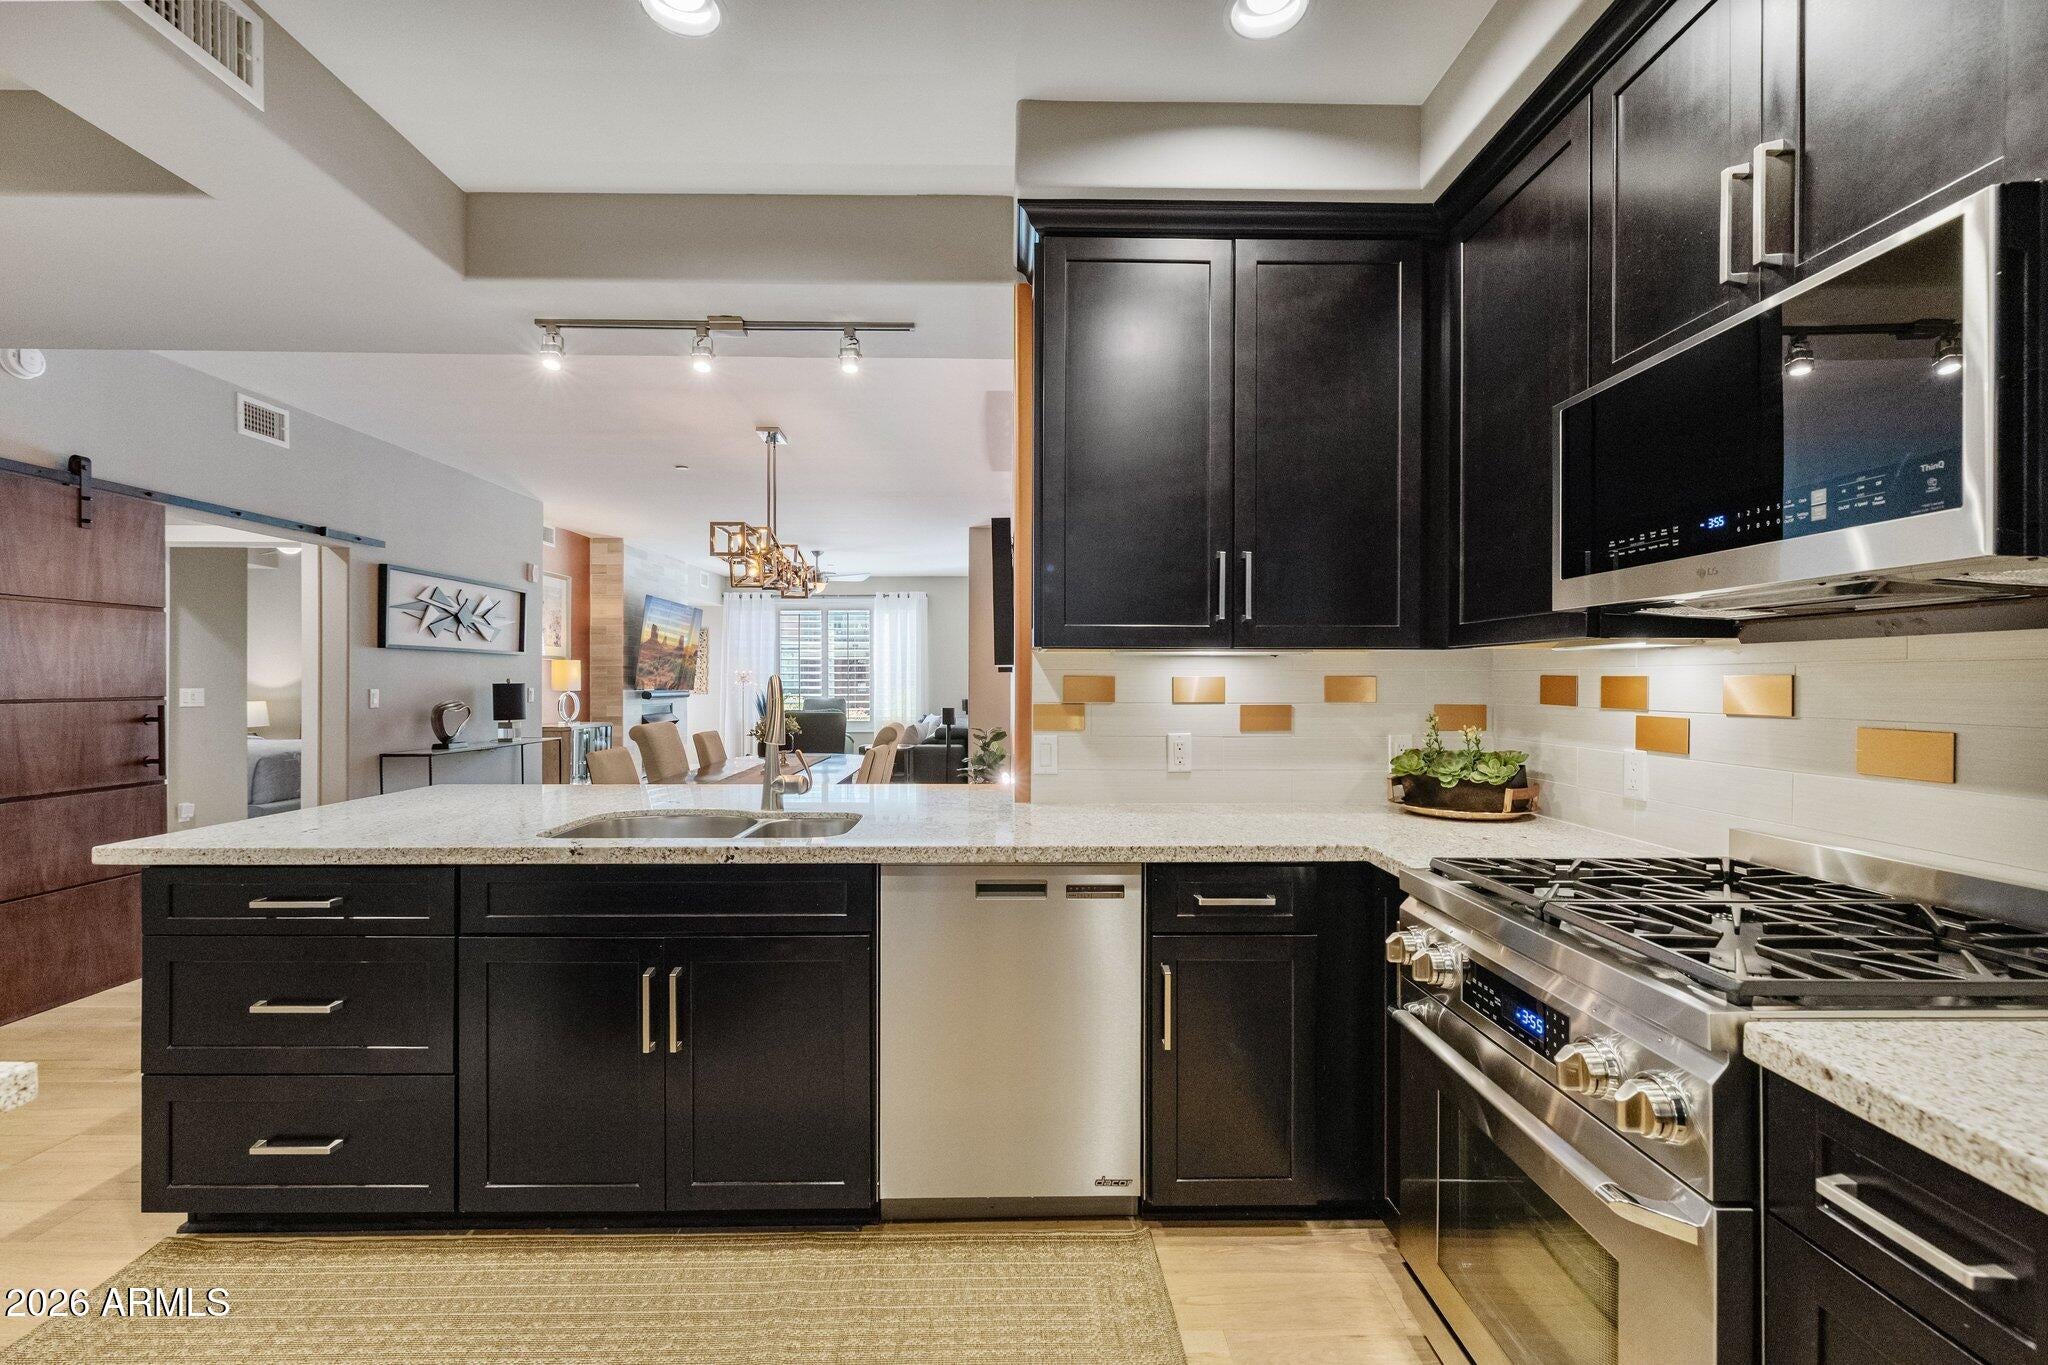
DishwasherDisposalRefrigeratorGas CooktopMicrowaveGas OvenGas Range
Cooling 
Ceiling Fan(s)Central AirENERGY STAR Qualified Equipment
Fireplace 
Yes
Fireplace Features 
Family RoomGas
Fireplaces 
1
Flooring 
Wood
Heating 
Electric
Interior 
Double VanityBreakfast BarGranite CountersHigh Speed InternetHigh Ceilings
Laundry Features 
Washer HookupInside
Window Features 
ENERGY STAR Qualified WindowsLow Emissivity WindowsDouble Pane Windows
Save
Ask
Tour
Hide
Share
Exterior Features
Construction Details 
StuccoStone
Fencing 
None
Lot Features 
Desert FrontDesert Back
Patio And Porch 
Patio
Pool Features 
LapCabanaHeatedFenced
Roof 
Other
Spa Features 
None
View 
Mountain(s)
Waterview 
Mountain(s)
Windows/Doors 
ENERGY STAR Qualified WindowsLow Emissivity WindowsDouble Pane Windows
Community Features
Association Fee 
$604.98
Association Fee Frequency 
Monthly
Community Features 
ClubhouseFitness CenterSidewalks
School District 
Scottsdale Unified District
Township 
2N
Financing Terms Available 
CashFHAConventional1031 Exchange
Schools
School District
Scottsdale Unified District
Elementary School
Kiva Elementary School
Middle School
Mohave Middle School
High School
Saguaro High School
Listing courtesy of Russ Lyon Sotheby's International Realty.


All information should be verified by the recipient and none is guaranteed as accurate by ARMLS. Copyright 2026 Arizona Regional Multiple Listing Service, Inc. All rights reserved.
Last checked: 2026-09-23 10:26 PM UTC

Neighborhood & Commute
Source: Walkscore
Save
Ask
Tour
Hide
Share