



8538 E SWEETWATER AvenueScottsdale, AZ 85260
Mortgage Calculator
Monthly Payment (Est.)
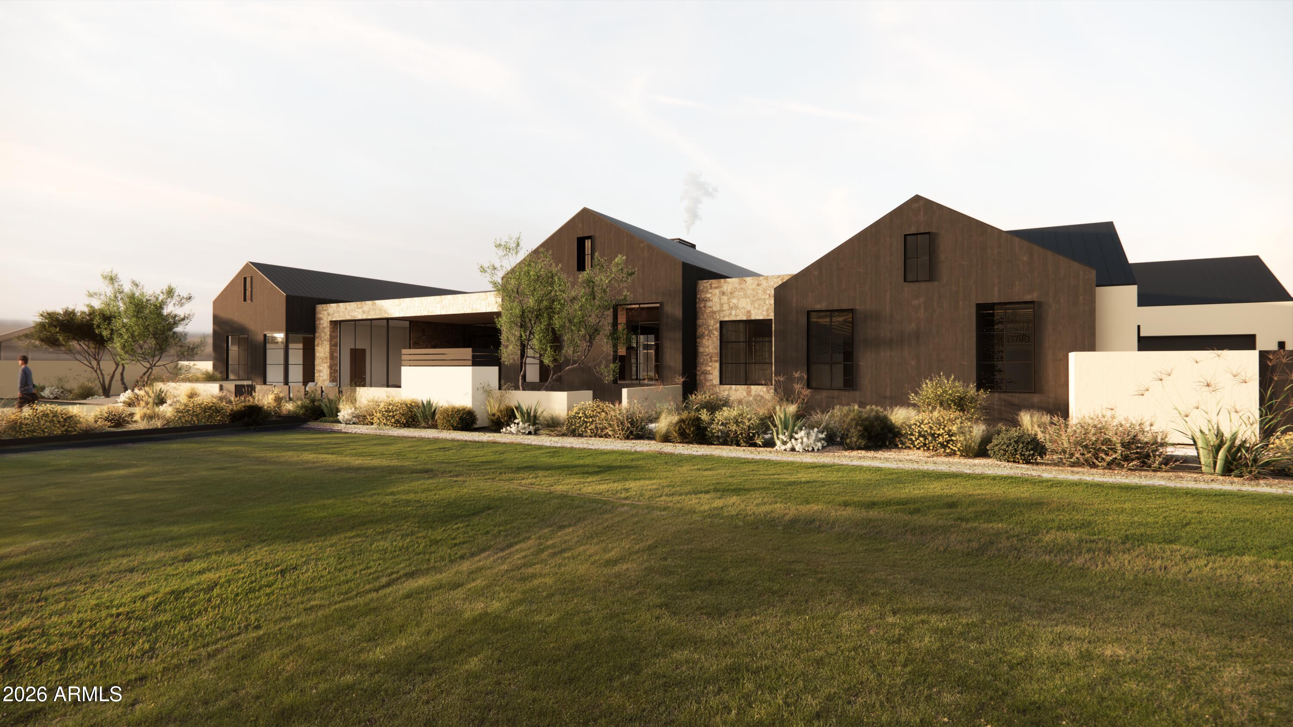
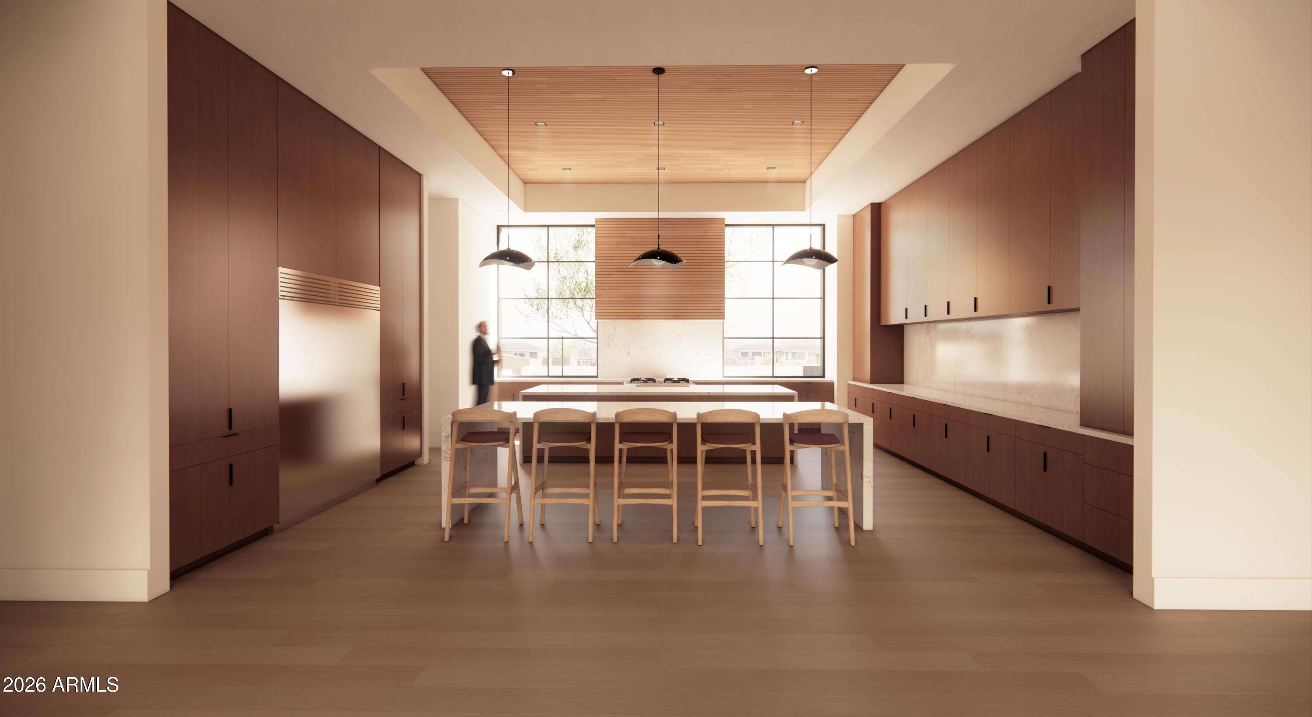
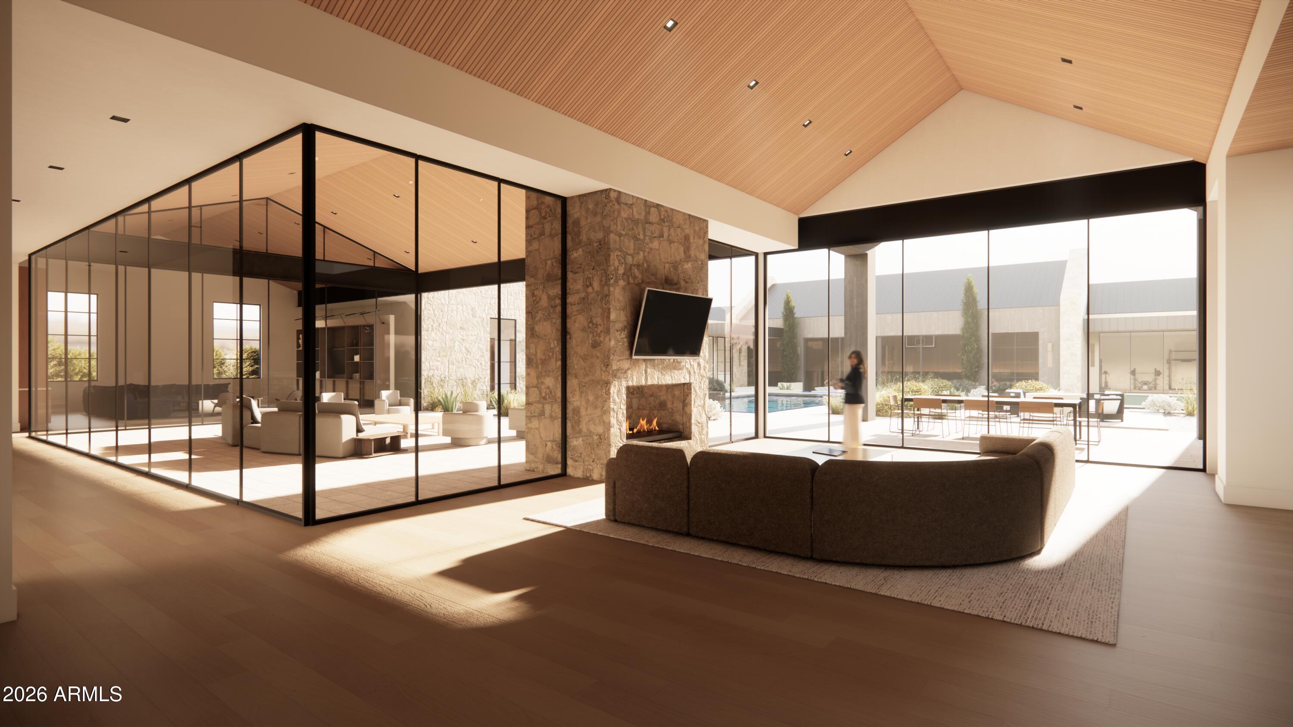
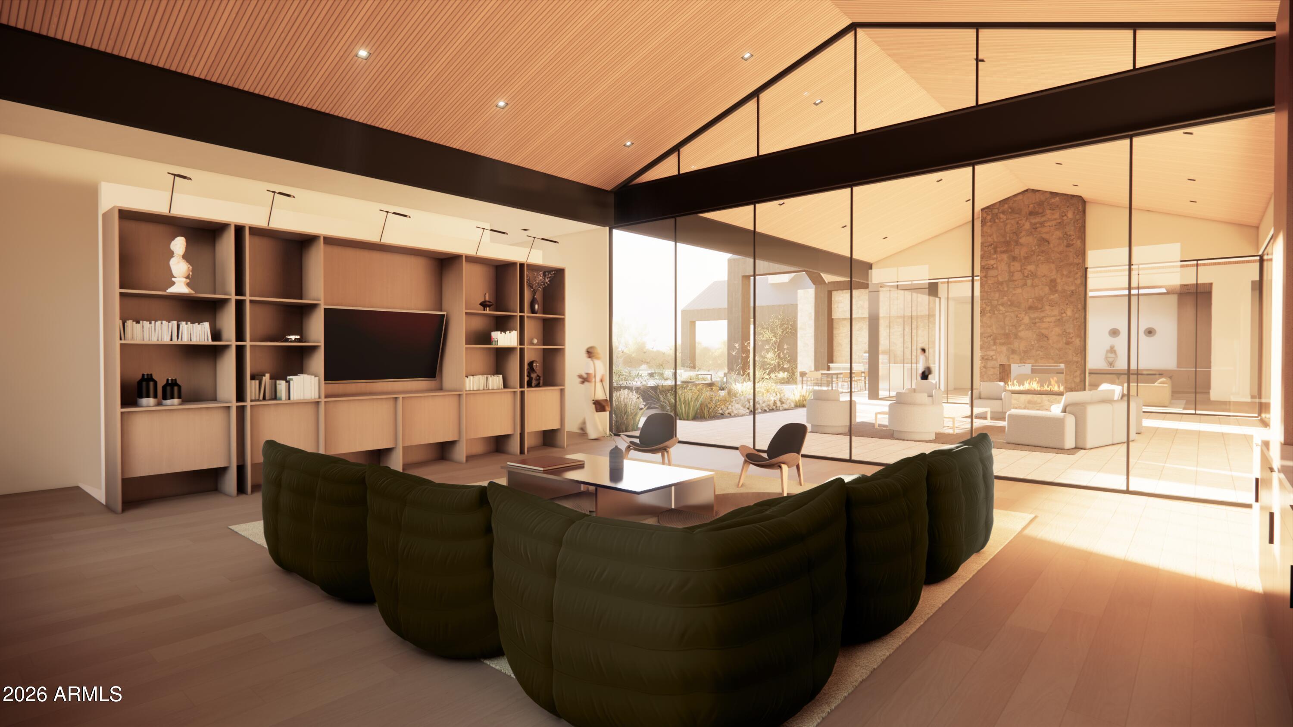
Enter an interest rate to see your estimated monthly payment.A long, stepped stone-paver walkway winds through meadow-style desert landscaping and open lawn before arriving at the stone-framed, glass-walled entry. From the foyer, carefully framed sightlines extend through the residence toward the central courtyard and pool. Inside, vaulted ceilings finished in warm slatted wood rise above spaces defined by dark steel beams, clerestory glass and expansive floor-to-ceiling windows. The great room centers around a dramatic double-sided stone fireplace, complemented by a glass-enclosed lounge and seamless views toward the courtyard, pool and outdoor dining terrace. A separate family room features custom oak built-ins, gallery lighting and a wall of glass overlooking the courtyard. The chef's kitchen showcases rich wood cabinetry, a built-in stainless refrigerator, dual islands with marble waterfall edges, a slatted wood hood framed by steel windows and a coffered wood ceiling with sculptural pendant lighting. A dedicated butler's pantry adds functionality for everyday living and entertaining. The private primary wing features a lounge, spa-inspired bath, dual closets and direct patio access. Three additional bedrooms, a flex room and an office with its own private patio complete the main residence, while a detached guest casita provides additional accommodations. Designed for an exceptional lifestyle, the property features a recessed indoor sport barn with pickleball court and basketball hoop, vaulted wood ceiling and glass walls opening to the courtyard. A detached wellness center and gym overlook the sport barn through a glass wall. The central courtyard serves as the heart of the outdoor experience with a pool, spa, recessed fire patio and covered outdoor dining area. The lower level introduces another dimension of entertaining, with a sunken light-well courtyard bringing natural light into the basement through expansive sliding glass walls. The space includes a bar, golf simulator, dedicated theater and gallery hall with custom built-ins. With 7,570 SF in the main residence, plus a 1,272 SF finished basement, 815 SF detached casita, 760 SF wellness/gym building, and a 2,550 SF indoor pickleball court for a total of 12,967 livable SF, this remarkable estate brings together architectural character, sophisticated design and an extraordinary collection of recreational and wellness amenities. Oh, and did I mention 2,478 SF of garage space as well? Architecture by 4Line Studio, interiors by Nomad Design and built by SC Homes.
| 11 hours ago | Listing updated with changes from the MLS® | |
| 22 hours ago | Listing first seen on site |

All information should be verified by the recipient and none is guaranteed as accurate by ARMLS. Copyright 2026 Arizona Regional Multiple Listing Service, Inc. All rights reserved.
Last checked: 2026-09-30 10:09 PM UTC