Save
Ask
Tour
Hide
Share
$1,049,000
New Listing

7275 N Scottsdale Road 1021
Scottsdale, AZ 85253

For Sale|Townhouse|Active
4
Beds
4
Total Baths
3
Full Baths
1
Partial Bath
3,047
SqFt
$344
/SqFt
2009
Built
Subdivision:
Artesia
County:
Maricopa
Call Now: 602-790-4800
Is this the listing for you? We can help make it yours.
602-790-4800
Upcoming Open Houses
Sat, Oct 3, 11:00 AM - 1:00 PM
7275 N Scottsdale Road 10217275 N Scottsdale Road 10217275 N Scottsdale Road 10217275 N Scottsdale Road 1021
Save
Ask
Tour
Hide
Share

Mortgage Calculator

Monthly Payment (Est.)

Enter an interest rate to see your estimated monthly payment.
Calculator powered by Showcase IDX, a Constellation1 Company. Copyright ©2026 Information is deemed reliable but not guaranteed.

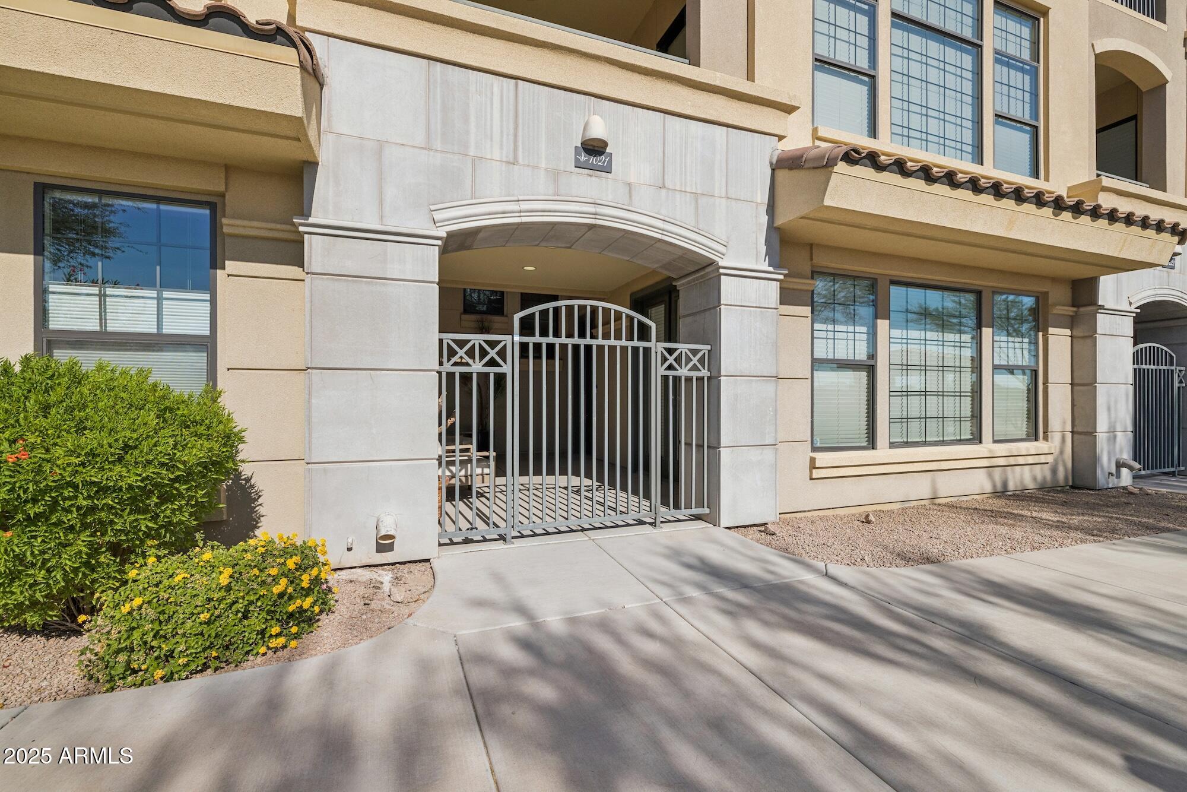
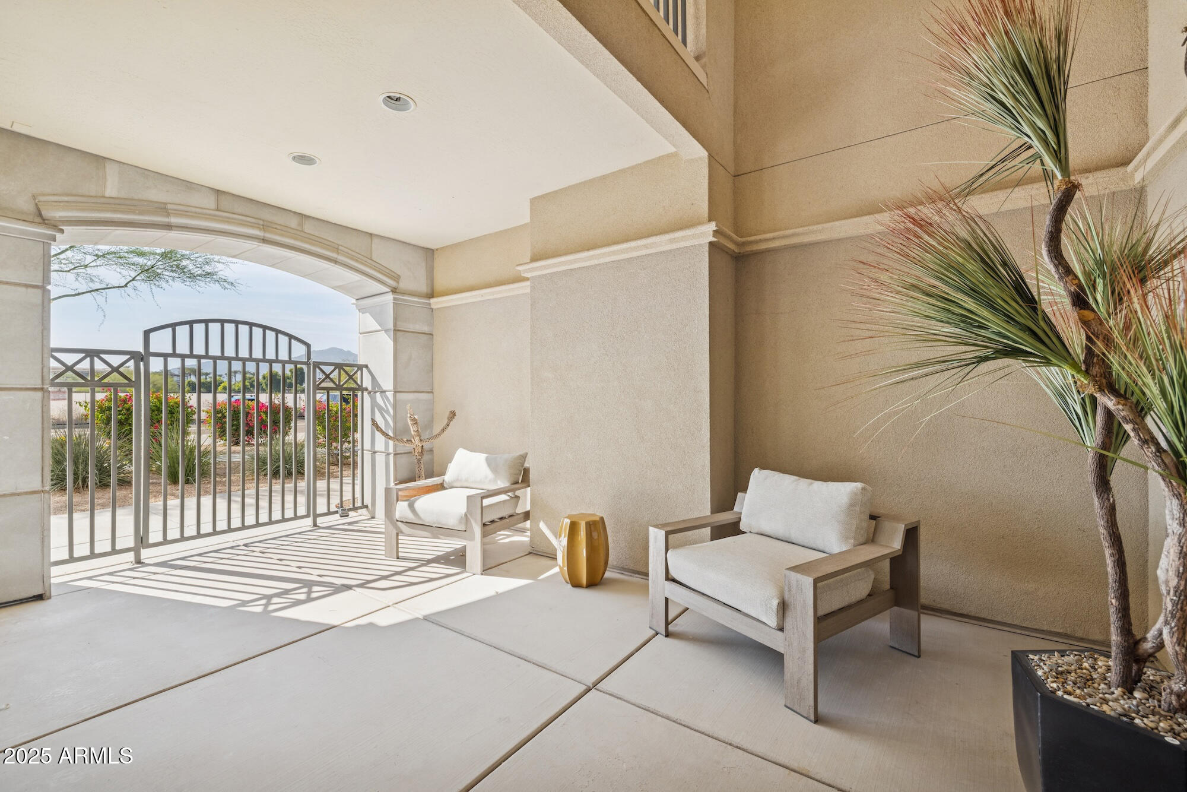
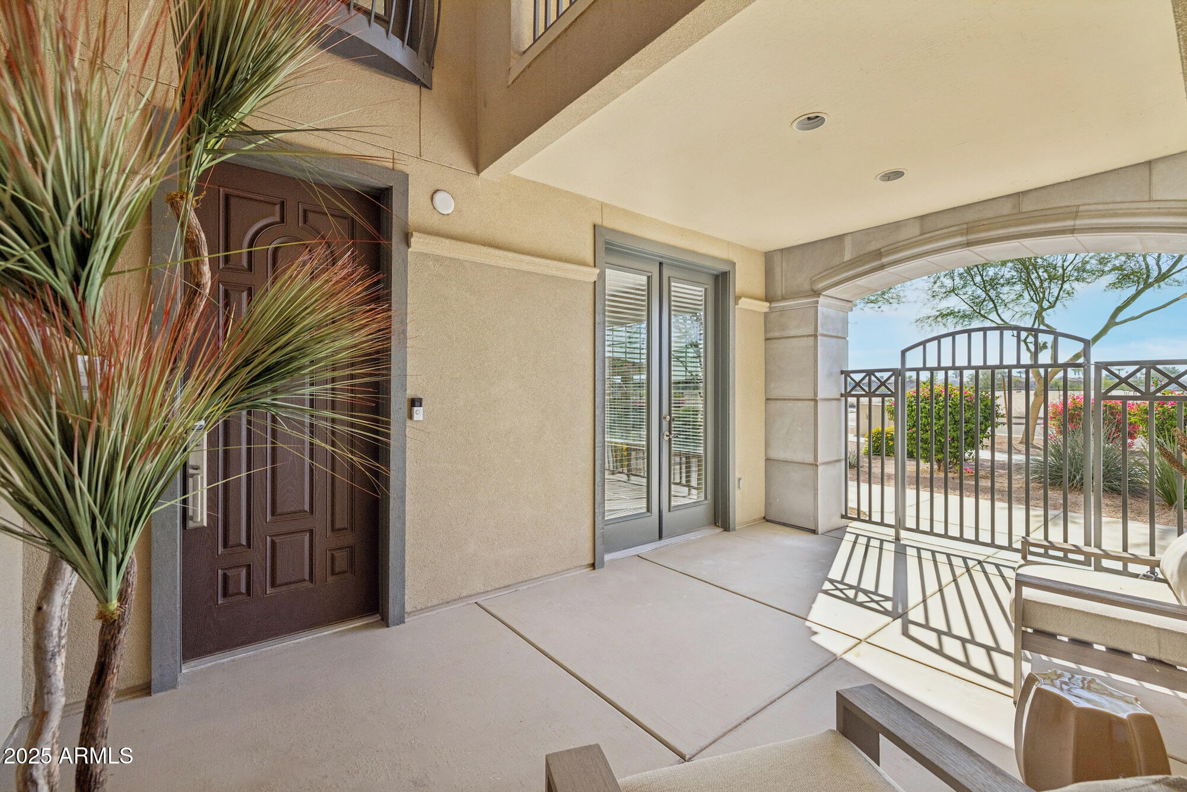
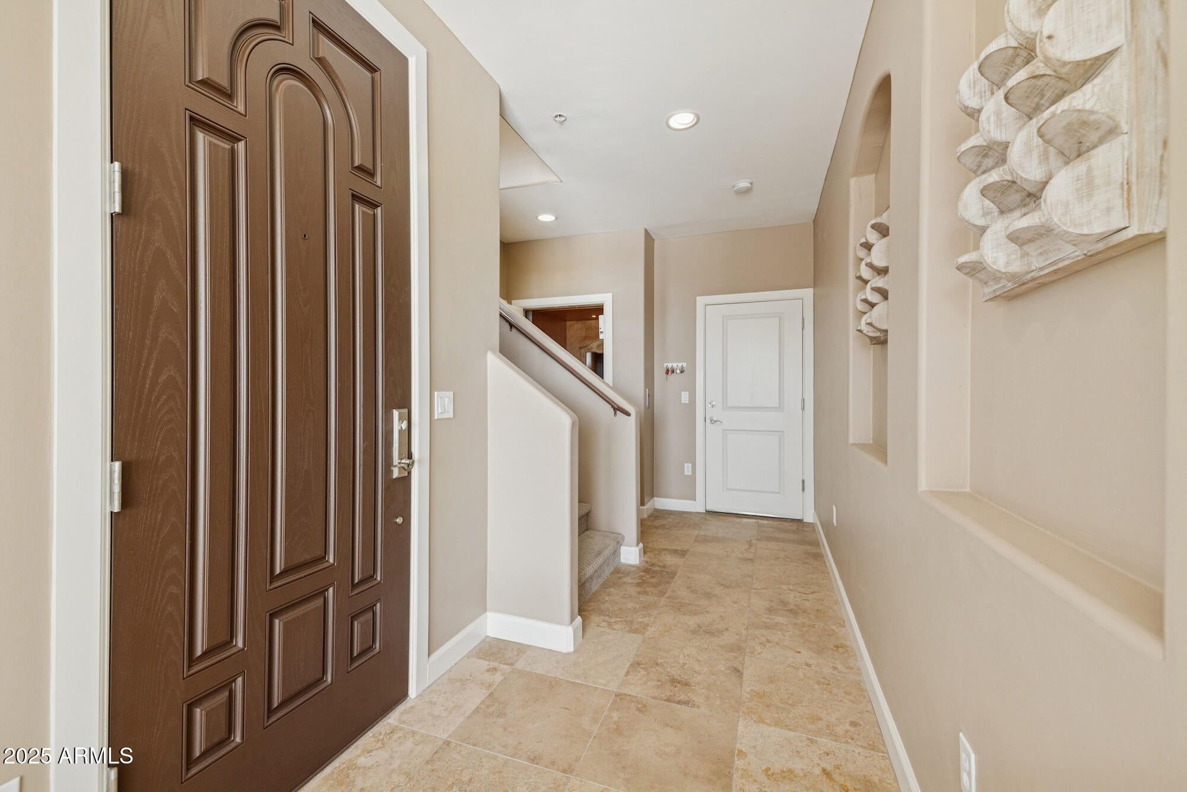
Experience elevated lock-and-leave living within an intimate gated community in one of Scottsdale's most central locations. Tucked just behind Roka Akor and minutes from Old Town Scottsdale, Paradise Valley, Fashion Square, and some of the Valley's best dining and resorts, this 4-bedroom, 3.5-bath residence puts the best of Scottsdale at your doorstep. Spanning three levels, the home features soaring ceilings, updated flooring, multiple fireplaces, and a private elevator connecting each floor. The chef's kitchen is anchored by Viking appliances and an oversized island, opening to generous spaces for living and entertaining. Three covered balconies, two Juliet balconies, and a private courtyard embrace Arizona indoor-outdoor living, while a first-floor guest suite with its own entranc offers added privacy and flexibility. A two-car garage with epoxy flooring, built-in cabinetry, and additional storage completes the home.

Save
Ask
Tour
Hide
Share
Listing Snapshot
Price 
$1,049,000
Days On Site 
0 Days
Bedrooms 
4
Inside Area (SqFt) 
3,047 sqft
Total Baths 
4
Full Baths 
3
Partial Baths 
1
Lot Size 
N/A
Year Built 
2009
MLS® Number 
7087087
Status 
Active
Property Tax 
$4,664
HOA/Condo/Coop Fees 
$450.67 monthly
Sq Ft Source 
Assessor
Friends & Family
Recent Activity
3 hours agoListing updated with changes from the MLS®
3 hours agoListing first seen on site
General Features
Cross Street 
Scottsdale Rd and Indian Bend Rd
Disclosures 
Seller Discl AvailAgency Discl Req
Garage 
Yes
Garage Spaces 
2
Land Lease 
No
Levels 
Three Or More
Number Of Stories 
3
Parking 
Garage Door Opener
Property Sub Type 
Townhouse
Security 
Fire Sprinkler System
Sewer 
Public Sewer
Style 
Santa Barbara/Tuscan
Water Source 
Public
Interior Features
Appliances 
DishwasherDisposalRefrigeratorMicrowaveWasherDryer
Cooling 
Ceiling Fan(s)Central Air
Fireplace 
Yes
Fireplace Features 
Family RoomLiving RoomGasDouble Sided
Fireplaces 
2
Flooring 
CarpetVinylStone
Heating 
Natural Gas
Interior 
Double VanityBreakfast BarPantryKitchen IslandGranite CountersHigh Speed InternetHigh Ceilings
Laundry Features 
Inside
Save
Ask
Tour
Hide
Share
Exterior Features
Construction Details 
StoneStucco
Exterior 
Balcony
Fencing 
Wrought Iron
Pool Features 
Heated
Roof 
Built-UpTile
Spa Features 
None
Community Features
Association Fee 
$429.0
Association Fee Frequency 
Monthly
Additional Association Fee 
$260.0
Additional Association Fee Frequency 
Annually
Community Features 
GatedSidewalks
School District 
Scottsdale Unified District
Township 
02N
Financing Terms Available 
CashConventional
Schools
School District
Scottsdale Unified District
Elementary School
Kiva Elementary School
Middle School
Mohave Middle School
High School
Saguaro High School
Listing courtesy of Engel & Voelkers Scottsdale.


All information should be verified by the recipient and none is guaranteed as accurate by ARMLS. Copyright 2026 Arizona Regional Multiple Listing Service, Inc. All rights reserved.
Last checked: 2026-09-30 11:19 PM UTC

Neighborhood & Commute
Source: Walkscore
Save
Ask
Tour
Hide
Share