



Save
Ask
Tour
Hide
$875,000
New Listing
10222 E SOUTHWIND Lane 1044Scottsdale, AZ 85262
For Sale|Townhouse|Active
3
Beds
2
Total Baths
2
Full Baths
1,927
SqFt
$454
/SqFt
1996
Built
Subdivision:
GOLF VILLAS AT TROON NORTH CONDOMINIUM
County:
Maricopa
Call Now: 602-790-4800
Is this the listing for you? We can help make it yours.
602-790-4800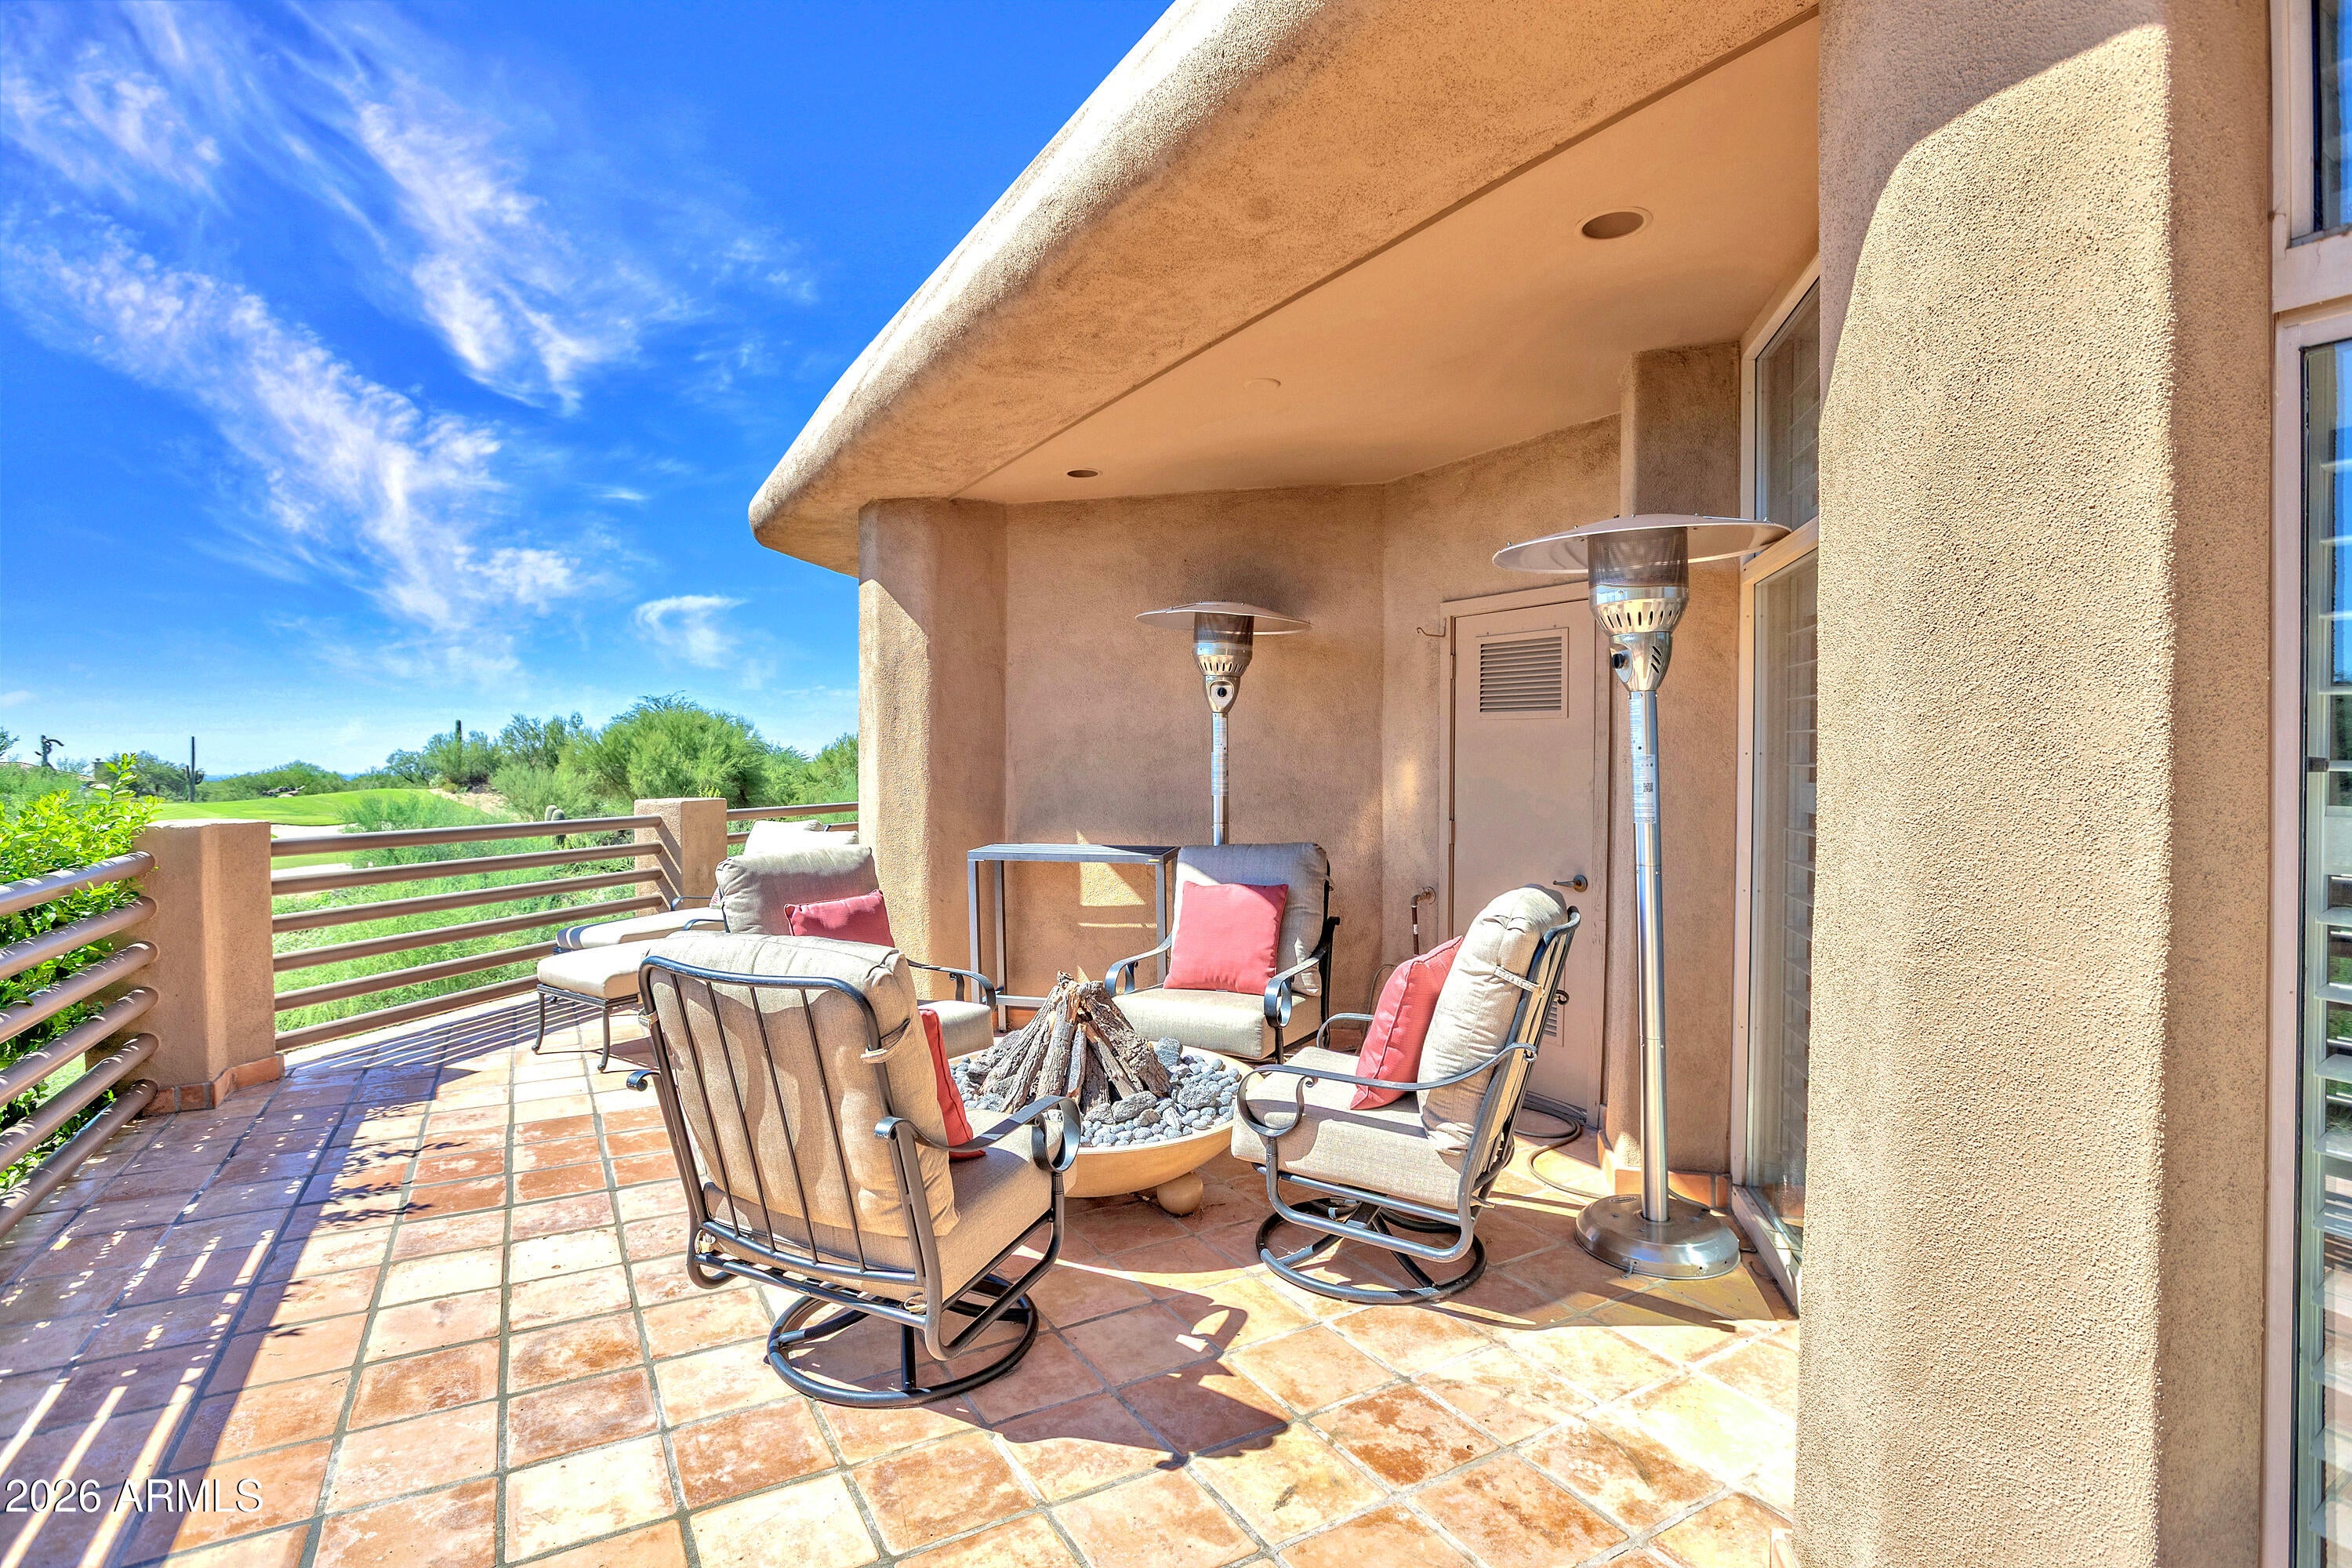
Save
Ask
Tour
Hide
Mortgage Calculator
Monthly Payment (Est.)
Enter an interest rate to see your estimated monthly payment.Calculator powered by Showcase IDX, a Constellation1 Company. Copyright ©2026 Information is deemed reliable but not guaranteed.
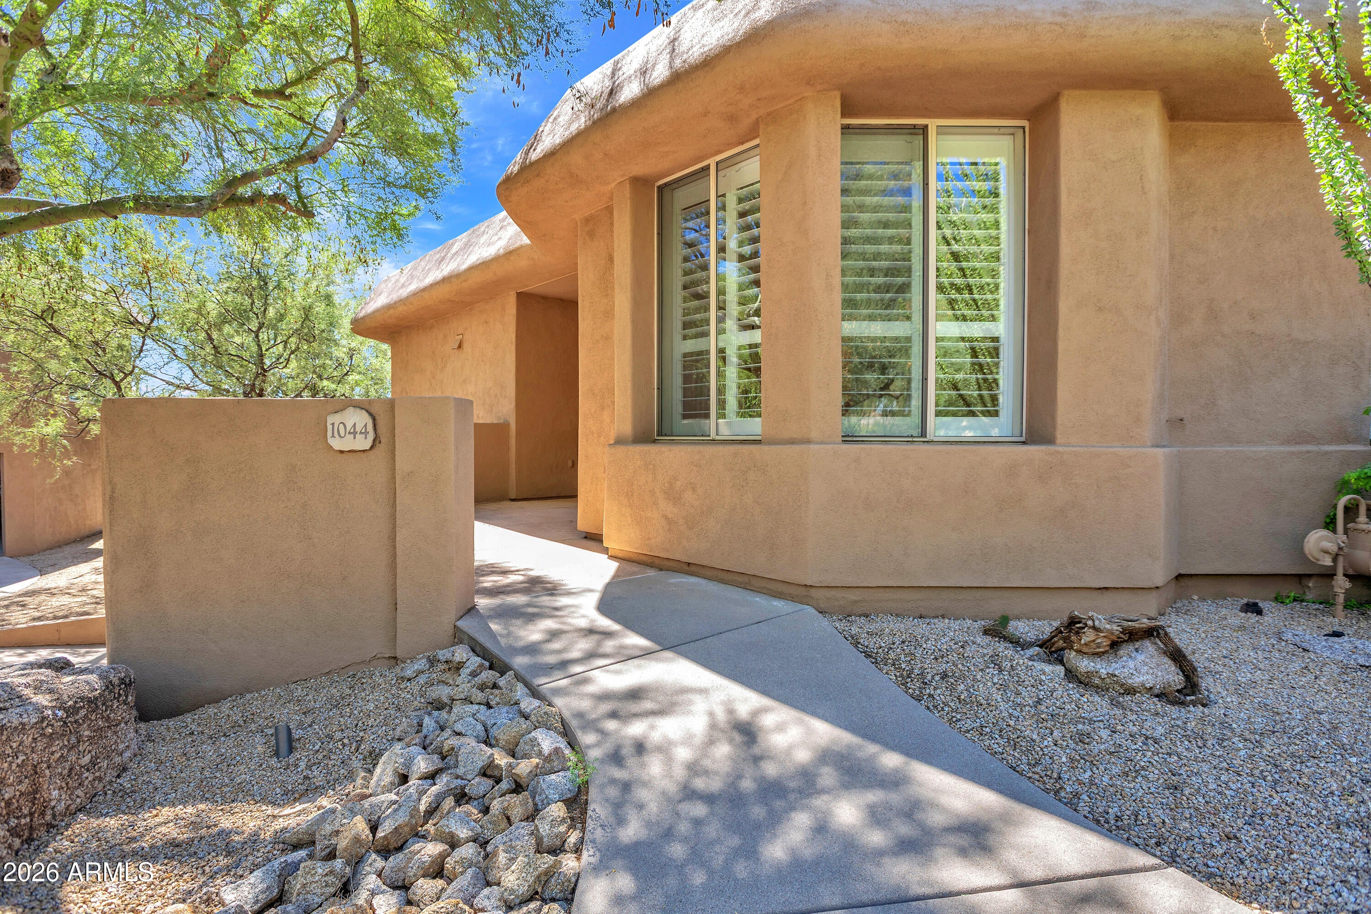
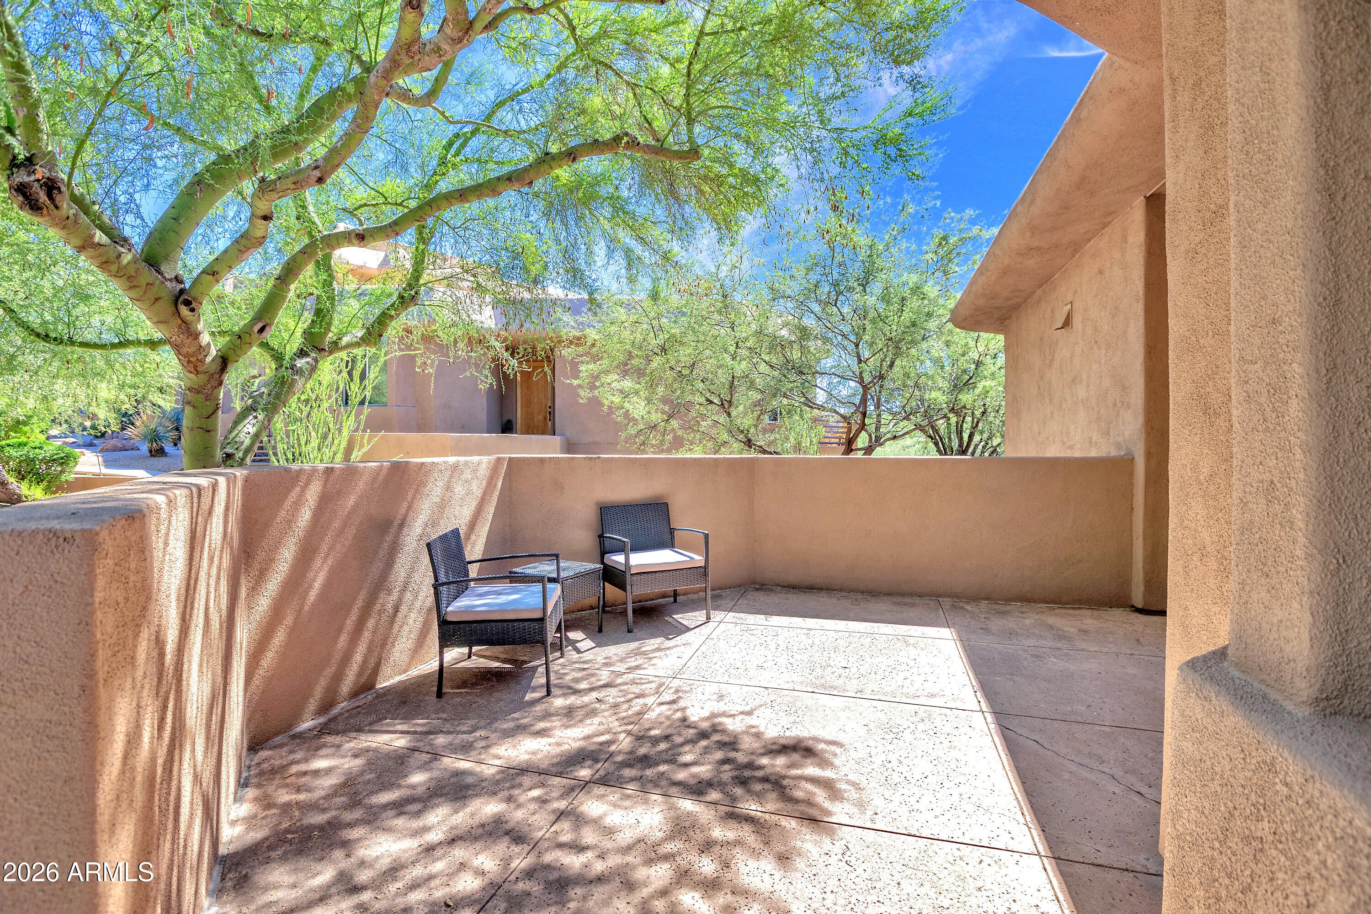
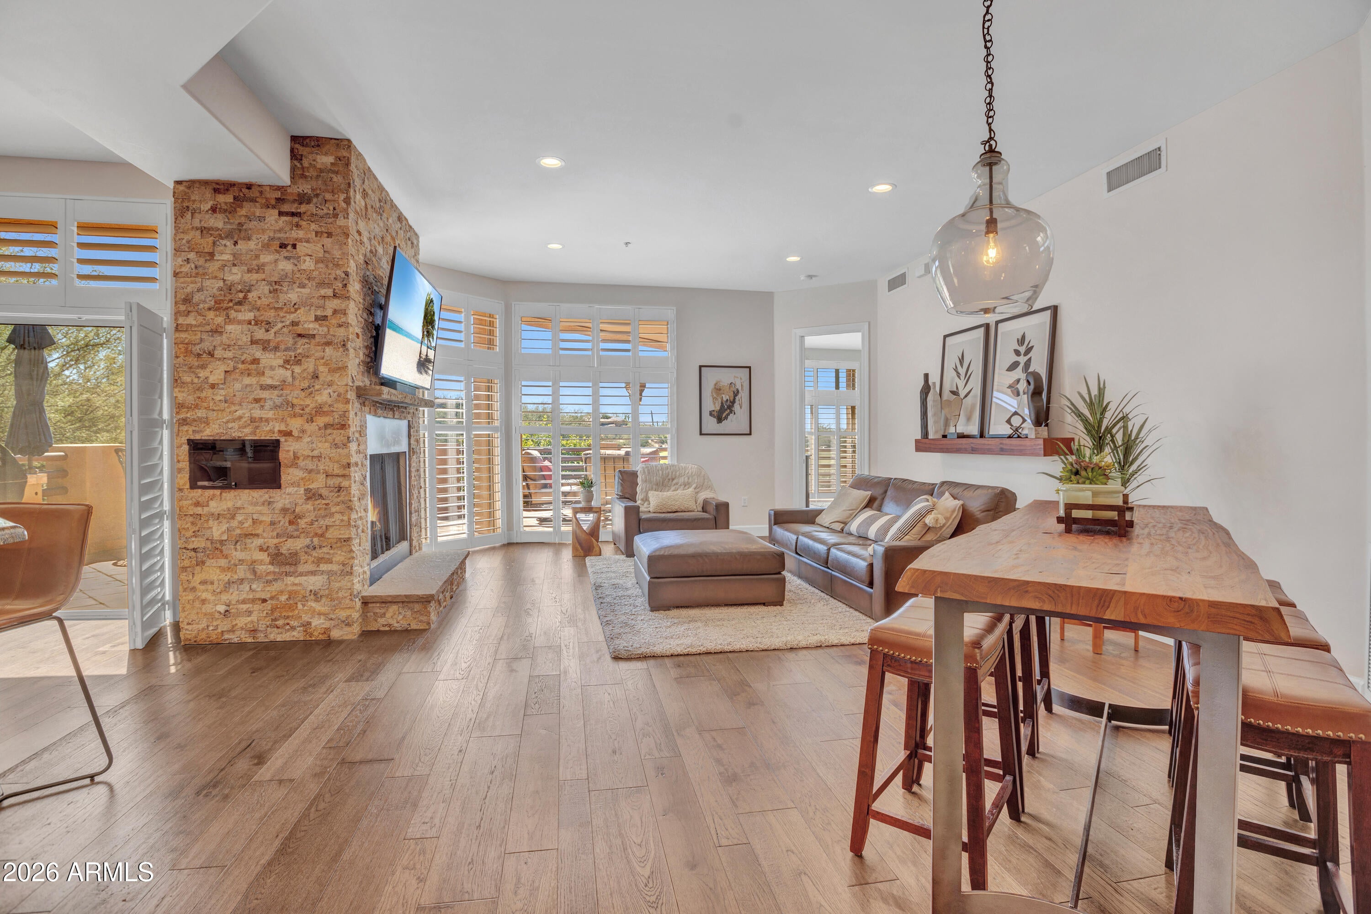
Rare opportunity to own an end-unit in the coveted Troon North Golf Villas, ideally designed with the main living areas all on one level. Enjoy stunning views of the Troon North Monument golf course, Pinnacle Peak, surrounding mountains, and breathtaking Arizona sunsets. Expansive windows fill the home with natural light. The open-living concept has been completely updated, with the kitchen flowing seamlessly into the living room. Split primary suite with a spacious bath and steam shower, plus two guest bedrooms with an adjacent bath. A large deck wraps around the main living areas, creating the perfect setting for relaxing and entertaining...Southwest living at its best!
Save
Ask
Tour
Hide
Listing Snapshot
Price
$875,000
Days On Site
0 Days
Bedrooms
3
Inside Area (SqFt)
1,927 sqft
Total Baths
2
Full Baths
2
Partial Baths
N/A
Lot Size
0.0043 Acres
Year Built
1996
MLS® Number
7087284
Status
Active
Property Tax
$1,968
HOA/Condo/Coop Fees
$551.67 monthly
Sq Ft Source
Assessor
Friends & Family
Recent Activity
| 15 hours ago | Listing updated with changes from the MLS® | |
| 15 hours ago | Status changed to Active | |
| 22 hours ago | Listing first seen on site |
General Features
Cross Street
Pima & Dynamite
Disclosures
Seller Discl AvailAgency Discl Req
Garage
Yes
Garage Spaces
2
Land Lease
No
Levels
One
Number Of Stories
2
Parking
Community StructureDirect Access
Property Sub Type
Townhouse
Security
Fire Sprinkler System
Sewer
Public Sewer
Water Source
Public
Interior Features
Appliances
DishwasherDisposalRefrigeratorGas CooktopMicrowaveGas OvenGas RangeWasherDryerWater Softener Owned
Cooling
Ceiling Fan(s)Central Air
Fireplace
Yes
Fireplace Features
GasFire Pit
Fireplaces
1
Flooring
TileWood
Heating
Natural Gas
Interior
Double VanityBreakfast BarPantryKitchen IslandGranite CountersHigh Speed Internet
Laundry Features
Inside
Window Features
Low Emissivity WindowsDouble Pane Windows
Save
Ask
Tour
Hide
Exterior Features
Construction Details
Stucco
Exterior
Balcony
Fencing
None
Lot Features
On Golf CourseCul-De-SacDesert FrontSprinklers In FrontDesert Back
Patio And Porch
Patio
Pool Features
Heated
Roof
Built-UpFoam
Spa Features
None
View
CityCity LightsMountain(s)Golf Course
Waterview
CityCity LightsMountain(s)Golf Course
Windows/Doors
Low Emissivity WindowsDouble Pane Windows
Community Features
Association Fee
$1580.0
Association Fee Frequency
Quarterly
Additional Association Fee
$300.0
Additional Association Fee Frequency
Annually
Community Features
GatedGolfTennis Court(s)PlaygroundSidewalks
School District
Cave Creek Unified District
Township
5N
Financing Terms Available
CashVA LoanConventional
Schools
School District
Cave Creek Unified District
Elementary School
Desert Sun Academy
Middle School
Sonoran Trails Middle School
High School
Cactus Shadows High School
Listing courtesy of Russ Lyon Sotheby's International Realty.

All information should be verified by the recipient and none is guaranteed as accurate by ARMLS. Copyright 2026 Arizona Regional Multiple Listing Service, Inc. All rights reserved.
Last checked: 2026-10-05 10:12 PM UTC
All information should be verified by the recipient and none is guaranteed as accurate by ARMLS. Copyright 2026 Arizona Regional Multiple Listing Service, Inc. All rights reserved.
Last checked: 2026-10-05 10:12 PM UTC
Neighborhood & Commute
Source: Walkscore
Save
Ask
Tour
Hide