



20405 N 96TH WayScottsdale, AZ 85255
Mortgage Calculator
Monthly Payment (Est.)
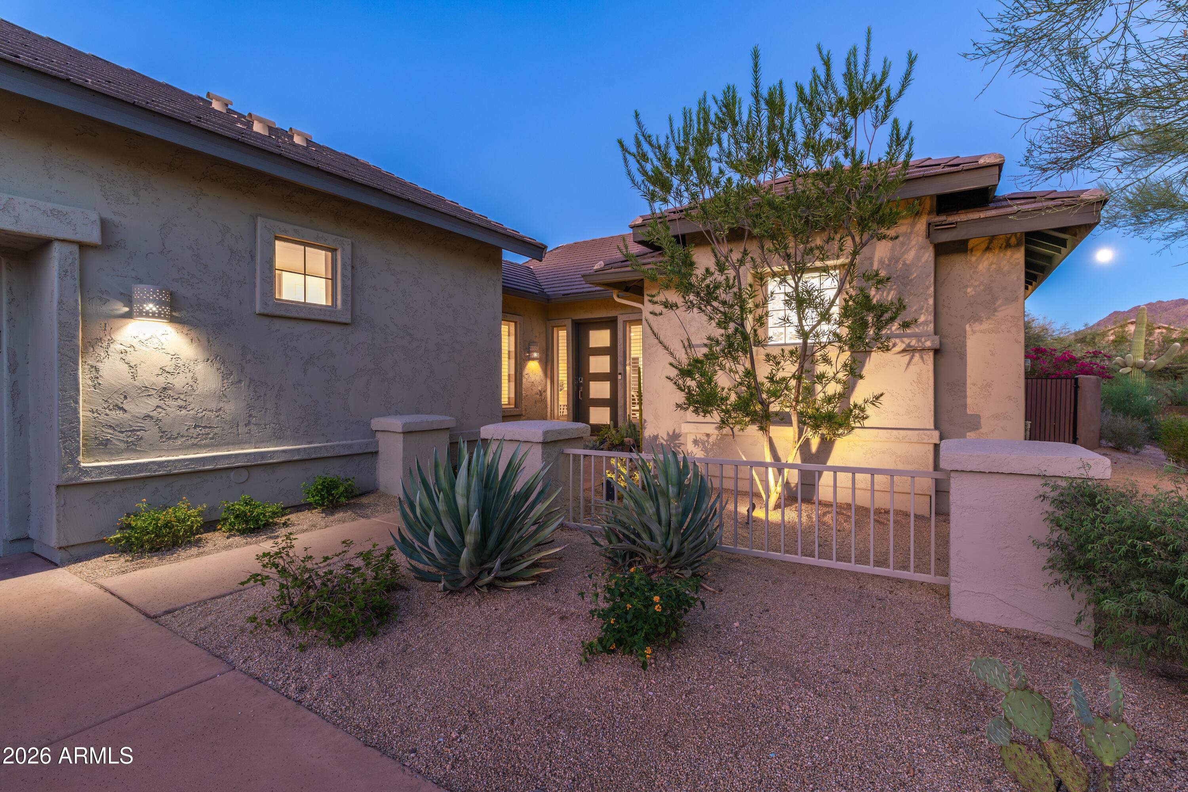
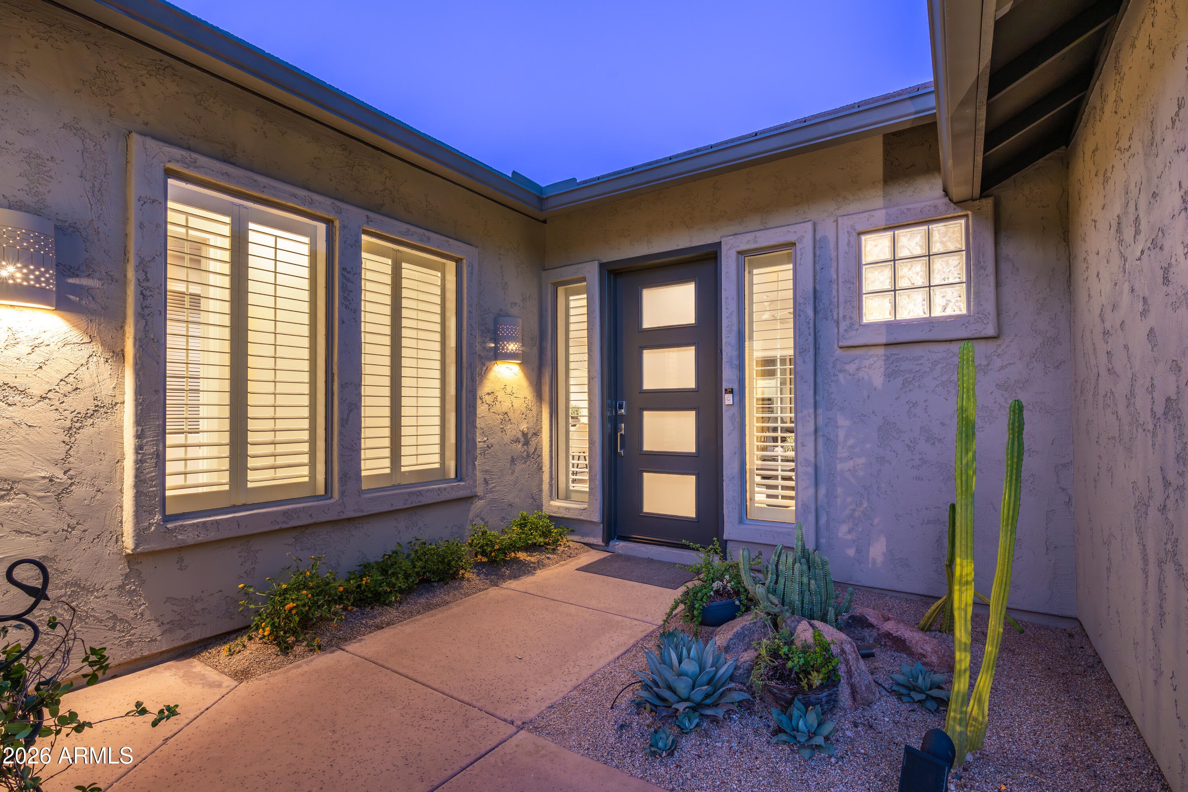
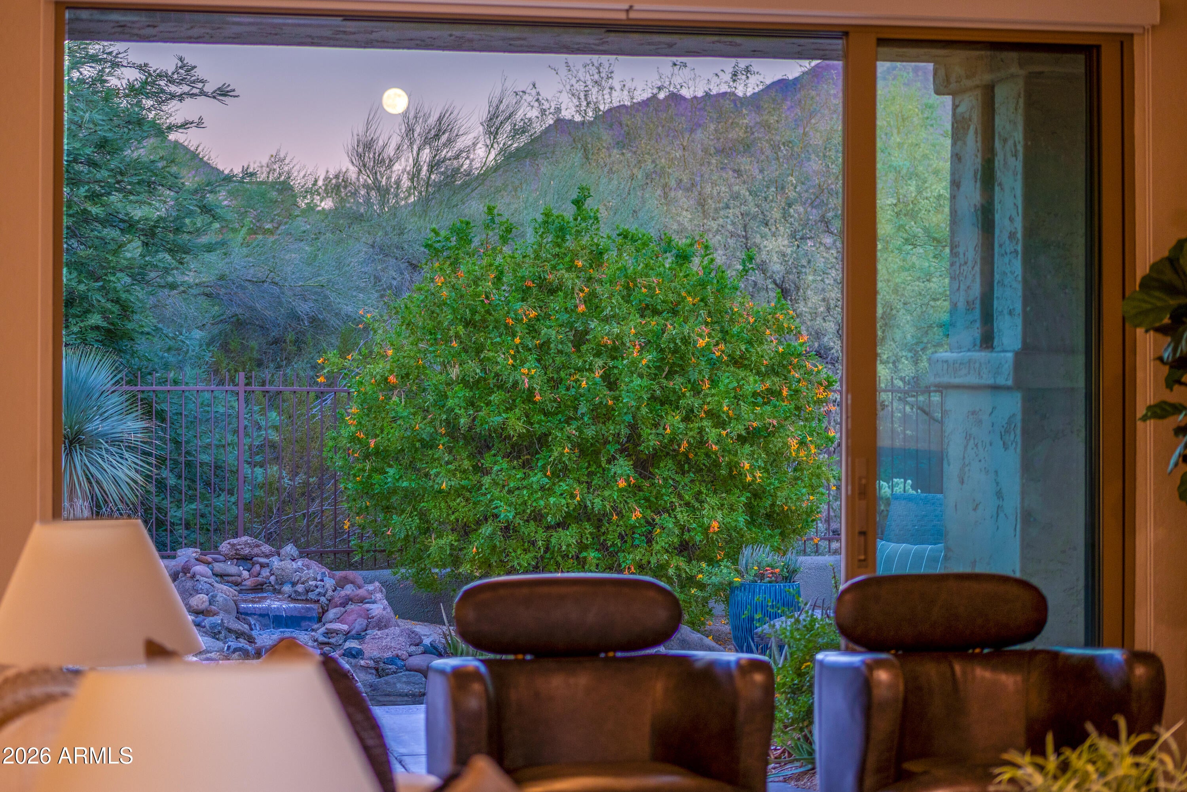
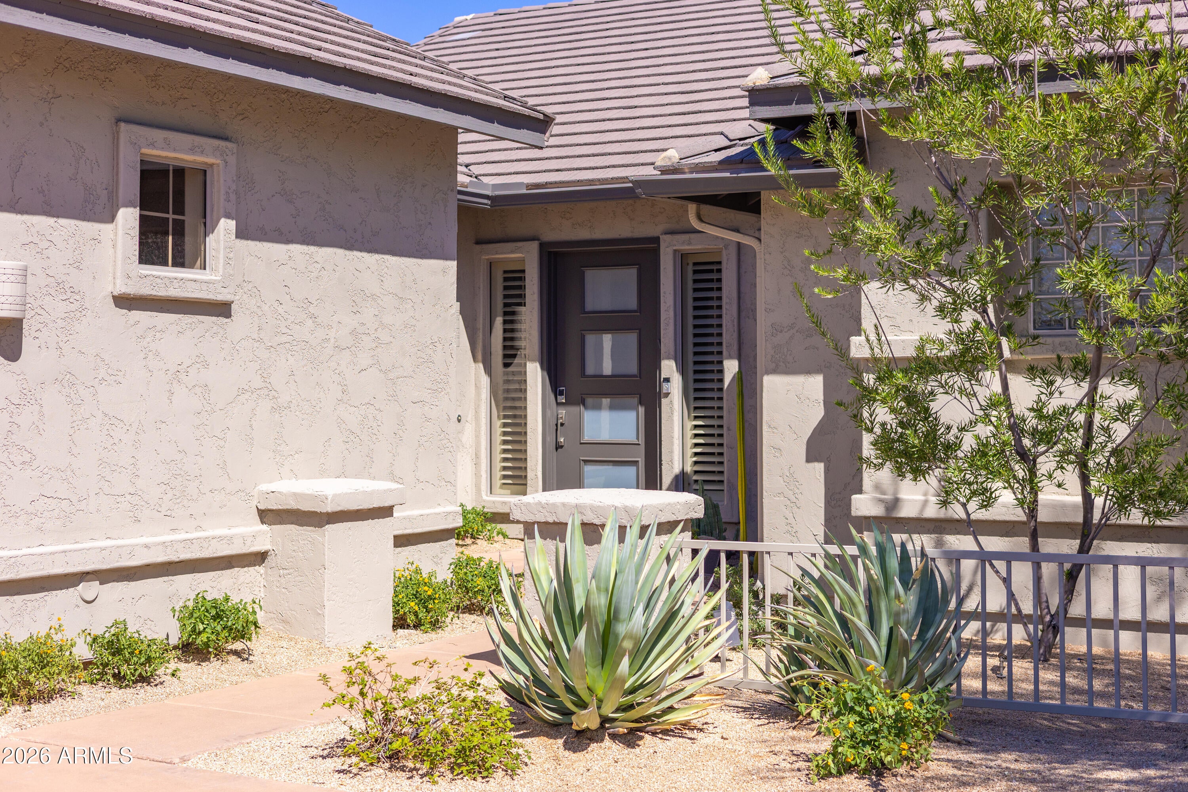
Enter an interest rate to see your estimated monthly payment.Located in the heart of DC Ranch, this beautifully updated single-level home combines an easy, open floor plan with a peaceful setting backing to natural open space and captivating mountain views. Light and bright throughout, the home features premium bleached wood look porcelain tile flooring across the main living areas and a desirable split-bedroom layout that offers privacy for both owners and guests. Expansive views from inside the home create a beautiful connection to the surrounding desert and mountains. Designed around comfortable everyday living, the great room floor plan brings the kitchen, dining area, and family room together in one inviting space. The updated kitchen features custom cabinetry, quartz countertops, stainless steel appliances including double ovens, a 5-burner cooktop and built-in microwave, drinking water filtration system, and a spacious breakfast nook. The family room is anchored by a striking floor-to-ceiling tiled fireplace, creating a natural gathering place at the center of the home. Multi-panel doors frame the outdoor setting and open to the covered patio and backyard, allowing the mountain views to become part of the living space. The primary suite enjoys its own connection to the outdoors, with sliding doors opening directly to the patio. The updated primary bath offers dual vanities, a freestanding soaking tub, and a glass-enclosed tiled shower. Two secondary bedrooms and an updated bathroom are located on the opposite side of the home, providing separation and privacy for family, guests, or a home office. Outside, the tranquil, low-maintenance backyard offers a relaxing retreat with a soothing water feature, colorful landscaping, covered patio, and natural open space beyond. Mountain views provide a dramatic backdrop, whether enjoying a quiet morning on the patio, relaxing by the water feature, or entertaining as the sun sets over the desert. The home has also benefited from thoughtful recent improvements, including exterior paint in 2026, replacement of the landscaping irrigation system and installation of a drinking water filtration system in 2025, a new refrigerator in 2024, and an epoxy-coated garage floor completed in 2024. Just steps from a neighborhood pocket park and the community trail system, the location makes it easy to enjoy the DC Ranch lifestyle. More than 50 miles of landscaped paths and trails connect throughout the community, including routes to Desert Camp Community Center and Market Street for dining, shopping, recreation, and neighborhood events. Updated, inviting, and surrounded by natural open space and mountain views, this home offers effortless single-level living in one of North Scottsdale's most desirable communities.
| 5 hours ago | Listing updated with changes from the MLS® | |
| 5 hours ago | Listing first seen on site |

All information should be verified by the recipient and none is guaranteed as accurate by ARMLS. Copyright 2026 Arizona Regional Multiple Listing Service, Inc. All rights reserved.
Last checked: 2026-10-01 10:19 PM UTC