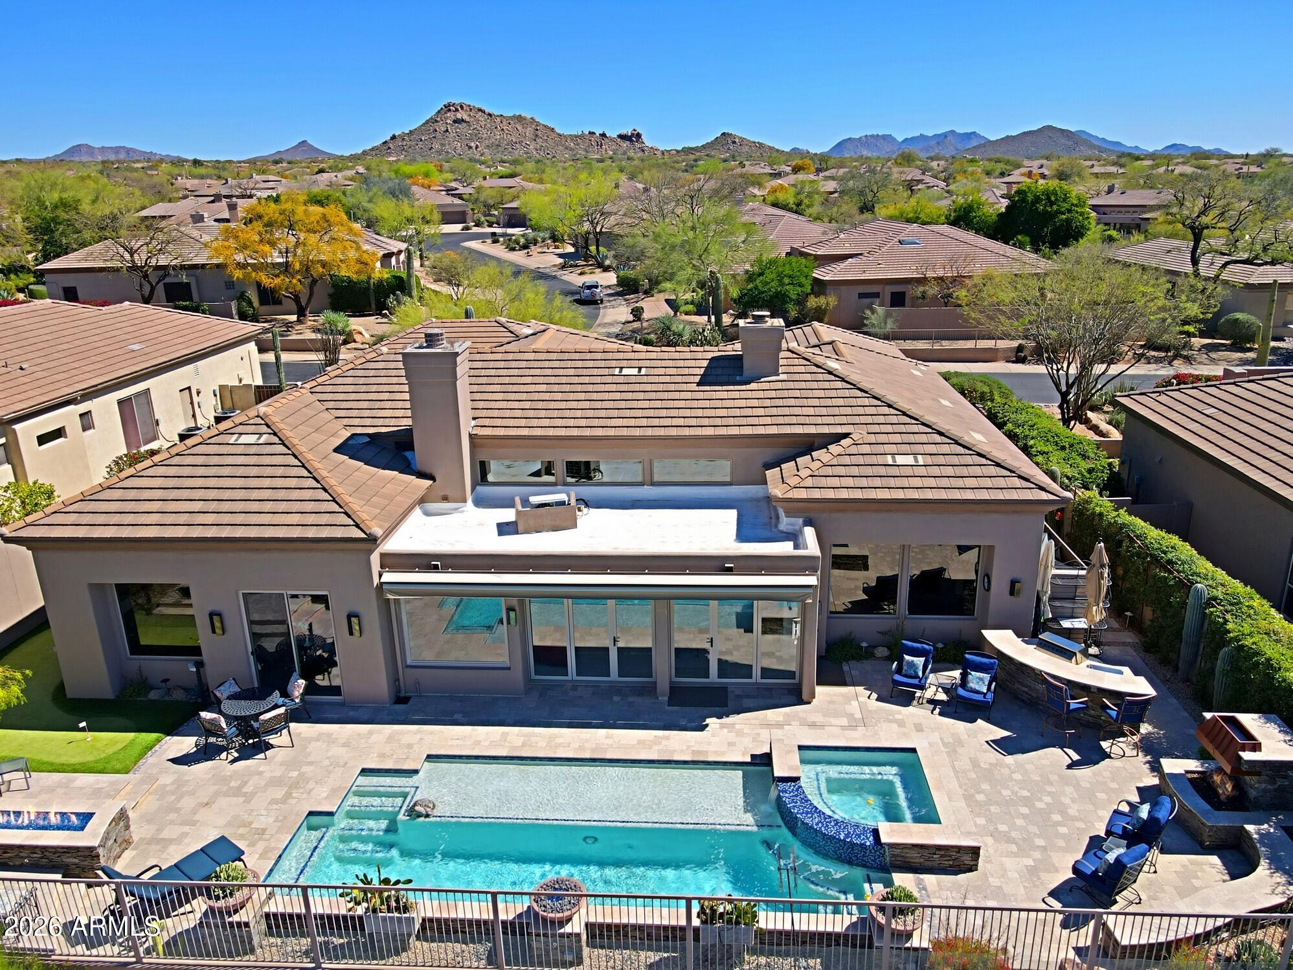
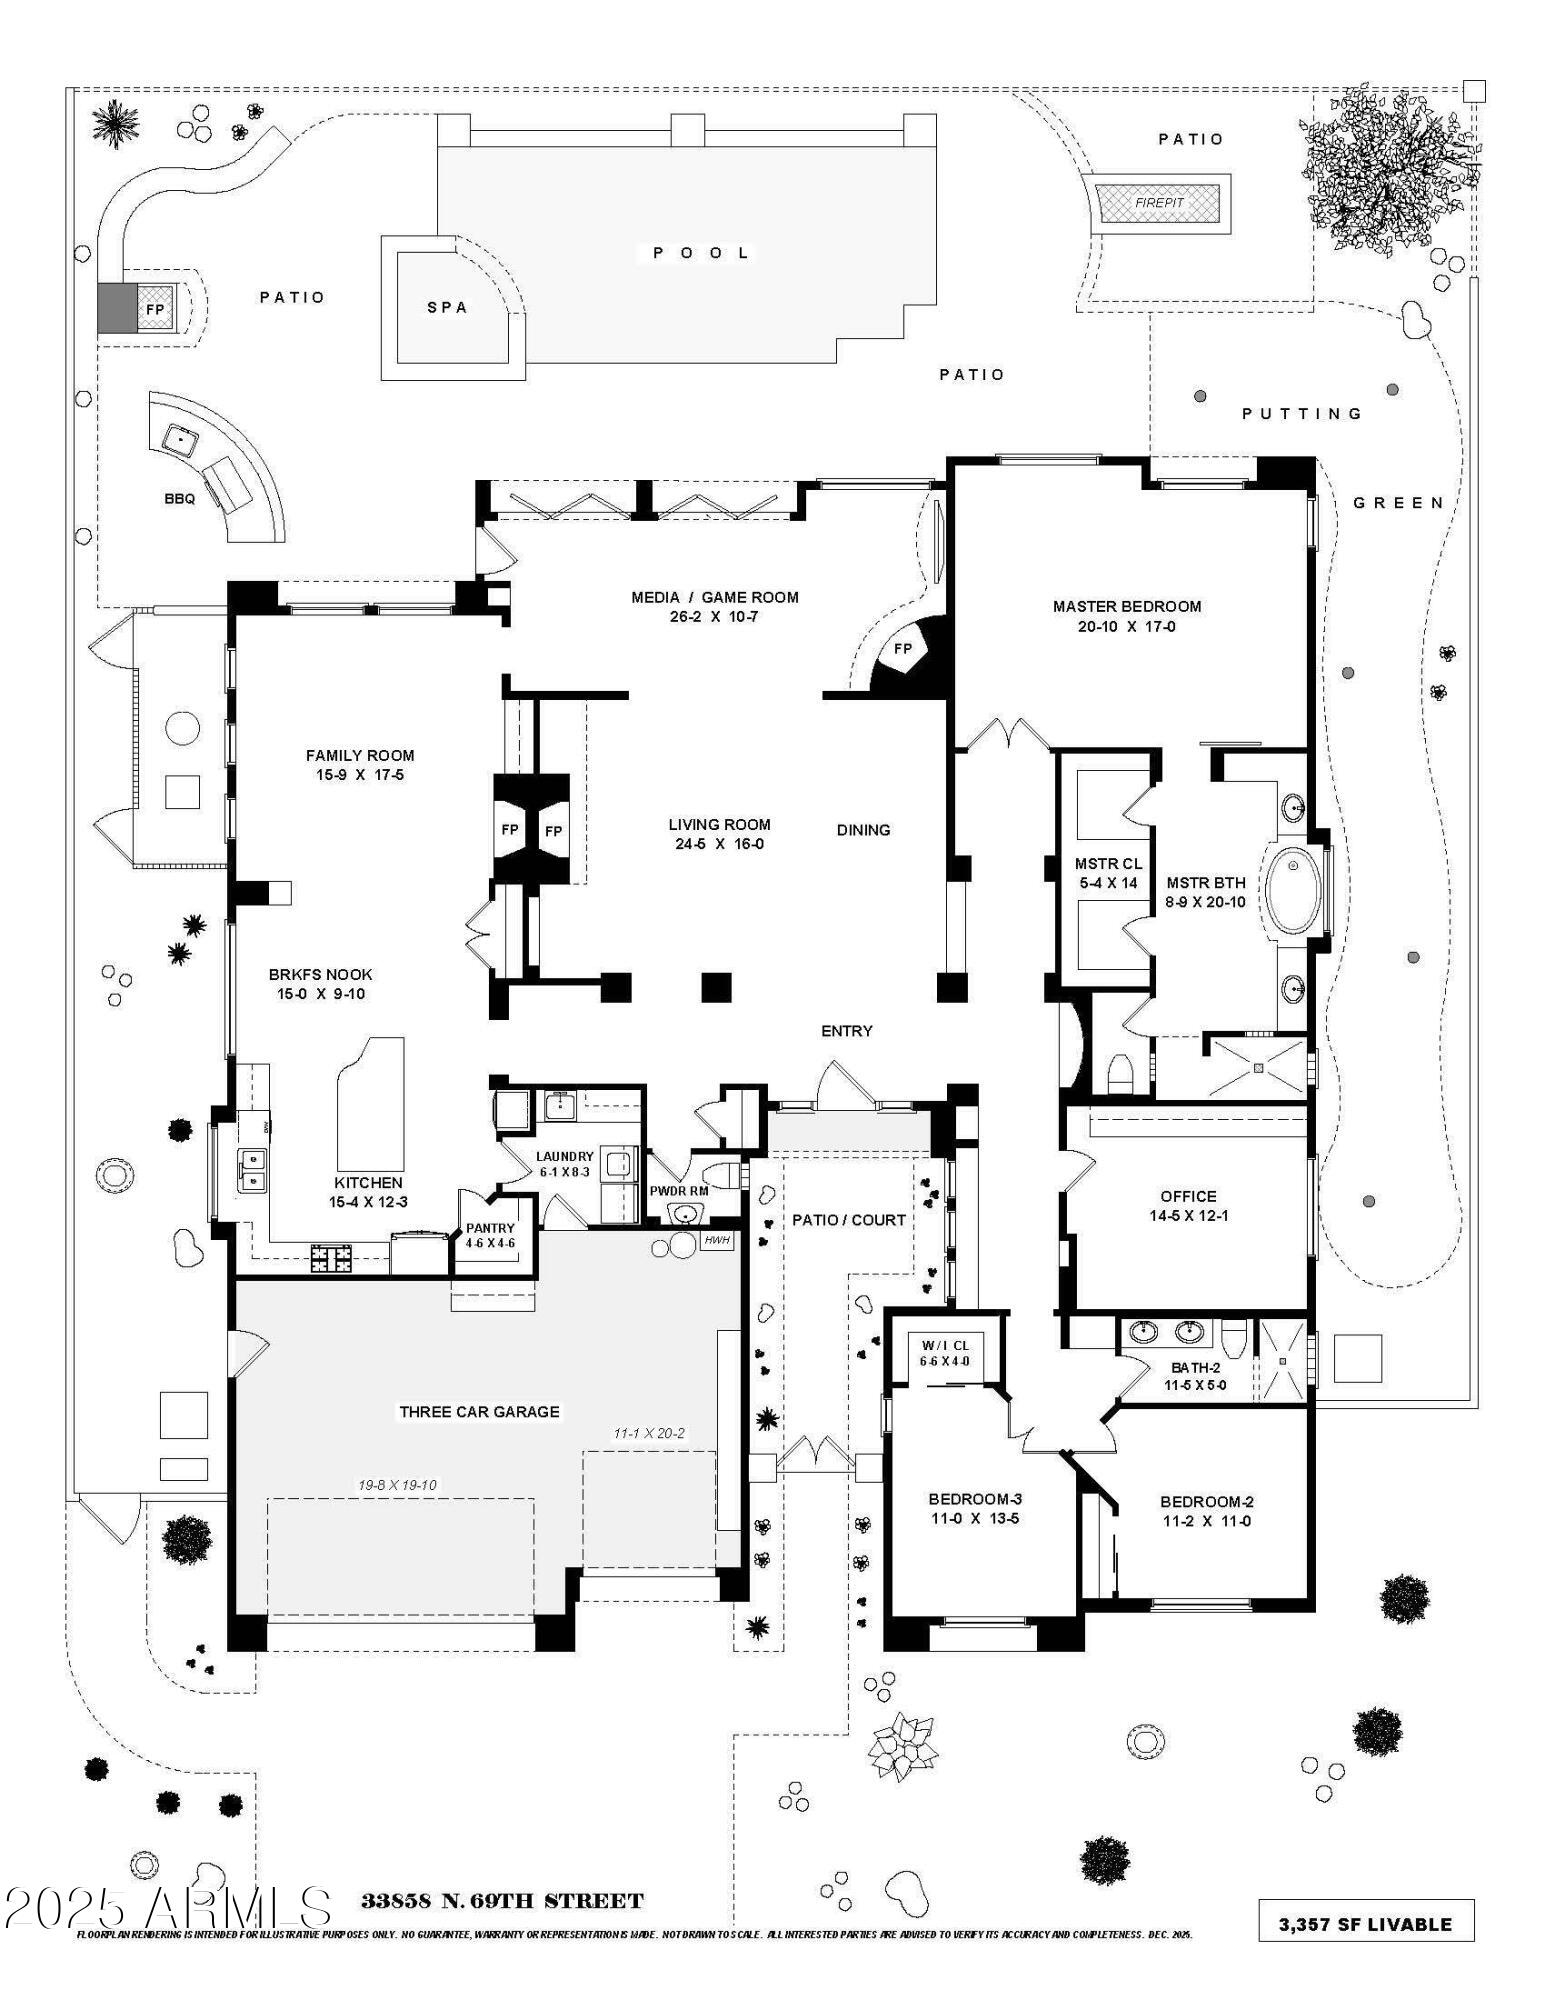
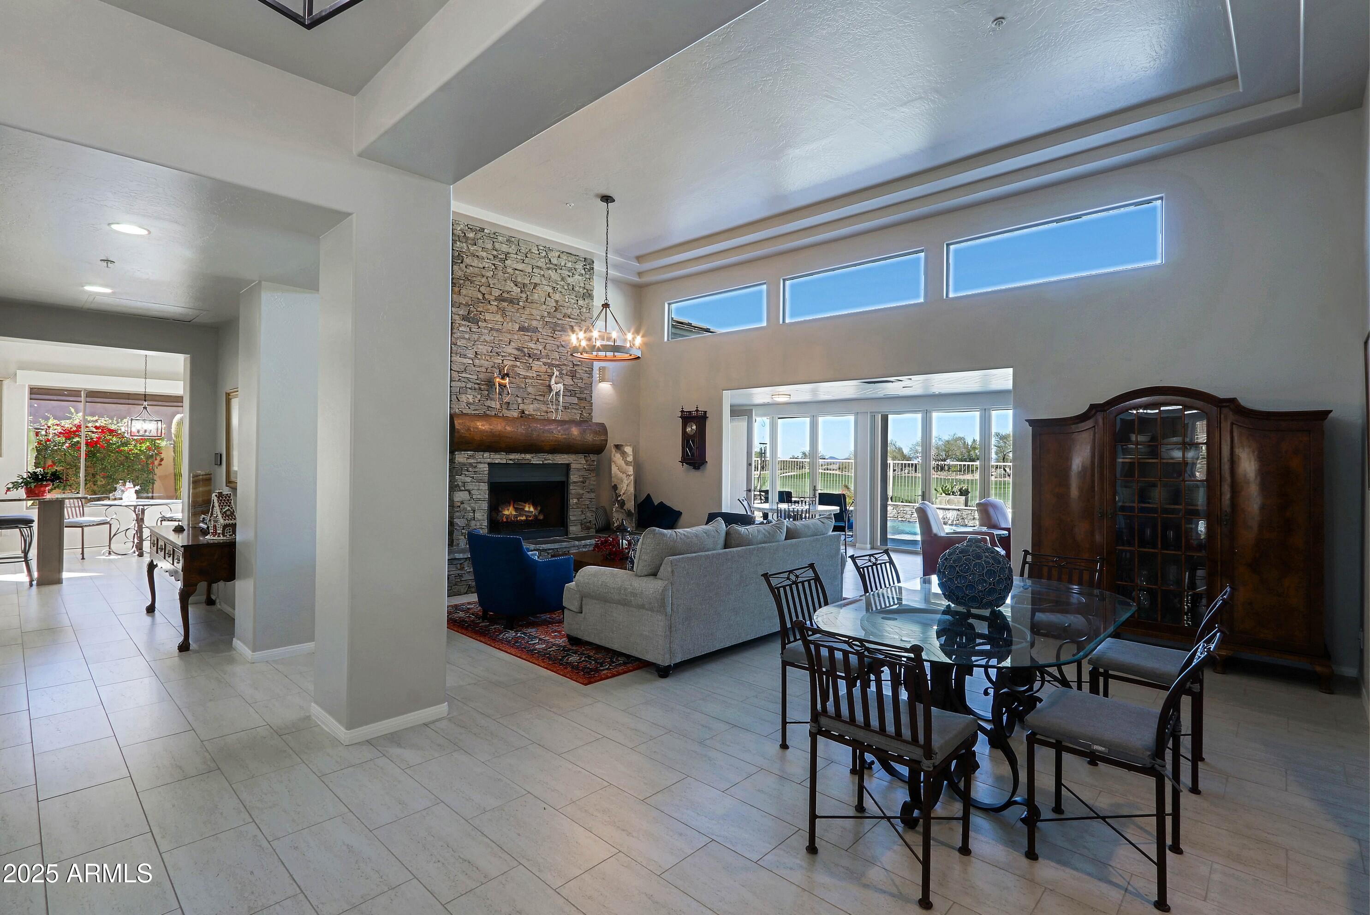
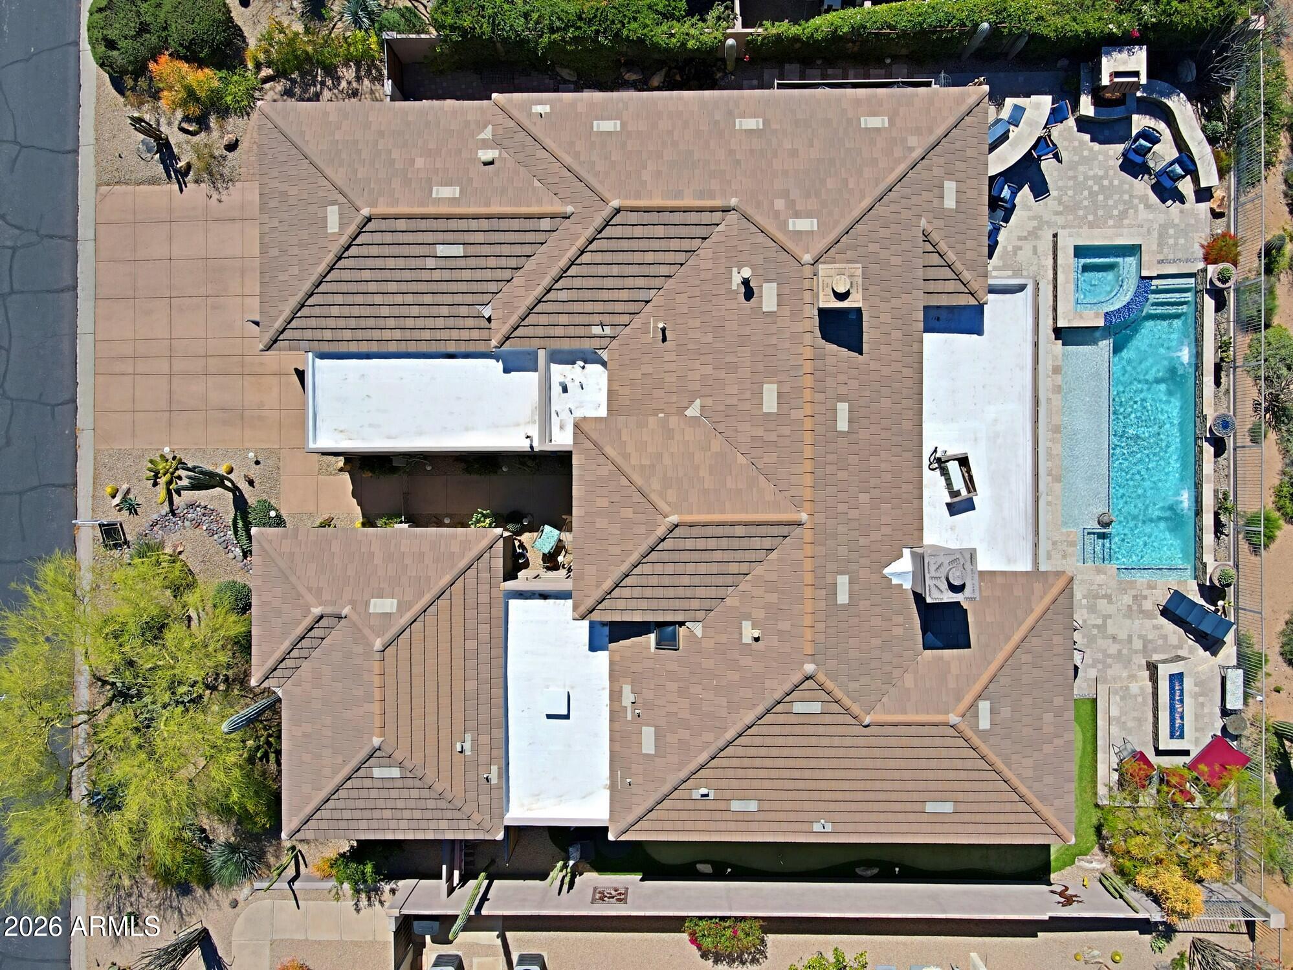
A Terravita Gem - Ventus Model located on golf course at the 18 pin with great mountain views steps away from the clubhouse. Home has it all! Three bedrooms, 2.5 baths, 3 car garage, master suite split from two additional bedrooms. Living room, dining room, great room, kitchen, breakfast nook, office/den, and a fabulous ''Arizona'' room overlooking backyard: pool and spa with water features, multiple entertainment areas with fire-pit and fireplace, putting green and breathtaking views. Entrance has courtyard and takes you into a large open living room and dining room and Arizona room with those fantastic views. Stone floors and carpeting throughout. Living room has stacked stone fireplace wall with hearth. Formal dining room. Arizona room with floor to ceiling glass doors. CLICK
Listing Snapshot
Inside Area (SqFt)
3,367 sqft
HOA/Condo/Coop Fees
$477 monthly
Recent Activity
| 4 hours ago | | Listing updated with changes from the MLS® |
| 4 hours ago | | Listing first seen on site |
General Features
Cross Street
Scottsdale Rd & Terravita Way/Westland Road
Disclosures
Seller Discl AvailAgency Discl ReqVicinity of an Airport
Parking
TandemGarage Door OpenerDirect Access
Property Sub Type
Single Family Residence
Security
Security GuardFire Sprinkler System
Utilities
Sewer Connected
Interior Features
Appliances
DishwasherDisposalRefrigeratorGas CooktopMicrowaveWasherDryerWater Softener Owned
Cooling
Ceiling Fan(s)Central AirENERGY STAR Qualified EquipmentDuctless
Fireplace Features
Family RoomGasFire PitOtherOutside
Interior
Double VanityEat-in KitchenKitchen IslandGranite CountersHigh Speed InternetHigh Ceilings
Window Features
Skylight(s)Double Pane Windows
AZ Room/Lanai
Dimensions - 10.7 x 26.2
Bedroom 2
Dimensions - 11.0 x 11.2
Bedroom 3
Dimensions - 13.5 x 11.0
Breakfast Room
Dimensions - 9.1 x 15.0
Den
Dimensions - 12.1 x 14.5
Family Room
Dimensions - 17.5 x 15.9
Garage
Dimensions - 20.2 x 11.1
Kitchen
Dimensions - 12.3 x 15.4
Living Room
Dimensions - 16.0 x 24.5
Master Bedroom
Dimensions - 17.0 x 20.1
Exterior Features
Construction Details
Stucco
Exterior
BarbecueBuilt-in Barbecue
Fencing
Wrought IronBlock
Lot Features
On Golf CourseDesert FrontDesert BackSprinklers In FrontSprinklers In Rear
Patio And Porch
PatioScreened
Pool Features
HeatedOutdoor PoolLap
Roof
Built-UpTileConcrete
Windows/Doors
Skylight(s)Double Pane Windows
Community Features
Association Fee Frequency
Monthly
Additional Association Fee
$468.0
Additional Association Fee Frequency
Quarterly
Community Features
GatedGolfTennis Court(s)ClubhouseFitness CenterSidewalks
School District
Cave Creek Unified District
Financing Terms Available
CashConventional
Schools
School DistrictCave Creek Unified District
Elementary SchoolBlack Mountain Elementary School
Middle SchoolSonoran Trails Middle School
High SchoolCactus Shadows High School
Listing courtesy of Sonoran Properties Associates.

All information should be verified by the recipient and none is guaranteed as accurate by ARMLS. Copyright 2026 Arizona Regional Multiple Listing Service, Inc. All rights reserved.
Last checked: 2026-10-01 10:19 PM UTC
Source: Walkscore