



20802 N Grayhawk Drive Unit 1094Scottsdale, AZ 85255
Mortgage Calculator
Monthly Payment (Est.)
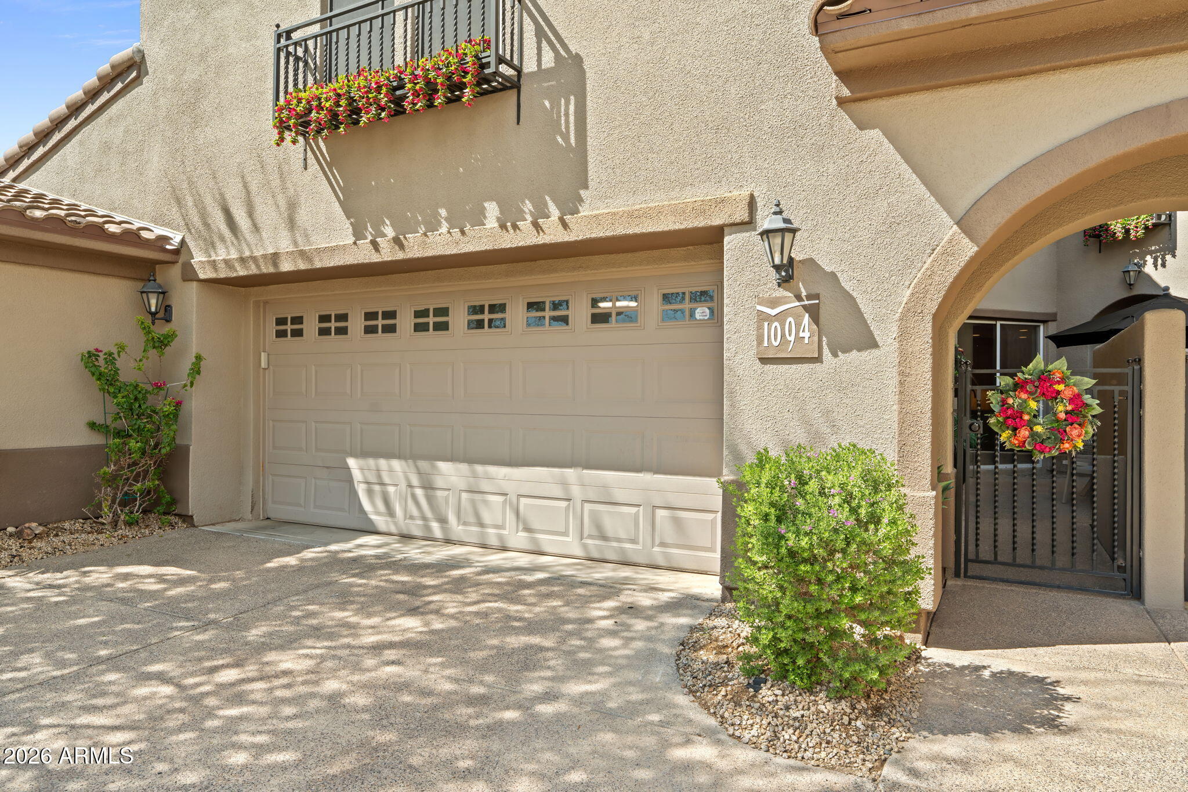
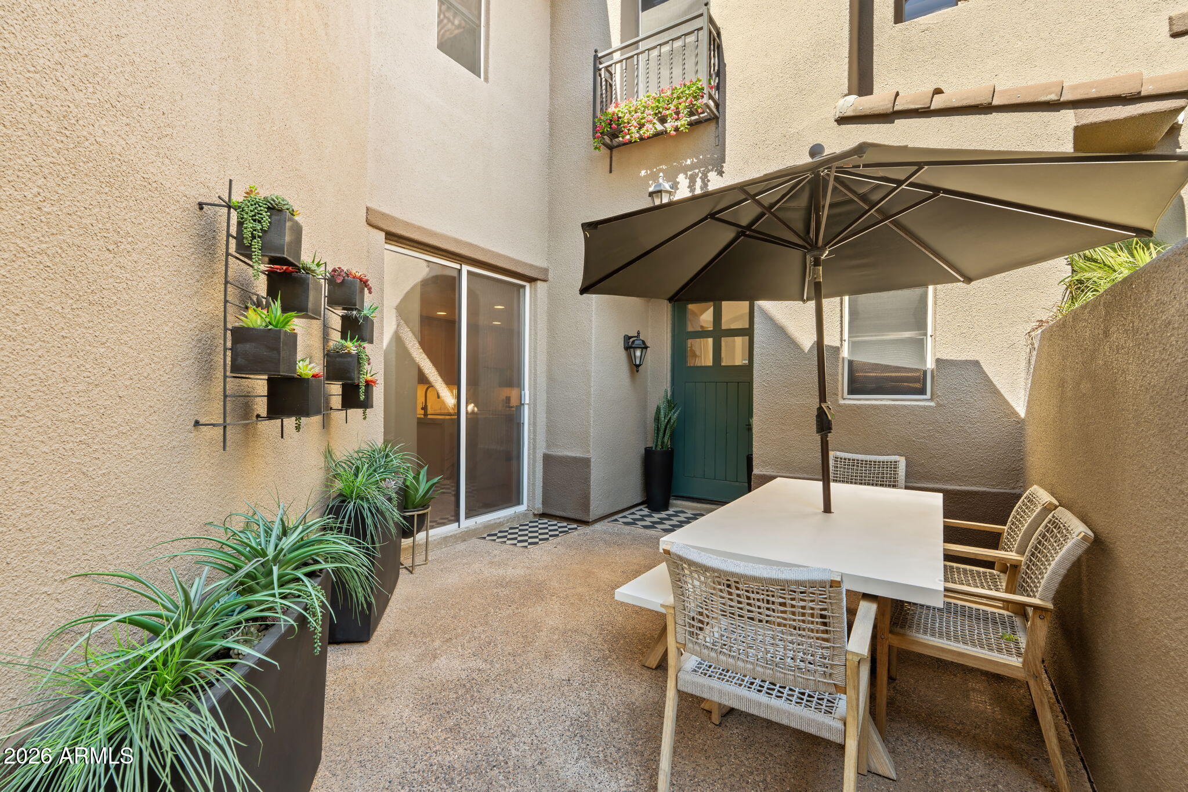
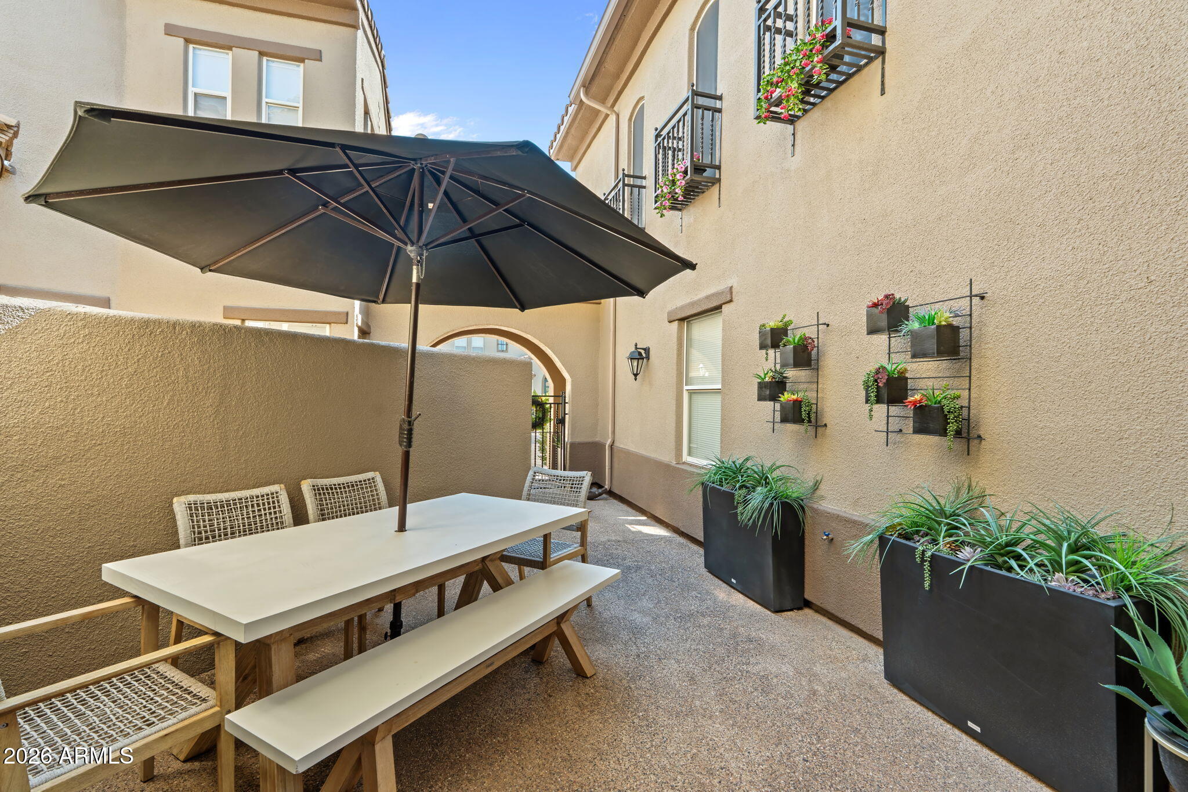
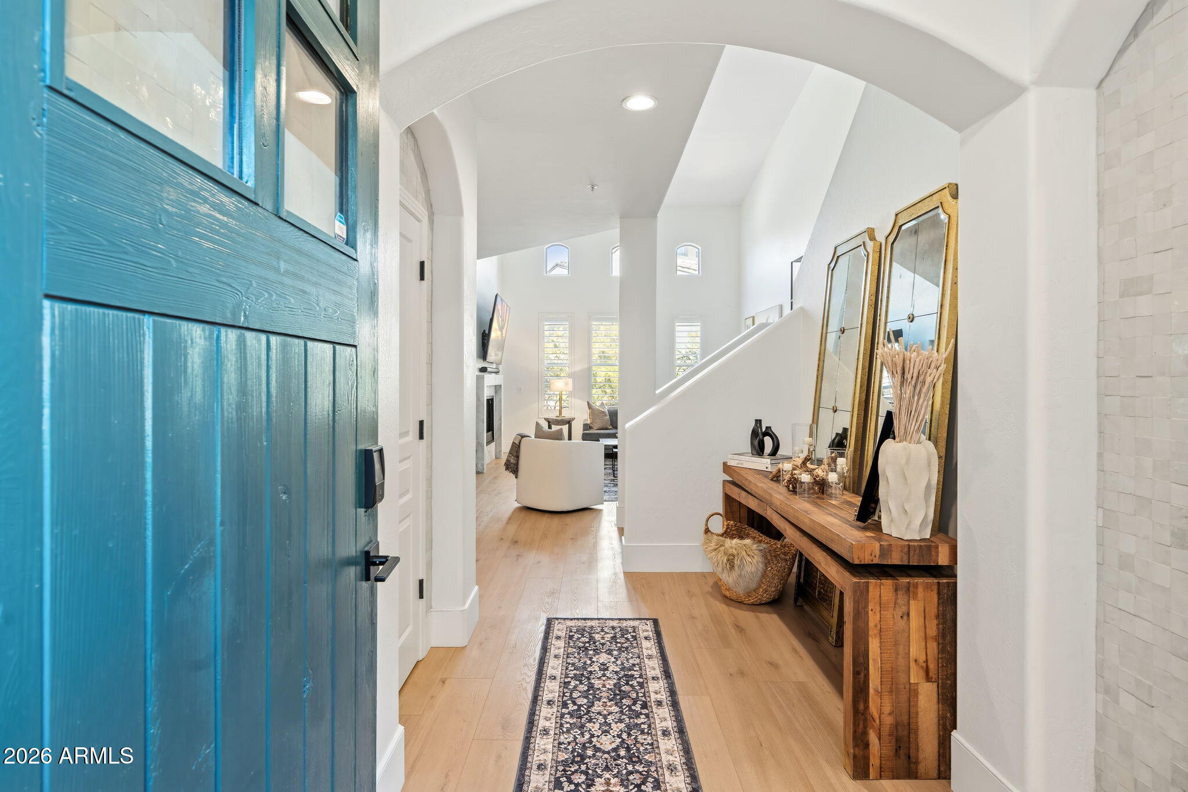
Enter an interest rate to see your estimated monthly payment.A designer-inspired masterpiece in guard-gated Avian at Grayhawk. Completely reimagined in 2025, this exceptional residence pairs high-end finishes with a refined modern aesthetic on one of the community's most coveted lots, backing to tranquil open space and the scenic Raptor walking path leading to the green on the 16th hole of Grayhawk Golf Club. Step through a private courtyard, an ideal setting for alfresco dining, into a light-filled interior with soaring ceilings, wide-plank flooring, beautiful neutral zellige wall tile accents, custom plantation shutters and modern LED lighting throughout. The living room is anchored by a stunning marble fireplace framed by elegant custom built-ins. The chef's kitchen is a true showpiece. Rich rift white oak custom cabinetry is outfitted with pull-out drawers and a dedicated appliance garage, while expansive marble waterfall countertops and backsplash are protected by Tuff Skin for lasting beauty. A full suite of Frigidaire Professional appliances, including an induction range with a custom fluted hood, is complemented by under-cabinet lighting and generous counter seating. A separate coffee and wine bar with a built-in wine refrigerator and extra storage makes entertaining effortless. The adjoining dining area flows to a private covered patio overlooking the serene desert landscape. Upstairs, the primary suite is a spa-like retreat. The fully remodeled bath features a deep soaking tub, premium Kohler and Toto fixtures and a custom vanity with a thoughtfully designed hair tool drawer. The powder room has been remodeled with the same attention to detail, and the guest bath has been tastefully updated. A versatile den works beautifully as a home office, workout space or potentially third bedroom. Every detail was addressed in the 2025 remodel, including a new water heater, water softener, updated electrical, plumbing, hardware, includes interior laundry and an attached two-car garage. All this in a premier Grayhawk location within walking distance of dining, shopping, brand new dog park, miles of scenic trails and Grayhawk Golf Club's acclaimed Talon and Raptor courses. Simply move in and enjoy.
| 4 hours ago | Listing updated with changes from the MLS® | |
| 6 hours ago | Listing first seen on site |

All information should be verified by the recipient and none is guaranteed as accurate by ARMLS. Copyright 2026 Arizona Regional Multiple Listing Service, Inc. All rights reserved.
Last checked: 2026-10-02 10:27 PM UTC