Save
Ask
Tour
Hide
Share
$1,199,000
New Listing

10743 E SAN SALVADOR Drive
Scottsdale, AZ 85258

For Sale|Single Family Residence|Active
5
Beds
3
Total Baths
3
Full Baths
3,205
SqFt
$374
/SqFt
1989
Built
Subdivision:
VILLAS AT SCOTTSDALE RANCH LOT 1-48
County:
Maricopa
Call Now: 602-790-4800
Is this the listing for you? We can help make it yours.
602-790-4800
10743 E SAN SALVADOR Drive10743 E SAN SALVADOR Drive10743 E SAN SALVADOR Drive10743 E SAN SALVADOR Drive
Save
Ask
Tour
Hide
Share

Mortgage Calculator

Monthly Payment (Est.)

Enter an interest rate to see your estimated monthly payment.
Calculator powered by Showcase IDX, a Constellation1 Company. Copyright ©2026 Information is deemed reliable but not guaranteed.

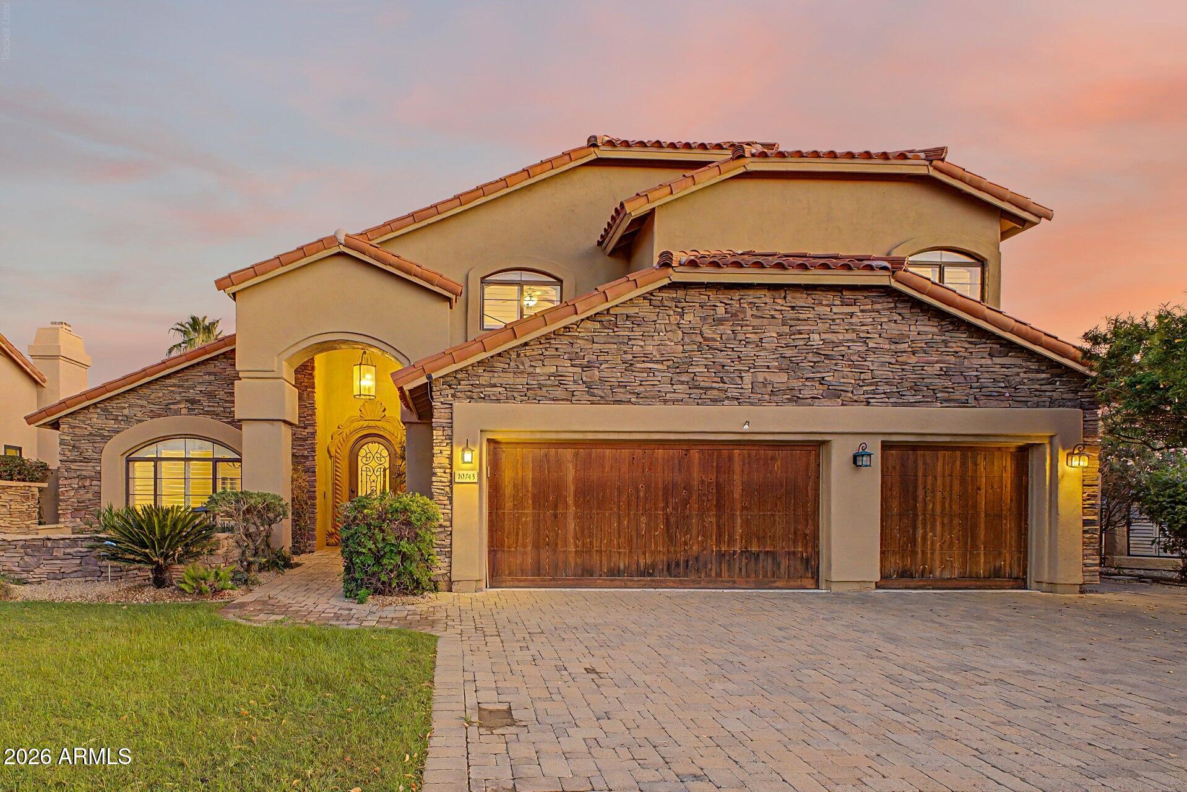
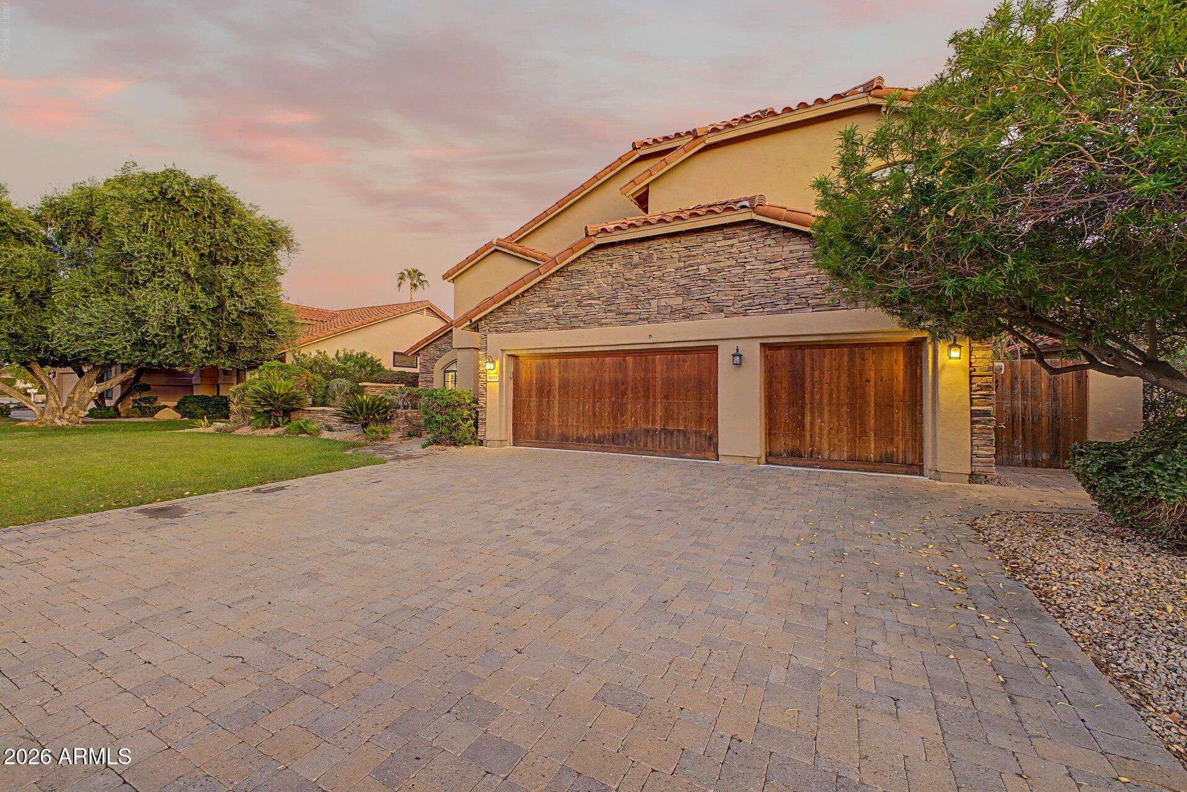
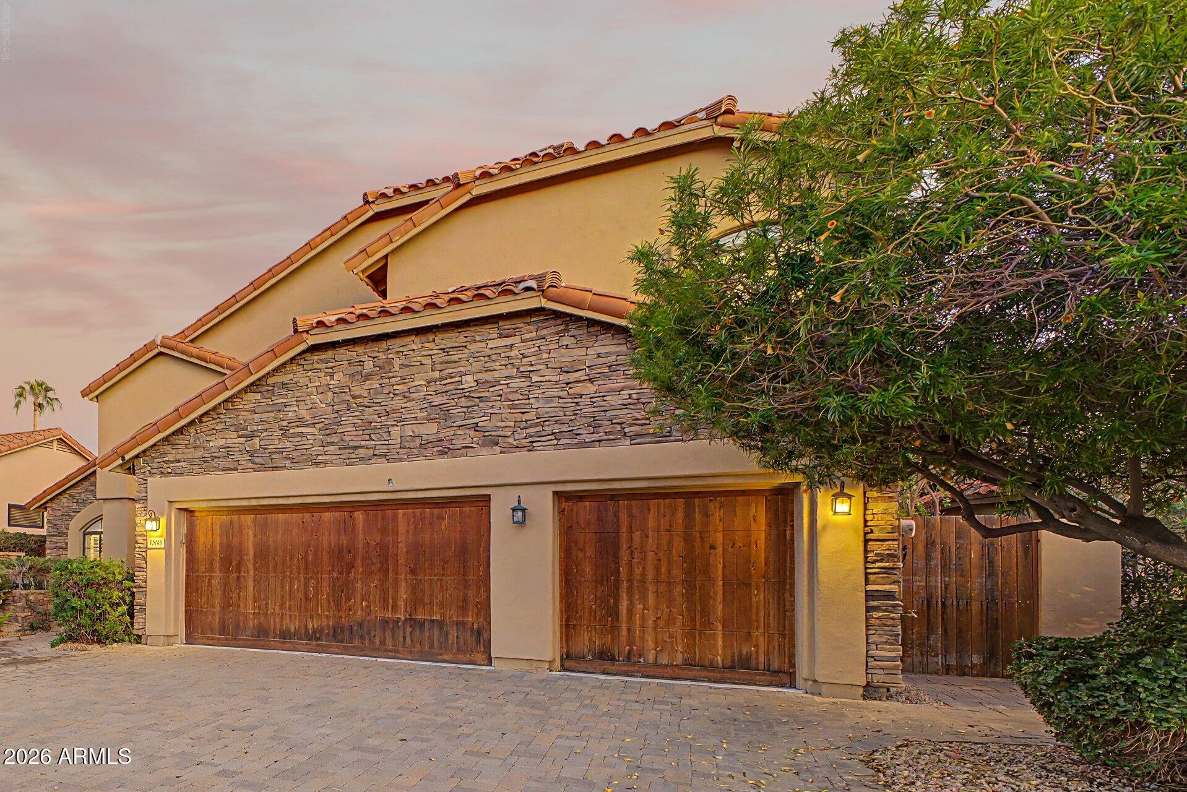
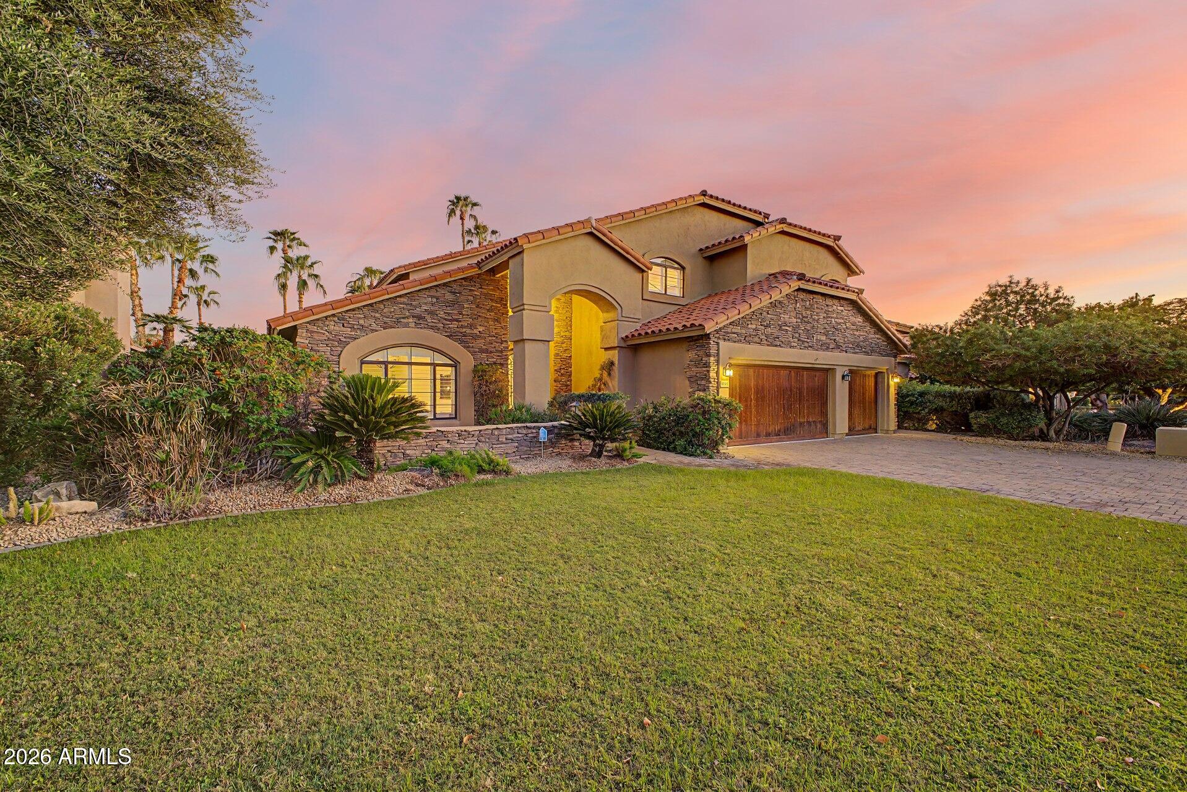
Resort-style living in lakeside Scottsdale Ranch! 5 bed, 3 bath, 3,205 sq ft two-story on a 9,875 sq ft N/S lot with stacked-stone facade, paver drive, 3-car garage and gated courtyard with stone fireplace. Vaulted ceilings, fresh paint, new carpet, wood-look floors and plantation shutters throughout. Formal living/dining with built-in buffet; family room with stacked-stone fireplace and French doors. Kitchen with granite, large island, double wall ovens, built-in fridge and bay-window nook. Bedroom downstairs; upstairs loft and primary suite with balcony access, jetted tub, glass-block shower and walk-in closet. Backyard: diving pool, built-in BBQ, covered patio, putting green, in-ground trampoline and huge upper deck. Roof underlayment 2017, pool 2018, HVAC 2021 per prior owner.

Save
Ask
Tour
Hide
Share
Listing Snapshot
Price 
$1,199,000
Days On Site 
0 Days
Bedrooms 
5
Inside Area (SqFt) 
3,205 sqft
Total Baths 
3
Full Baths 
3
Partial Baths 
N/A
Lot Size 
0.23 Acres
Year Built 
1989
MLS® Number 
7088352
Status 
Active
Property Tax 
$4,030
HOA/Condo/Coop Fees 
$32.92 monthly
Sq Ft Source 
Assessor
Friends & Family
Recent Activity
4 hours agoListing updated with changes from the MLS®
5 hours agoListing first seen on site
General Features
Acres 
0.23
Attached Garage 
Yes
Cross Street 
Via Linda & Mountain View
Disclosures 
Seller Discl AvailAgency Discl Req
Foundation 
Slab
Garage 
Yes
Garage Spaces 
3
Land Lease 
No
Levels 
Two
Number Of Stories 
2
Parking 
Garage Door Opener
Parking Spaces 
3
Property Sub Type 
Single Family Residence
Security 
Fire Sprinkler System
Sewer 
Public Sewer
Water Source 
Public
Interior Features
Appliances 
DishwasherDisposalRefrigeratorElectric CooktopMicrowaveBuilt-In Electric Oven
Cooling 
Ceiling Fan(s)Central Air
Fireplace 
Yes
Fireplace Features 
Family Room
Fireplaces 
1
Flooring 
VinylTileWood
Heating 
Electric
Interior 
Double VanityEat-in KitchenPantryKitchen IslandGranite CountersHigh Speed InternetSmart HomeVaulted Ceiling(s)Wet Bar
Laundry Features 
Inside
Window Features 
Double Pane Windows
Save
Ask
Tour
Hide
Share
Exterior Features
Construction Details 
StuccoStone
Exterior 
BarbecueBalconyPrivate YardPlaygroundBuilt-in Barbecue
Fencing 
Block
Lot Features 
Sprinklers In FrontSprinklers In Rear
Patio And Porch 
Patio
Private Pool 
Yes
Roof 
Tile
Spa Features 
None
Windows/Doors 
Double Pane Windows
Community Features
Accessibility Features 
Therapeutic Whirlpool
Association Fee 
$395.0
Association Fee Frequency 
Annually
Community Features 
LakeTennis Court(s)RacquetballPlaygroundClubhouseSidewalks
School District 
Scottsdale Unified District
Township 
3N
Financing Terms Available 
CashConventional
Roads 
Asphalt
Schools
School District
Scottsdale Unified District
Elementary School
Laguna Elementary School
Middle School
Mountainside Middle School
High School
Desert Mountain High School
Listing courtesy of Premier Agent Network.


All information should be verified by the recipient and none is guaranteed as accurate by ARMLS. Copyright 2026 Arizona Regional Multiple Listing Service, Inc. All rights reserved.
Last checked: 2026-10-02 10:27 PM UTC

Neighborhood & Commute
Source: Walkscore
Save
Ask
Tour
Hide
Share