Save
Ask
Tour
Hide
Share
$394,995
New Listing

5640 E BELL ROAD -- 1031
Scottsdale, AZ 85254

For Sale|Townhouse|Active
2
Beds
3
Total Baths
2
Full Baths
1
Partial Bath
1,268
SqFt
$312
/SqFt
1986
Built
Subdivision:
LAS HADAS VILLAS
County:
Maricopa
Call Now: 602-790-4800
Is this the listing for you? We can help make it yours.
602-790-4800
5640 E BELL ROAD -- 10315640 E BELL ROAD -- 10315640 E BELL ROAD -- 10315640 E BELL ROAD -- 1031
Save
Ask
Tour
Hide
Share

Mortgage Calculator

Monthly Payment (Est.)

Enter an interest rate to see your estimated monthly payment.
Calculator powered by Showcase IDX, a Constellation1 Company. Copyright ©2026 Information is deemed reliable but not guaranteed.

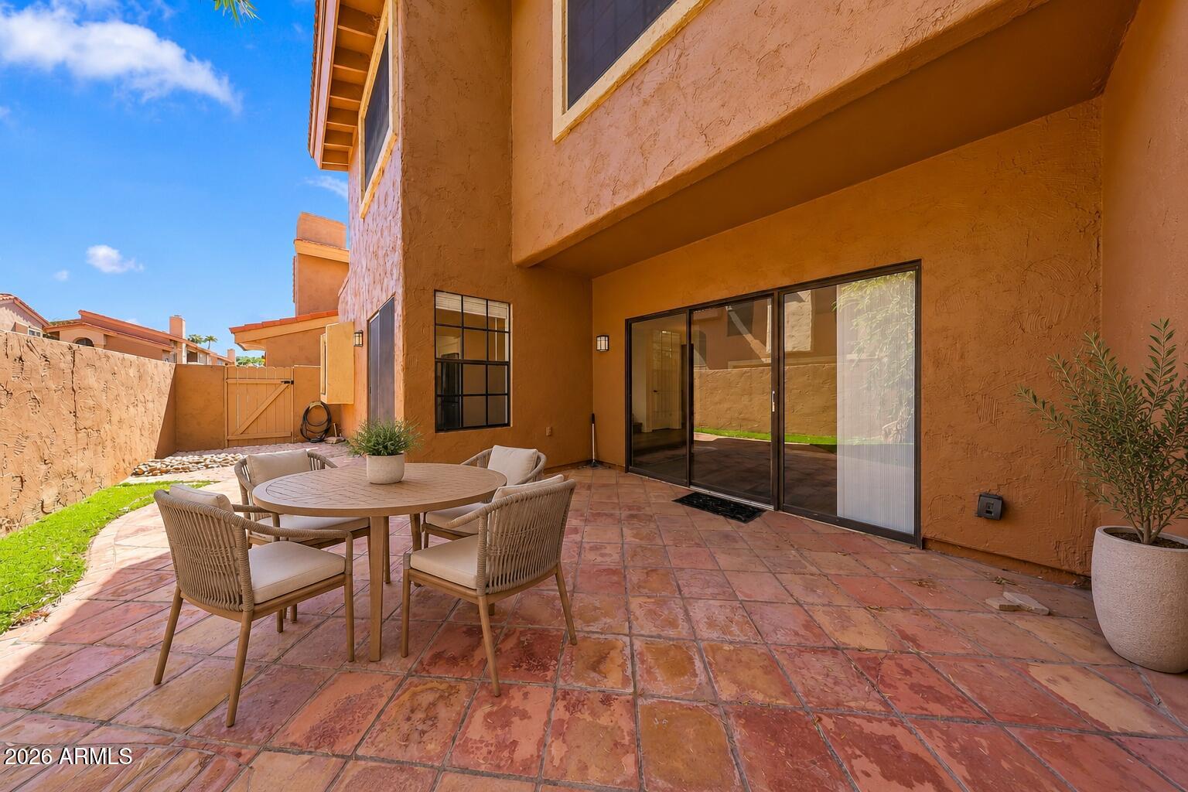
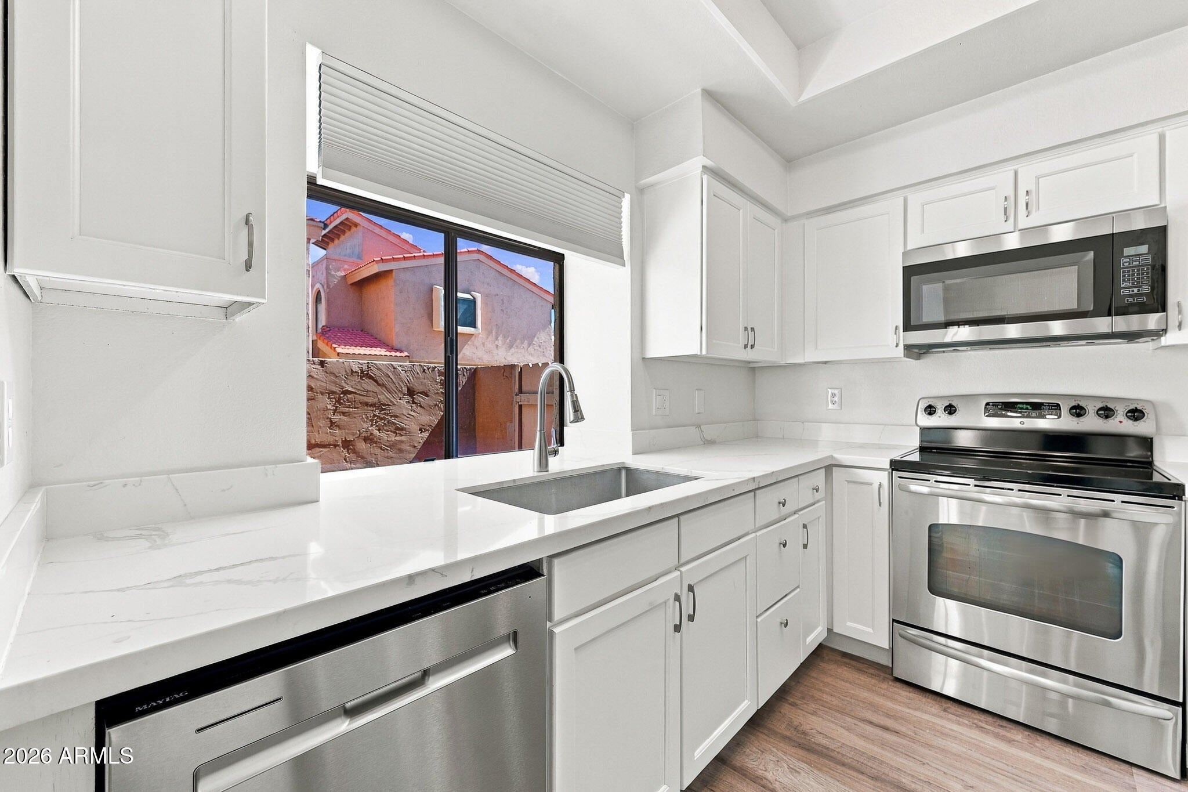
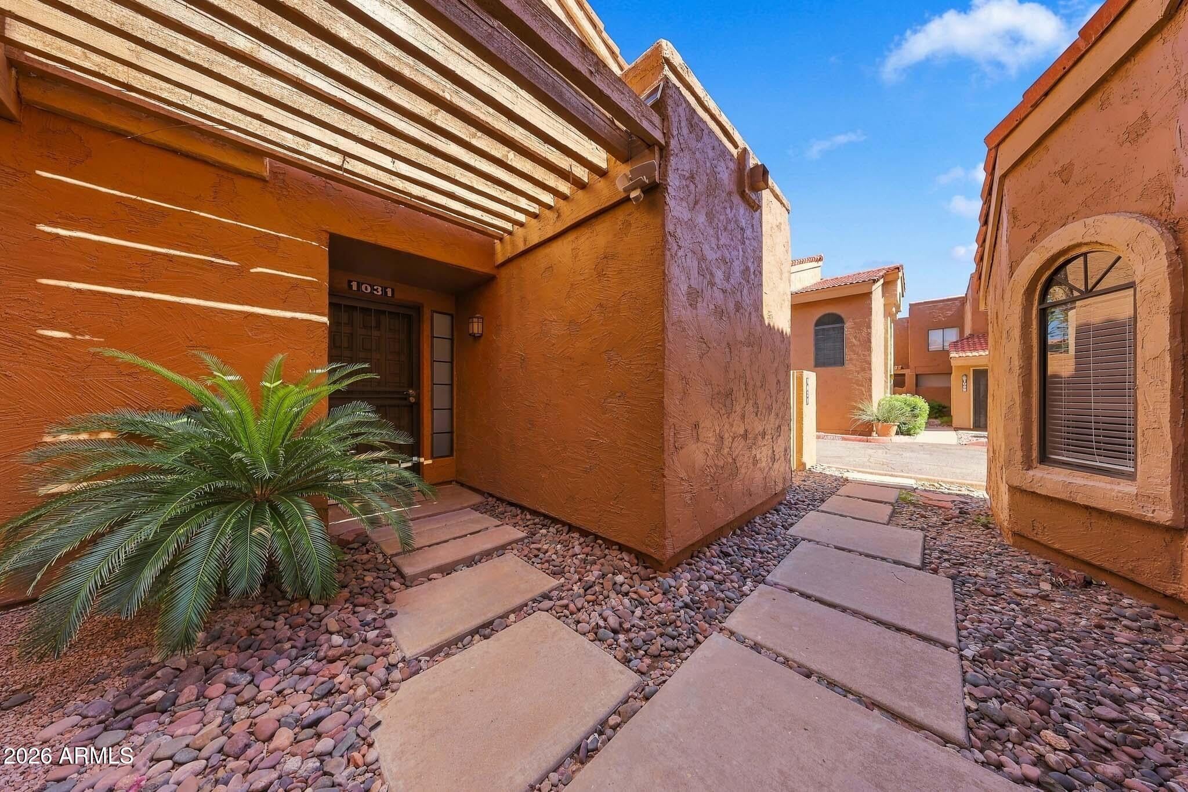
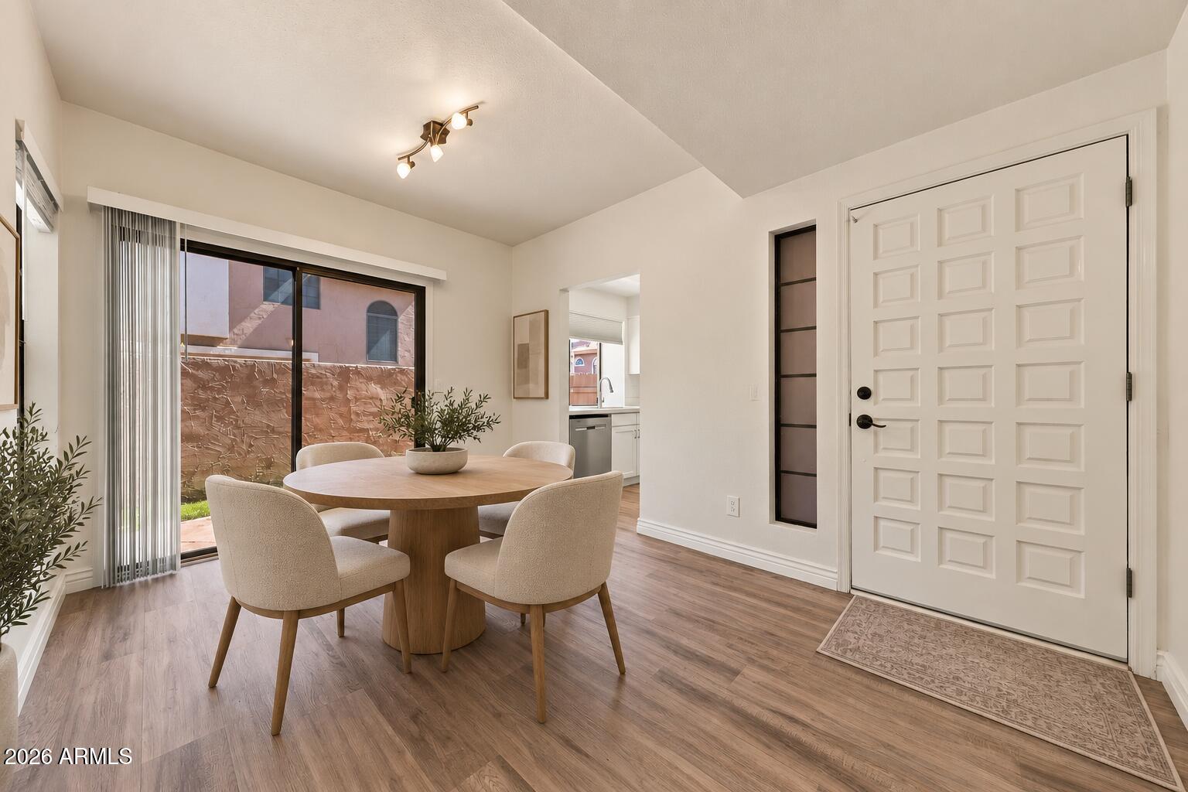
Welcome to this just completed remodel 2 bedroom | 2.5 bathroom townhome, located in Scottsdale's highly sought-after 85254 zip code with a 2 car garage! The bright interior features updated flooring, vaulted ceilings, and a spacious living room centered around a cozy fireplace with sliding door access to the private enclosed patio. The updated kitchen flows into the dining area. Upstairs, the generously sized primary suite features vaulted ceilings, multiple closets, and a private ensuite bathroom, while the additional bedroom offers flexibility for guests or a home office. Outside, the private patio provides plenty of space to relax, entertain, and enjoy the Arizona weather. Come see for yourself and experience easy lock-and-leave Scottsdale living.

Save
Ask
Tour
Hide
Share
Listing Snapshot
Price 
$394,995
Days On Site 
0 Days
Bedrooms 
2
Inside Area (SqFt) 
1,268 sqft
Total Baths 
3
Full Baths 
2
Partial Baths 
1
Lot Size 
0.01 Acres
Year Built 
1986
MLS® Number 
7088915
Status 
Active
Property Tax 
$2,040
HOA/Condo/Coop Fees 
$231 monthly
Sq Ft Source 
Assessor
Friends & Family
Recent Activity
6 hours agoListing updated with changes from the MLS®
6 hours agoListing first seen on site
General Features
Acres 
0.01
Cross Street 
56th St and Bell Rd.
Disclosures 
Seller Discl AvailOther (See Remarks)
Garage 
Yes
Garage Spaces 
2
Land Lease 
No
Levels 
Two
Number Of Stories 
2
Parking 
Garage Door OpenerDetached
Parking Spaces 
2
Property Sub Type 
Townhouse
Sewer 
Public Sewer
Style 
See Remarks
Water Source 
Public
Interior Features
Appliances 
DishwasherDisposalRefrigeratorMicrowaveElectric Range
Cooling 
Ceiling Fan(s)Central Air
Fireplace 
Yes
Fireplace Features 
Family Room
Fireplaces 
1
Flooring 
CarpetLaminateVinyl
Heating 
Electric
Interior 
PantryHigh Speed InternetVaulted Ceiling(s)High Ceilings
Laundry Features 
Washer HookupInside
Window Features 
Double Pane Windows
Save
Ask
Tour
Hide
Share
Exterior Features
Construction Details 
Stucco
Fencing 
Block
Patio And Porch 
Patio
Pool Features 
Fenced
Roof 
TileFoam
Spa Features 
None
Windows/Doors 
Double Pane Windows
Community Features
Association Fee 
$231.0
Association Fee Frequency 
Monthly
School District 
Paradise Valley Unified District
Township 
4N
Financing Terms Available 
CashFHAConventional1031 Exchange
Schools
School District
Paradise Valley Unified District
Elementary School
Copper Canyon Elementary School
Middle School
Explorer Middle School
High School
Paradise Valley High School
Listing courtesy of Russ Lyon Sotheby's International Realty.


All information should be verified by the recipient and none is guaranteed as accurate by ARMLS. Copyright 2026 Arizona Regional Multiple Listing Service, Inc. All rights reserved.
Last checked: 2026-10-03 10:14 PM UTC

Neighborhood & Commute
Source: Walkscore
Save
Ask
Tour
Hide
Share